Check Availability
Larimer 80528
5933 Sapling St
$800,000
● House - In Contract

5933 Sapling St

Fort Collins, CO 80528
bedrooms
3 Beds
bathrooms
3 Baths
square feet
2,800 Ft²
$4,900
Est. Monthly
$570
HOA / Fees

About This Property

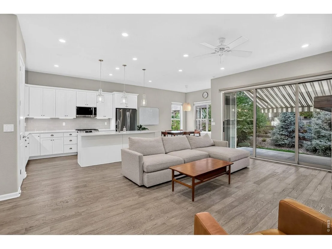
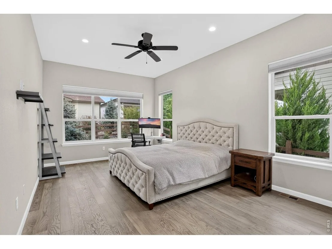
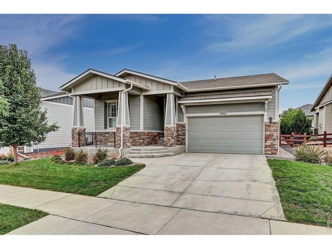
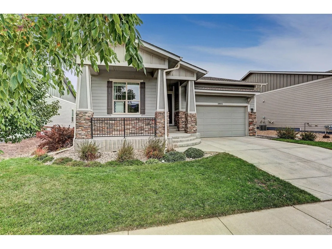
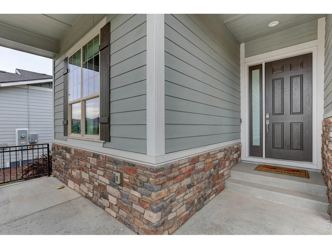
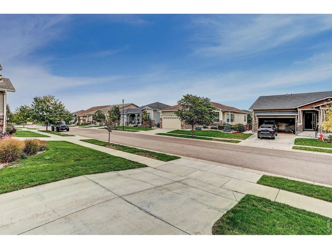
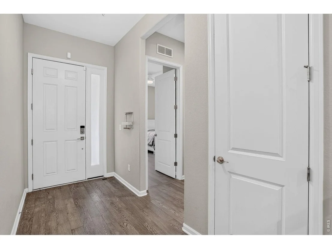
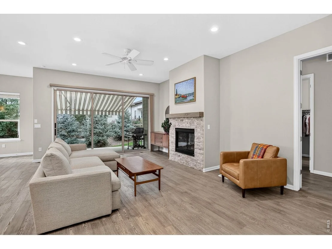
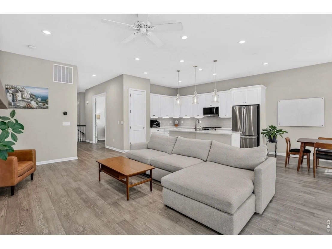
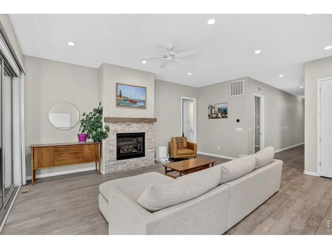
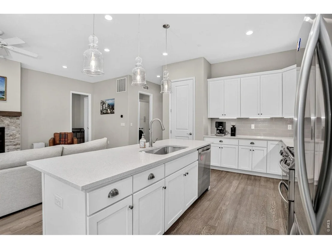
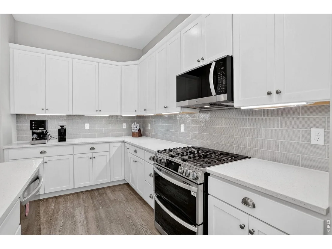
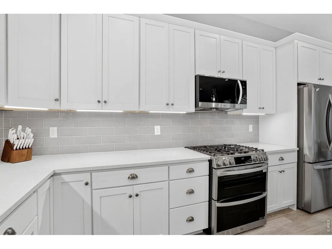
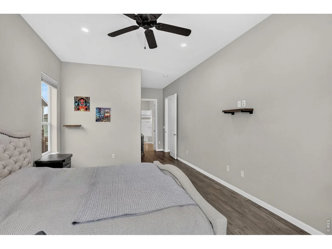
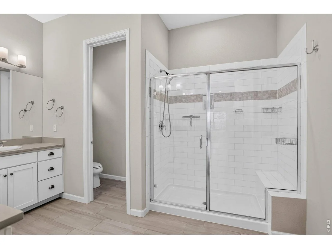
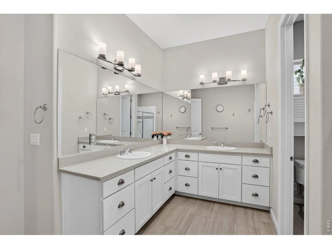
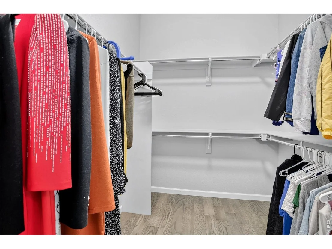
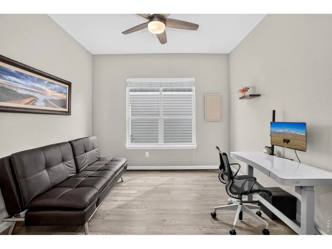
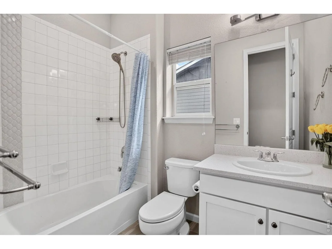
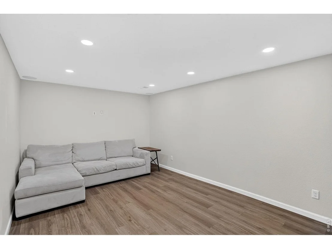
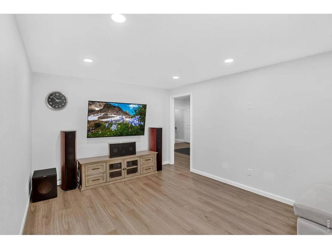
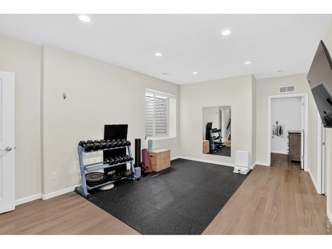
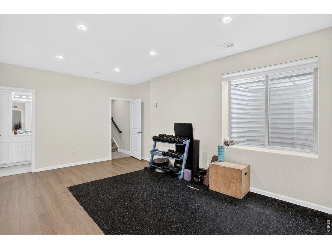
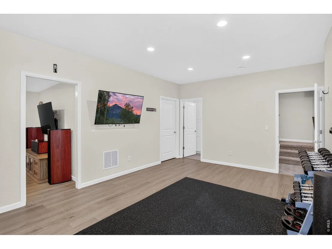
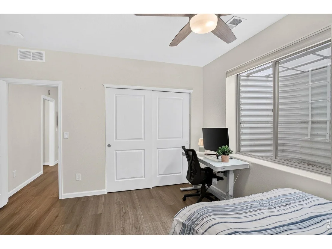
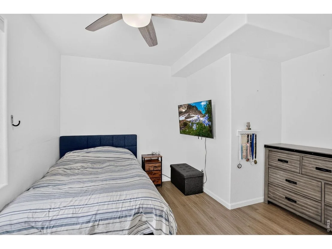
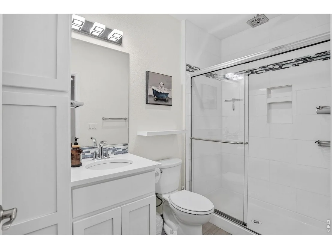
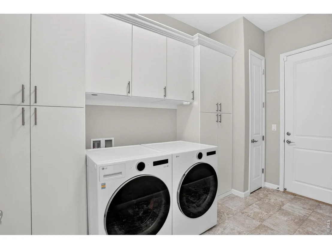
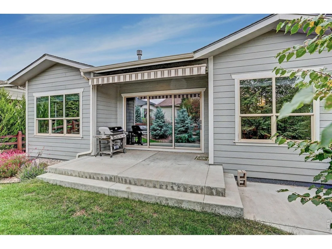
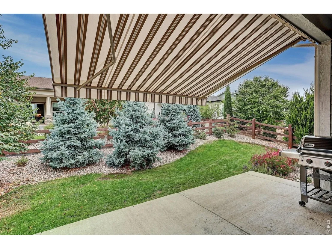
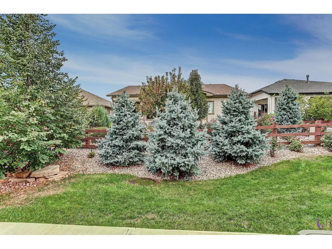
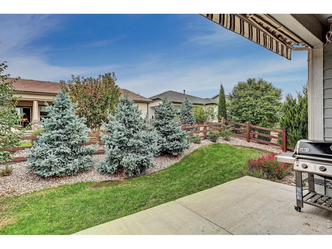
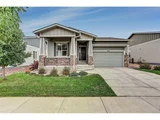
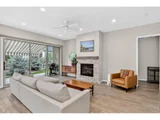
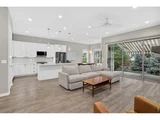
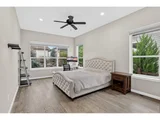
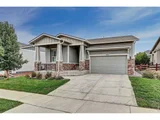
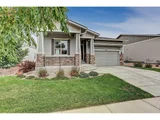
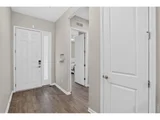
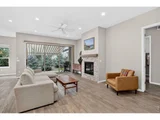
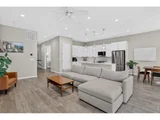
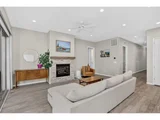
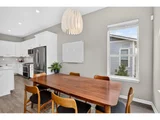
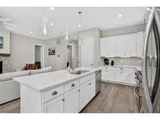
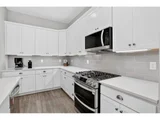
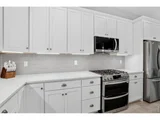
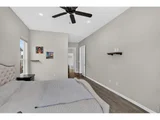
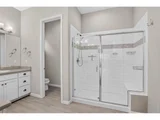
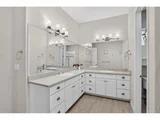
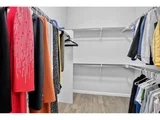
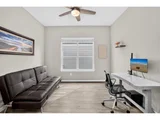
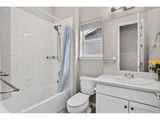
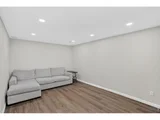
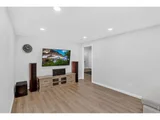
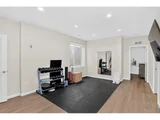
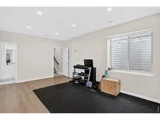
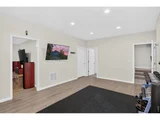
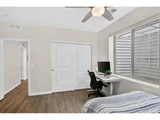
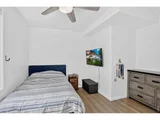
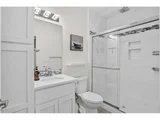
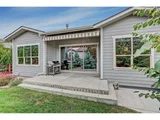
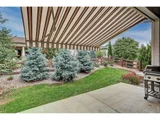
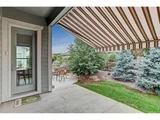
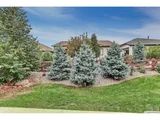
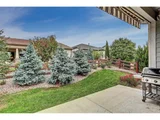
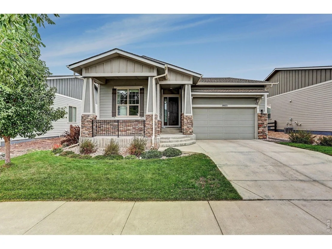
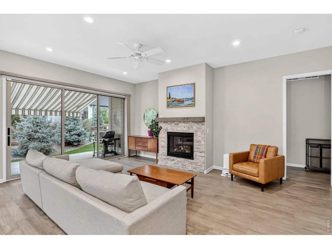
Welcome to this beautifully designed 3-bedroom, 3-bathroom ranch-style home in sought-after Kechter Farm, offering modern finishes, thoughtful spaces, and exceptional living throughout. From the moment you arrive, the inviting covered front porch and impressive foyer create a warm first impression, with convenient access to the main-floor bedroom and full bath.The open-concept living area features soaring 10-foot ceilings and an abundance of natural light. The spacious great room flows effortlessly into the well-appointed kitchen, complete with a breakfast bar, pantry, and dining area-creating the perfect setting for everyday living and entertaining. A dramatic 12-foot stacking glass door opens to the covered rear patio, providing a seamless connection between indoor and outdoor spaces. The professionally landscaped backyard offers a beautiful, low-maintenance retreat.The private primary suite is a relaxing escape, featuring a spacious walk-in closet and luxurious bathroom with dual-sink vanities, an oversized walk-in shower, and separate water closet. A dedicated main-floor office provides the perfect space for working from home, studying, or creating a quiet flex space.The fully finished basement expands the home's living space and offers tremendous versatility, including additional bedroom and bathroom accommodations along with plenty of room for a recreation area, media room, home gym, or additional living space.Enjoy all that Kechter Farm has to offer, including excellent schools, a neighborhood pool, clubhouse, fitness center, and convenient access to everything South Fort Collins has to offer. With its desirable ranch-style layout, modern finishes, finished basement, professionally landscaped yard, and low-maintenance lifestyle, this move-in-ready home is an exceptional opportunity in one of Fort Collins' most desirable communities.
Unit Size
2,800 Ft²
Days on Market
-
Land Size
0.16 acres
Price per sqft
$286
Property Type
House
Property Taxes
$401
HOA Dues
$570
Year Built
2019

Listed By

Benjamin Cole
Coldwell Banker Realty- Fort Collins

Payment Calculator

Cap Rate Calculator

Last updated: 4 days ago (IRES MLS #IRE1069641)

Price History

Date / Event Date Event Price
Oct 5, 2026 In contract -
In contract
Sep 29, 2026 Listed $800,000
Listed
Mar 29, 2023 Sold
Sold
Feb 8, 2023 Listed $700,000
Listed
Jul 11, 2022 Sold
Sold
Show More

Property Highlights

Garage
Air Conditioning
Fireplace
Parking Details
Has Garage
Parking Features: Attached
Garage Spaces: 2
Interior Details
Full Bathrooms: 3
Interior Features: Eat-in Kitchen, Open Floorplan, Pantry, Separate Dining Room
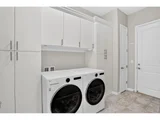
Appliances: Gas Range, Dishwasher, Refrigerator, Washer, Dryer, Microwave, Disposal, Fire Alarm
Has Fireplace
Fireplace Features: Gas
Basement: Partially Finished
Exterior Details
Square Footage: 2800
Square Footage Source: $0
Year Built: 2019
Levels: One
Window Features: Window Coverings
Construction Materials: Frame
Patio and Porch Features: Patio, Enclosed
Lot Features: Paved, Gutters, Sidewalks, Street Light, Fire Hydrant within 500 Feet
Lot Size Area: 6969.6
Lot Size Units: Square Feet
Lot Size Acres: 0.16
Lot Size Square Feet: 6969.6
Water Source: Public
Financial Details
Tax Annual Amount: $4,811
Utilities Details
Cooling Type: Central Air
Heating Type: Forced Air
Sewer : Public Sewer
Location Details
HOA/Condo/Coop Fee Includes: Common Amenities, Management
HOA/Condo/Coop Amenities: Spa/Hot Tub, Trail(s)
HOA Fee: $570
HOA Fee Frequency: Quarterly

Building Info

Overview

    General

  • Year Built: 2019
  • Effective Year Built: 2019
  • Building Count: 1
  • Total Rooms: 6
  • Bedroom Count: 2
  • Bathroom Count: 2
  • Full Bathrooms: 2
  • Partial Bathrooms: 2
  • Bathroom Plumbing Fixtures: 2
  • Building Condition: 6
  • Building Quality: 7
  • Construction Type: 6
  • Building Style: 11
  • Exterior Walls Type: 18
  • Interior Walls Type: 3
  • Roof Shape Type: 1
  • Roof Cover Type: 3
  • Floor Count: 100
  • Floor Cover: 0
  • Basement Type: 8
  • Basement Area: 1,939
  • Garage Type: 1
  • Garage Square Area: 462
  • Parking Space Count: 2
  • Patio Type: 0
  • Porch Type: 31
  • Pool Type: 0

    Dimensions

  • Lot Size Square Feet: 6,843
  • Total Building Area: 4,340
  • Gross Building Area: 4,340
  • Building Area: 1,939
  • Building Area Measurement: L

    Heating and Cooling

  • Fireplace Count: 1
  • Air Conditioning: 1
  • Heating: 3
  • Heated Square Feet: 1,939
  • Heating Fuel Type: 0

    Utilities

  • Sewer System: 0
  • Water Service: 0

Building

  • Building Type: 0
  • Property Class: R
  • Subdivision: KECHTER FARM PLD FIL 2
  • Land Acres: 0000000157
  • Standard Land Use Code: 1001
  • County Land Use Code: 1219L
  • Legal Description 1: LOT 11, BLOCK 2, KECHTER FARM PLANNED LAND DIVISION FILING 2, FTC (20150060010)

Neighborhood

  • School District Name: Poudre School District R-1
  • Census Tract: 001608

Geography

  • Assessors Map Reference: 86084
  • Account Number: R1658989
  • Parcel: R1658989
  • Block: 2
  • Lot: 11
  • Meridian: SEC 8 TWN 6N RNG 68W
  • Municipality: FORT COLLINS
  • Latitude: 40.5044
  • Longitude: -105.028

    Address

  • Full Address: 5933 Sapling St
  • Address - House Number: 5933
  • Address - Street Name: Sapling
  • Address - Suffix Type: St
  • State: CO
  • City Name: Fort Collins
  • Carrier Code: R059
  • 4-Digit Zip Code: 7251
  • Zip Code: 80528

Valuation

    Tax

  • Total Area: 3,878
  • Tax Year: 2023
  • Tax Amount: $406,626
  • Tax Rate Code Area: 1107

    Appraisal Valuation

  • Standard Deviation: 0.1448
  • Valuation Date: Mar 20, 2024
  • Confidence Score: 82
  • Final Value: 719,733
  • High Value: 823,977
  • Low Value: 615,490

    Market Valuation

  • Market Total Value: $706,800
  • Market Land Value: $155,000
  • Market Improvement Value: $551,800

    Assessments Valuation

  • Assessed Year: 2024
  • Assessed Total Value: $47,356
  • Assessed Land Value: $10,385
  • Assessed Improvements Value: $36,971

    Sales

  • Current Sale Contract Date: Mar 27, 2023
  • Current Sale Recording Date: Mar 29, 2023
  • Current Sale Price:
  • Current Sale Document Type: 71
  • Current Sale Input Document Number: 12167
  • Previous Sale Recording Date: Jul 11, 2022
  • Previous Sale Contract Date: Jul 07, 2022
  • Previous Sale Amount: $700,000
  • Previous Sale Document Type: 71
Data used for valuation calculations is provided by RealtyHop, and other third party sources

Comparables

Unit
Status
Type
Beds
Baths
ft²
Price/ft²
Asking Price
Listed On
Closing Price
Sold On
HOA + Taxes

About Larimer


Similar Homes for Sale

Currently no similar homes around

Nearby Rentals


Frequently Asked Questions

When was property at 5933 Sapling Street built and last sold?
The property at 5933 Sapling Street was built in 2019 and last sold on Mar 27, 2023 for $700,000.
How much is this home worth?
The estimated value of the home located at 5933 Sapling Street is $814,859.
What are some comparable homes to 5933 Sapling Street?
There are currently no comparable homes to 5933 Sapling Street.