See Home Value
$550,000
● House - Off Market

5933 Henley Drive

Plano, TX 75093
bedrooms
4 Beds
bathrooms
0 Bath
square feet
3,129 Ft²
$836,547
RealtyHop Estimate
49.44%
Since Mar 1, 2020
TX-Dallas
Primary Model

About This Property

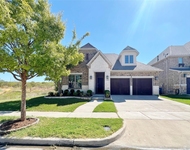
MULTIPLE OFFERS RECEIVED. PLEASE SUBMIT HIGHEST AND BEST BY 6 PM ON  Jan. 12. Gorgeous West Plano gem updated to perfection in every way! You will be greeted by a custom bronze door leading to master and second bedroom and bath down, with two beds up. Hardwoods throughout downstairs, 2014 carpet upstairs, all bathrooms remodeled in transitional style, plantation shutters, beautiful kitchen open to living with granite, SS appliances and island. Gorgeous pool with flagstone resurfaced 2018, roof 2018, front windows and 16-seer HVAC system in 2014. Owner spared no expense with the highest-end custom touches available to make this home the shining star of Plano! See supplements for full list of updates and upgrades
Unit Size
3,129 Ft²
Days on Market
-
Land Size
0.17 acres
Price per sqft
$179
Property Type
House
Property Taxes
$941
HOA Dues
$31
Year Built
1994

Payment Calculator

Cap Rate Calculator

Last updated: 3 years ago (NTREIS #14223406)

Price History

Date / Event Date Event Price
Jul 10, 2023 Sold
Sold
May 26, 2023 Listed by Compass RE Texas, LLC $799,000
Listed by Compass RE Texas, LLC
Beautiful & well maintained West Plano home is located within a coveted established neighborhood & feeds into highly acclaimed Plano ISD schools. Walk or bike ride to Brinker, Renner & Plano West. Enter through the luxurious custom wrought iron arched door into soaring two story ceilings & solid white oak hardwood floors throughout the entire first level, stairway & upstairs. Private primary suite showcases ensuite bathroom with double sinks, vanity sitting area, garden tub & frameless shower. First floor guest bedroom with access to standing shower bathroom. Modern updates include in all bathrooms on-trend floating vanities, beautifully tiled walls, floors & glam light fixtures. Cozy family room with brick fireplace & built in shelves is open to the breakfast nook & kitchen featuring white cabinets, granite countertops, island, built-in microwave, double convection oven & electric cooktop. The private backyard features a gorgeous pool & spa, concrete stamped decking & all turf grass.
Feb 11, 2020 Sold
Sold
Nov 20, 2019 Listed by Keller Williams Realty Plano $559,800
Listed by Keller Williams Realty Plano

Property Highlights

Garage
Air Conditioning
Fireplace

Building Info

Overview

    General

  • Year Built: 1994
  • Effective Year Built: 2010
  • Building Count: 1
  • Total Rooms: 9
  • Bedroom Count: 4
  • Bathroom Count: 3
  • Full Bathrooms: 3
  • Partial Bathrooms: 3
  • Building Condition: 0
  • Building Quality: 0
  • Construction Type: 17
  • Building Style: 0
  • Exterior Walls Type: 2
  • Interior Walls Type: 3
  • Roof Shape Type: 8
  • Roof Cover Type: 3
  • Floor Count: 200
  • Living Units: 1
  • Floor Cover: 11
  • Basement Type: 0
  • Basement Area: 0
  • Garage Type: 1
  • Garage Square Area: 420
  • Parking Space Count: 2
  • Patio Type: 0
  • Porch Type: 139
  • Pool Type: 8

    Dimensions

  • Lot Size Square Feet: 7,467
  • Total Building Area: 3,549
  • Gross Building Area: 3,585
  • Building Area: 3,129
  • Building Area Measurement: L

    Heating and Cooling

  • Fireplace Count: 1
  • Air Conditioning: 1
  • Heating: 3
  • Heated Square Feet: 3,129
  • Heating Fuel Type: 0

    Utilities

  • Sewer System: 0
  • Water Service: 0

Building

  • Building Type: 0
  • Property Class: R
  • Subdivision: HUNTINGDON GREEN - SECTION ONE (CPL)
  • Land Acres: 0000000171
  • Standard Land Use Code: 1001
  • County Land Use Code: A1
  • State Land Use Code: A1
  • Legal Description 1: HUNTINGDON GREEN - SECTION ONE (CPL), BLK B, LOT 12

Neighborhood

  • School District Name: Plano Independent School District
  • School Tax School District: PLANO ISD
  • Census Tract: 031646

Zoning

  • Zoning: SF7

Geography

  • Assessors Map Reference: 633-H
  • District: CPL
  • Parcel: R-2850-00B-0120-1
  • Block: B
  • Lot: 12
  • Municipality: PLANO CITY
  • Latitude: 33.0513
  • Longitude: -96.8253

    Address

  • Full Address: 5933 Henley Dr
  • Address - House Number: 5933
  • Address - Street Name: Henley
  • Address - Suffix Type: Dr
  • State: TX
  • City Name: Plano
  • Carrier Code: R060
  • 4-Digit Zip Code: 7834
  • Zip Code: 75093

Valuation

    Tax

  • Tax Year: 2023
  • Tax Amount: $1,152,825
  • Tax Rate Code Area: SPL

    Appraisal Valuation

  • Standard Deviation: 0.2206
  • Valuation Date: Jan 17, 2024
  • Confidence Score: 69
  • Final Value: 799,175
  • High Value: 975,524
  • Low Value: 622,826

    Market Valuation

  • Market Total Value: $757,616
  • Market Land Value: $210,000
  • Market Improvement Value: $547,616

    Assessments Valuation

  • Assessed Year: 2023
  • Assessed Total Value: $667,912
  • Assessed Land Value: $210,000
  • Assessed Improvements Value: $547,616

    Exemptions

  • Homeowner Exemption: Yes

    Sales

  • Current Sale Contract Date: Jul 11, 2023
  • Current Sale Recording Date: Jul 12, 2023
  • Current Sale Price:
  • Current Sale Document Type: 27
  • Current Sale Input Document Number: 78322
  • Previous Sale Recording Date: Feb 13, 2020
  • Previous Sale Contract Date: Feb 11, 2020
  • Previous Sale Amount: $550,000
  • Previous Sale Document Type: 70
Data used for valuation calculations is provided by RealtyHop, and other third party sources

Comparables

Unit
Status
Type
Beds
Baths
ft²
Price/ft²
Asking Price
Listed On
Closing Price
Sold On
HOA + Taxes

About Huntingdon Green


Similar Homes for Sale

Currently no similar homes around

Nearby Rentals

Unit for rent at 8801 Shoppers Lane, Plano, TX, 75024

$3,200 /mo

  • 4 Beds
  • 4 Baths
  • 1,727 ft²
8801 Shoppers Lane, Plano, TX, 75024 Listing by Yurim Kim
Unit for rent at 2952 Sheridan Drive, Carrollton, TX, 75010

$3,200 /mo

  • 4 Beds
  • 3 Baths
  • 2,245 ft²
2952 Sheridan Drive, Carrollton, TX, 75010 Listing by Shelley Homer
Unit for rent at 2645 Walnut Creek Lane, The Colony, TX, 75056

$3,295 /mo

  • 3 Beds
  • 2 Baths
  • 2,338 ft²
2645 Walnut Creek Lane, The Colony, TX, 75056 Listing by Tonia Ray


Frequently Asked Questions

When was property at 5933 Henley Drive built and last sold?
The property at 5933 Henley Drive was built in 1994 and last sold on Jul 11, 2023 for $851,200.
How much is this home worth?
The estimated value of the home located at 5933 Henley Drive is $806,990.
What are some comparable homes to 5933 Henley Drive?
There are currently no comparable homes to 5933 Henley Drive.