Check Availability
Kalamazoo 49004
5932 N Riverview Drive
$510,000
● House - In Contract

5932 N Riverview Drive

Kalamazoo, MI 49004
bedrooms
5 Beds
bathrooms
2 Baths, 1 Half Bath
square feet
3,358 Ft²
$3,056
Est. Monthly

About This Property

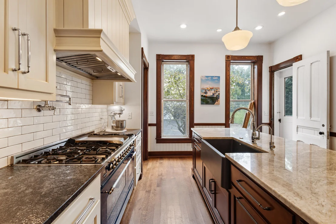
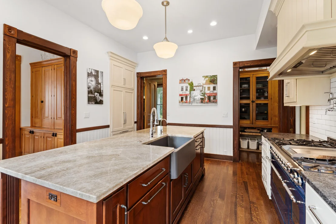
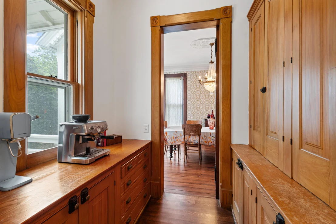
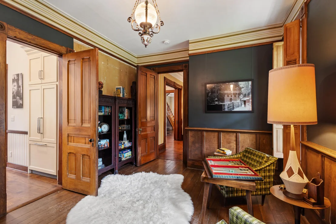
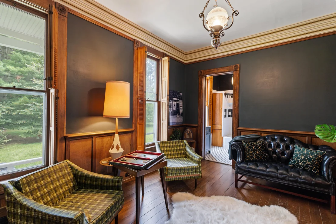
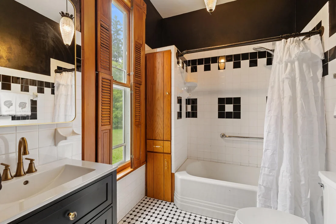
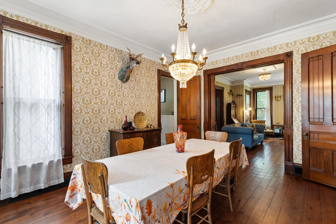
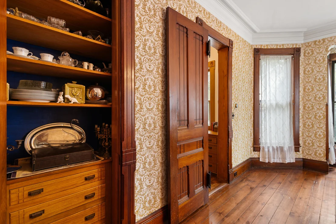
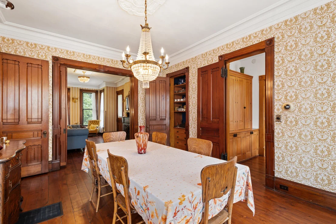
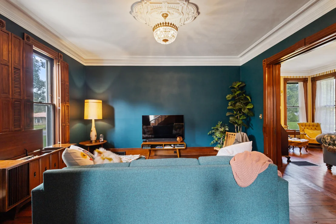
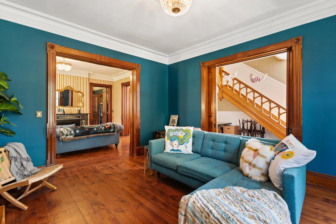
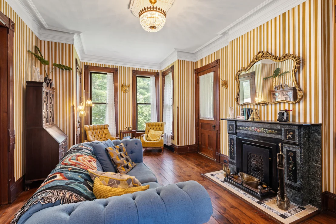
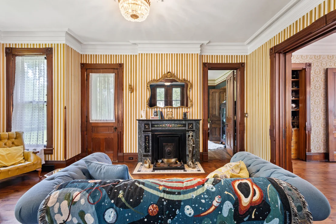
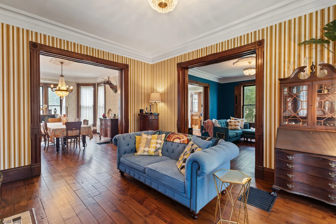
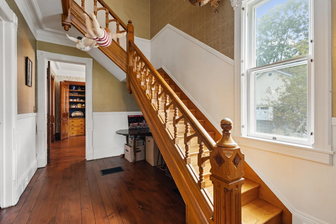
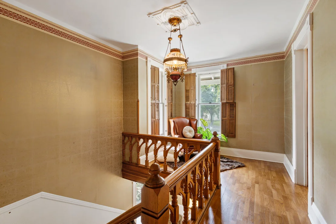
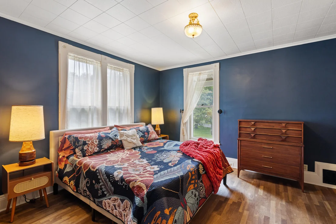
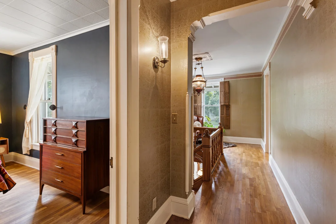
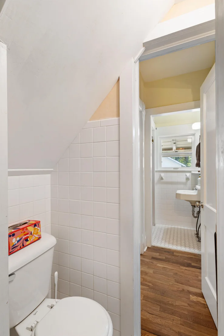
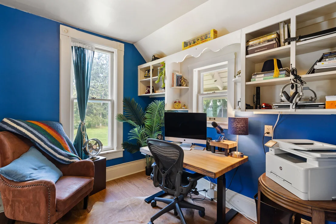
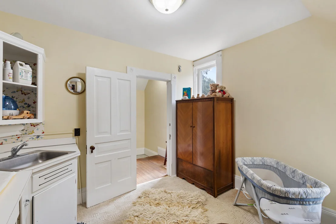
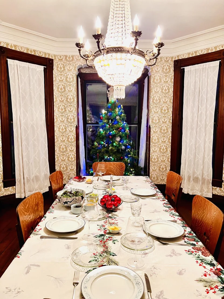
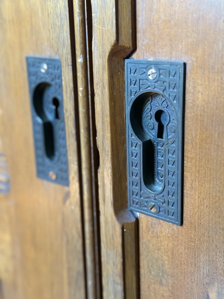
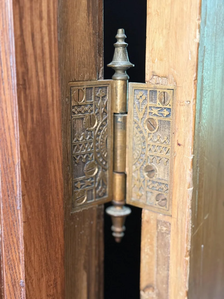
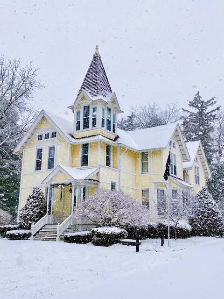
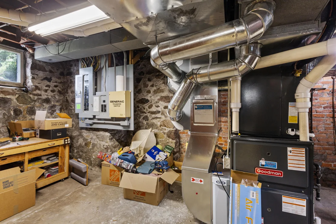
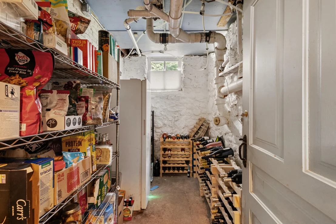
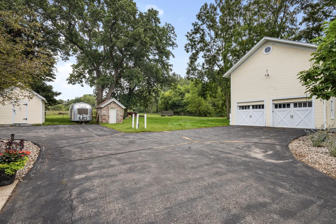
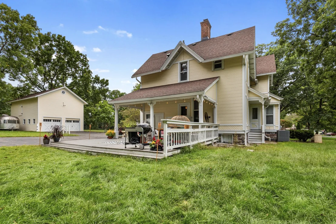
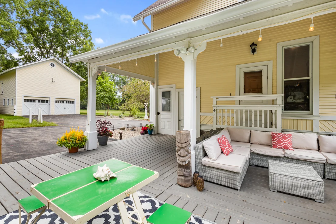
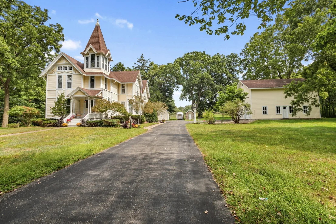
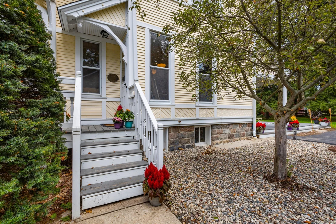
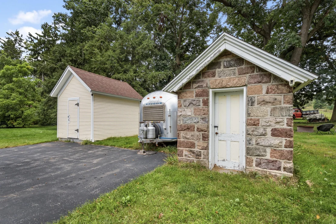
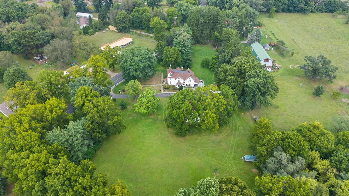
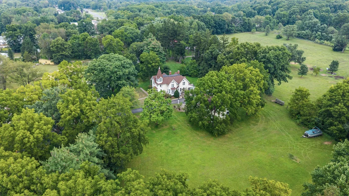
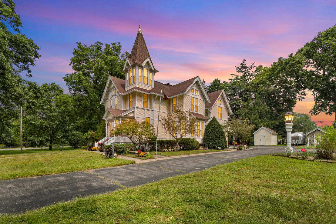
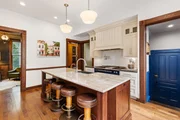
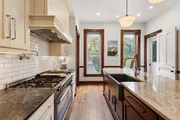
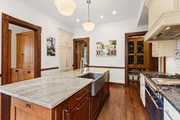
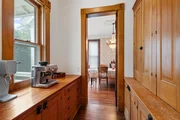
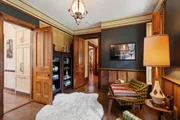
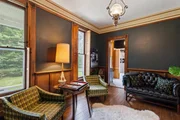
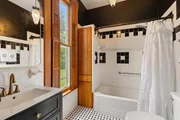
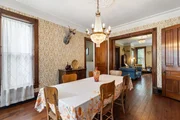
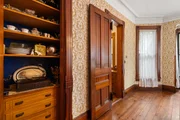
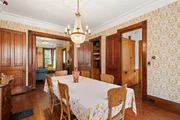
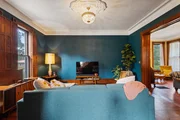
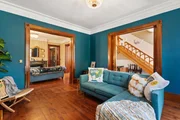
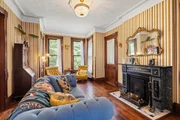
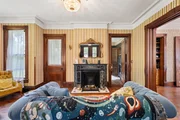
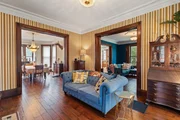
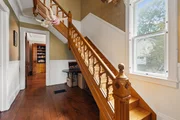
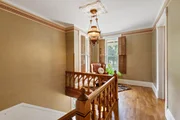
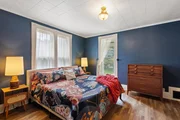
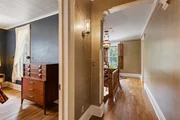
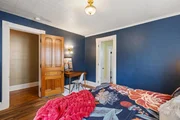
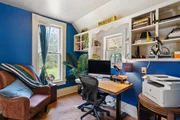
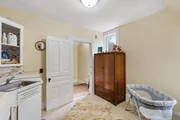
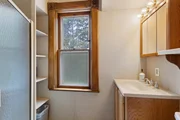
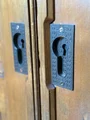
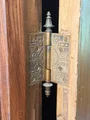
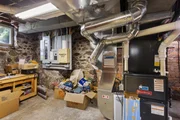
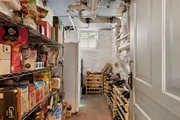
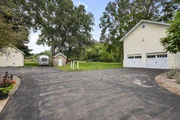
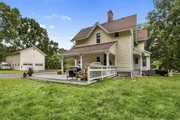
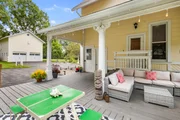
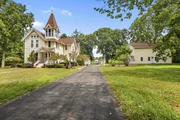
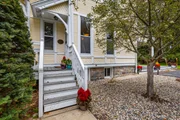
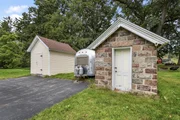
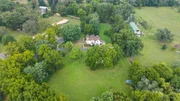
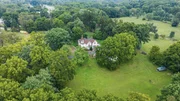
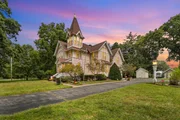
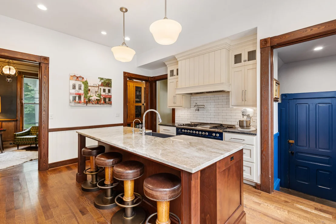
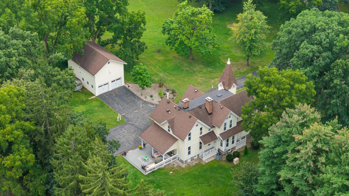
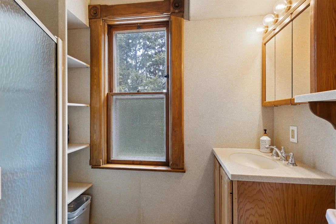
A rare, stately Kalamazoo original with craftsmanship from a bygone era! This 1886 Queen Anne, designed by noted local architect Martin W. Roberts, sits on 2.9 private acres in Cooper Twp., just minutes from downtown, with 3,358 sq ft above grade, five bedrooms, and 2.5 baths - grand in scale, but genuinely cozy! Original moldings and millwork, exquisite wood floors, working pocket doors, a grand staircase, ornate plaster ceiling medallions with period chandeliers, and intact Eastlake hardware throughout showcase true period craftsmanship! The high-end, fully remodeled (120K in 2020) kitchen was professionally designed by Kirshman, featuring custom Amish cabinetry, an Italian gas range, Fisher & Paykel built-in refrigerator, and Bosch dishwasher, with a huge walk-in pantry and a separate butler's pantry for entertaining and easy flow to the dining room. Updated for modern life! Rest easy with updated pex plumbing, updated electrical, new HVAC, vinyl siding, and Generac generator!! Savor the deep soul and character of this exceedingly special home! Gather around the center island in your remodeled Kirshman kitchen, replete with custom paneled refrigerator and dishwasher! Create memories while sharing meals in your Victorian dining room with 1920's chandelier gently illuminating these special moments with family and friends. The basement has daylight windows and could be utilized as a wine cellar or additional finished space!  Your two-story garage (previously a carriage house) has a second floor for storage or hangout! Seller has curated the home with some very fine furniture pieces, which are negotiable. This home feels like you are in a genuine Hallmark movie!
Unit Size
3,358 Ft²
Days on Market
-
Land Size
2.90 acres
Price per sqft
$152
Property Type
House
Property Taxes
$552
HOA Dues
-
Year Built
1886

Listed By

Payment Calculator

Cap Rate Calculator

Last updated: 23 days ago (MichRIC MLS #26050872)

Price History

Date / Event Date Event Price
Oct 17, 2026 In contract -
In contract
Oct 9, 2026 Price Decreased $510,000
↓ $15K (2.9%)
Price Decreased
Sep 24, 2026 Listed by Adrian Real Estate $525,000
Listed by Adrian Real Estate
May 6, 2020 Sold
Sold
Mar 20, 2020 Sold
Sold
Show More

Property Highlights

Garage
Air Conditioning
Fireplace
Parking Details
Has Garage
Parking Features: Detached
Garage Spaces: 2
Interior Details
Half Bathrooms: 1
Full Bathrooms: 2
Interior Features: Eat-in Kitchen, Pantry, Garage Door Opener, Guest Quarters, Center Island
Appliances: Humidifier, Dishwasher, Dryer, Range, Refrigerator, Washer, Water Softener Owned
Flooring Type: Wood
Laundry Features: In Basement
Rooms: 10
Has Fireplace
Fireplace Features: Family Room
Fireplaces: 1
Basement: Daylight, Full
Exterior Details
Square Footage: 3358
Architectural Style: Victorian
Year Built: 1886
Building Area Total: 3358
Window Features: Window Treatments
Construction Materials: Vinyl Siding
Patio and Porch Features: Deck, Porch
Lot Size Area: 2.9
Lot Size Units: Acres
Lot Size Acres: 2.9
Lot Size Square Feet: 274428
Lot Size Dimensions: irr
Water Source: Well
Financial Details
Tax Assessed Value: $193,844
Tax Annual Amount: $6,621
Utilities Details
Cooling Type: Central Air
Heating Type: Forced Air
Sewer : Septic Tank

Building Info

Overview

    General

  • Year Built: 1886
  • Effective Year Built: 1886
  • Bedroom Count: 5
  • Bathroom Count: 3
  • Full Bathrooms: 2
  • Partial Bathrooms: 3
  • Bathroom Plumbing Fixtures: 3
  • Building Condition: 0
  • Building Quality: 0
  • Construction Type: 0
  • Building Style: 0
  • Exterior Walls Type: 0
  • Interior Walls Type: 0
  • Roof Shape Type: 0
  • Roof Cover Type: 0
  • Floor Count: 200
  • Floor Cover: 0
  • Basement Type: 9
  • Basement Area: 1,456
  • Garage Type: 7
  • Garage Square Area: 984
  • Parking Space Count: 4
  • Patio Type: 0
  • Porch Type: 0
  • Pool Type: 0

    Dimensions

  • Lot Size Square Feet: 274,428
  • Total Building Area: 2,912
  • Building Area: 2,912
  • Building Area Measurement: L

    Heating and Cooling

  • Fireplace Count: 1
  • Air Conditioning: 13
  • Heating: 4
  • Heated Square Feet: 2,912
  • Heating Fuel Type: 0

    Utilities

  • Sewer System: 0
  • Water Service: 0

Building

  • Building Type: 0
  • Property Class: R
  • Land Acres: 0000006300
  • Standard Land Use Code: 1001
  • County Land Use Code: 401
  • Legal Description 1: SEC 35-1-11 N 750 FT OF NE1/4 NE1/4 LYING ELY OF RIVER VIEW DR EXC N 14 R 10 FT ALSO EXC COM AT PT ON E LI SEC 35 750 FT S OF

Neighborhood

  • School District Name: Parchment School District
  • School Tax School District: PARCHMENT
  • Census Tract: 002802

Zoning

  • Zoning: R3

Geography

  • District: 2
  • Parcel: 02-35-230-011
  • Meridian: SEC 35 TWN 01 RNG 11
  • Municipality: COOPER TWP
  • Latitude: 42.346
  • Longitude: -85.5514

    Address

  • Full Address: 5932 N Riverview Dr
  • Address - House Number: 5932
  • Street Direction: N
  • Address - Street Name: Riverview
  • Address - Suffix Type: Dr
  • State: MI
  • City Name: Kalamazoo
  • Carrier Code: C002
  • 4-Digit Zip Code: 1549
  • Zip Code: 49004

Valuation

    Tax

  • Tax Year: 2023
  • Tax Amount: $187,224

    Appraisal Valuation

  • Standard Deviation: 0.1674
  • Valuation Date: Dec 13, 2023
  • Confidence Score: 78
  • Final Value: 393,065
  • High Value: 458,900
  • Low Value: 327,230

    Market Valuation

  • Market Total Value: $365,200

    Assessments Valuation

  • Assessed Year: 2023
  • Assessed Total Value: $182,600

    Exemptions

  • Homeowner Exemption: Yes

    Sales

  • Current Sale Contract Date: Mar 19, 2020
  • Current Sale Recording Date: May 06, 2020
  • Current Sale Price:
  • Current Sale Document Type: 71
  • Current Sale Input Document Number: 2020-014014
Data used for valuation calculations is provided by RealtyHop, and other third party sources

Comparables

Unit
Status
Type
Beds
Baths
ft²
Price/ft²
Asking Price
Listed On
Closing Price
Sold On
HOA + Taxes

About Kalamazoo


Similar Homes for Sale

Currently no similar homes around

Nearby Rentals

Unit for rent at 116 Devon Ave, MI, 49004

$1,050 /mo

  • 1 Bed
  • 1 Bath
116 Devon Ave, MI, 49004 Listing by Rick Rivera


Frequently Asked Questions

When was property at 5932 North Riverview Drive built and last sold?
The property at 5932 North Riverview Drive was built in 1886 and last sold on Mar 19, 2020 for $285,000.
How much is this home worth?
The estimated value of the home located at 5932 North Riverview Drive is $497,268.
What are some comparable homes to 5932 North Riverview Drive?
There are currently no comparable homes to 5932 North Riverview Drive.