Check Availability
$575,000
● House - For Sale

5932 Eton Drive

Hoffman Estates, IL 60192
bedrooms
3 Beds
bathrooms
3 Baths
square feet
2,032 Ft²
$3,963
Est. Monthly
$275
HOA / Fees

About This Property

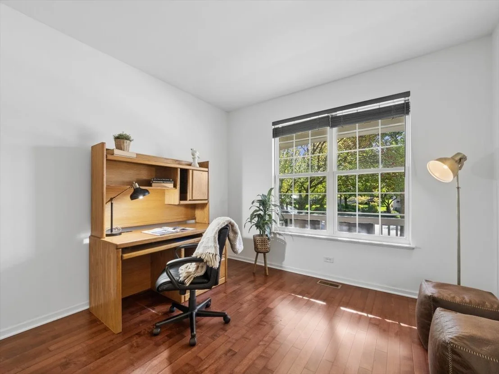
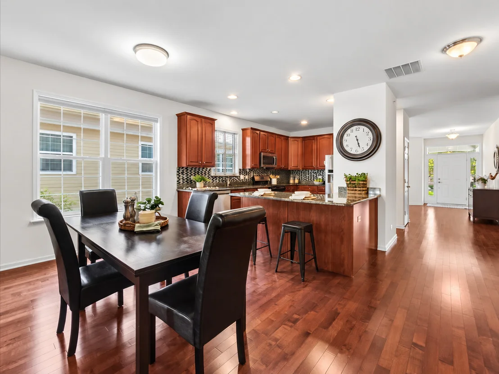
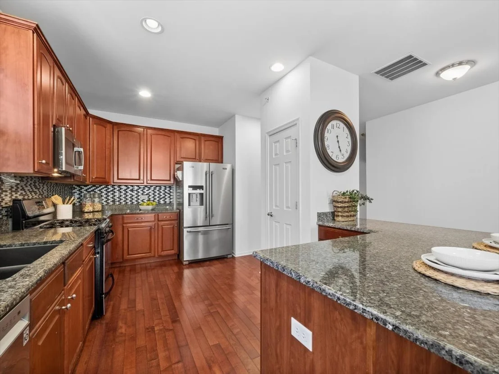
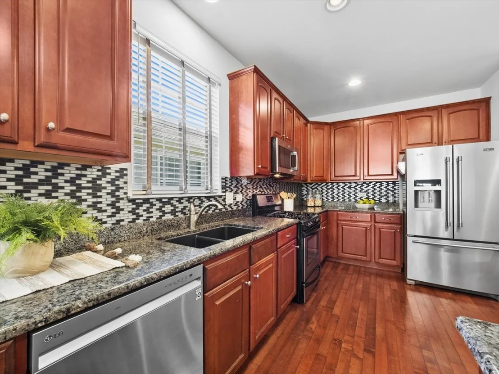
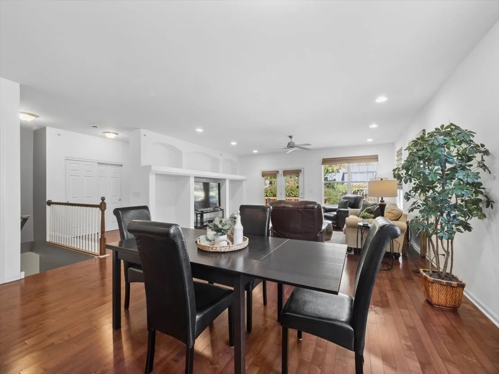
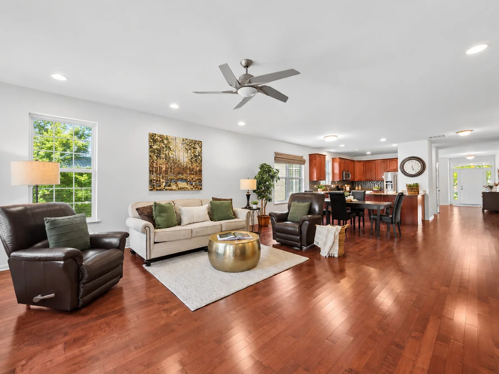
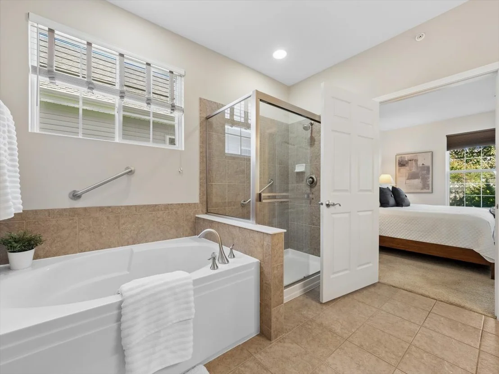
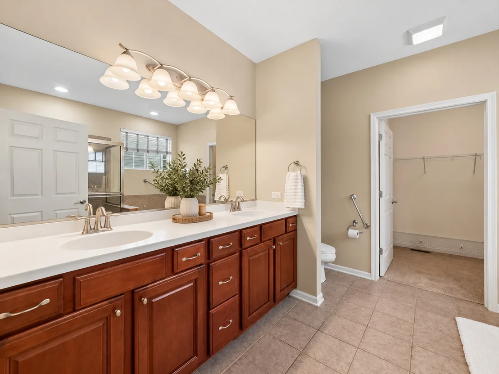
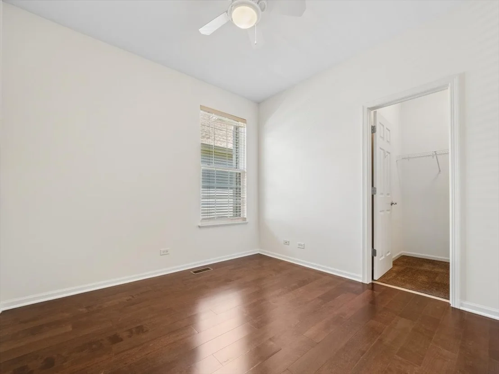
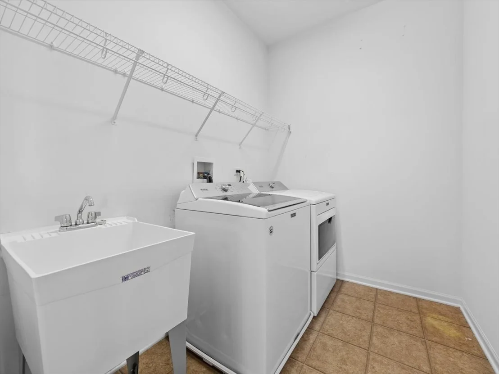
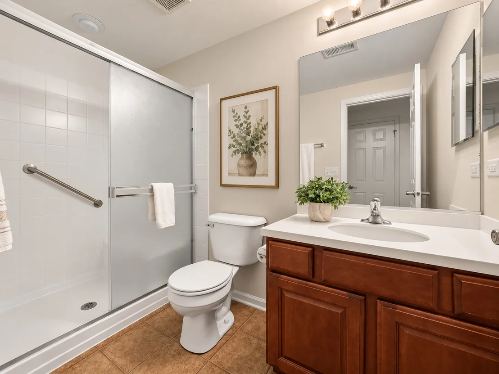
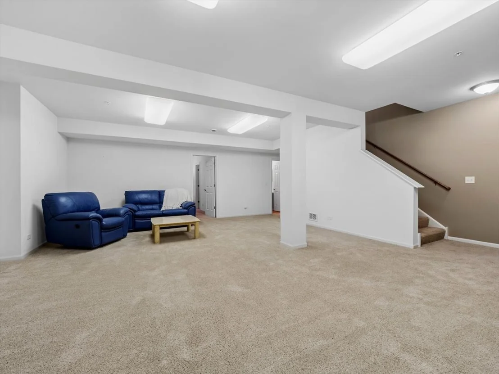
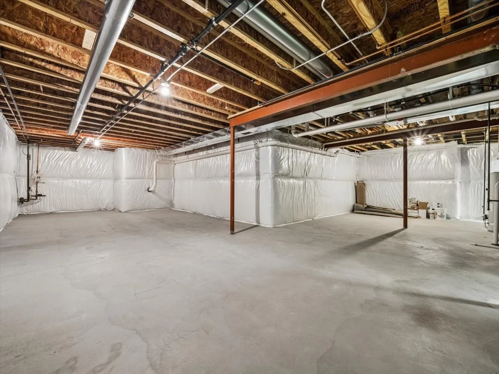
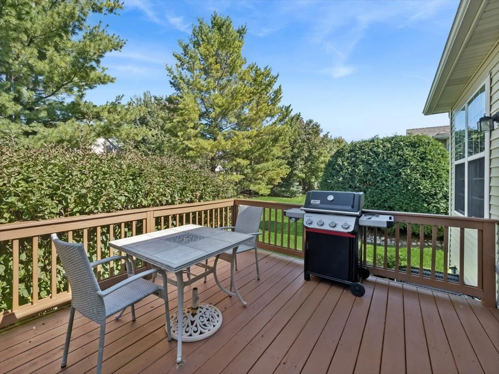
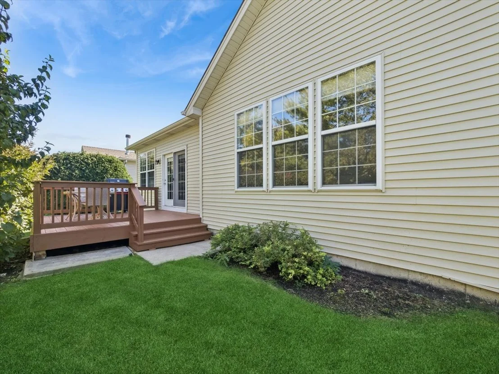
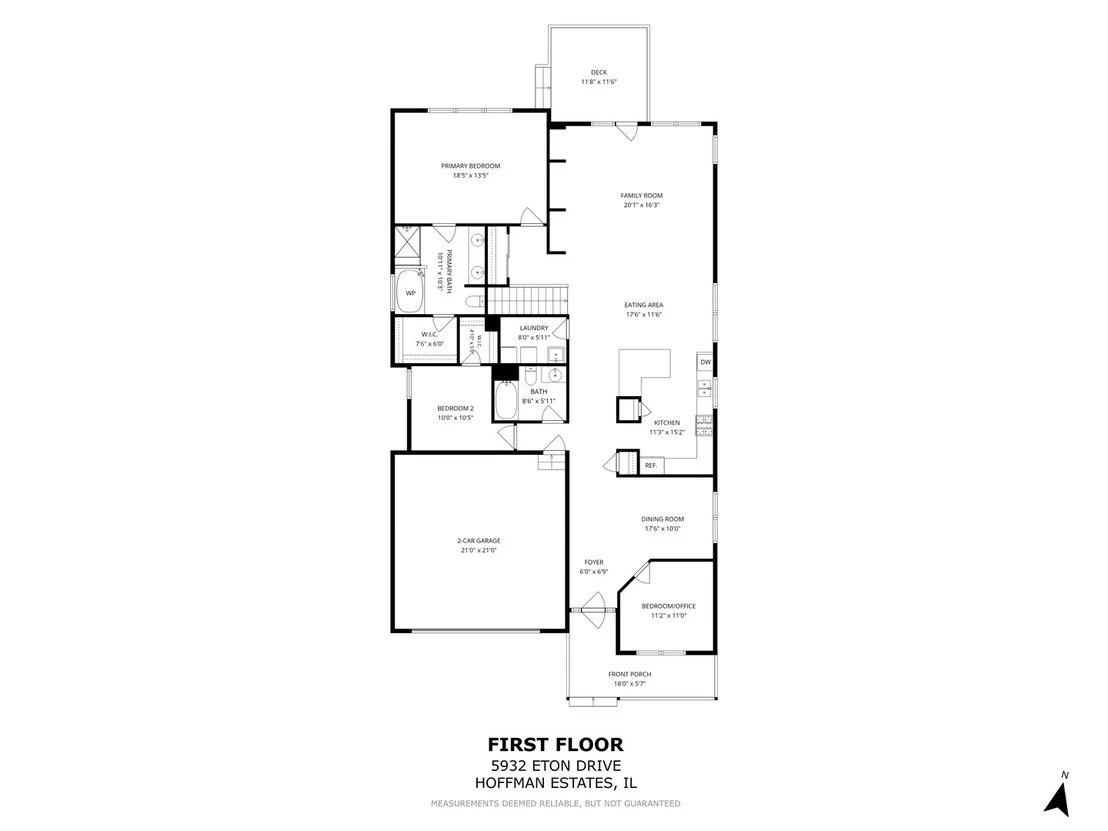
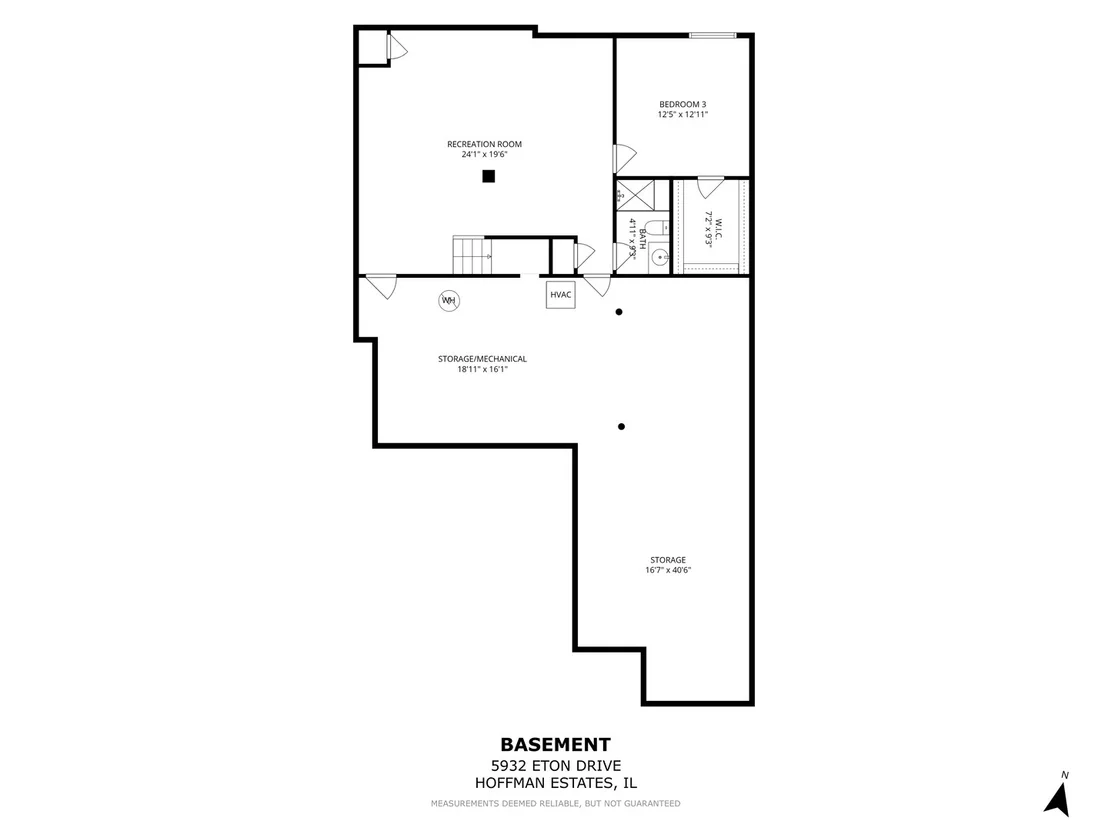
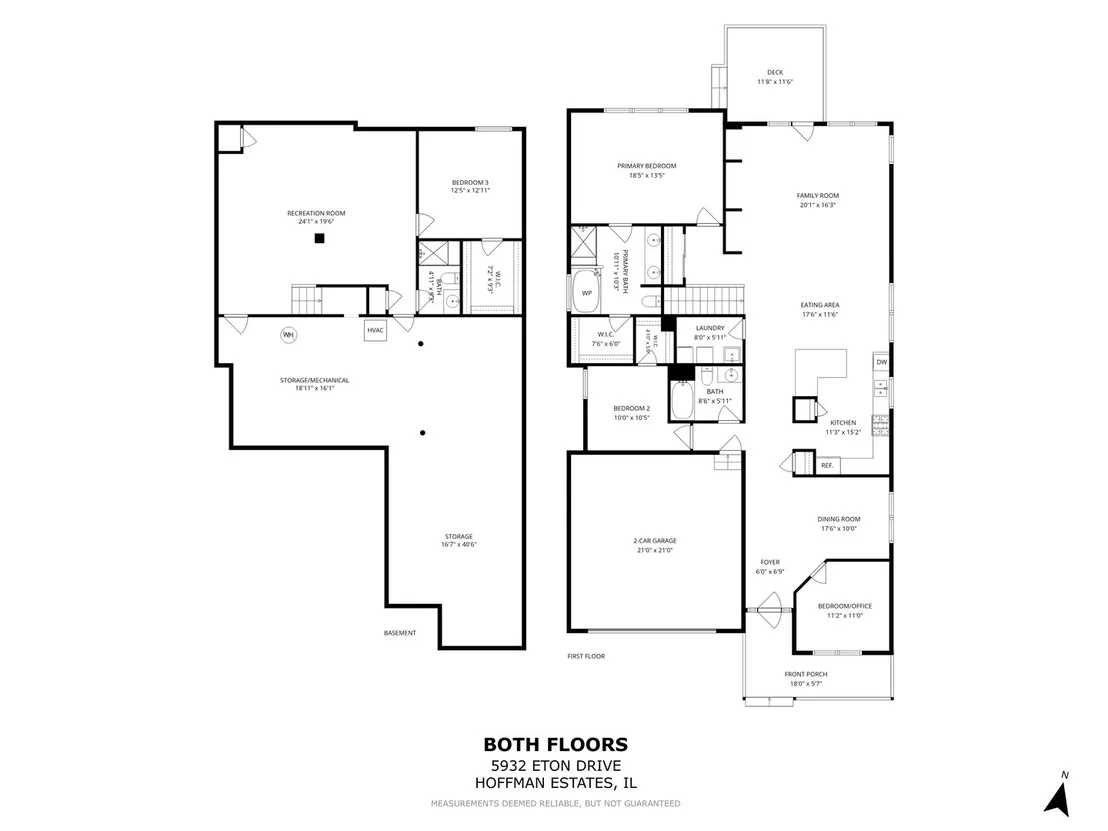
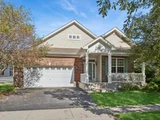
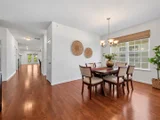
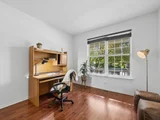
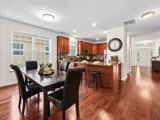
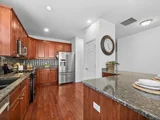
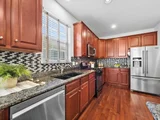
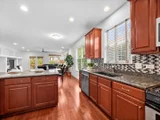
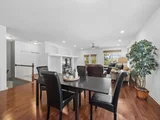
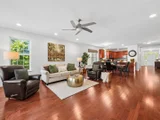
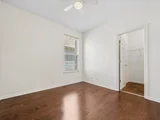
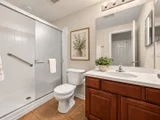
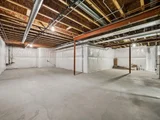
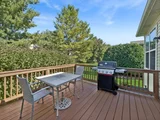
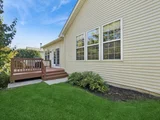
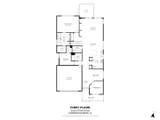
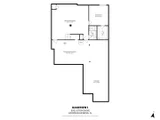
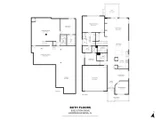
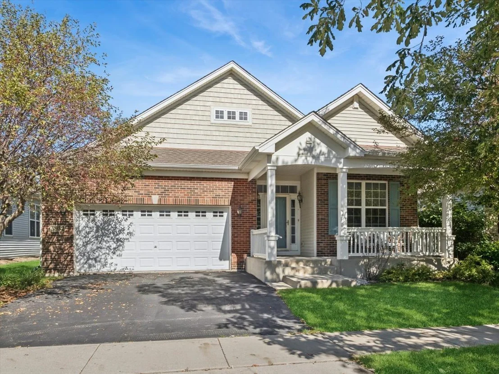
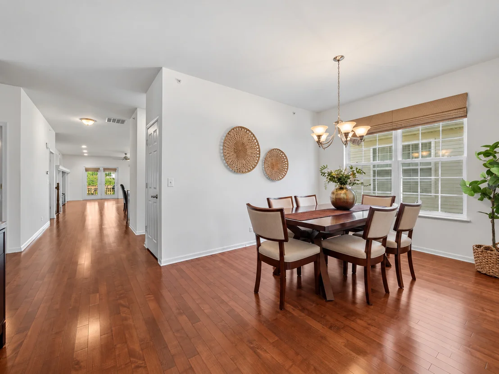
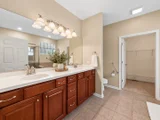
Looking for a spacious, low-maintenance home for downsizing without giving up room for family, guests or hobbies? This beautifully updated home in the sought-after 55+ Haverford Place community in Hoffman Estates offers the ideal combination of main-level living, flexible living spaces and easy entertaining. As one of the largest floor plans in the community, this home features two main-level bedrooms plus an office/den with French doors, making it perfect for a 2nd tv area, office, yoga, a quiet retreat, or even a 3rd main-level bedroom if needed.  Lots of windows fill the home with abundant natural light. The spacious kitchen is open to a large great room and eating area and offers tons of cabinetry, stainless steel appliances and an extended countertop-the perfect spot for guests to sit and have conversation during meal prep or to easily set out your holiday buffet. The primary suite features large windows, room for a reading nook, walk-in closet and spa-inspired bath with a separate tub and shower. A dedicated main-level laundry room adds convenience. The finished basement provides exceptional flexibility for downsizing, with a family room, large bedroom, walk-in closet and full bath-ideal for overnight guests, visiting family, multigenerational living or family gatherings. Additional unfinished space offers storage and potential for a workshop, craft room, or home gym. Recently painted in a fresh, neutral designer palette with hardwood floors in the main areas. The private deck and front porch provide a chance to relax and extend your living outdoors. This move-in-ready home offers the space and flexibility to accommodate the way you live now-and in the future. Residents of Haverford Place enjoy a vibrant 55+ lifestyle with a clubhouse, pool, jacuzzi, tennis and pickleball courts, walking trails and year-round social activities. The HOA covers lawn care and snow removal, giving you more time to enjoy the community, pursue your interests and spend time with family and friends. It's downsizing without giving up the space, flexibility or lifestyle you enjoy.
Unit Size
2,032 Ft²
Days on Market
-
Land Size
0.13 acres
Price per sqft
$283
Property Type
House
Property Taxes
$865
HOA Dues
$275
Year Built
2008

Payment Calculator

Cap Rate Calculator

Property Highlights

Garage
Air Conditioning
Parking Details
Has Garage
Parking Features: Asphalt, Garage Door Opener, Garage, Attached, Yes
Garage Spaces: 2
Interior Details
Full Bathrooms: 3
Interior Features: Pantry, Separate Dining Room
Appliances: Range, Dishwasher, Refrigerator, Washer, Dryer, Stainless Steel Appliance(s)
Flooring Type: Hardwood, Carpet
Laundry Features: Main Level, Sink
Rooms: 9
Basement: Partially Finished, Storage Space, Partial, Rec/Family Area, Sleeping Area
Exterior Details
Square Footage: 2032
Square Footage Source: $0
Architectural Style: Ranch
Year Built: 2007
Construction Materials: Aluminum Siding, Brick
Patio and Porch Features: Deck
Lot Features: Mature Trees
Lot Size Area: 5619.24
Lot Size Units: Square Feet
Lot Size Acres: 0.129
Lot Size Square Feet: 5619.24
Lot Size Dimensions: 27x27x54x160
Water Source: Public
Financial Details
Tax Annual Amount: $10,374
Utilities Details
Cooling Type: Central Air
Heating Type: Natural Gas, Forced Air
Sewer : Public Sewer
Location Details
HOA/Condo/Coop Fee Includes: Maintenance Grounds, Snow Removal, Clubhouse, Exercise Facilities, Pool
HOA Fee: $275
HOA Fee Frequency: Monthly

Building Info

Overview

    General

  • Year Built: 2008
  • Effective Year Built: 2008
  • Building Count: 1
  • Total Rooms: 6
  • Bedroom Count: 2
  • Bathroom Count: 2
  • Full Bathrooms: 2
  • Partial Bathrooms: 2
  • Building Condition: 6
  • Building Quality: 7
  • Construction Type: 6
  • Building Style: 11
  • Exterior Walls Type: 17
  • Interior Walls Type: 0
  • Roof Shape Type: 0
  • Roof Cover Type: 15
  • Floor Count: 100
  • Floor Cover: 0
  • Basement Type: 7
  • Basement Area: 0
  • Garage Type: 1
  • Parking Space Count: 2
  • Patio Type: 0
  • Porch Type: 0
  • Pool Type: 0

    Dimensions

  • Lot Size Square Feet: 5,624
  • Lot Size Depth Feet: 1,200
  • Lot Size Frontage Feet: 500
  • Total Building Area: 2,017
  • Gross Building Area: 2,017
  • Building Area: 2,017
  • Building Area Measurement: L

    Heating and Cooling

  • Air Conditioning: 1
  • Heating: 24
  • Heated Square Feet: 2,017
  • Heating Fuel Type: 0

    Utilities

  • Sewer System: 0
  • Water Service: 2

Building

  • Building Type: 0
  • Property Class: R
  • Subdivision: HAVERFORD PLACE
  • Land Acres: 0000000129
  • Standard Land Use Code: 1001
  • County Land Use Code: 2-04

Neighborhood

  • School District Name: School District U-46
  • Census Tract: 804313

Geography

  • District: 18
  • Parcel: 06-05-102-016-0000
  • Lot: 18
  • Municipality: HANOVER
  • Latitude: 42.0611
  • Longitude: -88.2347

    Address

  • Full Address: 5932 Eton Dr
  • Address - House Number: 5932
  • Address - Street Name: Eton
  • Address - Suffix Type: Dr
  • State: IL
  • City Name: Hoffman Estates
  • Carrier Code: R008
  • 4-Digit Zip Code: 4119
  • Zip Code: 60192

Valuation

    Tax

  • Tax Year: 2022
  • Tax Amount: $984,853
  • Tax Rate Code Area: 18039

    Appraisal Valuation

  • Standard Deviation: 0.2176
  • Valuation Date: Mar 20, 2024
  • Confidence Score: 70
  • Final Value: 485,245
  • High Value: 590,840
  • Low Value: 379,649

    Market Valuation

  • Market Total Value: $390,000
  • Market Land Value: $70,000
  • Market Improvement Value: $320,000

    Assessments Valuation

  • Assessed Year: 2023
  • Assessed Total Value: $39,000
  • Assessed Land Value: $7,000
  • Assessed Improvements Value: $32,000

    Sales

  • Current Sale Contract Date: May 23, 2008
  • Current Sale Recording Date: Jul 02, 2008
  • Current Sale Price:
  • Current Sale Document Type: 68
  • Current Sale Input Document Number: 0818440010
Data used for valuation calculations is provided by RealtyHop, and other third party sources

Comparables

Unit
Status
Type
Beds
Baths
ft²
Price/ft²
Asking Price
Listed On
Closing Price
Sold On
HOA + Taxes

About Hoffman Estates


Similar Homes for Sale

Currently no similar homes around

Nearby Rentals

Unit for rent at 105 Neutrenton Avenue, Elgin, IL, 60120

$2,550 /mo

  • 2 Beds
  • 2 Baths
105 Neutrenton Avenue, Elgin, IL, 60120 Listing by Ayushi Kukreja
Unit for rent at 821 Bode Road, Elgin, IL, 60120

$1,400 /mo

  • 1 Bed
  • 1 Bath
  • 616 ft²
821 Bode Road #8, Elgin, IL, 60120 Listing by Monica Vargas
Unit for rent at 920 Fairfax Court, Elgin, IL, 60120

$3,400 /mo

  • 4 Beds
  • 2 Baths
  • 1,980 ft²
920 Fairfax Court, Elgin, IL, 60120 Listing by Matthew Lysien


Frequently Asked Questions

When was property at 5932 Eton Drive built and last sold?
The property at 5932 Eton Drive was built in 2008 and last sold on May 23, 2008 for $430,500.
How much is this home worth?
The estimated value of the home located at 5932 Eton Drive is $576,744.
What are some comparable homes to 5932 Eton Drive?
There are currently no comparable homes to 5932 Eton Drive.