


66
Map
5931 EMBRY SPRING LANE


About This Property
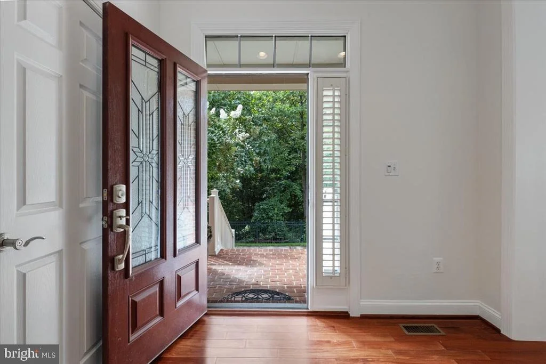
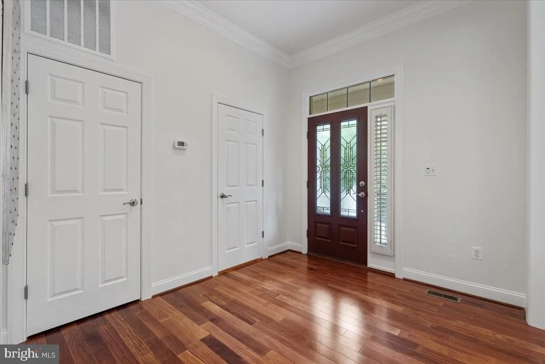
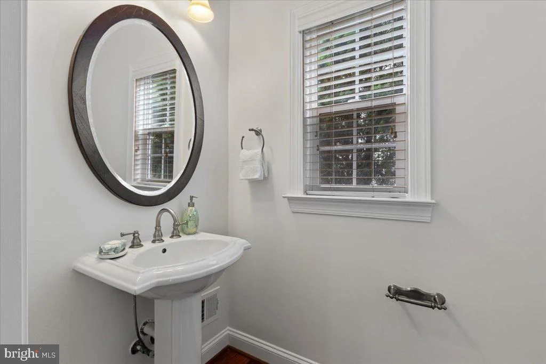
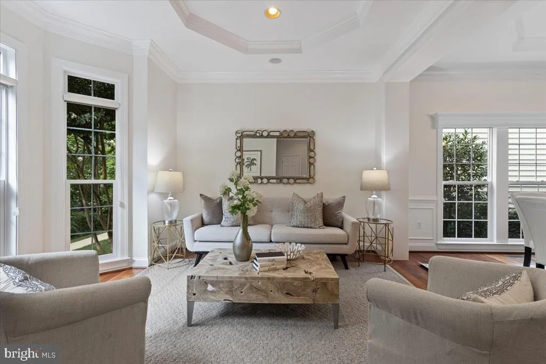
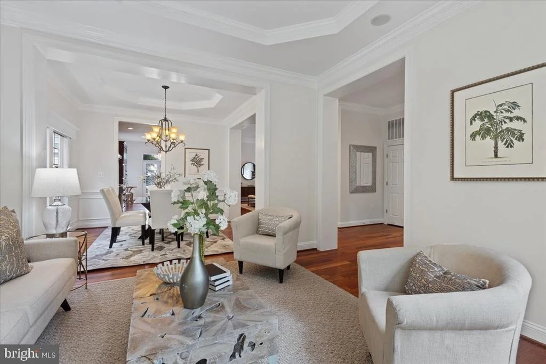
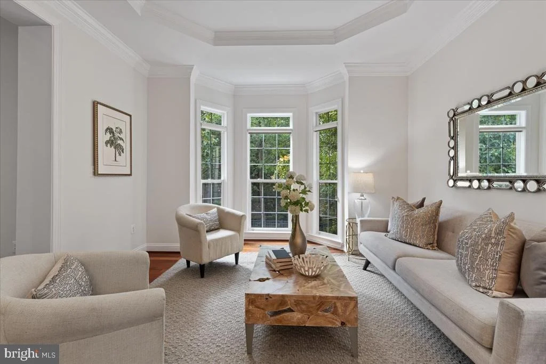
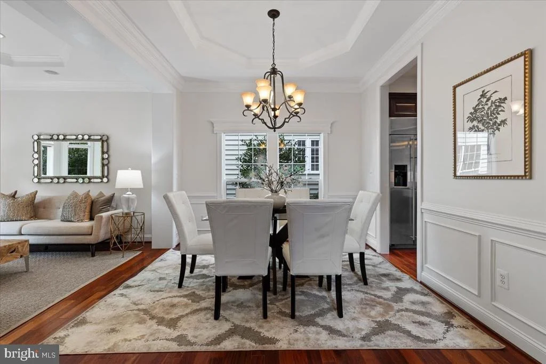
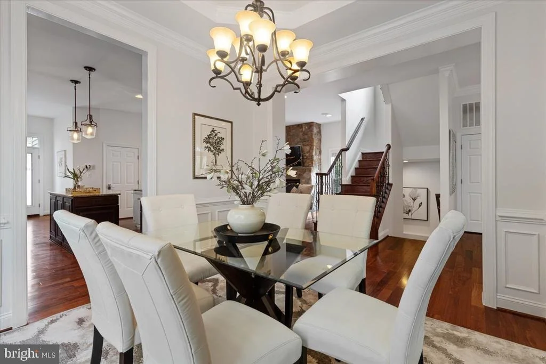
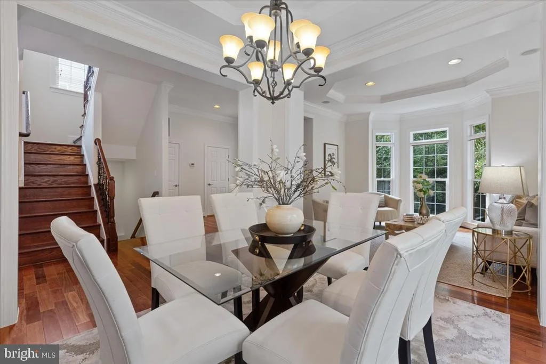
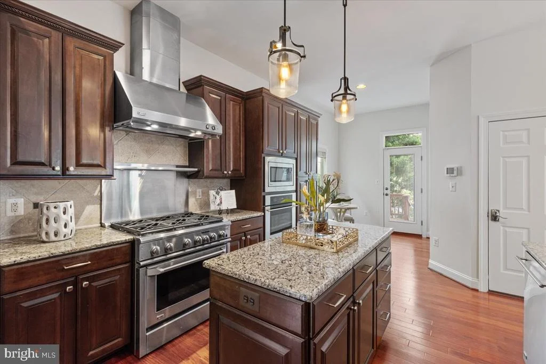
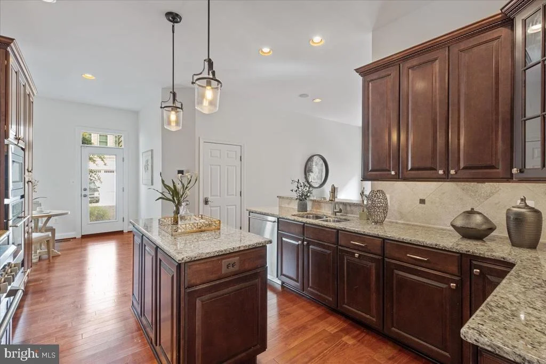
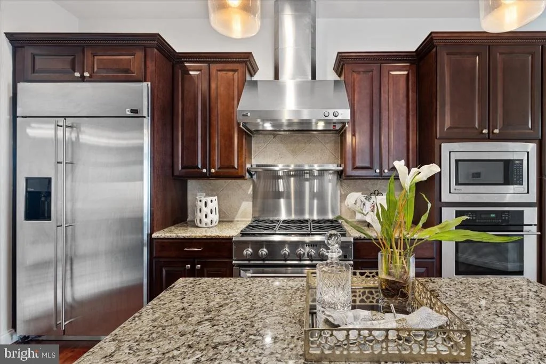
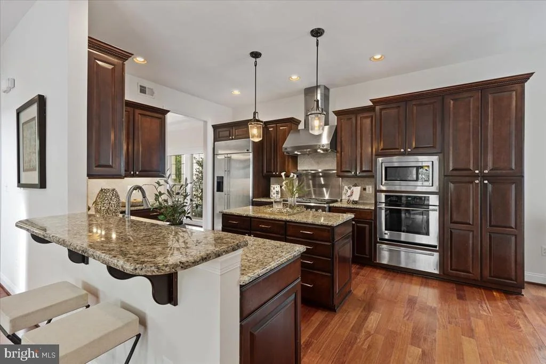
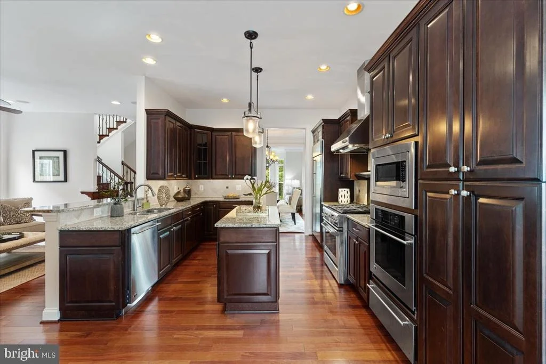
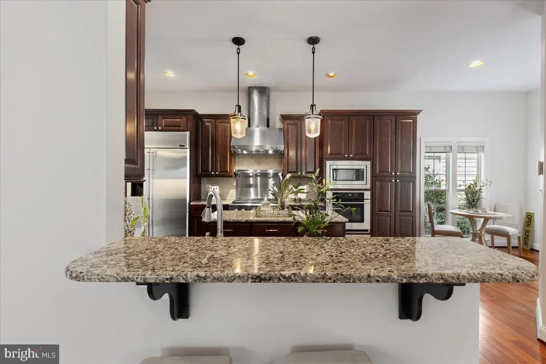
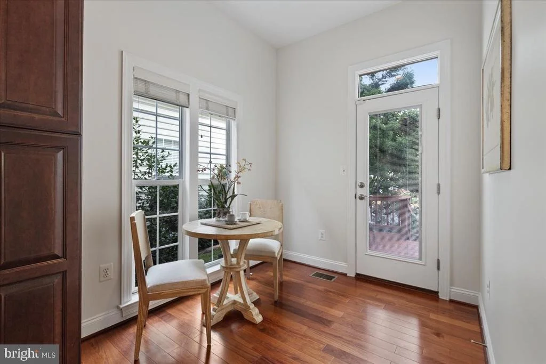
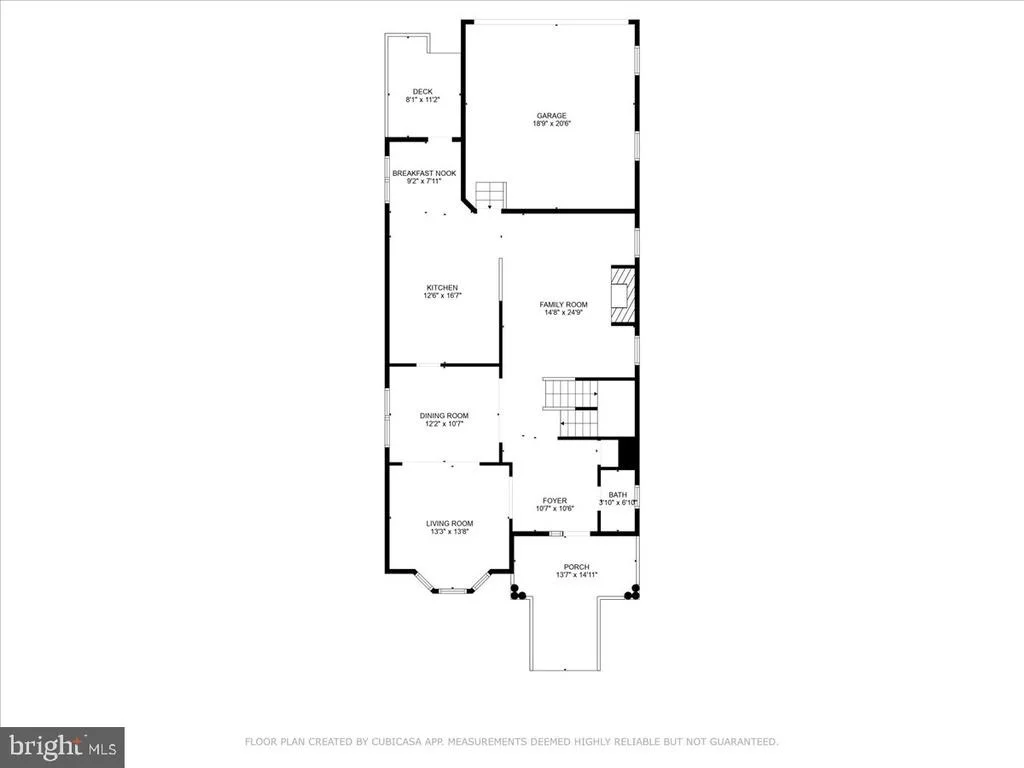
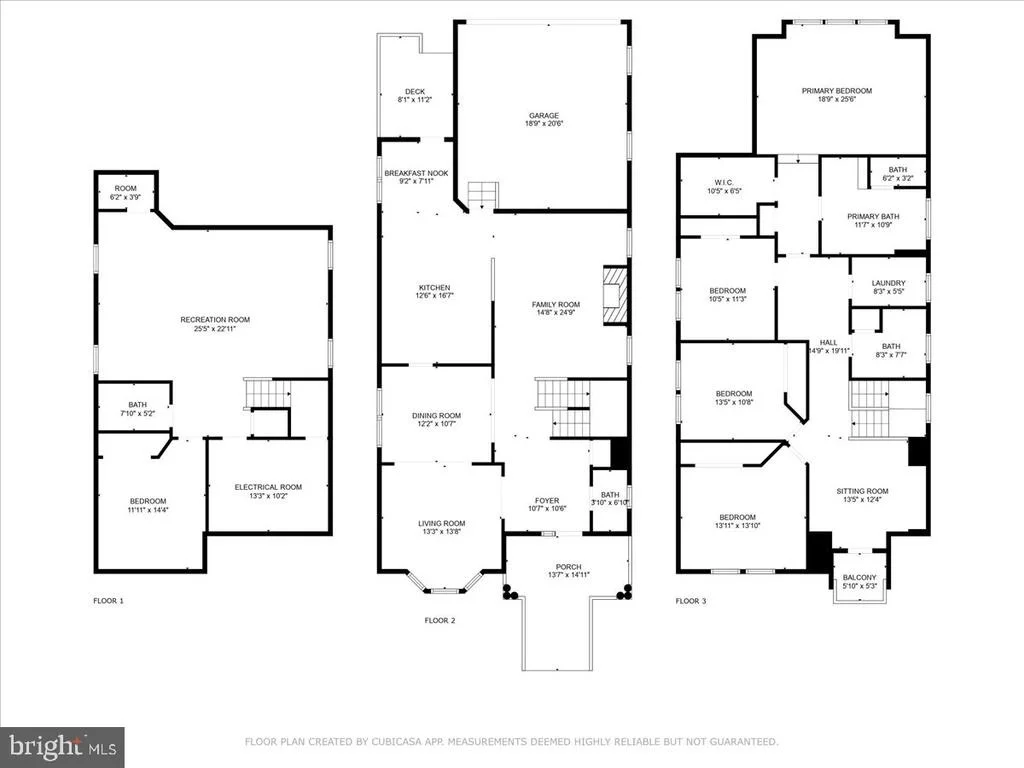
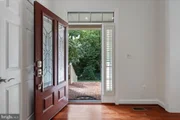
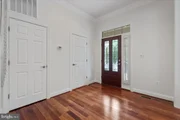
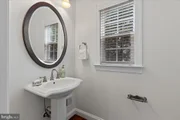
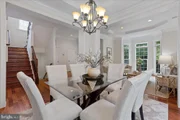
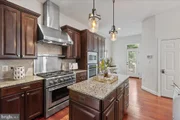
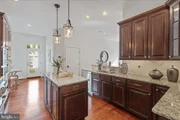
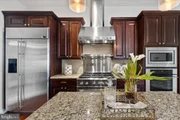
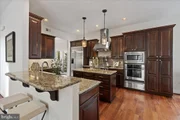
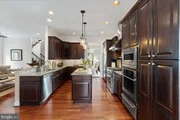
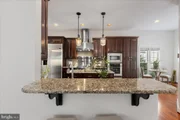
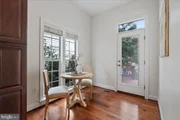
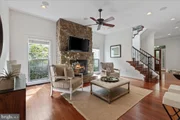
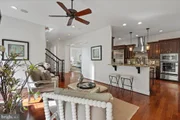
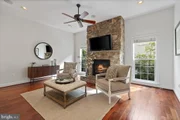
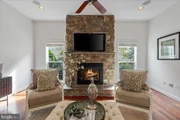
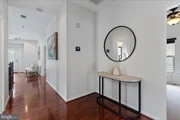
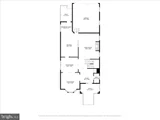
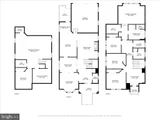
Step inside to a grand entrance foyer featuring soaring 9-foot ceilings and gleaming Brazilian mahogany floors. The formal living and dining rooms are filled with natural light and adorned with tray ceilings and elegant crown molding. The gourmet kitchen is designed for the serious cook, complete with a central island, breakfast bar, and chef-grade stainless steel appliances, including a 6-burner gas stove with bakers oven. A second built-in oven with warming drawer and convection oven make holiday cooking a breeze. An oversize built-in microwave to heat up pizza in the box! An resturant grade built-in refrigerator and dishwasher. Plenty of cabinetry, a large pantry, space for casual dining, access to the 2 car garage with extra storage space and a door leading to the back deck complete this culinary haven. The adjoining family room features a stunning gas fireplace with a stone surround. The main level also includes a convenient half bath and a coat closet.
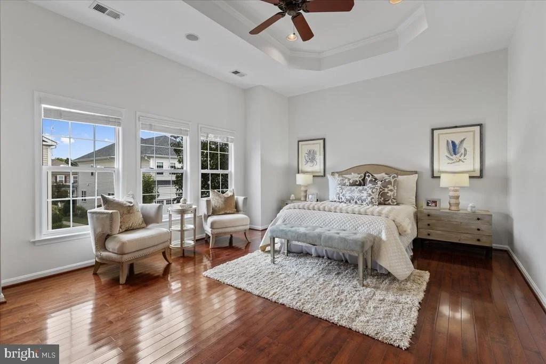
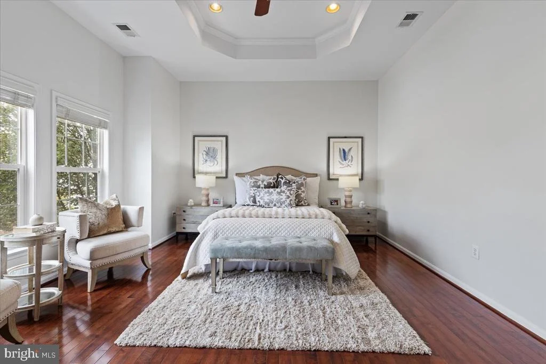
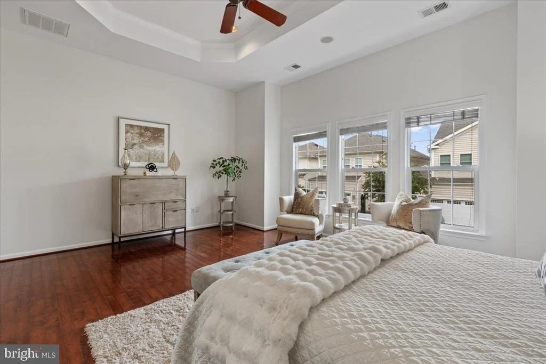
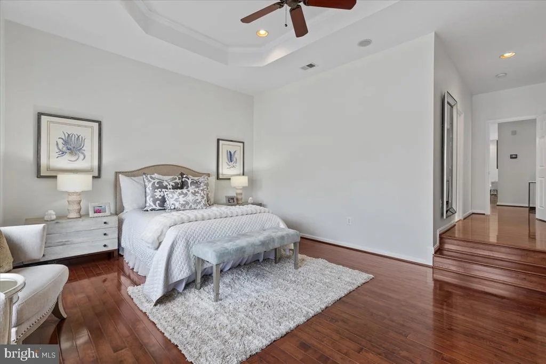
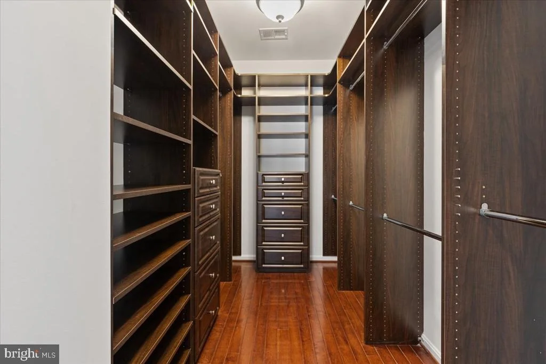
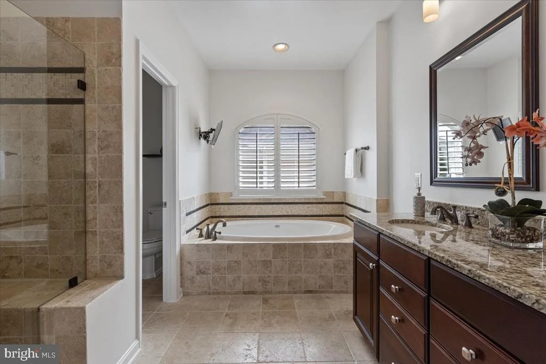
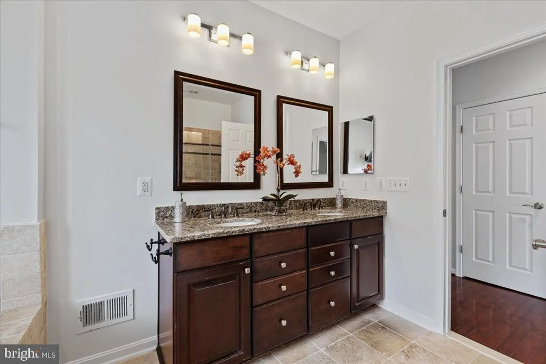
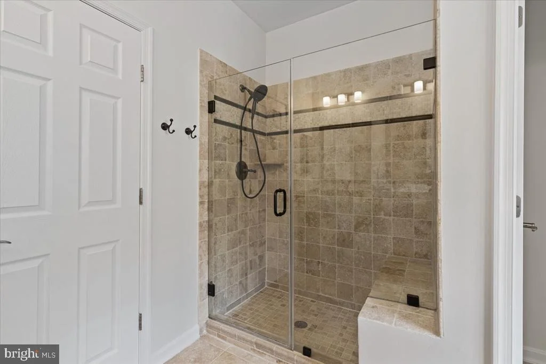
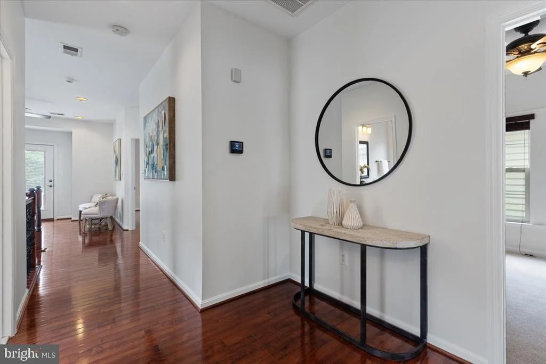
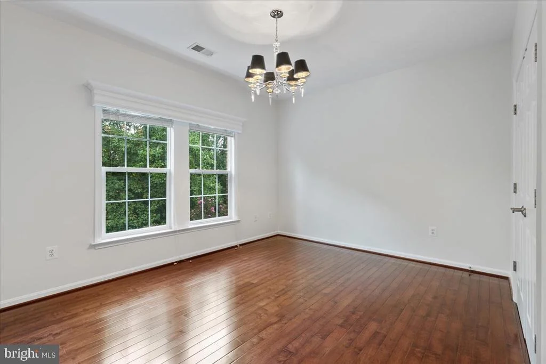
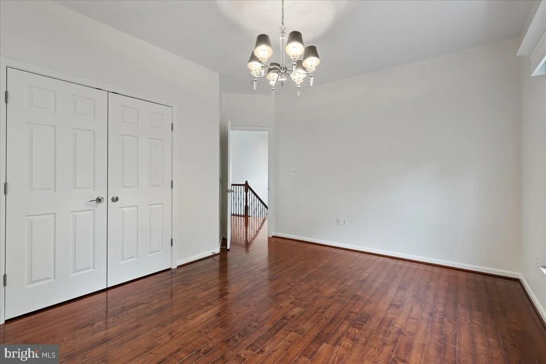
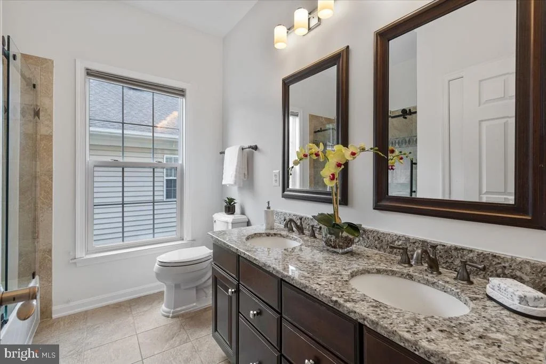
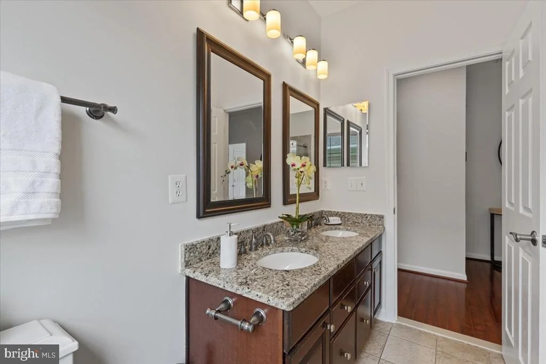
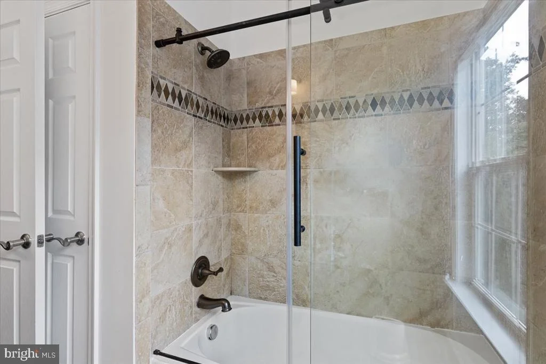
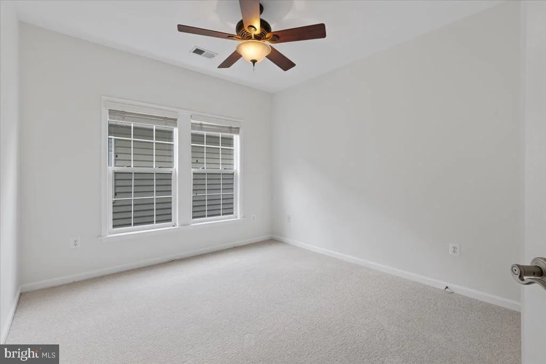
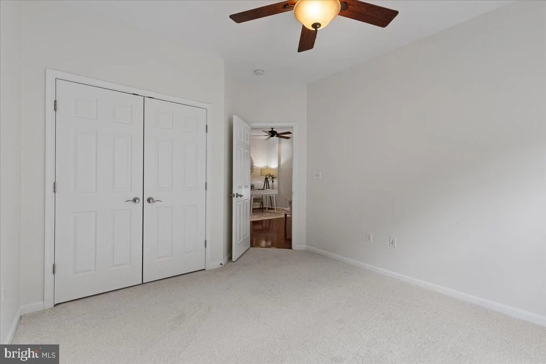
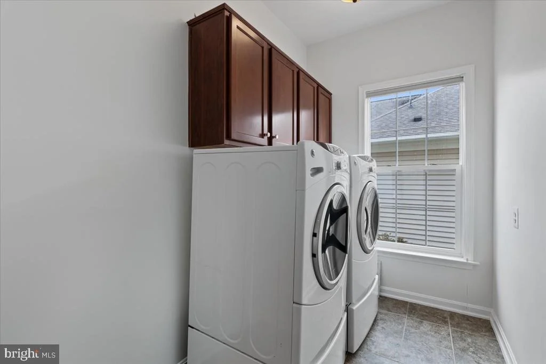
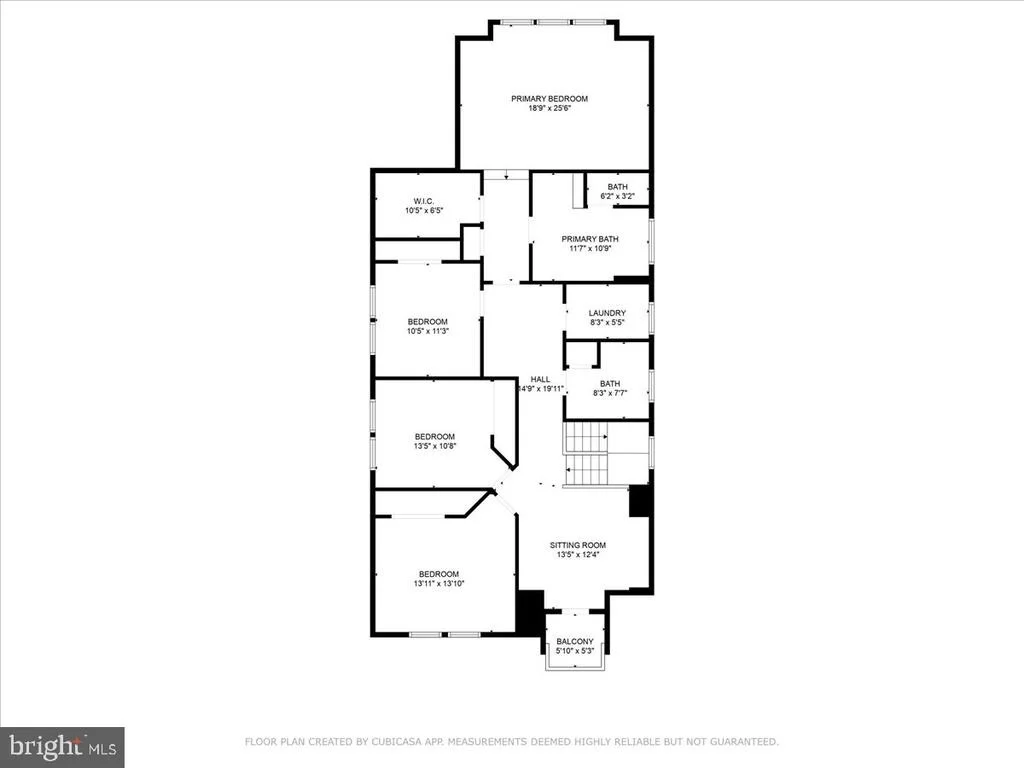
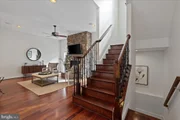
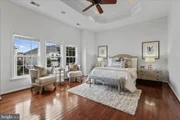
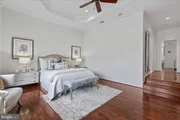
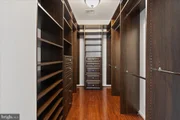
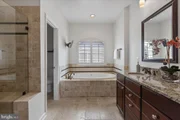
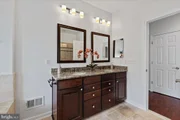
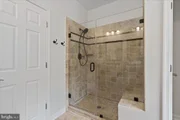
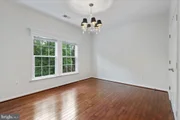
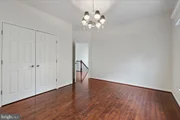
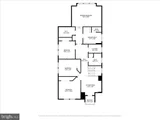
A beautiful staircase with custom wrought iron and wood railings leads to the upper level, where all four bedrooms and a den are located. The expansive primary suite boasts tray ceilings with ceiling fan, a box window, hardwood floors, and a custom walk-in closet with built in shelving. The en-suite bath with upgraded tile, a jetted soaking tub, a separate water closet, and a stall shower. For added convenience, the laundry room is located adjacent to the primary suite. Three additional spacious bedrooms with large closets share a hall bathroom with dual sinks and a tub/shower combo.
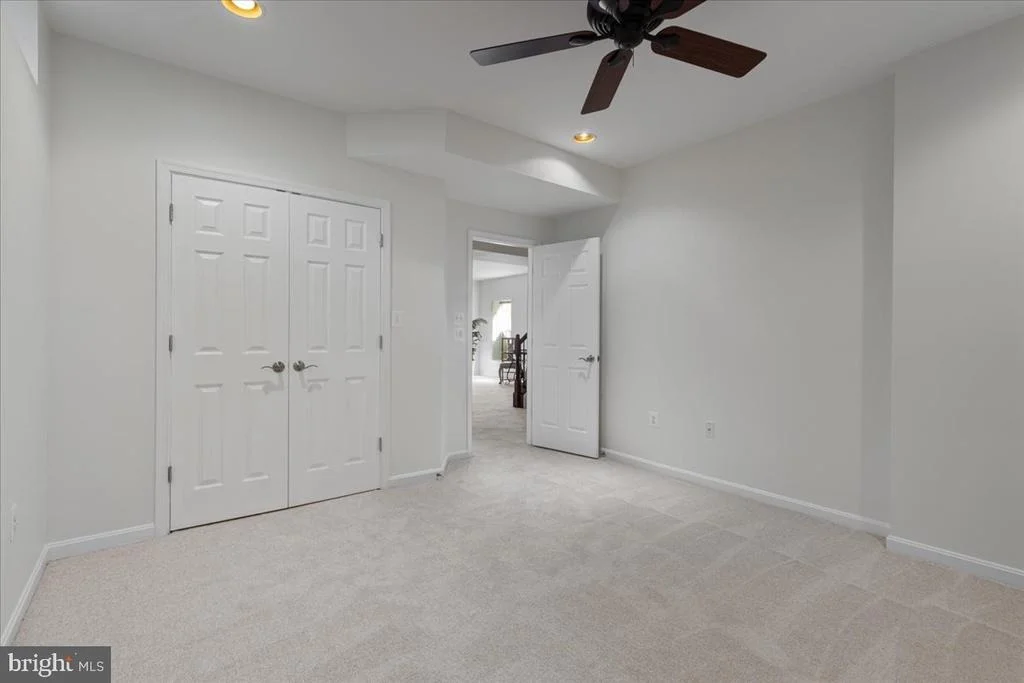
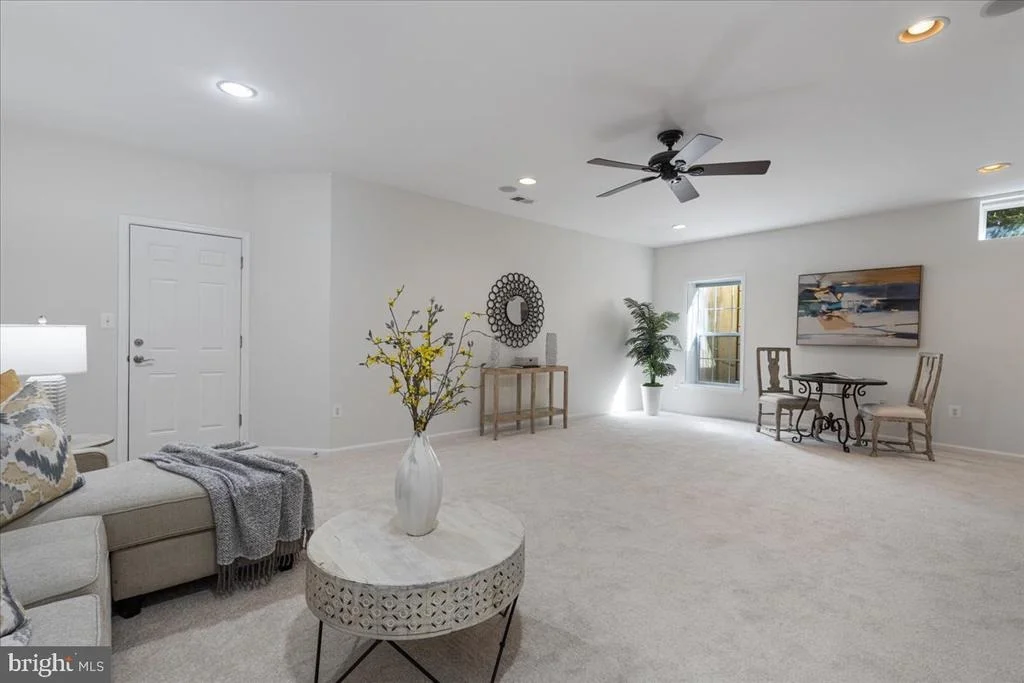
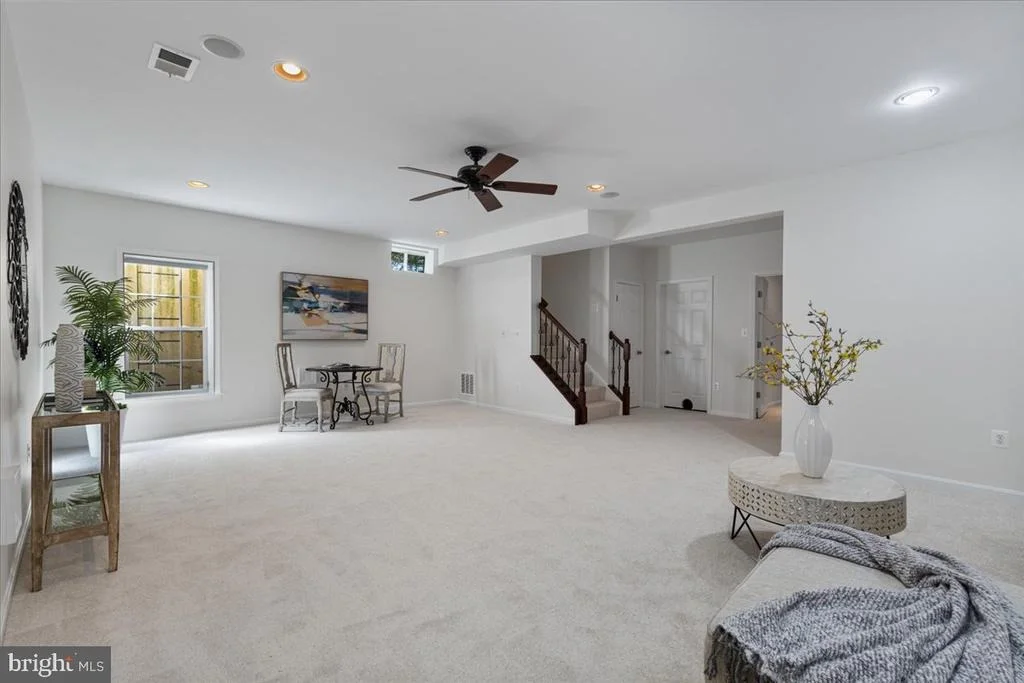
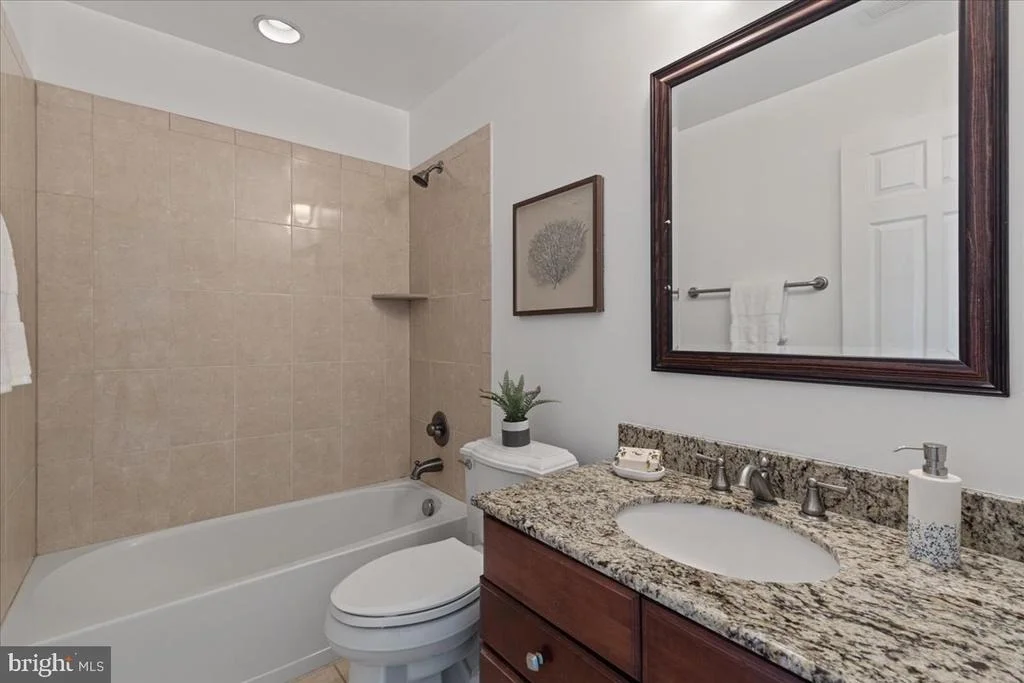
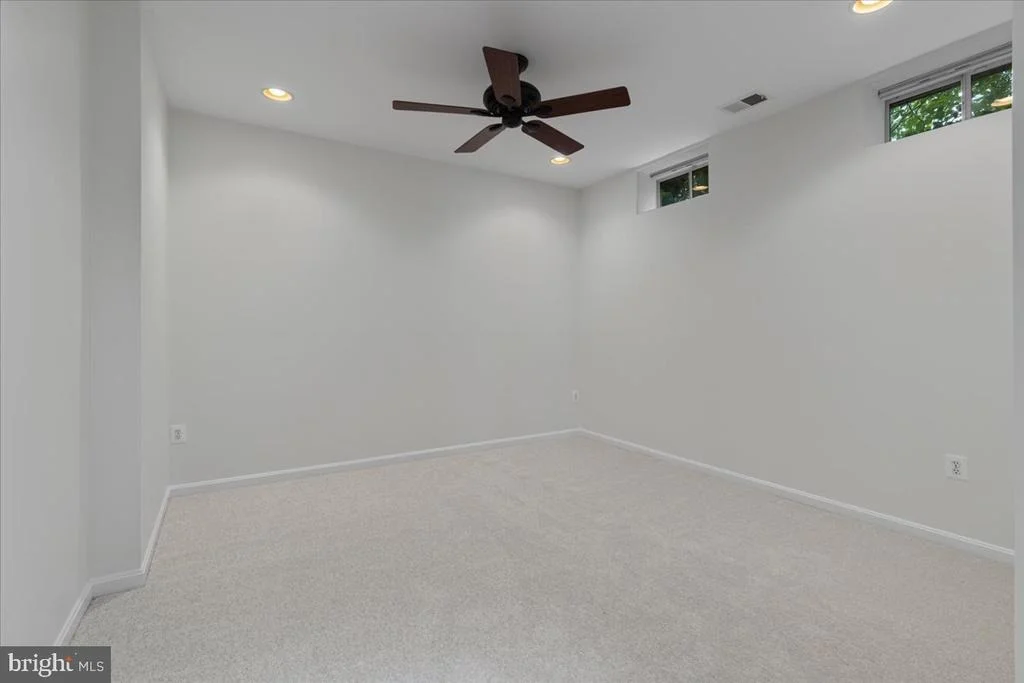
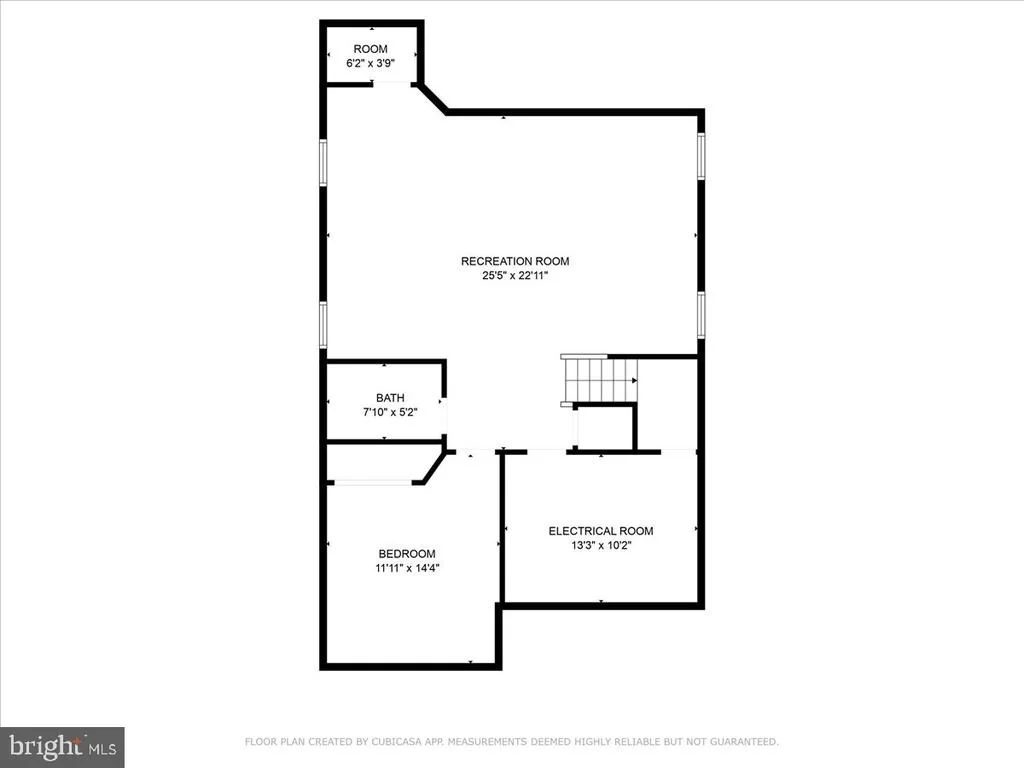
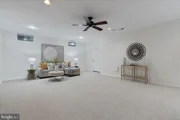
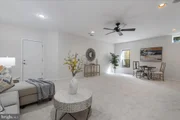
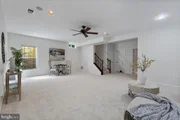
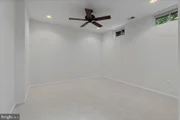
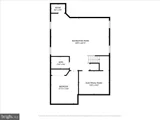
The fully finished lower level offers high ceilings, new carpeting, and abundant storage, with an additional room perfect for an exercise space, home theater, or playroom. The third full bathroom with a tub/shower completes this level.
This home has been freshly painted throughout and features brand-new carpeting. With a low HOA fee, residents enjoy access to the many amenities of the Kingstowne community, including swimming pools, tennis and pickleball courts, a fitness center, walking paths, a clubhouse, and tot lots. All a short walk from the home.
Less than a mile from Kingstowne Towne Center, a vibrant hub for shopping and entertainment, this home is also ideal for commuters with easy access to Franconia-Springfield Metro, Van Dorn Metro, Telegraph Road, Franconia-Springfield Parkway, Van Dorn Street, I-95, I-495, Old Town, National Harbor, Fort Belvoir, and more.
Come see this exceptional home today and make it yours!
Payment Calculator
Your Estimated Monthly Payment
Cap Rate Calculator
What does this mean?
Based on our analysis, the cap rate of this property is 1.25%. A negative cap rate indicates that the property might not be feasible as an income-producing asset. The median cap rate for a near zip code 11238 is 4.23%.
How much can I actually make?
Actual monthly rental income may vary between $4,760 and $7,140 depending on unit-specific characteristics. You can change the amount using the slider to further explore.
How is cap rate calculated?
Cap Rate = Net Operating Income (NOI) / Property Asset Value.
When calculating the cap rate, we assume 100% occupancy. Leverage (mortgage) is not considered.
Cap Rate provided by RealtyHop and RentHop, learn more about cap rate here.
Price History
| Date / Event | Date | Event | Price |
|---|---|---|---|
| Oct 16, 2024 | Sold | ||
| Sold | |||
| Sep 20, 2024 | In contract | - | |
| In contract | |||
| Sep 7, 2024 | Listed by Weichert, REALTORS | $989,000 | |
| Listed by Weichert, REALTORS | |||
| | |||
|
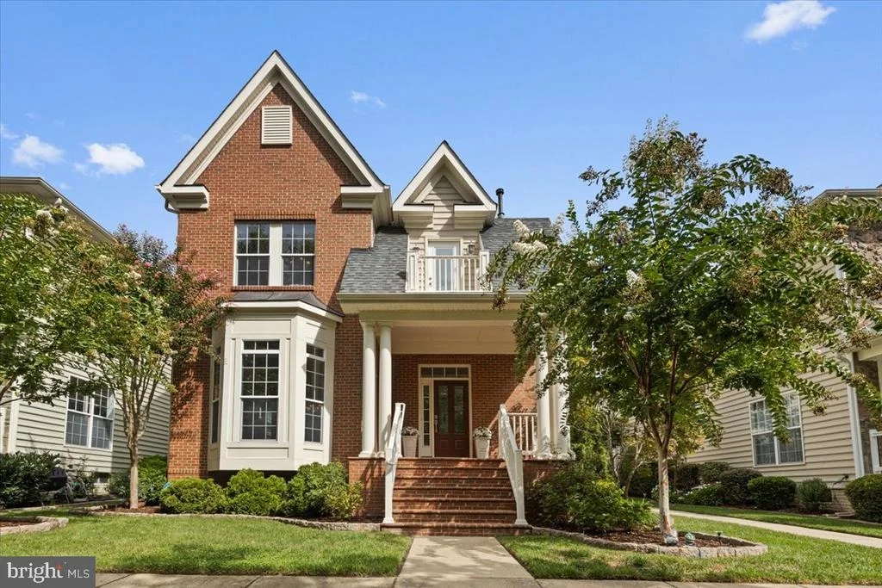
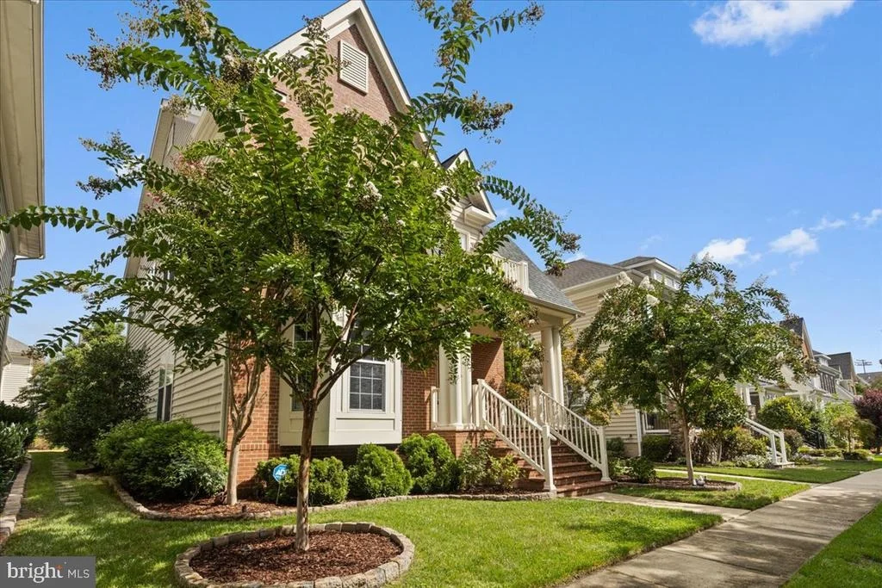
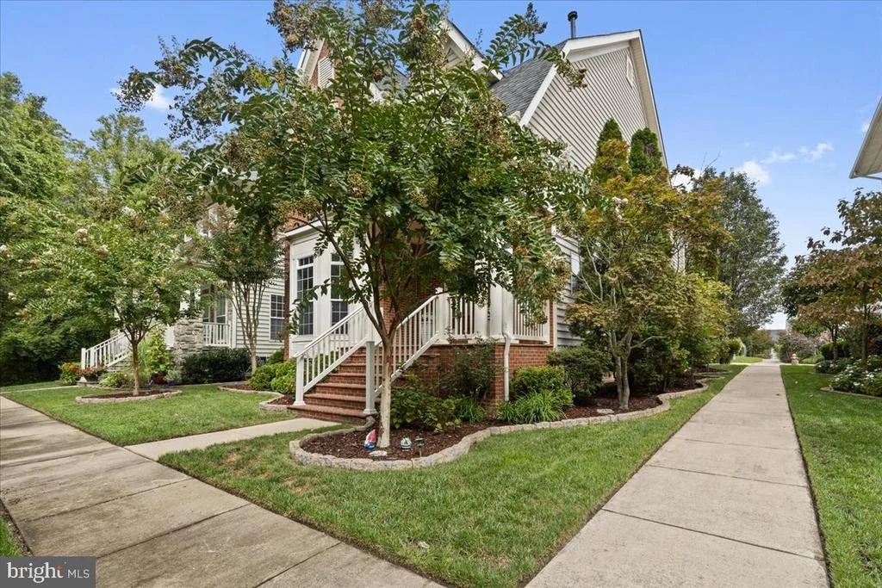
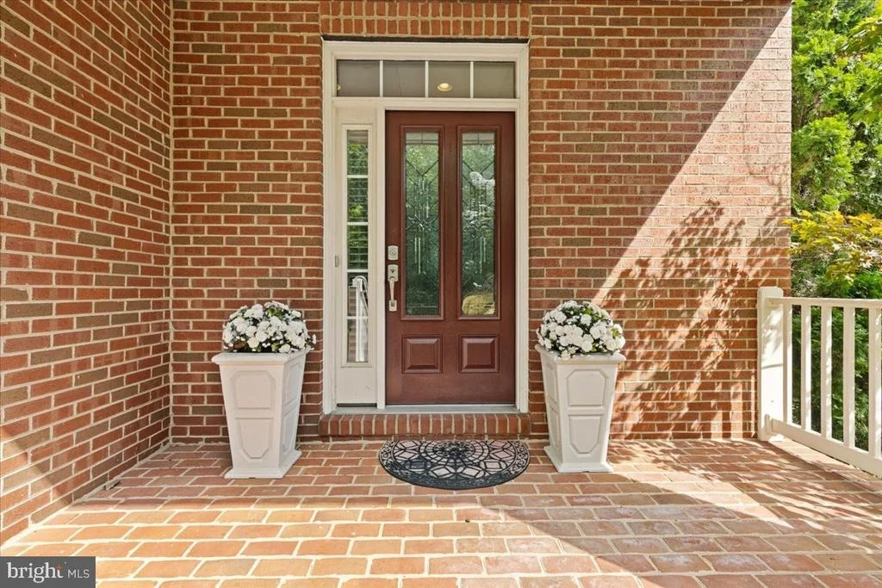
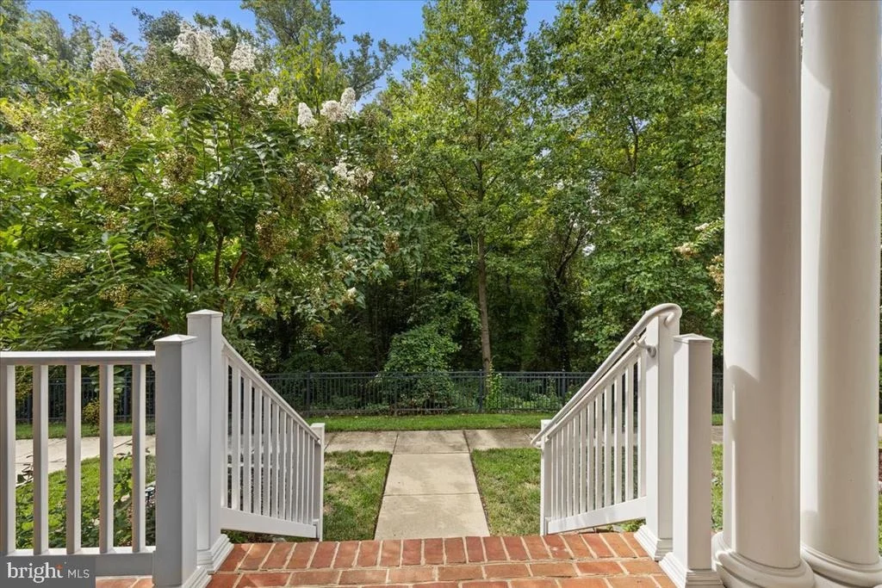
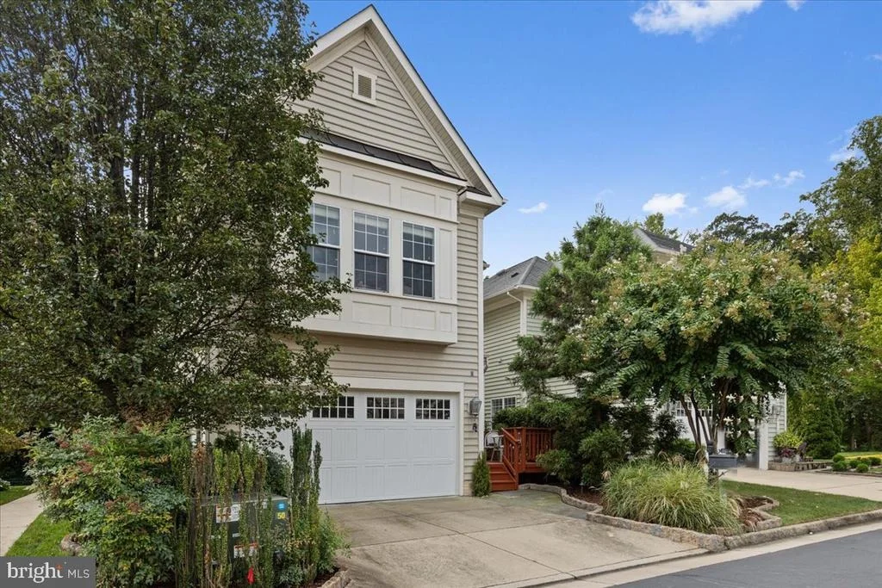
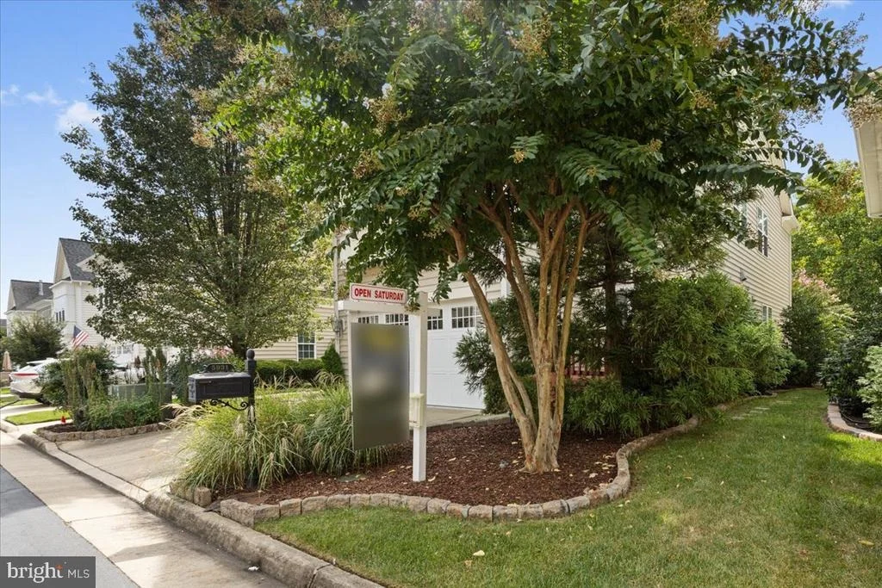
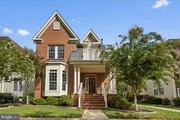
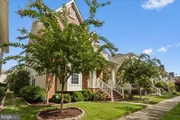
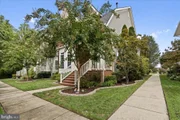
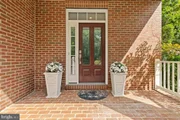
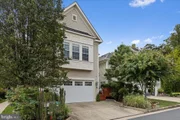
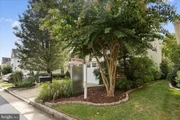
Discover this stunning 4-bedroom, 3.5-bathroom home in the prestigious Northampton neighborhood of Kingstowne. Situated at the end of a private cul-de-sac, this residence offers peace and privacy, with a charming front porch that overlooks a serene wooded area – perfect for private relaxation in your rocking chairs.
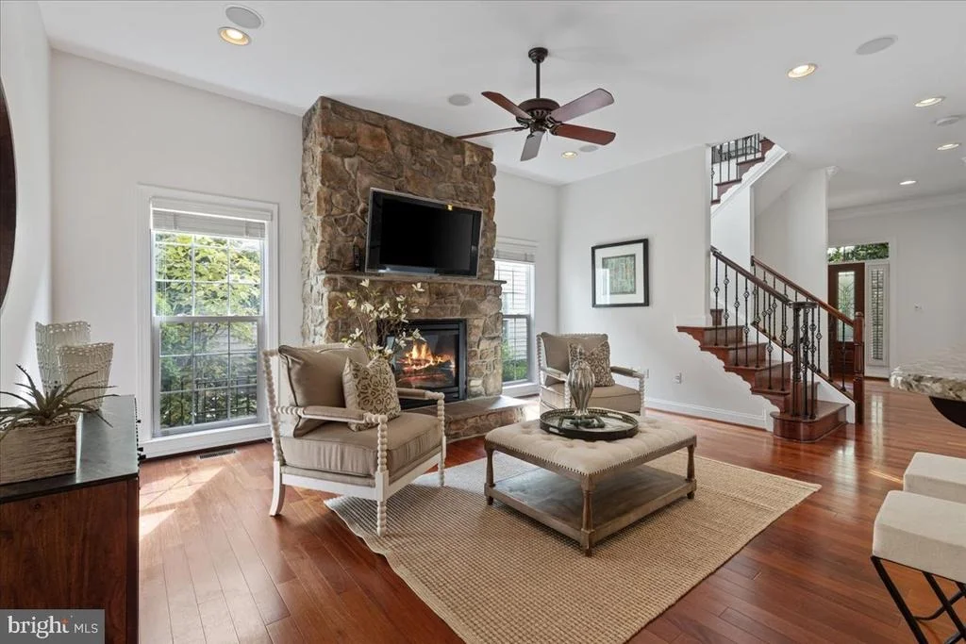
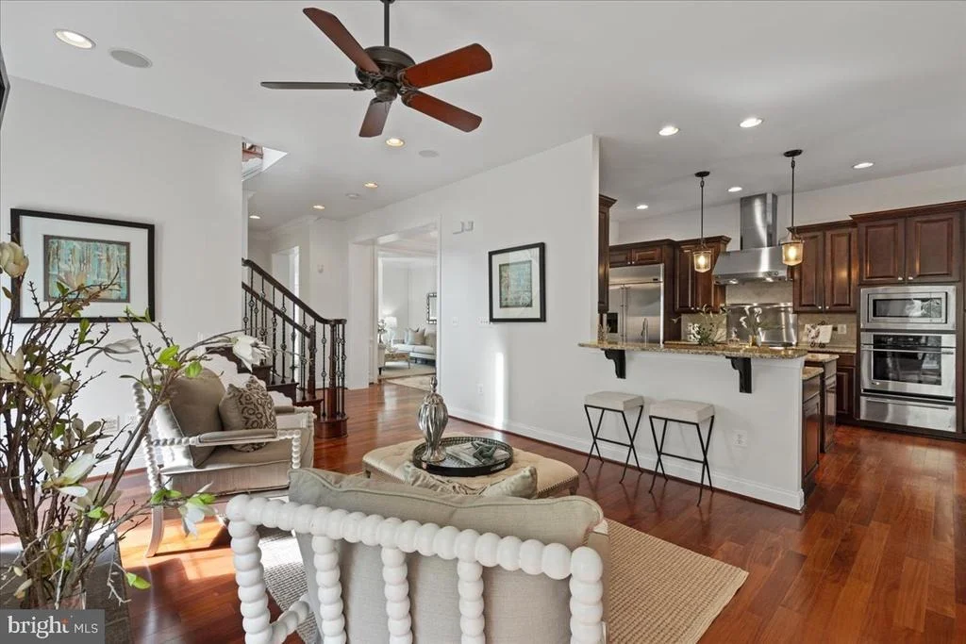
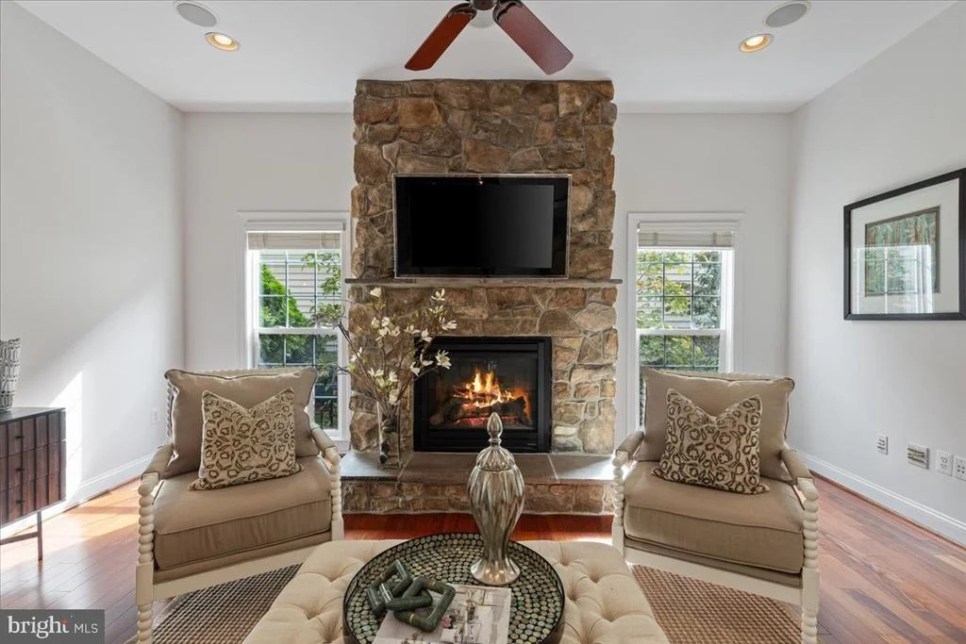
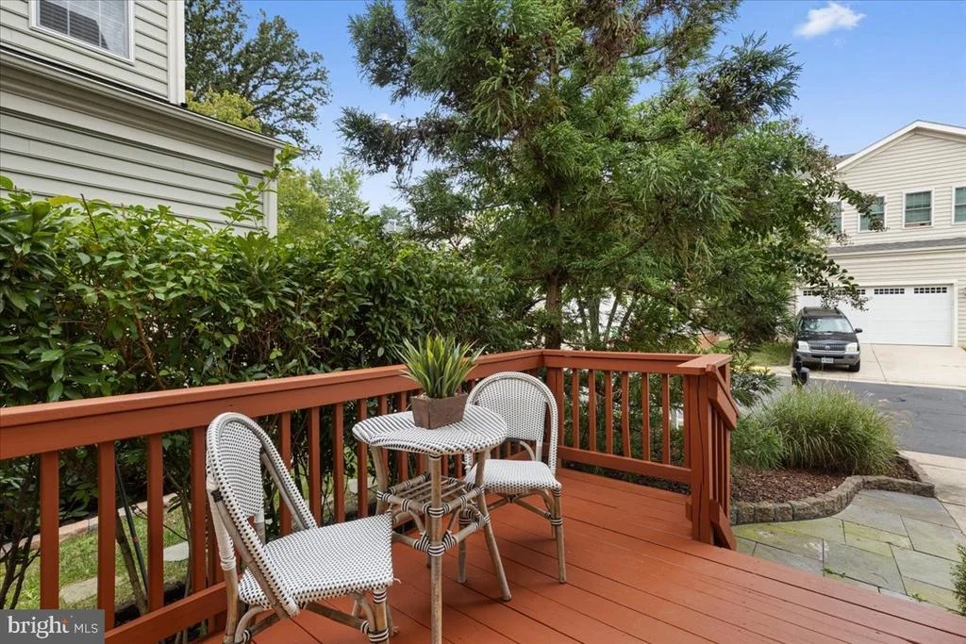
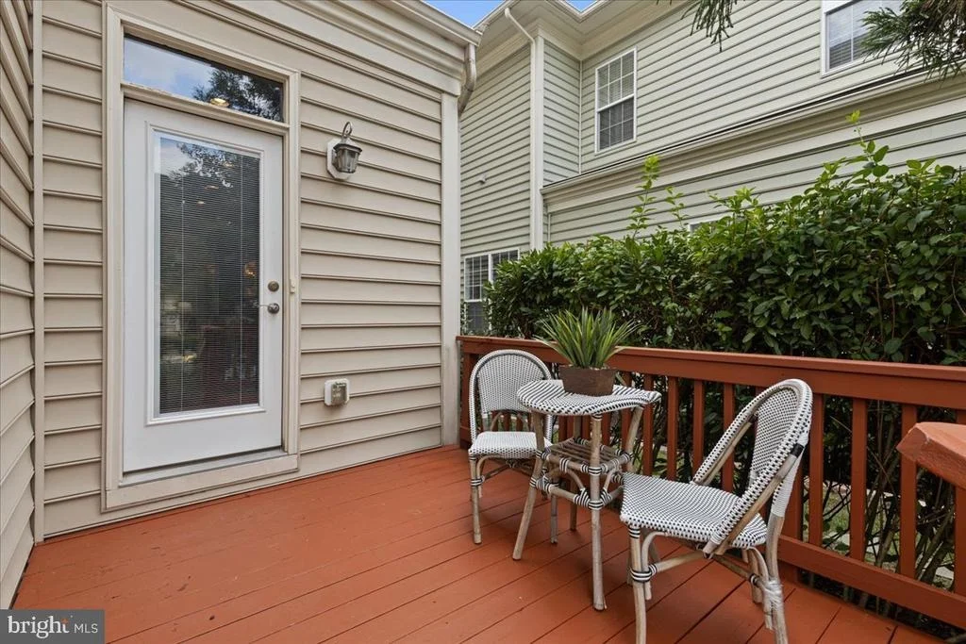
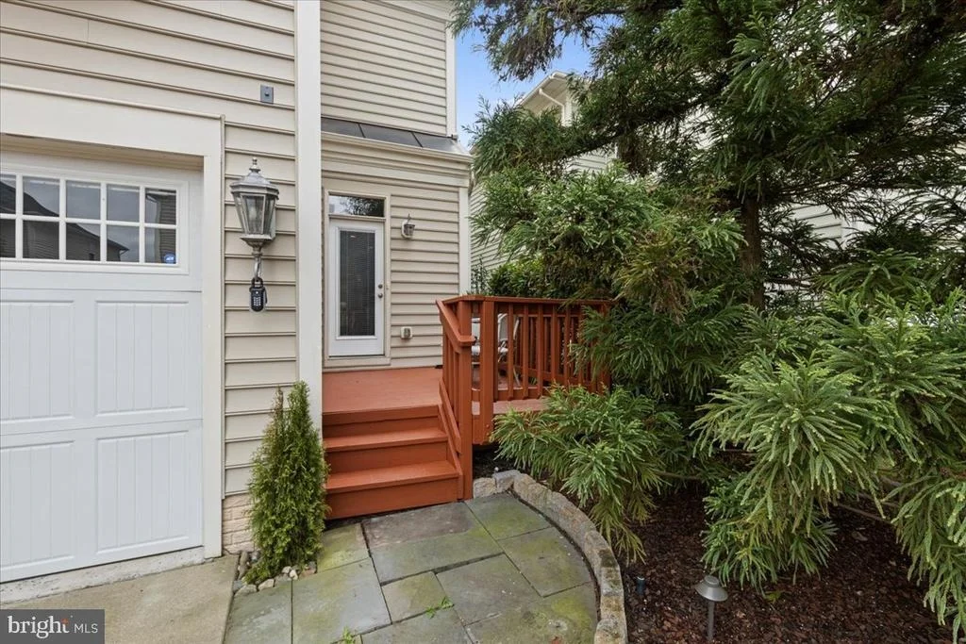
Step inside to a grand entrance foyer featuring soaring 9-foot ceilings and gleaming Brazilian mahogany floors. The formal living and dining rooms are filled with natural light and adorned with tray ceilings and elegant crown molding. The gourmet kitchen is designed for the serious cook, complete with a central island, breakfast bar, and chef-grade stainless steel appliances, including a 6-burner gas stove with bakers oven. A second built-in oven with warming drawer and convection oven make holiday cooking a breeze. An oversize built-in microwave to heat up pizza in the box! An resturant grade built-in refrigerator and dishwasher. Plenty of cabinetry, a large pantry, space for casual dining, access to the 2 car garage with extra storage space and a door leading to the back deck complete this culinary haven. The adjoining family room features a stunning gas fireplace with a stone surround. The main level also includes a convenient half bath and a coat closet.
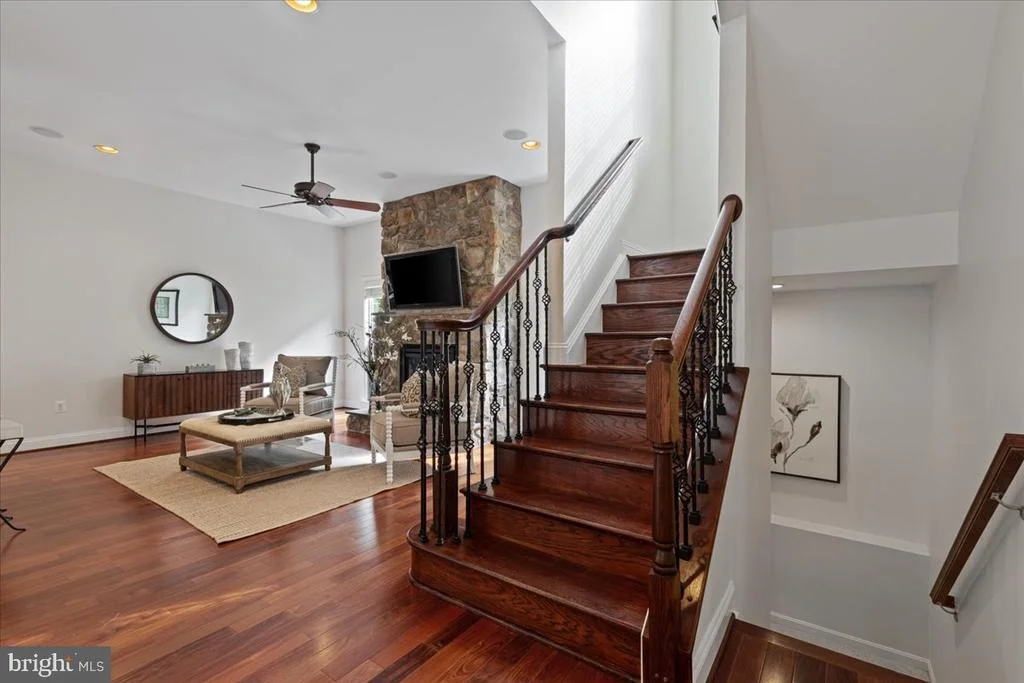
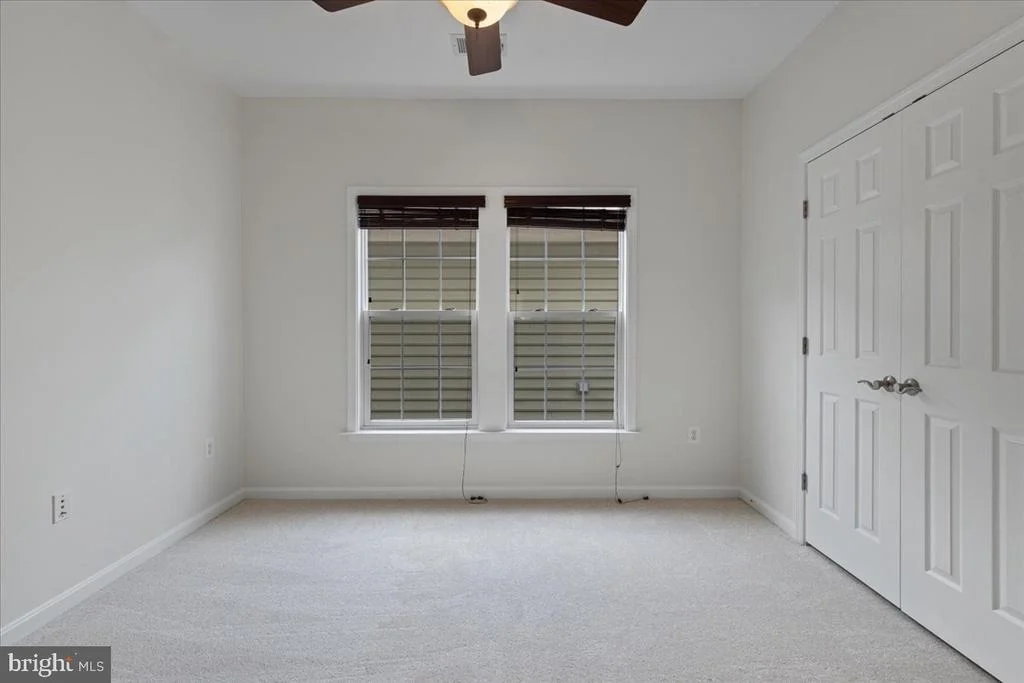
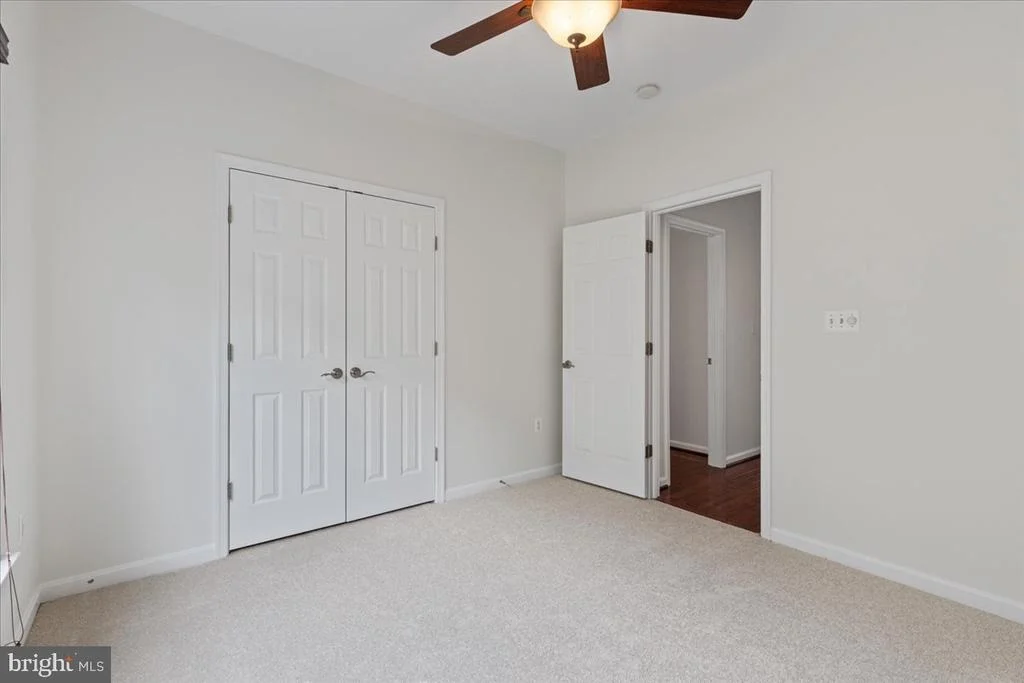
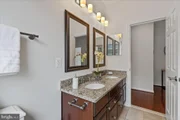
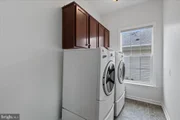
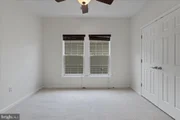
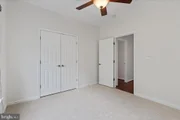
A beautiful staircase with custom wrought iron and wood railings leads to the upper level, where all four bedrooms and a den are located. The expansive primary suite boasts tray ceilings with ceiling fan, a box window, hardwood floors, and a custom walk-in closet with built in shelving. The en-suite bath with upgraded tile, a jetted soaking tub, a separate water closet, and a stall shower. For added convenience, the laundry room is located adjacent to the primary suite. Three additional spacious bedrooms with large closets share a hall bathroom with dual sinks and a tub/shower combo.
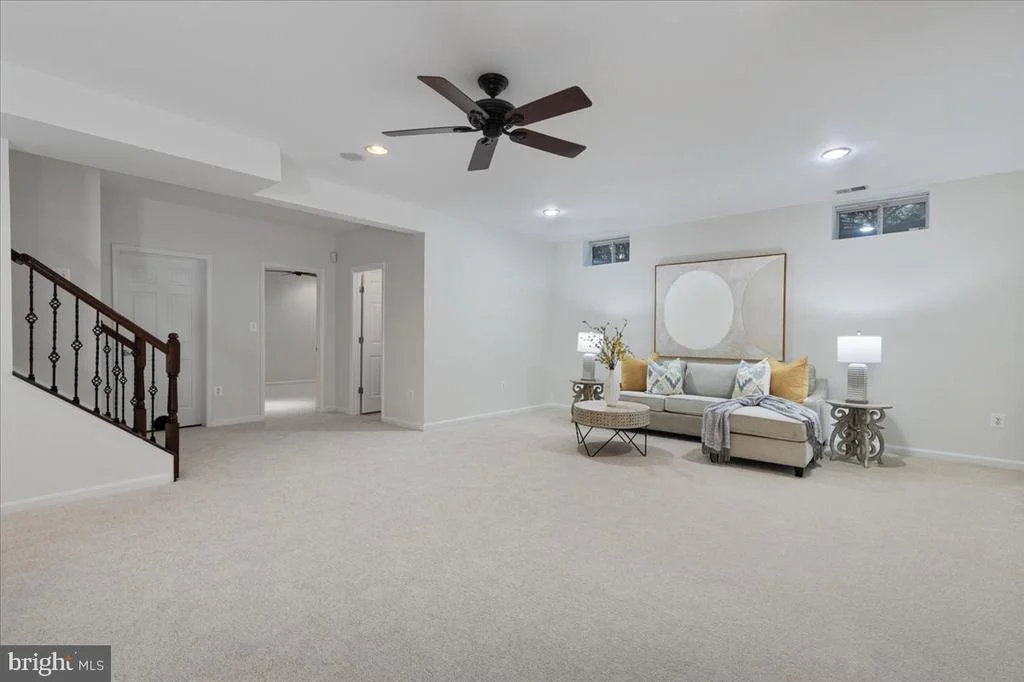
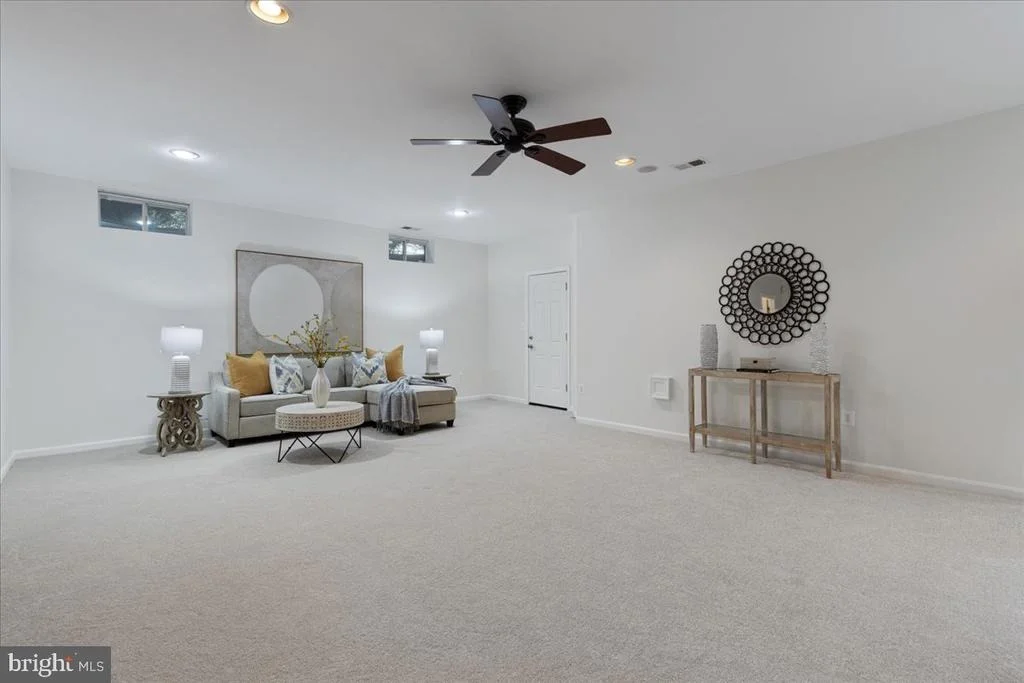
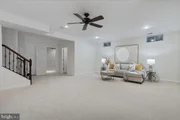
The fully finished lower level offers high ceilings, new carpeting, and abundant storage, with an additional room perfect for an exercise space, home theater, or playroom. The third full bathroom with a tub/shower completes this level.
This home has been freshly painted throughout and features brand-new carpeting. With a low HOA fee, residents enjoy access to the many amenities of the Kingstowne community, including swimming pools, tennis and pickleball courts, a fitness center, walking paths, a clubhouse, and tot lots. All a short walk from the home.
Less than a mile from Kingstowne Towne Center, a vibrant hub for shopping and entertainment, this home is also ideal for commuters with easy access to Franconia-Springfield Metro, Van Dorn Metro, Telegraph Road, Franconia-Springfield Parkway, Van Dorn Street, I-95, I-495, Old Town, National Harbor, Fort Belvoir, and more.
Come see this exceptional home today and make it yours!
| |||
| Mar 14, 2022 | Sold | ||
| Sold | |||
| Feb 9, 2022 | Listed by Urban Pace | $985,000 | |
| Listed by Urban Pace | |||
| | |||
|
Beautifully home facing tree-save/park area. 4BR/4.5BA with upgrades galore! The home is immaculately kept and shows like brand new.
Enter the house at the main entrance with large welcoming foyer and formal living and dining room. Head back to a cozy family room and it's stone fireplace with raised hearth. Decorative first floor features include: Brazilian Santos mahogany floors, tray ceilings, beautiful moldings, wooden stairs w/ custom wrought iron and wood stair rails to the second floor.
The island kitchen is a cook's dream w/ Chef-grade, 6-burner gas stove w/ warming drawer and convection oven. A second oven and microwave are built-in plus a built-in refrigerator and quiet-wash dishwasher. Ample storage with large pantry cabinet and lazy Susan. A peninsula provides bar seating with a view to the family room.
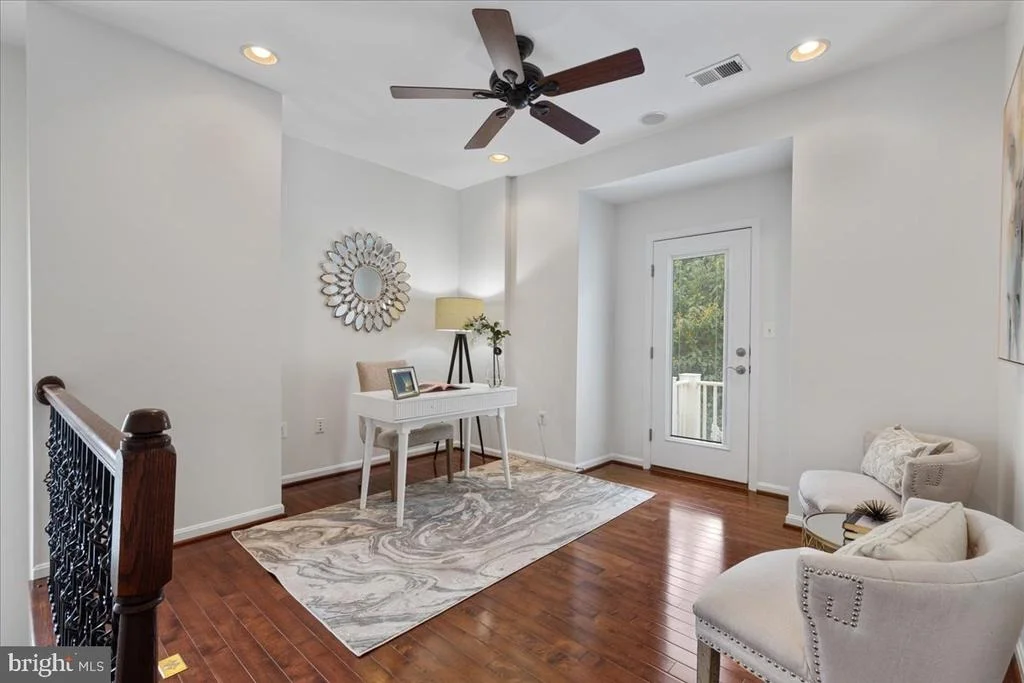
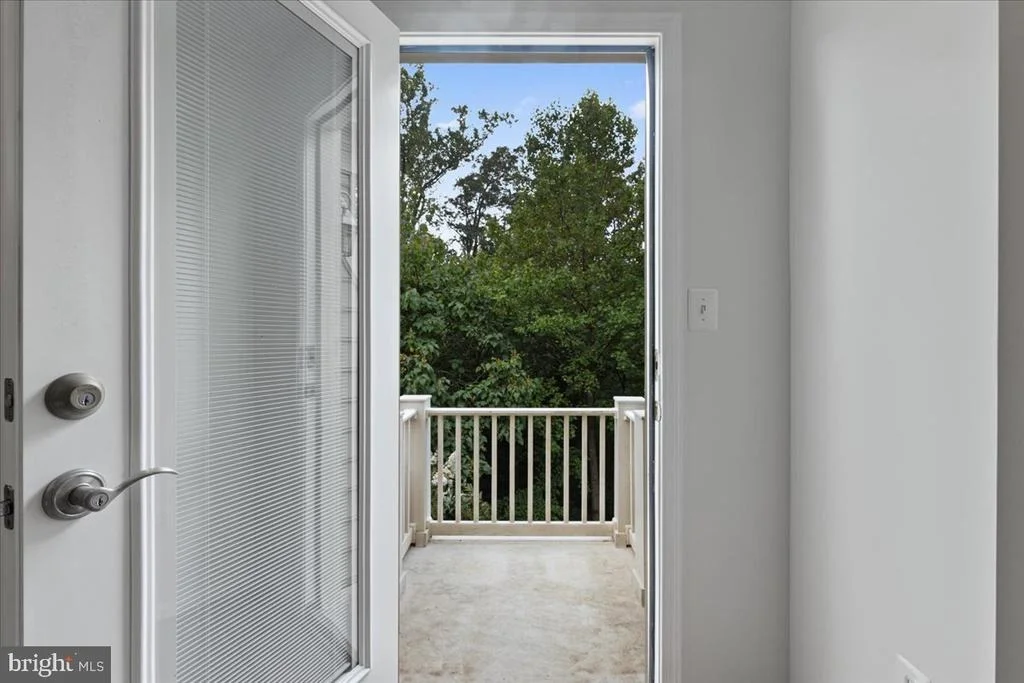
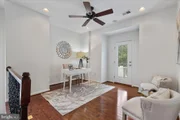
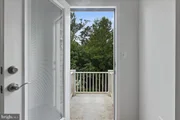
Upstairs you'll find 4 bedrooms including 2 with hardwood floors, 3 full baths and a large laundry room as well as a loft space. The loft has a balcony overlooking the park/tree-preserve. It's a perfect office/library. The main suite is the lap of luxury with signature tray ceiling, a sitting area, huge walk-in closet with built-ins, and a spa-bath with soaking tub and large shower. There is an attic access on this floor.
More relaxation on the lower level. Sink into the upgraded carpet and padding. The recreation room has space for entertainment as well as a bar, home gym or playroom. There's a separate room for an office or guest room. The lockout is the perfect place for wine storage w/ a wine fridge hook-up already installed. There's additional storage under the stairs plus a large storage room. A second fridge is located in the storage room and conveys.
The 2-car garage is equipped with EV outlet for an electric vehicle as well as an elevated garage storage system.
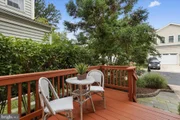
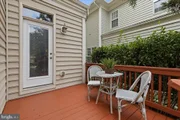
Other features include: Rear deck w/ natural gas hook-up and grill that conveys, energy efficient attic fan, 2-zone HVAC system (with a transferable service plan through the spring), new whole-house humidifier, security system and surround sound system. The tasteful light fixtures and ceiling fans also convey.
Welcome Home!
| |||
Property Highlights
Building Info
Comparables
Status
Price/ft²
Listed On
Sold On
About Franconia
Similar Homes for Sale
Currently no similar homes aroundNearby Rentals

Weichert, REALTORS
Last Updated: 1 hours ago
Data Source: Bright MLS , MLS# VAFX2200050


















 Your Privacy Choices
Phone: 425-283-2930
Address: 335 Madison Avenue, New York, NY 10017