Check Availability
Washtenaw 48103
5931 Cedar Ridge Drive
$575,000
● House - For Sale

5931 Cedar Ridge Drive

Ann Arbor, MI 48103
bedrooms
4 Beds
bathrooms
2 Baths, 1 Half Bath
square feet
2,340 Ft²
$3,495
Est. Monthly
$48
HOA / Fees

About This Property

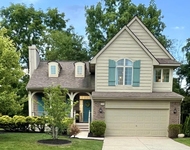
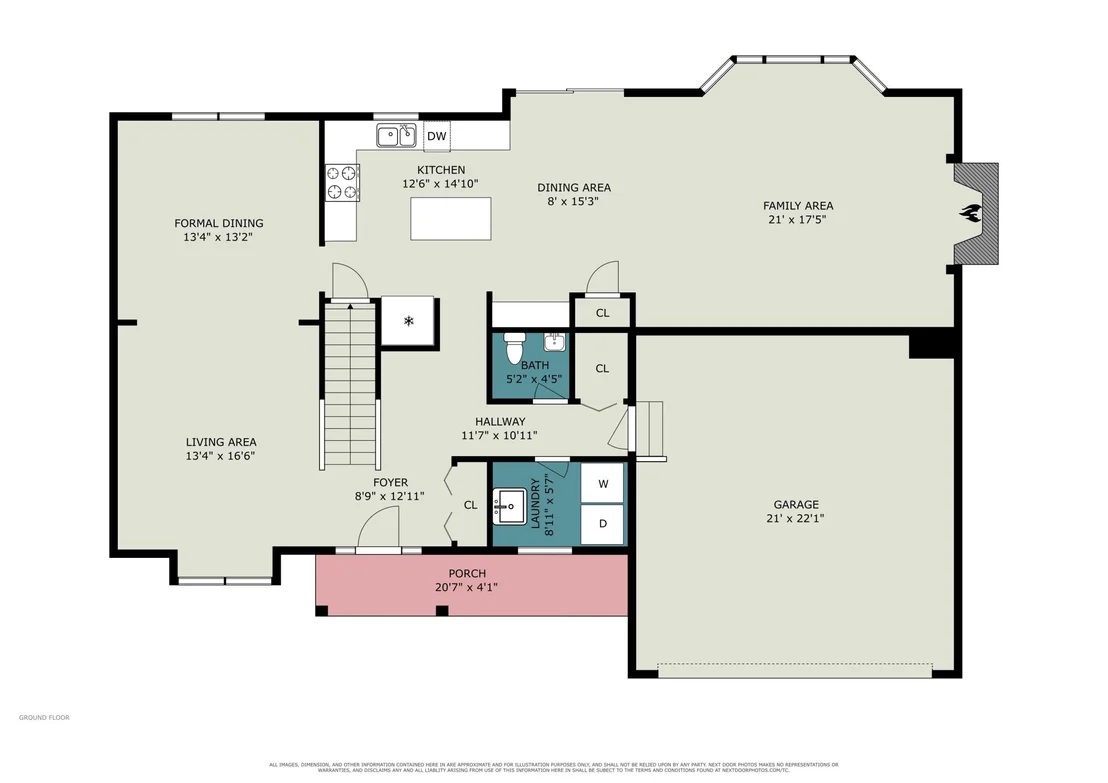
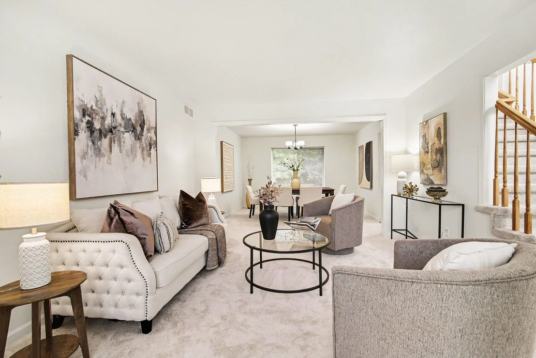
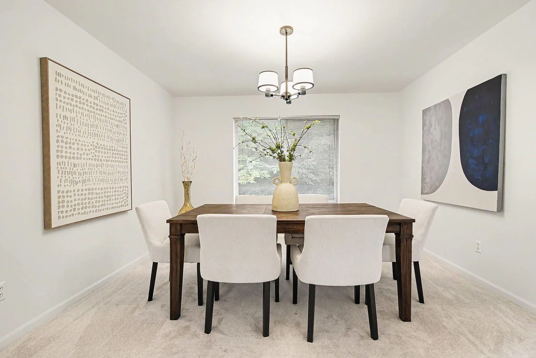
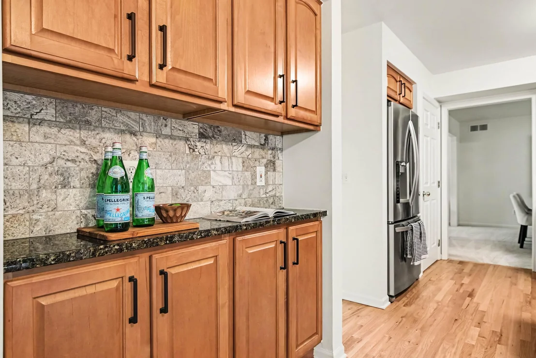
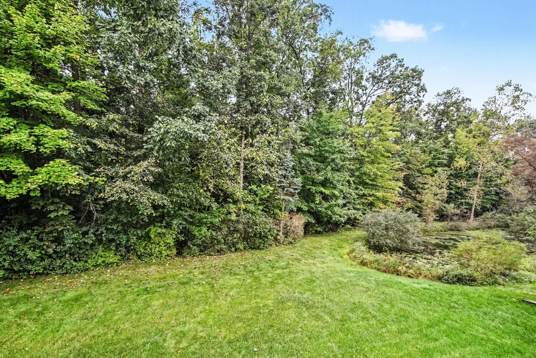
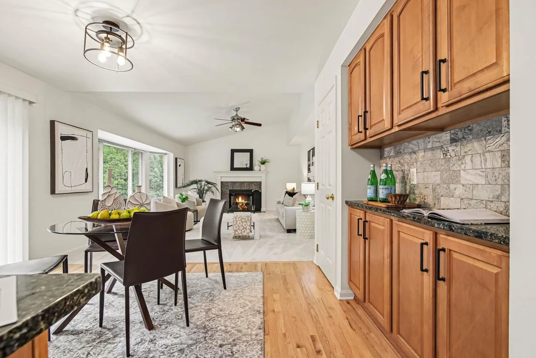
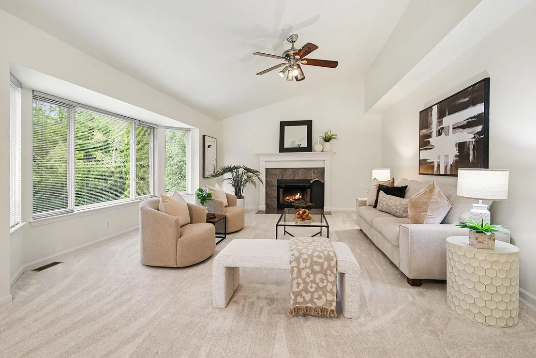
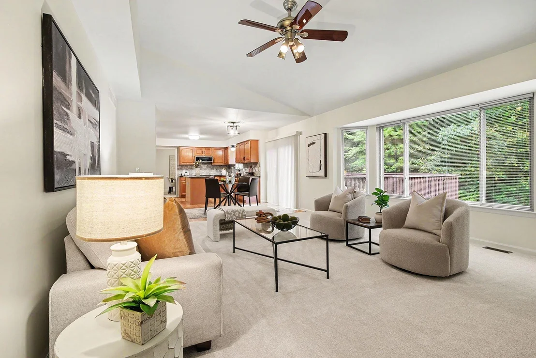
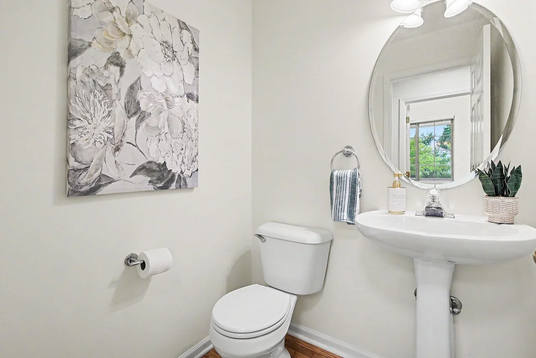
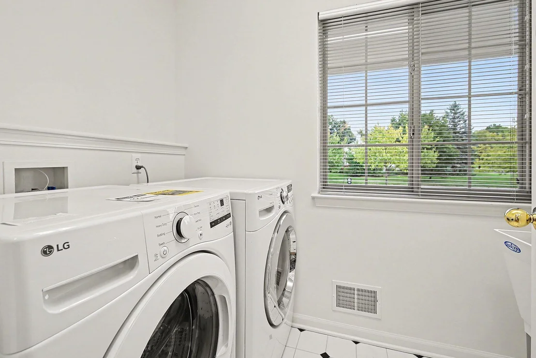
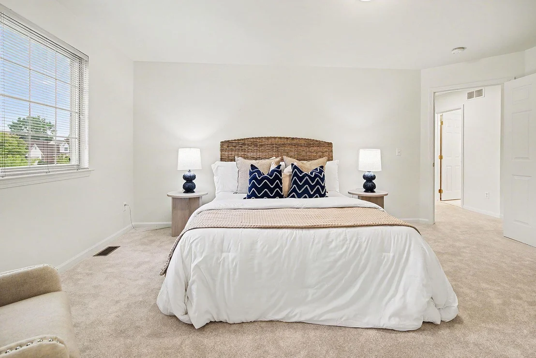
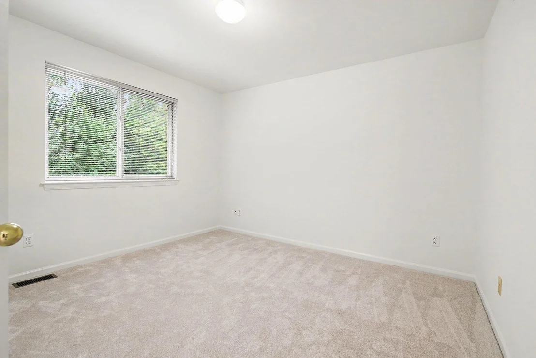
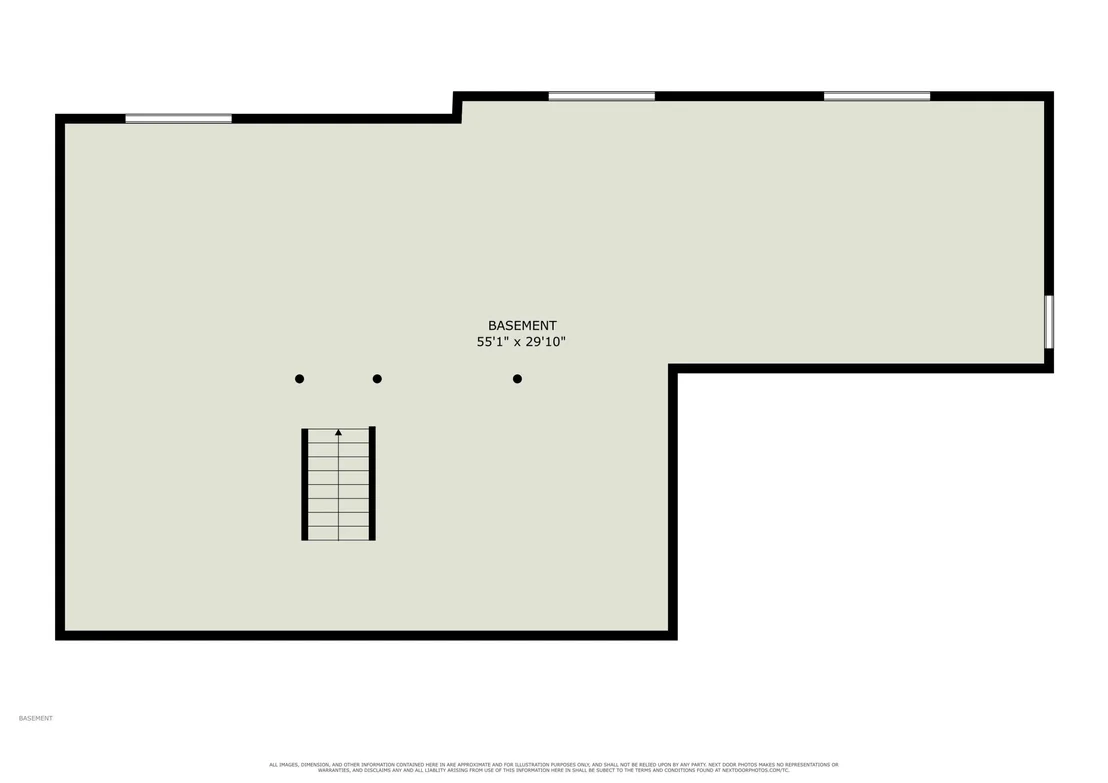
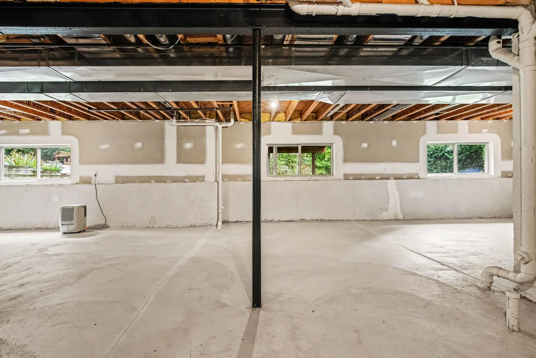
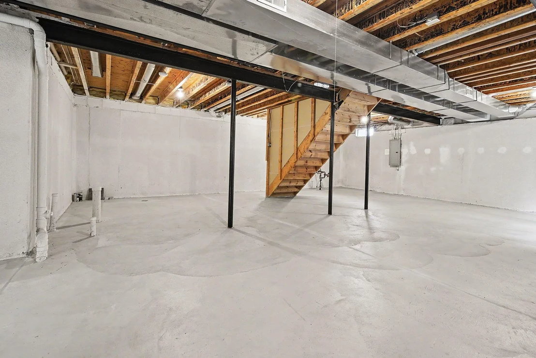
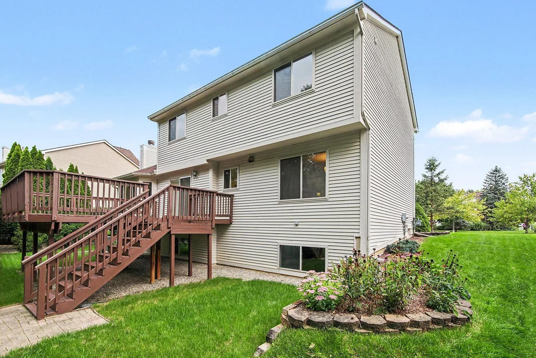
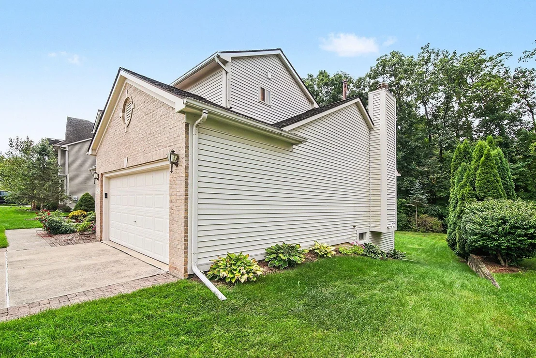
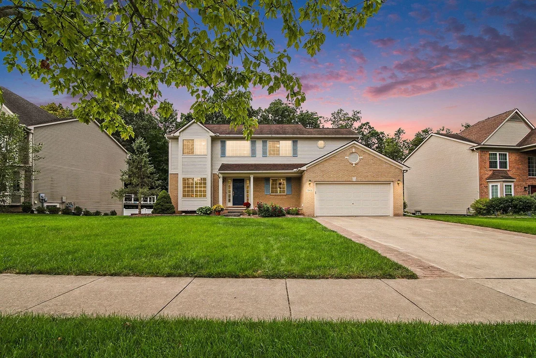
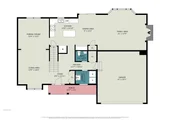
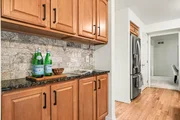
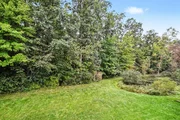
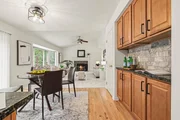
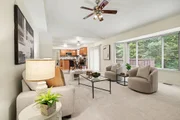
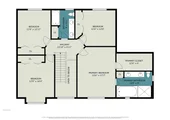
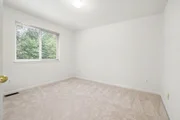
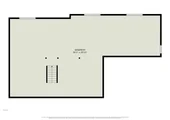
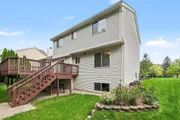
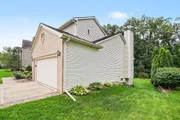
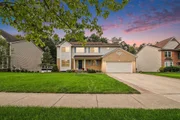
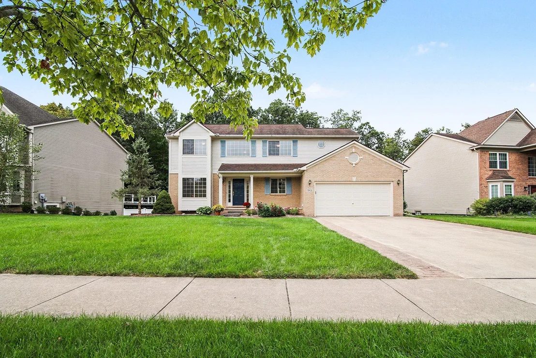
Move right in and enjoy! This light-filled 2-story home shines & is perfectly situated on a premium lot backing to woods in the popular Arbor Pointe neighborhood in Scio Township. Great floor plan with 4 bedrooms, 2.1 baths & full daylit basement with 9' ceilings and 3 double windows. Recent updates include brand new HVAC, roof, flooring, lighting & more! Charming curb appeal with paver lined driveway and a generous covered front porch provide a warm welcome. The bright foyer opens to a spacious living room with new carpet and formal dining room accented by a new chandelier and peaceful backyard views. The delightful kitchen features an abundance of maple wood cabinetry, granite countertops, center island, marble tile backsplash, newer stainless-steel appliances, new light fixtures and beautifully refinished hardwood floors. An adjoining breakfast area offers a convenient coffee bar and sliding door to the expansive deck with stairs overlooking the serene backyard. Open, inviting family room features a wood burning fireplace with mantle, large bay window and newer ceiling fan. Convenient main-floor laundry with new LG washer & dryer, laundry sink and a powder room complete the first floor. Upstairs, all-new carpet continues throughout four comfortable bedrooms. The spacious primary suite features a walk-in closet and private bath with dual vanity, walk-in shower and relaxing spa tub with tile surround. Three additional bedrooms offer generous closets and share a full bath with dual vanity, tub/shower combo and tile floor. The unfinished 9' basement provides excellent potential for additional living space with large windows and rough-in plumbing for future bath. Major updates include brand new GFA 2 stage hi-eff 97% furnace & 15 seer A/C (2026), hot water tank (2026), sump pump, new carpet, fresh paint throughout, refinished hardwood floors, updated lighting and roof (2013). Don't miss your opportunity to make this move-in-ready home your own, conveniently located near shopping, dining and expressways, with the added benefit of low Scio Township taxes, A2 Schools & easy, quick drive to downtown. It's all been done for you!  Seller is a licensed agent in the state of Michigan.
Unit Size
2,340 Ft²
Days on Market
9 days
Land Size
0.24 acres
Price per sqft
$246
Property Type
House
Property Taxes
$623
HOA Dues
$48
Year Built
2001

Listed By

Elizabeth Brien
The Charles Reinhart Company
Rachel Howard
The Charles Reinhart Company

Payment Calculator

Cap Rate Calculator

Last updated: 5 days ago (MichRIC MLS #26049349)

Price History

Date / Event Date Event Price
Sep 16, 2026 Listed by The Charles Reinhart Company $575,000
Listed by The Charles Reinhart Company
Oct 19, 2001 Sold
Sold

Property Highlights

Garage
Air Conditioning
Fireplace
Parking Details
Has Garage
Attached Garage
Parking Features: Garage Faces Front, Attached
Garage Spaces: 2
Interior Details
Half Bathrooms: 1
Full Bathrooms: 2
Interior Features: Ceiling Fan(s), Eat-in Kitchen, Pantry, Garage Door Opener, Center Island
Appliances: Dishwasher, Disposal, Dryer, Microwave, Oven, Range, Refrigerator, Washer
Flooring Type: Carpet, Tile, Wood
Laundry Features: Laundry Room, Main Level
Rooms: 11
Has Fireplace
Fireplace Features: Family Room, Wood Burning
Fireplaces: 1
Basement: Daylight, Full
Exterior Details
Square Footage: 2340
Security Features: Smoke Detector(s)
Architectural Style: Colonial
Year Built: 2001
Building Area Total: 2340
Window Features: Screens, Bay/Bow
Construction Materials: Brick, Vinyl Siding
Patio and Porch Features: Covered, Deck, Porch
Lot Features: Level, Wooded, Sidewalk
Lot Size Area: 0.24
Lot Size Units: Acres
Lot Size Acres: 0.24
Lot Size Square Feet: 10454
Lot Size Dimensions: 131 X 67
Water Source: Public
Financial Details
Tax Assessed Value: $196,203
Tax Annual Amount: $7,477
Utilities Details
Cooling Type: Central Air, SEER 13 or Greater
Heating Type: Forced Air
Sewer : Public Sewer
Location Details
HOA/Condo/Coop Fee Includes: Other
HOA Fee: $575
HOA Fee Frequency: Annually

Building Info

Overview

    General

  • Year Built: 2001
  • Effective Year Built: 2001
  • Bedroom Count: 4
  • Bathroom Count: 3
  • Full Bathrooms: 2
  • Partial Bathrooms: 3
  • Building Condition: 0
  • Building Quality: 0
  • Construction Type: 0
  • Building Style: 21
  • Exterior Walls Type: 19
  • Interior Walls Type: 0
  • Roof Shape Type: 0
  • Roof Cover Type: 0
  • Floor Count: 200
  • Floor Cover: 0
  • Basement Type: 9
  • Basement Area: 1,199
  • Garage Type: 7
  • Garage Square Area: 425
  • Parking Space Count: 2
  • Patio Type: 0
  • Porch Type: 8
  • Pool Type: 0

    Dimensions

  • Lot Size Square Feet: 10,454
  • Lot Size Frontage Feet: 0
  • Total Building Area: 2,340
  • Building Area: 2,340
  • Building Area Measurement: L

    Heating and Cooling

  • Fireplace Count: 1
  • Air Conditioning: 13
  • Heating: 4
  • Heated Square Feet: 2,340
  • Heating Fuel Type: 0

    Utilities

  • Sewer System: 1
  • Water Service: 0

Building

  • Building Type: 0
  • Property Class: R
  • Subdivision: ARBOR POINTE CONDO
  • Land Acres: 0000000240
  • Standard Land Use Code: 1004
  • County Land Use Code: 401
  • Legal Description 1: SITE 128, ARBOR POINT SITE CONDO (WASHTENAW COUNTY CONDO SUBD PLAN NO 249) PTNE 1/4 SEC 28, T2A-R5E.

Neighborhood

  • School District Name: Ann Arbor Public Schools
  • School Tax School District: ANN ARBOR
  • Census Tract: 455000

Geography

  • District: H
  • Parcel: H -08-28-130-128
  • Block: 130
  • Meridian: SEC 02 TWN 02 RNG 05E
  • Municipality: SCIO TWP
  • Latitude: 42.2827
  • Longitude: -83.8457

    Address

  • Full Address: 5931 Cedar Ridge Dr
  • Address - House Number: 5931
  • Address - Street Name: Cedar Ridge
  • Address - Suffix Type: Dr
  • State: MI
  • City Name: Ann Arbor
  • Carrier Code: R022
  • 4-Digit Zip Code: 8791
  • Zip Code: 48103

Valuation

    Tax

  • Tax Year: 2023
  • Tax Amount: $456,725
  • Tax Rate Code Area: H

    Appraisal Valuation

  • Standard Deviation: 0.1647
  • Valuation Date: Nov 15, 2023
  • Confidence Score: 79
  • Final Value: 544,867
  • High Value: 634,646
  • Low Value: 455,089

    Market Valuation

  • Market Total Value: $458,200

    Assessments Valuation

  • Assessed Year: 2023
  • Assessed Total Value: $229,100

    Exemptions

  • Homeowner Exemption: Yes

    Sales

  • Current Sale Contract Date: Oct 12, 2001
  • Current Sale Recording Date: Oct 19, 2001
  • Current Sale Price:
  • Current Sale Document Type: 27
  • Previous Sale Recording Date: Oct 19, 2001
  • Previous Sale Contract Date: Oct 11, 2001
  • Previous Sale Document Type: 27
Data used for valuation calculations is provided by RealtyHop, and other third party sources

Comparables

Unit
Status
Type
Beds
Baths
ft²
Price/ft²
Asking Price
Listed On
Closing Price
Sold On
HOA + Taxes

About Washtenaw


Similar Homes for Sale

Currently no similar homes around

Nearby Rentals

Unit for rent at 5628 Versailles Avenue E, Ann Arbor, MI, 48103

$2,950 /mo

  • 3 Beds
  • 2 Baths
  • 1,712 ft²
5628 Versailles Avenue E, Ann Arbor, MI, 48103 Listing by Debra Gould
Unit for rent at 5849 Lafayette Lane, Ann Arbor, MI, 48103

$3,450 /mo

  • 3 Beds
  • 2 Baths
  • 1,728 ft²
5849 Lafayette Lane, Ann Arbor, MI, 48103 Listing by Steven Koleno


Frequently Asked Questions

When was property at 5931 Cedar Ridge Drive built and last sold?
The property at 5931 Cedar Ridge Drive was built in 2001 and last sold on Oct 12, 2001 for $293,440.
How much is this home worth?
The estimated value of the home located at 5931 Cedar Ridge Drive is $579,568.
What are some comparable homes to 5931 Cedar Ridge Drive?
There are currently no comparable homes to 5931 Cedar Ridge Drive.