Check Availability
$185,000
● House - In Contract

5931 BUCKLEY Drive

Jacksonville, FL 32244
bedrooms
3 Beds
bathrooms
2 Baths
square feet
1,322 Ft²
$1,163
Est. Monthly

About This Property

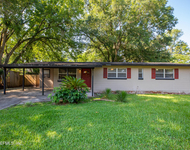
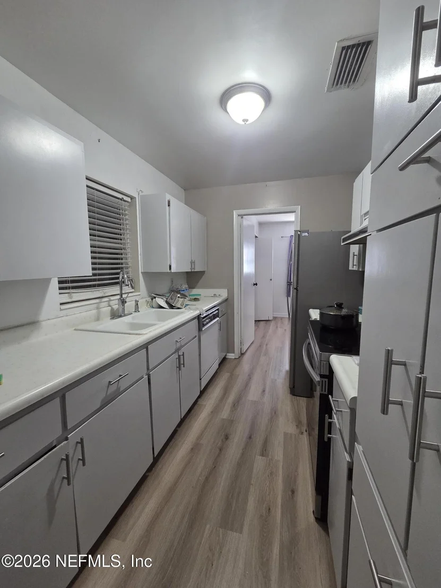
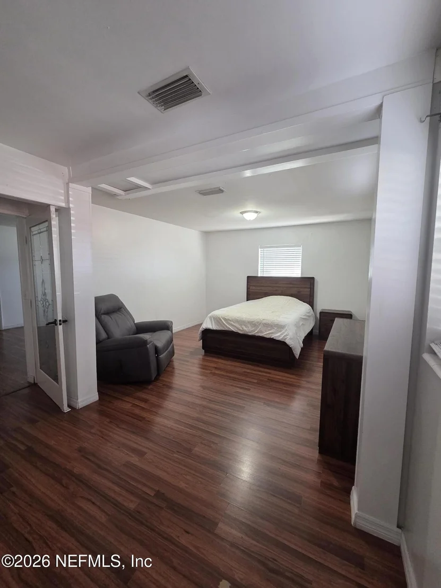
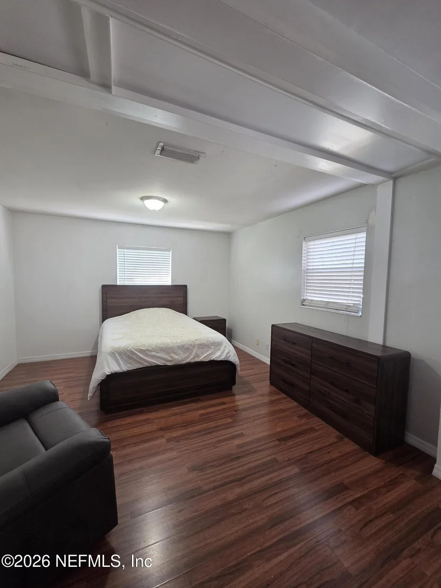
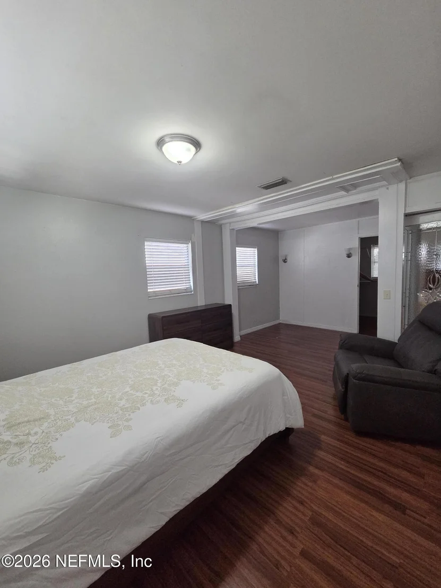
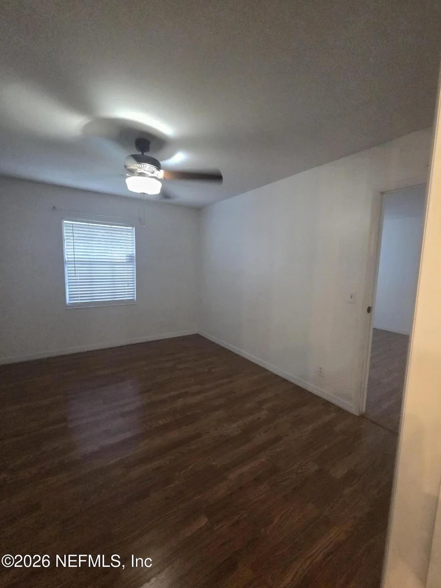
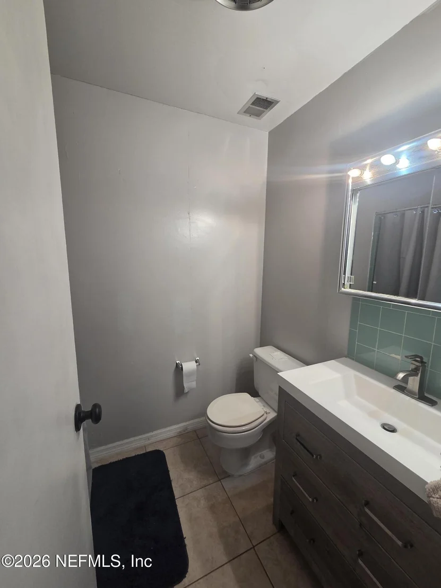
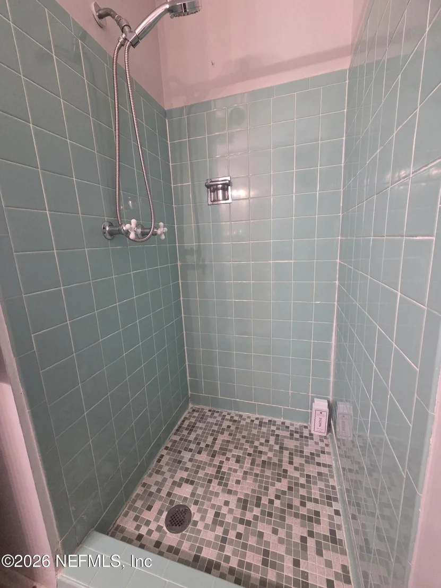
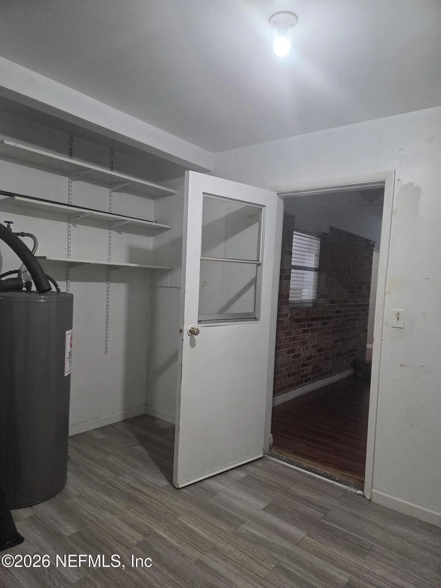
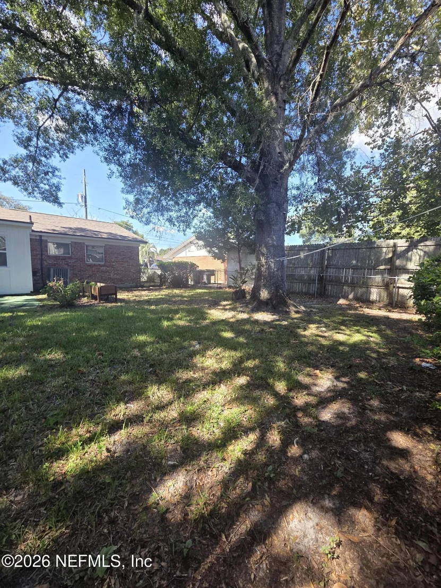
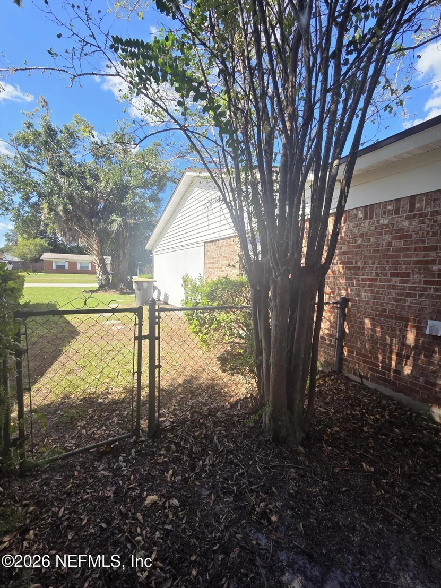
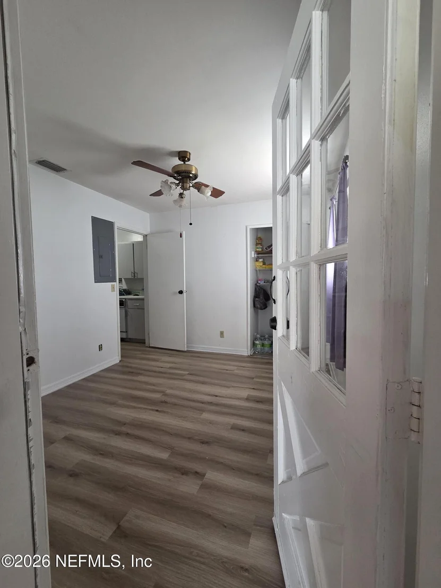
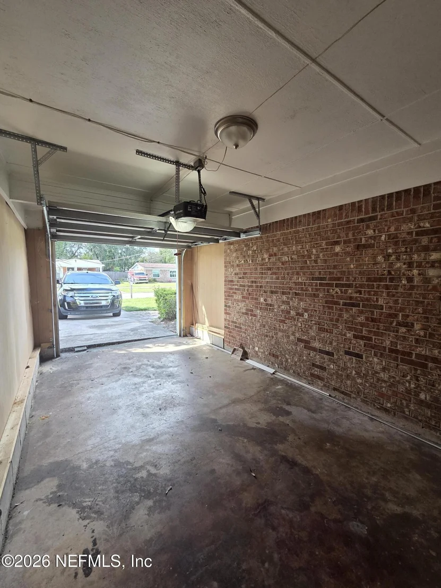
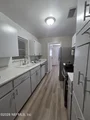
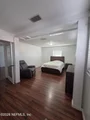
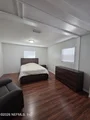
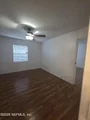
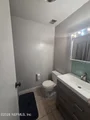
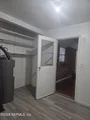
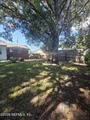
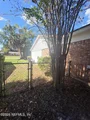
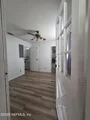
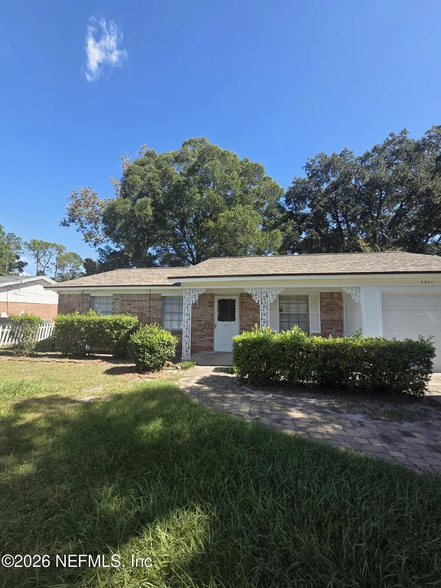
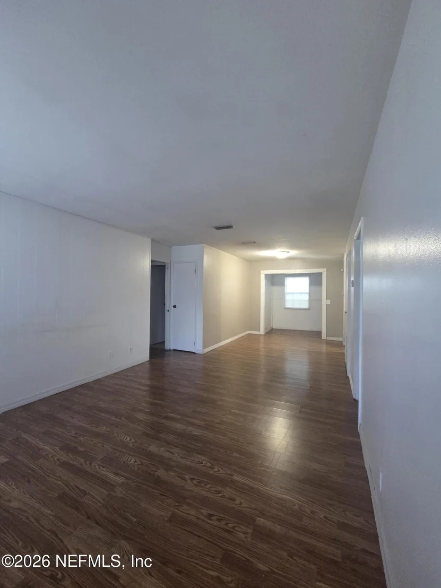
Welcome to 5931 Buckley Dr, a 3-bedroom, 2-bath home offering 1,322 sq ft of comfortable living space in an established Jacksonville neighborhood. Featuring a functional floor plan and a recently replaced roof, this home is move-in ready and offers a great opportunity for first-time homebuyers, investors, or anyone looking to add their personal touch. Conveniently located near shopping, dining, schools, parks, and major roadways for an easy commute. Don't miss your chance to own an affordable home with solid potential in a desirable location. New roof installed. Property is being sold as-is. Home is currently habitable and functional. Please use Showing Time for appointments. Buyer to verify all measurements and property details.
Unit Size
1,322 Ft²
Days on Market
-
Land Size
0.17 acres
Price per sqft
$140
Property Type
House
Property Taxes
$254
HOA Dues
-
Year Built
1965

Listed By

Payment Calculator

Cap Rate Calculator

Last updated: 13 days ago (Real MLS #2170571)

Price History

Date / Event Date Event Price
Oct 30, 2026 In contract -
In contract
Oct 21, 2026 Listed by FLORIDA HOMES REALTY & MTG LLC $185,000
Listed by FLORIDA HOMES REALTY & MTG LLC
May 3, 2017 Sold
Sold
Jan 22, 2017 Listed by FLORIDA HOMES REALTY & MTG LLC $95,500
Listed by FLORIDA HOMES REALTY & MTG LLC

Property Highlights

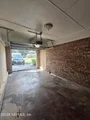
Garage
Air Conditioning
Parking Details
Has Garage
Parking Features: Garage, Garage Door Opener
Garage Spaces: 1
Interior Details
Full Bathrooms: 2
Appliances: Electric Range, Electric Water Heater, Refrigerator
Rooms: 5
Exterior Details
Square Footage: 1322
Square Footage Source: $0
Architectural Style: Contemporary, Traditional
Year Built: 1965
Building Area Total: 1471
Levels: One
Other Structures: Shed(s)
Construction Materials: Brick
Patio and Porch Features: Patio
Lot Size Area: 0.17
Lot Size Units: Acres
Lot Size Acres: 0.17
Lot Size Square Feet: 7405.2
Water Source: Public
Financial Details
Tax Annual Amount: $3,050
Utilities Details
Cooling Type: Central Air
Heating Type: Central

Building Info

Overview

    General

  • Year Built: 1965
  • Effective Year Built: 1965
  • Building Count: 1
  • Bedroom Count: 3
  • Bathroom Count: 2
  • Full Bathrooms: 2
  • Partial Bathrooms: 2
  • Building Condition: 6
  • Building Quality: 7
  • Construction Type: 17
  • Building Style: 0
  • Exterior Walls Type: 2
  • Interior Walls Type: 3
  • Roof Shape Type: 7
  • Roof Cover Type: 15
  • Floor Count: 100
  • Living Units: 1
  • Floor Cover: 14
  • Basement Type: 0
  • Basement Area: 0
  • Garage Type: 1
  • Garage Square Area: 190
  • Parking Space Count: 1
  • Patio Type: 0
  • Porch Type: 126
  • Pool Type: 0

    Dimensions

  • Lot Size Square Feet: 7,619
  • Lot Size Depth Feet: 1,080
  • Lot Size Frontage Feet: 700
  • Total Building Area: 1,692
  • Gross Building Area: 1,692
  • Building Area: 1,322
  • Building Area Measurement: L

    Heating and Cooling

  • Air Conditioning: 1
  • Heating: 4
  • Heated Square Feet: 1,322
  • Heating Fuel Type: 2

    Utilities

  • Sewer System: 0
  • Water Service: 0

Building

  • Building Type: 0
  • Property Class: R
  • Subdivision: ENCHANTED PARK
  • Land Acres: 0000000175
  • Standard Land Use Code: 1001
  • County Land Use Code: 0100
  • Legal Description 1: 32-64 14-3S-25E ENCHANTED PARK LOT 11 BLK 9

Neighborhood

  • School District Name: Duval County School District
  • Census Tract: 013523

Zoning

  • Zoning: RLD-60

Geography

  • Assessors Map Reference: 5514
  • Parcel: 014735-0000
  • Block: 9
  • Lot: 11
  • Meridian: SEC 14 TWN 03S RNG 25E
  • Municipality: CITY OF JACKSONVILLE
  • Latitude: 30.2418
  • Longitude: -81.7669

    Address

  • Full Address: 5931 Buckley Dr
  • Address - House Number: 5931
  • Address - Street Name: Buckley
  • Address - Suffix Type: Dr
  • State: FL
  • City Name: Jacksonville
  • Carrier Code: C024
  • 4-Digit Zip Code: 1609
  • Zip Code: 32244

Valuation

    Tax

  • Total Area: 1,471
  • Tax Year: 2022
  • Tax Amount: $223,497
  • Tax Rate Code Area: GS

    Appraisal Valuation

  • Standard Deviation: 0.2406
  • Valuation Date: Dec 20, 2023
  • Confidence Score: 66
  • Final Value: 210,513
  • High Value: 261,179
  • Low Value: 159,847

    Market Valuation

  • Market Total Value: $141,433
  • Market Land Value: $44,000
  • Market Improvement Value: $97,433

    Assessments Valuation

  • Assessed Year: 2022
  • Assessed Total Value: $141,433
  • Assessed Land Value: $44,000
  • Assessed Improvements Value: $97,433

    Sales

  • Current Sale Contract Date: Apr 17, 2017
  • Current Sale Recording Date: May 03, 2017
  • Current Sale Price:
  • Current Sale Document Type: 71
  • Current Sale Input Document Number: 2017103501
Data used for valuation calculations is provided by RealtyHop, and other third party sources

Comparables

Unit
Status
Type
Beds
Baths
ft²
Price/ft²
Asking Price
Listed On
Closing Price
Sold On
HOA + Taxes

About Southwest Jacksonville


Similar Homes for Sale

Currently no similar homes around

Nearby Rentals

Unit for rent at 6722 Frye Avenue W, Jacksonville, FL, 32210

$1,650 /mo

  • 3 Beds
  • 2 Baths
  • 1,676 ft²
6722 Frye Avenue W, Jacksonville, FL, 32210 Listing by CARYN TORENTO
Unit for rent at 7217 Sabal Terrace, Jacksonville, FL, 32210

$1,595 /mo

  • 2 Beds
  • 2 Baths
  • 1,164 ft²
7217 Sabal Terrace, Jacksonville, FL, 32210 Listing by JOSEPH KESHI
Unit for rent at 7260 Sabal Terrace, Jacksonville, FL, 32210

$1,600 /mo

  • 2 Beds
  • 2 Baths
  • 1,187 ft²
7260 Sabal Terrace, Jacksonville, FL, 32210 Listing by Barron McWright


Frequently Asked Questions

When was property at 5931 Buckley Drive built and last sold?
The property at 5931 Buckley Drive was built in 1965 and last sold on Apr 17, 2017 for $95,500.
How much is this home worth?
The estimated value of the home located at 5931 Buckley Drive is $182,237.
What are some comparable homes to 5931 Buckley Drive?
There are currently no comparable homes to 5931 Buckley Drive.