


5930 Yucca Mesa Road


About This Property
Payment Calculator
Your Estimated Monthly Payment
Cap Rate Calculator
What does this mean?
Based on our analysis, the cap rate of this property is 1.25%. A negative cap rate indicates that the property might not be feasible as an income-producing asset. The median cap rate for a near zip code 11238 is 4.23%.
How much can I actually make?
Actual monthly rental income may vary between $4,760 and $7,140 depending on unit-specific characteristics. You can change the amount using the slider to further explore.
How is cap rate calculated?
Cap Rate = Net Operating Income (NOI) / Property Asset Value.
When calculating the cap rate, we assume 100% occupancy. Leverage (mortgage) is not considered.
Cap Rate provided by RealtyHop and RentHop, learn more about cap rate here.
Price History
| Date / Event | Date | Event | Price |
|---|---|---|---|
| Apr 29, 2025 | Sold | ||
| Sold | |||
| Feb 11, 2025 | Listed by eXp Realty of California Inc | $560,000 | |
| Listed by eXp Realty of California Inc | |||
| | |||
|
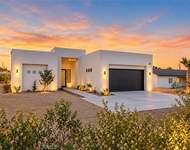
Nestled on a breathtaking 39,640 square foot hillside lot, this stunning contemporary home effortlessly combines the raw beauty of the desert with sophisticated modern design. Offering 2 spacious bedrooms and 2 bathrooms, this 1,196 square foot retreat is an oasis of style and comfort. Expansive windows provide panoramic views of the desert landscape, allowing you to enjoy the stunning natural beauty from the inside out. Located just minutes from shopping and the iconic Joshua Tree, this property offers both serenity and convenience. Perfect for those seeking a peaceful desert escape with modern amenities.
| |||
| Oct 7, 2021 | No longer available | - | |
| No longer available | |||
| Aug 19, 2021 | In contract | - | |
| In contract | |||
| Jun 23, 2021 | Listed by WINDERMERE R.E. TOWER PROP. | $900,000 | |
| Listed by WINDERMERE R.E. TOWER PROP. | |||
| | |||
|
Perched on a southeast facing hillside, this new build offers the unique aesthetic juxtaposition of desert simplicity with a refined structure infused with modern technology. Seamlessly blending indoor and outdoor spaces via the bifold doors, the lofted open living room and kitchen serve as the nexus for the home. Custom cabinetry, black stainless Samsung appliances, and quartz counter tops surround the kitchen’s focal point; a generous central island draped with waterfall countertops. Two spacious bedrooms with ensuite bathrooms sit on opposing sides of the great room and share the stunning vista. Outside, the cascading metal fascia and I-Beams add a unique aesthetic to the exterior elevation. A 20’x20’ carport serves as a secondary outdoor living room with a built-in barbecue, built-in speaker enclosures and flat screen television enclosure. Additional amenities include solar power system, split unit HVAC allowing for zoned climate control, pre-wiring for sound throughout, multiple wi-fi connection points, standing seam metal roof, tankless water heater, outdoor shower, and firepit located thoughtfully to allow enjoyment of the view while in use. A unique opportunity, come take a look today. Finished home shown in photos is a previously built iteration of the same floor plan for reference purposes only. Estimated completion date 8/31/2021. The manager has listed the unit size as 1100 square feet.
| |||

Property Highlights
Building Info
Comparables
Status
Price/ft²
Listed On
Sold On
About Yucca Valley
Similar Homes for Sale
Currently no similar homes aroundNearby Rentals

Last Updated: 4 months ago
Data Source: CRMLS, MLS# JT20029689
 Your Privacy Choices
Phone: 425-283-2930
Address: 335 Madison Avenue, New York, NY 10017