


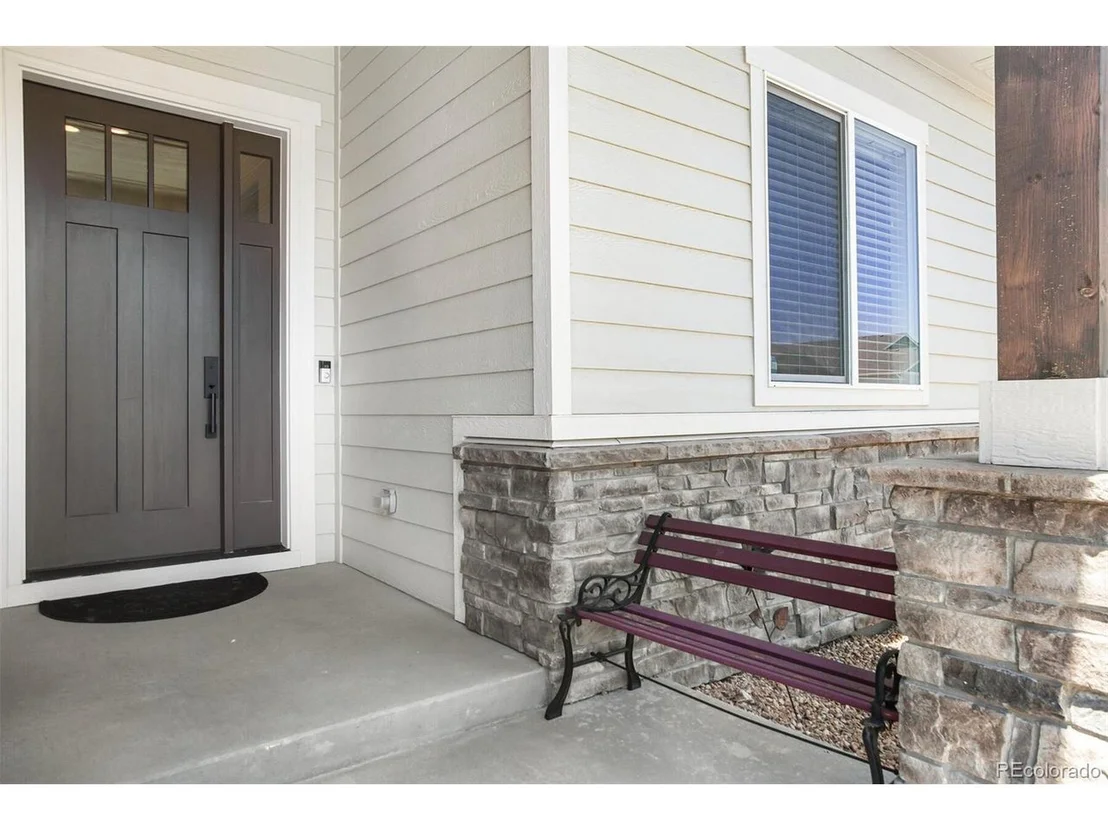

5928 Maidenhead Dr


About This Property
Payment Calculator
Your Estimated Monthly Payment
Cap Rate Calculator
What does this mean?
Based on our analysis, the cap rate of this property is 1.25%. A negative cap rate indicates that the property might not be feasible as an income-producing asset. The median cap rate for a near zip code 11238 is 4.23%.
How much can I actually make?
Actual monthly rental income may vary between $4,760 and $7,140 depending on unit-specific characteristics. You can change the amount using the slider to further explore.
How is cap rate calculated?
Cap Rate = Net Operating Income (NOI) / Property Asset Value.
When calculating the cap rate, we assume 100% occupancy. Leverage (mortgage) is not considered.
Cap Rate provided by RealtyHop and RentHop, learn more about cap rate here.
Price History
| Date / Event | Date | Event | Price |
|---|---|---|---|
| Aug 18, 2025 | No longer available | - | |
| No longer available | |||
| May 2, 2025 | Withdrawn | - | |
| Withdrawn | |||
| Feb 24, 2025 | Listed by HomeSmart | $860,000 | |
| Listed by HomeSmart | |||
| | |||
|
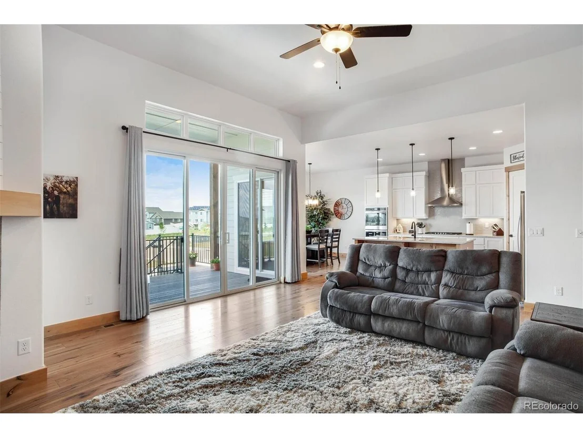
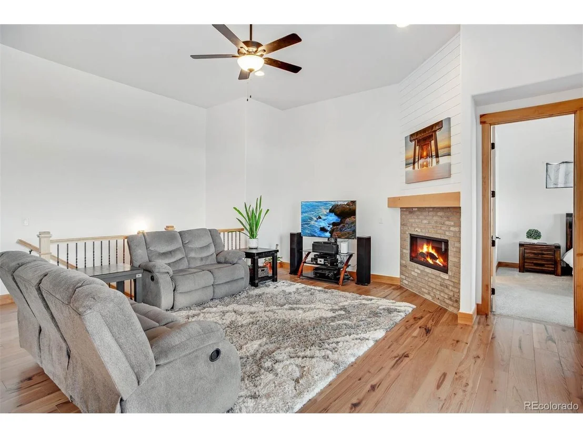
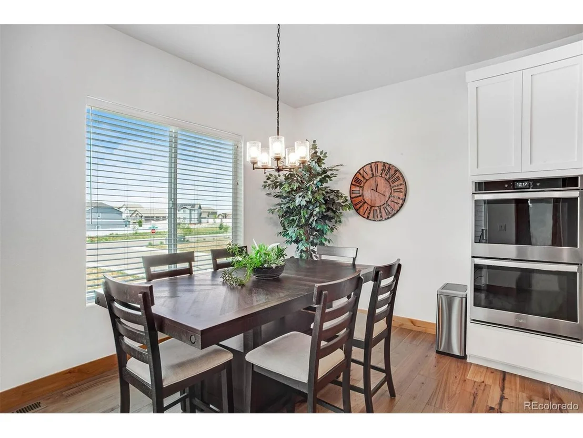
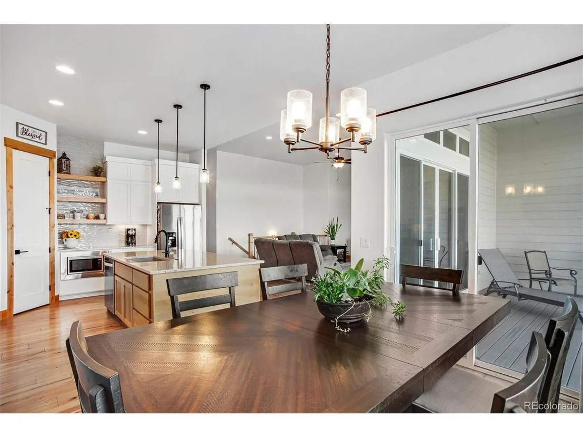
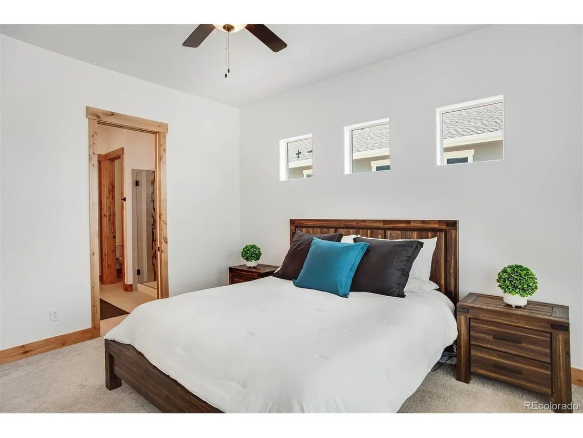
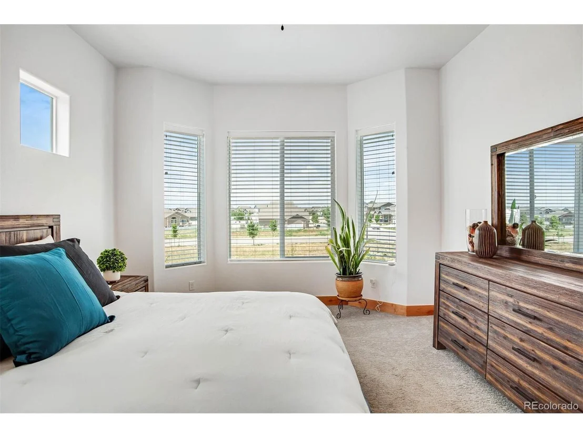
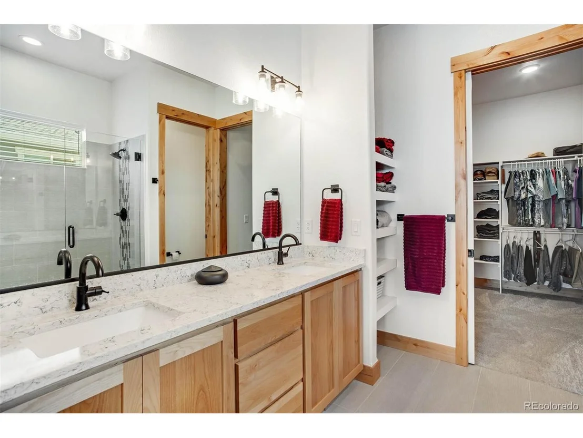
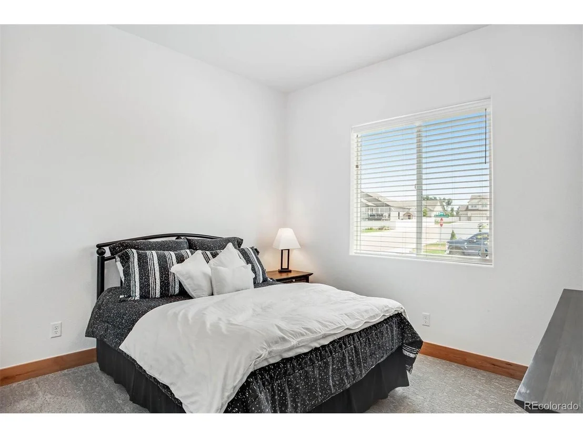
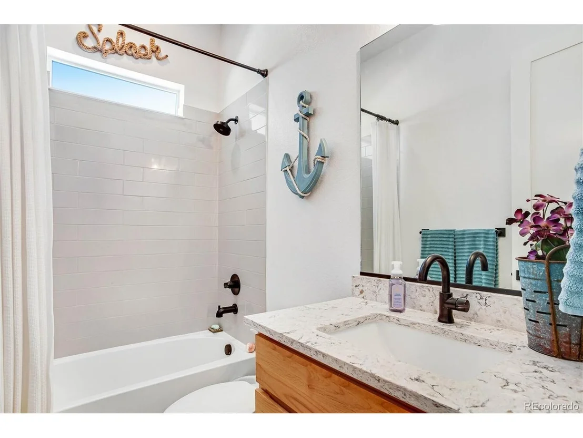
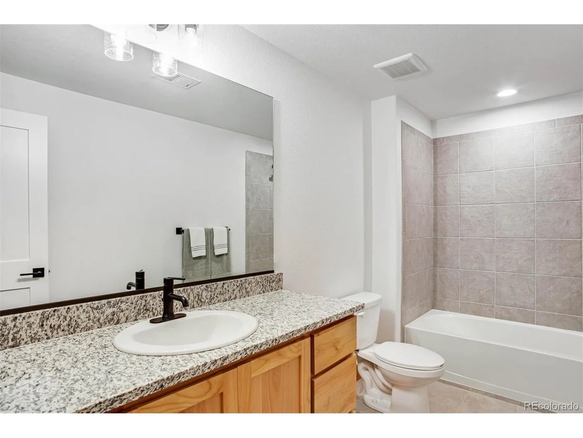
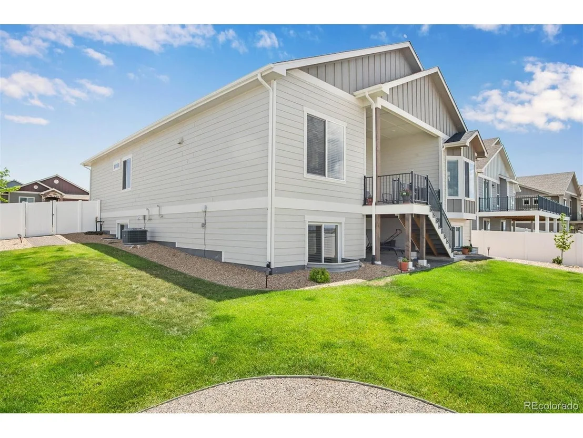
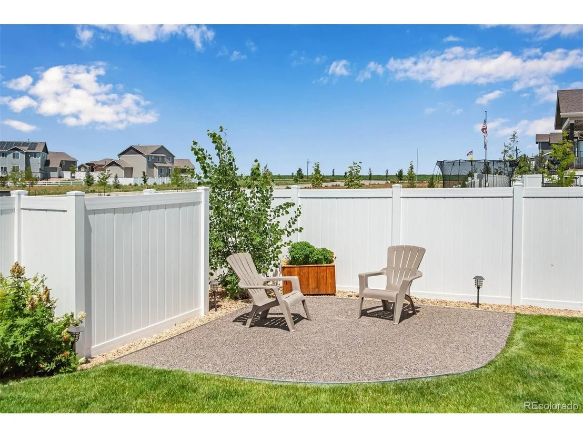
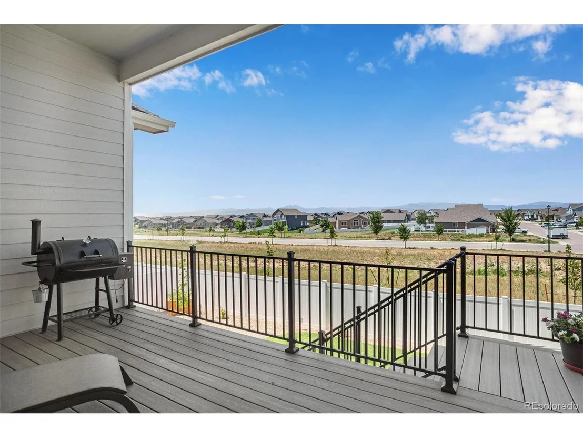
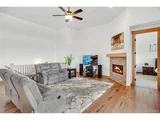
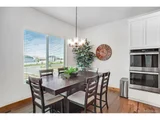
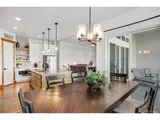
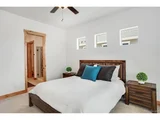
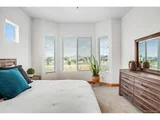
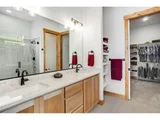
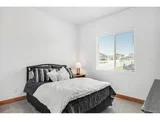
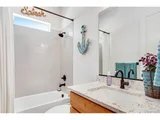
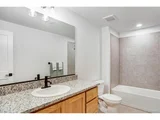
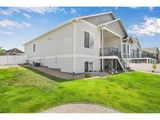
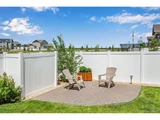
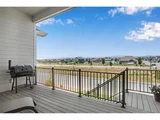
Discover the allure of this stunning ranch-style home built by Bridgewater Homes, where breathtaking mountain views await you. Nestled on a desirable corner lot within the Ridge at Harmony Road Subdivision and backing up to open space, this exquisite 4-bedroom, 3-bathroom residence radiates warmth and charm. Step inside to find a bright and airy ambiance enhanced by beautiful engineered wide-plank wood floors, matte black hardware and striking natural wood trim. The gourmet kitchen is a chef's dream, boasting elegant white cabinetry, a large alder island in a natural finish, luxurious Quartz countertops, and Stainless Steel appliances, including a 5-burner gas cooktop, double ovens and a generous walk in pantry. The inviting great room, with its cozy gas fireplace, features oversized center-opening sliding glass doors that seamlessly lead to the picturesque covered deck-perfect for outdoor entertaining. Retreat to the main floor primary bedroom, where a bay window frames the magnificent mountain views. The ensuite bath is complete with Quartz counters, built-in decorative shelving, and a large walk-in closet. On the main level you will find two additional bedrooms and a full bath, while the beautifully finished daylight basement features a large family room with a wet bar. An extra bedroom, a full bathroom, and a spacious storage room (with egress window for potential 5th bedroom) add to the home's versatility. Completing this home, the covered deck features a custom electric retractable shade, and the spacious fully fenced backyard is perfect for outdoor living, interconnected by a concrete walkway to the front. With an oversized 3-car garage that can fit a full-sized truck, this property truly has it all.
| |||
| Sep 9, 2022 | Sold | ||
| Sold | |||
| Jul 26, 2022 | Listed | $769,900 | |
| Listed | |||

Property Highlights
Building Info
Comparables
Status
Price/ft²
Listed On
Sold On
About Windsor
Similar Homes for Sale
Currently no similar homes aroundNearby Rentals

Last Updated: 3 months ago
Data Source: REcolorado MLS, MLS# IRE2670232






























 Your Privacy Choices
Phone: 425-283-2930
Address: 335 Madison Avenue, New York, NY 10017