See Home Value
Windsor 80550
5928 Clarence Dr
$770,000
● House - Off Market

5928 Clarence Dr

Windsor, CO 80550
bedrooms
4 Beds
bathrooms
3 Baths
square feet
3,092 Ft²
$4,327
Est. Monthly

About This Property

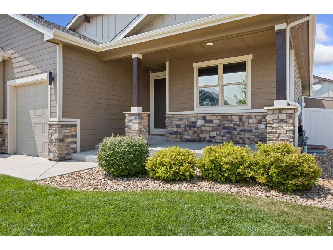
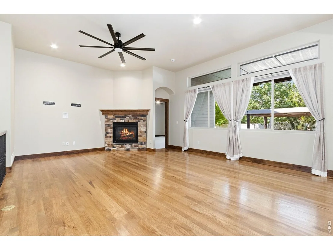
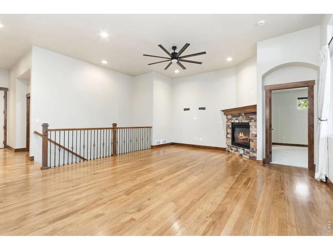
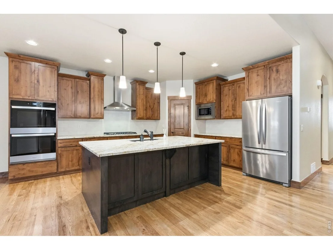
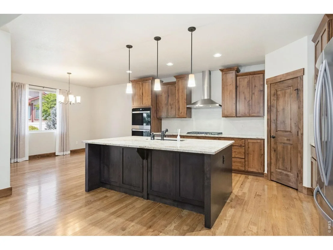
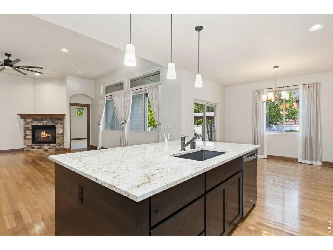
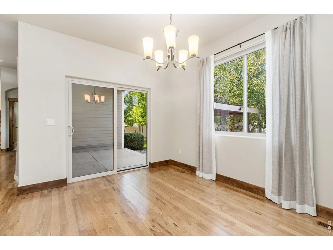
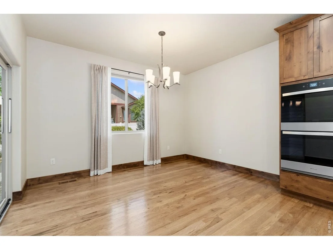
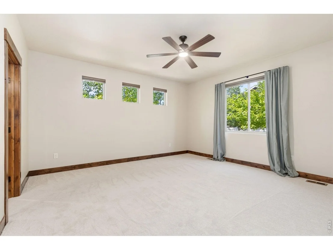
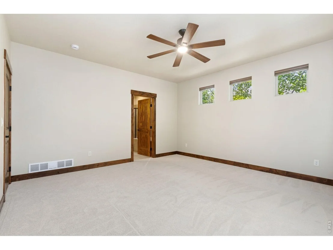
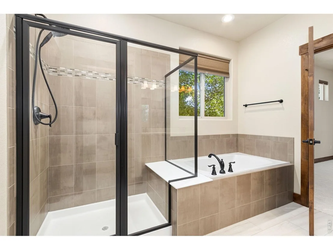
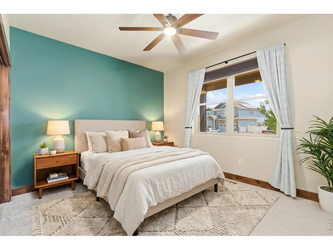
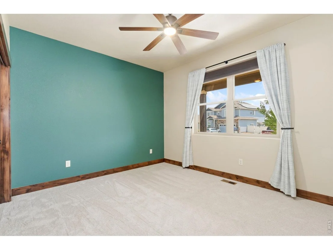
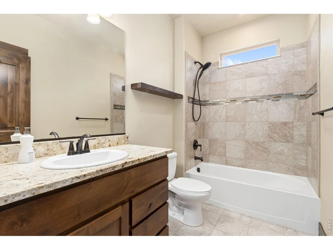
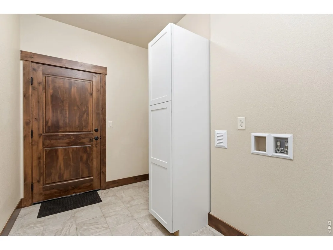
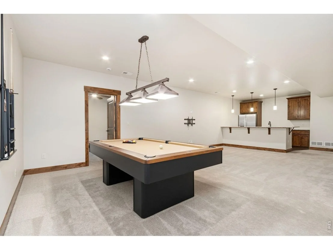
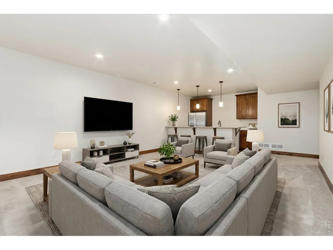
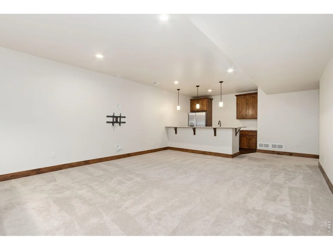
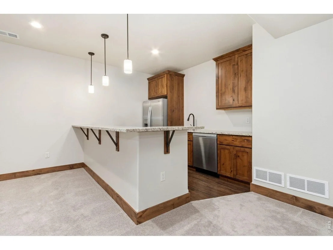
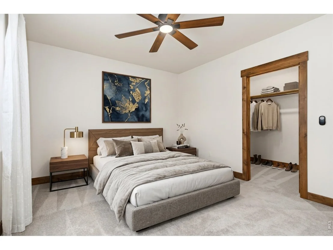
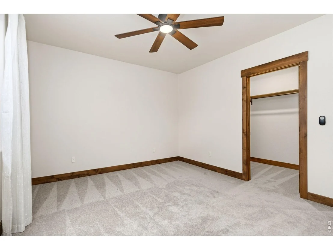
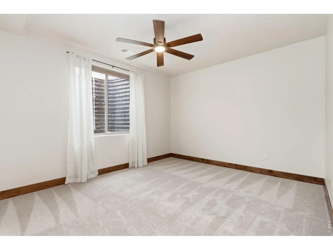
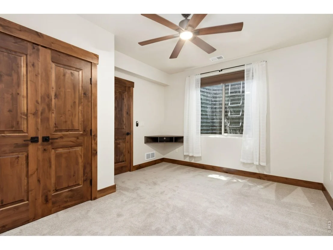
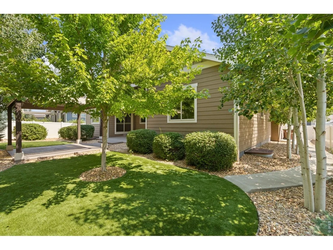
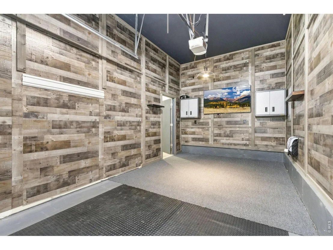
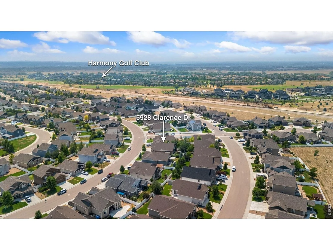
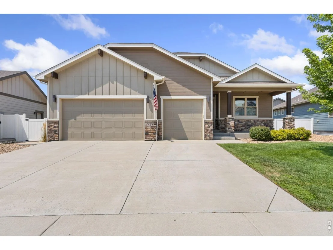
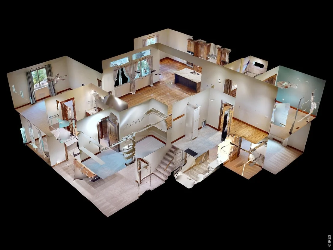
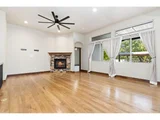
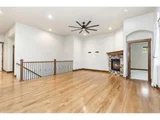
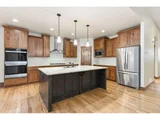
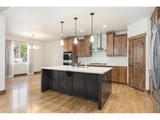
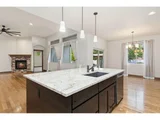
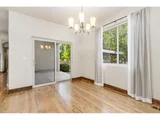
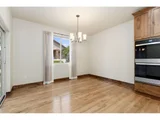
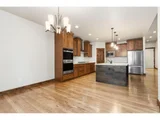
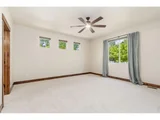
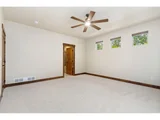
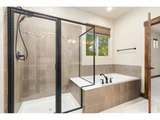
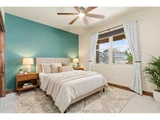
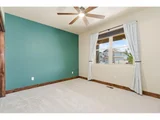
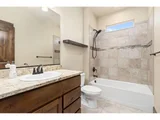
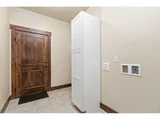
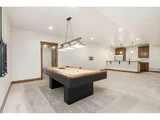
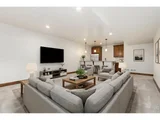
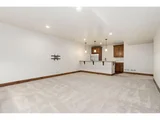
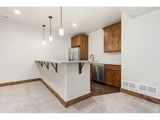
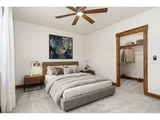
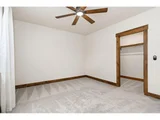
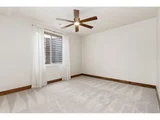
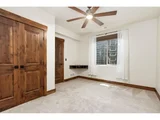
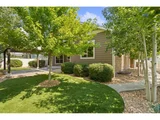
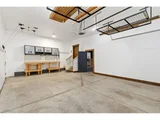
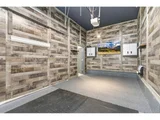
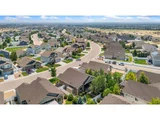
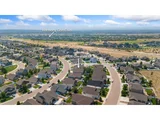
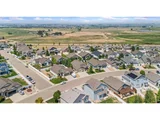
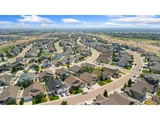
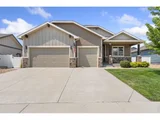
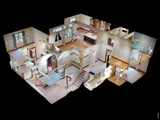
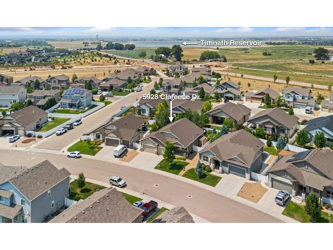
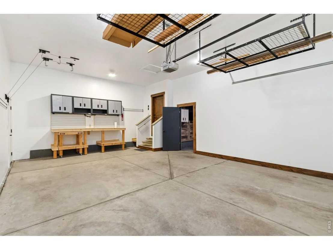
Beautiful Bridgewater model home showcasing premium interior finishes and thoughtful custom enhancements throughout! From the moment you enter, you'll appreciate the gleaming hardwood floors, high ceilings, custom wood trim, and expansive windows fitted with Sunscape Duralite energy-efficiency film and custom shades. The main living room is anchored by a stone-surround gas fireplace, creating an inviting setting for daily living and entertaining. The chef-inspired kitchen boasts Tharp knotty alder cabinetry, an extended island with storage, stainless steel appliances including a 36" 5-burner gas range with hood and double ovens, granite countertops, a farmhouse sink, and a walk-in pantry. Two main-floor bedrooms feature new high-end carpet and padding, including a primary suite with a 5-piece en-suite bath and a large walk-in closet. Downstairs, the finished basement is built for entertaining, showcasing a large rec room featuring a wet bar/kitchenette with wine fridge and island seating, plus two additional bedrooms, a full bath, and abundant storage space. Retreat outside to a fully fenced backyard featuring mature professional landscaping with low-maintenance pet-grade turf, automated irrigation, a covered patio, a custom pergola with sunshades, and a storage shed. A covered front porch adds even more outdoor charm. The oversized 3-car garage is also major highlight, complete with a custom workbench, built-in cabinets, tall ceilings with overhead storage racks and a bike rack system, plus a flex "man-cave" zone with TV. Located at the Ridge at Harmony neighborhood, you are only minutes away from parks, shopping, dining, and I-25 for easy commuting access!
Unit Size
3,092 Ft²
Days on Market
-
Land Size
0.18 acres
Price per sqft
$251
Property Type
House
Property Taxes
$521
HOA Dues
-
Year Built
2017

Payment Calculator

Cap Rate Calculator

Last updated: 5 days ago (IRES MLS #IRE1065892)

Price History

Date / Event Date Event Price
Sep 29, 2026 Sold
Sold
Aug 22, 2026 In contract -
In contract
Aug 6, 2026 Listed $775,000
Listed
Mar 7, 2022 Sold
Sold
Jan 25, 2022 Listed $724,900
Listed
Show More

Property Highlights

Garage
Air Conditioning
Fireplace

Building Info

Overview

    General

  • Year Built: 2017
  • Effective Year Built: 2017
  • Building Count: 1
  • Bedroom Count: 4
  • Bathroom Count: 3
  • Full Bathrooms: 3
  • Partial Bathrooms: 3
  • Bathroom Plumbing Fixtures: 14
  • Building Condition: 0
  • Building Quality: 0
  • Construction Type: 6
  • Building Style: 11
  • Exterior Walls Type: 23
  • Interior Walls Type: 3
  • Roof Shape Type: 0
  • Roof Cover Type: 3
  • Floor Count: 100
  • Floor Cover: 0
  • Basement Type: 6
  • Basement Area: 1,734
  • Garage Type: 1
  • Garage Square Area: 782
  • Parking Space Count: 0
  • Patio Type: 0
  • Porch Type: 36
  • Pool Type: 0

    Dimensions

  • Lot Size Square Feet: 7,722
  • Total Building Area: 4,250
  • Gross Building Area: 4,250
  • Building Area: 2,992
  • Building Area Measurement: L

    Heating and Cooling

  • Air Conditioning: 1
  • Heating: 3
  • Heated Square Feet: 2,992
  • Heating Fuel Type: 0

    Utilities

  • Sewer System: 0
  • Water Service: 0

Building

  • Building Type: 0
  • Property Class: R
  • Subdivision: THE RIDGE AT HARMONY ROAD
  • Land Acres: 0000000177
  • Standard Land Use Code: 1001
  • County Land Use Code: 1212
  • Legal Description 1: LOT 15 BLOCK 3 THE RIDGE AT HARMONY ROAD

Neighborhood

  • School District Name: Windsor School District RE-4
  • Census Tract: 002208

Geography

  • Account Number: R8946079
  • Parcel: R8946079
  • Block: 3
  • Lot: 15
  • Latitude: 40.5361
  • Longitude: -104.942

    Address

  • Full Address: 5928 Clarence Dr
  • Address - House Number: 5928
  • Address - Street Name: Clarence
  • Address - Suffix Type: Dr
  • State: CO
  • City Name: Windsor
  • Carrier Code: R018
  • 4-Digit Zip Code: 2713
  • Zip Code: 80550

Valuation

    Tax

  • Tax Year: 2023
  • Tax Amount: $561,386
  • Tax Rate Code Area: 5120

    Appraisal Valuation

  • Standard Deviation: 0.1313
  • Valuation Date: Apr 03, 2024
  • Confidence Score: 85
  • Final Value: 637,737
  • High Value: 721,480
  • Low Value: 553,994

    Market Valuation

  • Market Total Value: $652,909
  • Market Land Value: $105,000
  • Market Improvement Value: $547,909

    Assessments Valuation

  • Assessed Year: 2023
  • Assessed Total Value: $43,750
  • Assessed Land Value: $7,040
  • Assessed Improvements Value: $36,710

    Sales

  • Current Sale Contract Date: Mar 04, 2022
  • Current Sale Recording Date: Mar 07, 2022
  • Current Sale Price:
  • Current Sale Document Type: 71
  • Current Sale Input Document Number: 4808107
  • Previous Sale Recording Date: Mar 26, 2018
  • Previous Sale Contract Date: Mar 23, 2018
  • Previous Sale Amount: $421,100
  • Previous Sale Document Type: 68
Data used for valuation calculations is provided by RealtyHop, and other third party sources

Comparables

Unit
Status
Type
Beds
Baths
ft²
Price/ft²
Asking Price
Listed On
Closing Price
Sold On
HOA + Taxes

About Windsor


Similar Homes for Sale

Currently no similar homes around

Nearby Rentals


Frequently Asked Questions

When was property at 5928 Clarence Drive built and last sold?
The property at 5928 Clarence Drive was built in 2017 and last sold on Mar 4, 2022 for $724,900.
How much is this home worth?
The estimated value of the home located at 5928 Clarence Drive is $778,723.
What are some comparable homes to 5928 Clarence Drive?
There are currently no comparable homes to 5928 Clarence Drive.