Check Availability
Chino Hills 91709
5924 Nisa Drive
$1,558,888
● House - In Contract

5924 Nisa Drive

Chino Hills, CA 91709
bedrooms
4 Beds
bathrooms
2 Baths, 1 Half Bath
square feet
3,093 Ft²
$7,905
Est. Monthly
$250
HOA / Fees

About This Property

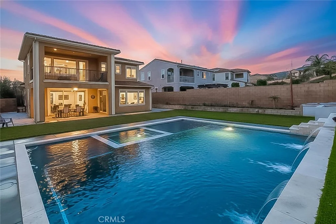
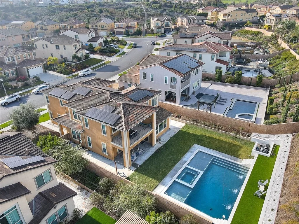
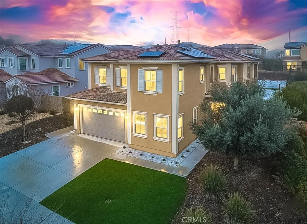
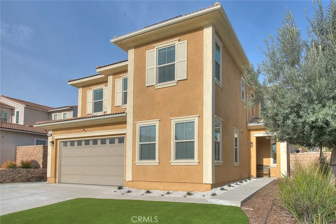
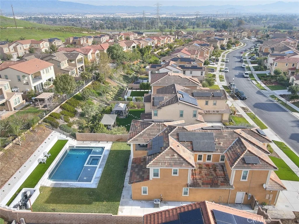
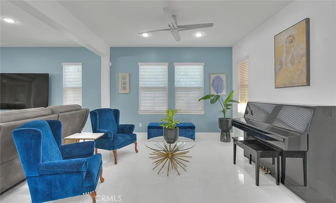
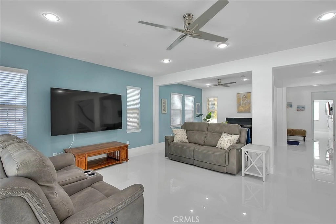
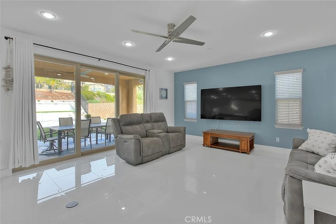
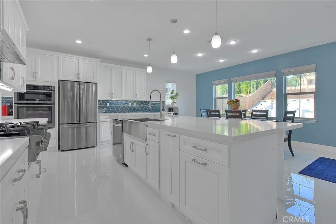
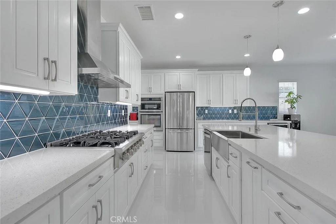
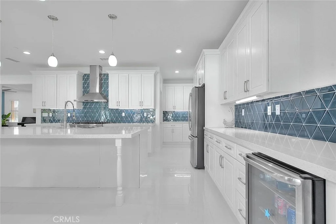
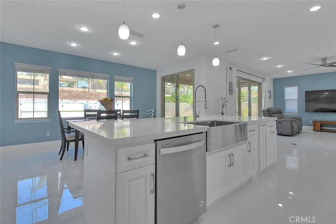
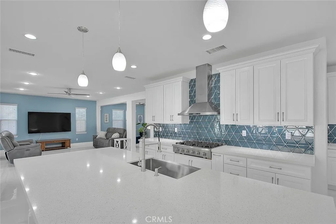
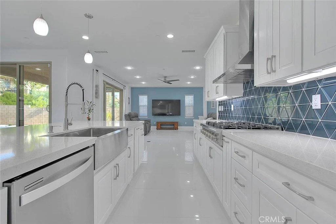
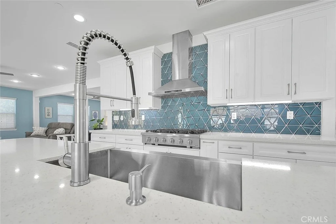
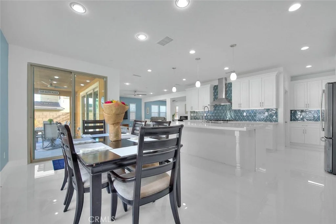
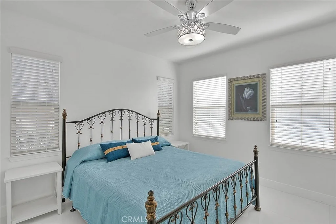
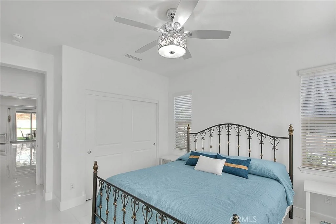
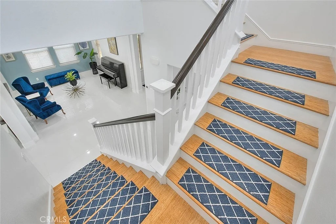
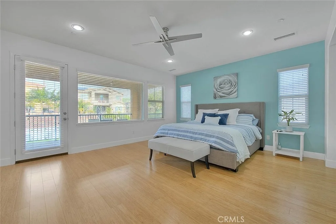
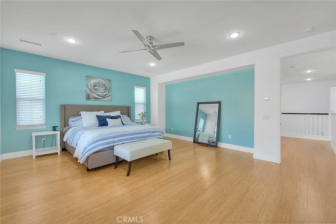
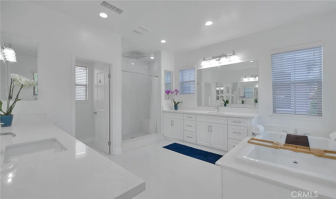
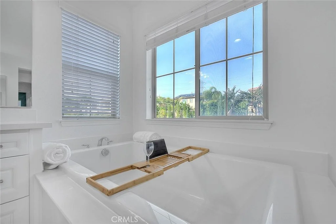
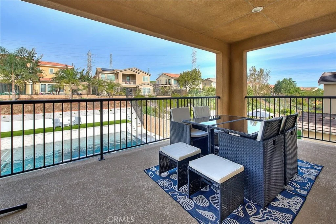
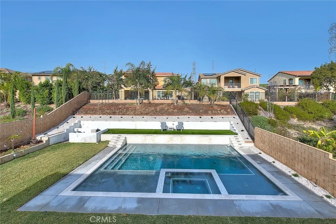
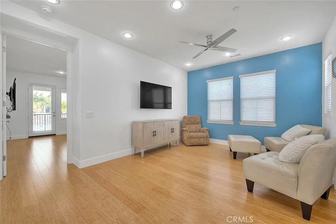
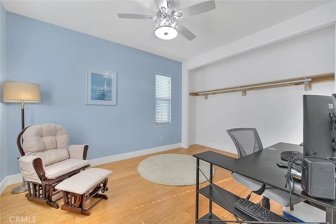
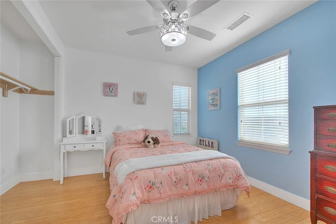
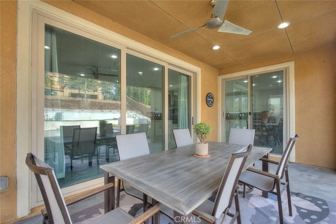
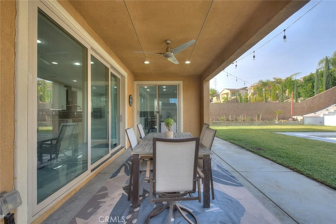
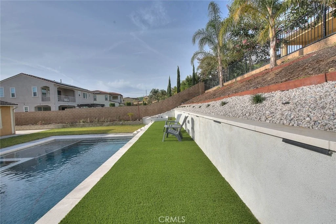
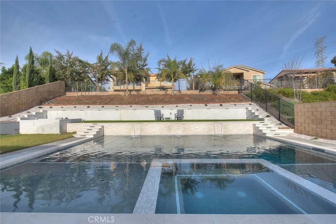
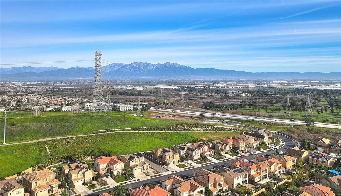
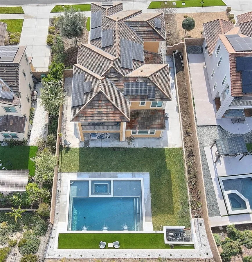
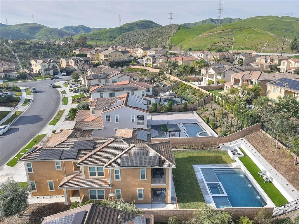
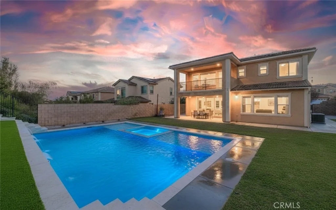
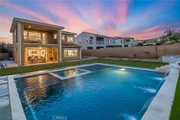
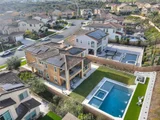
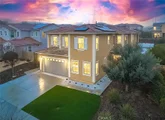
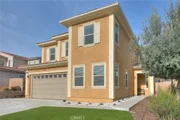
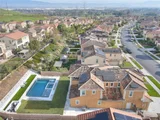
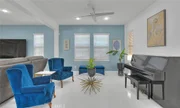
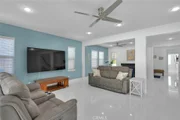
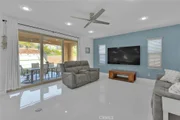
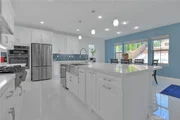
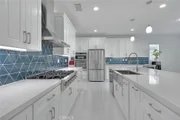
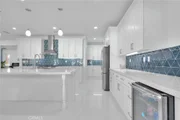
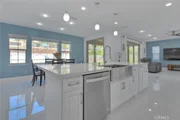
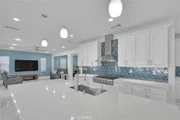
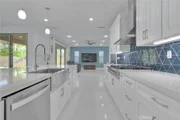
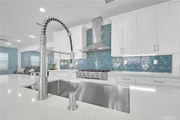
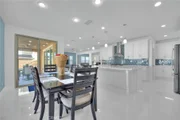
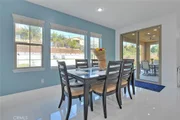
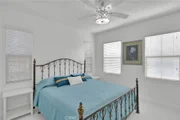
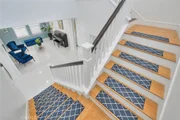
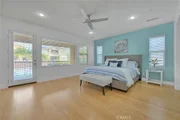
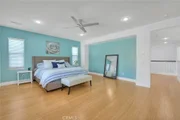
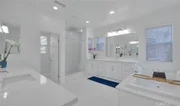
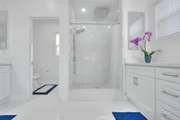
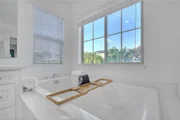
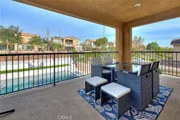
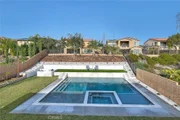
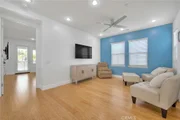
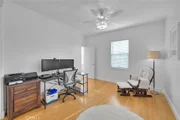
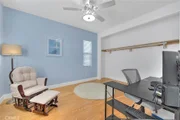
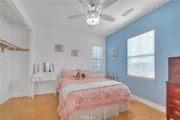
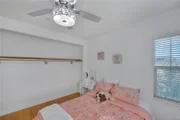
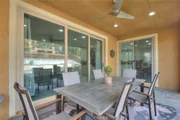
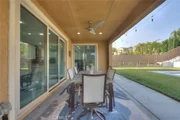
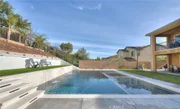
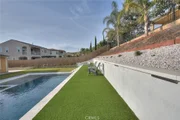
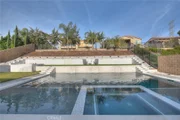
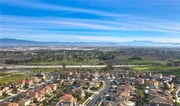
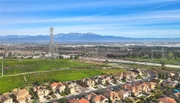
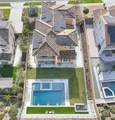
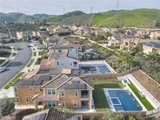
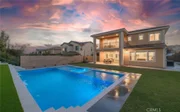
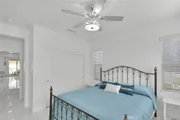
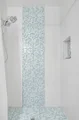
STUNNING Chino Hills pool/spa home located in the desirable Villa Borba community! Boasting 3093 of interior square footage including 4 bedrooms, loft & 3 1/2 bathrooms. Fantastic oversized lot is 10,206 square ft. (size per tax roll) Impressive interior has a contemporary flair w/elegantly selected finishing touches. A well thought out floorplan features a spacious "Great Room" aesthetic with a large family room that opens to a GORGEOUS kitchen & informal eating nook. The music/sitting room could be used as a formal dining room if desired. DRAMATIC upgraded white tile flooring downstairs adds glamour & brings a visual lightness to the first story. Convenient downstairs bedroom for guests or in-laws. There is a 3/4 bathroom adjacent to the downstairs bedroom, also a powder room for guests on the lower level. The guest bathroom has a sizeable walk in shower w/beautiful custom tile detailing. Seller removed all the standard builder materials & installed new cabinets & quartz counters throughout. Gourmet kitchen is impressive! Light & bright white cabinetry, an abundance of counter space to work including the center island which has bar top dining & loads of room to prepare & serve meals. Custom backsplash adds a pop of color & nicely compliments the quartz counters & white cabinetry. WONDERFUL storage in the kitchen, plus a walk in pantry! Other amenities include recessed lighting, pull out drawers in the lower cabinets & stainless steel appliances including upgraded gourmet 6 burner stove. Breakfast nook has plentiful room for casual/informal dining. Bamboo flooring has been installed on the upper level of the home. The loft has many options: den, home office, play room, etc. The primary suite is AMAZING, a very serene retreat! A comfortable oasis with a private balcony to enjoy outside relaxation while viewing the backyard, pool and spa. The primary bedroom enjoys a large walk in closet and the primary bath is HUGE! Primary bath features separated vanities, a soaking tub to relax in and a nicely sized walk in shower. There are 2 guest bedrooms located upstairs as well as a full guest bathroom. Both upstairs guest bedrooms have extended closets. Upstairs laundry room has wonderful extra storage features. This home is designed for outside entertaining with it's dramatic swimming pool featuring Baja reef, spa & water features. The covered patio is perfect for outside dining. Notables: Solar, tandem garage, ceiling fans, tankless water heater & so much more!
Unit Size
3,093 Ft²
Days on Market
-
Land Size
0.23 acres
Price per sqft
$504
Property Type
House
Property Taxes
-
HOA Dues
$250
Year Built
2018

Listed By

PATRICK WOOD
HELP-U-SELL PRESTIGE PROP'S

Payment Calculator

Cap Rate Calculator

Last updated: 6 days ago (CRMLS #CV26165297)

Price History

Date / Event Date Event Price
Nov 6, 2026 In contract -
In contract
Sep 23, 2026 Price Decreased $1,558,888
↓ $40K (2.5%)
Price Decreased
Sep 16, 2026 Price Decreased $1,598,888
↓ $25K (1.5%)
Price Decreased
Aug 16, 2026 Price Decreased $1,623,888
↓ $11K (0.7%)
Price Decreased
Jul 29, 2026 Listed by HELP-U-SELL PRESTIGE PROP'S $1,635,000
Listed by HELP-U-SELL PRESTIGE PROP'S

Property Highlights

Garage
Air Conditioning
Fireplace
With View
Parking Details
Has Garage
Attached Garage
Parking Features: Garage Faces Front, Garage, DoorMulti
Garage Spaces: 3
Interior Details
Half Bathrooms: 1
Full Bathrooms: 2
Interior Features: Breakfast Bar, Built-in Features, Ceiling Fan(s), Open Floorplan, Pantry, Recessed Lighting, Storage, Entrance Foyer, Walk-In Closet(s), Balcony, BreakfastArea, SeparateFormalDiningRoom, QuartzCounters, BedroomOnMainLevel, Loft, PrimarySuite, WalkInPantry
Appliances: Dishwasher, Gas Oven, Gas Range, Microwave, Range Hood, Tankless Water Heater, Refrigerator, SixBurnerStove
Flooring Type: Bamboo, Tile
Laundry Features: Inside, Laundry Room, Upper Level
Fireplace Features: None
Exterior Details
Square Footage: 3093
Square Footage Source: $0
Security Features: Smoke Detector(s)
Property Condition: Updated/Remodeled, Turnkey
Architectural Style: Traditional
Year Built Source: Assessor
Year Built: 2018
Levels: Two
Construction Materials: Stucco
Patio and Porch Features: Covered, Patio, Concrete
Pool Features: Gunite, Heated, In Ground, Private
Pool is Private
Lot Features: Back Yard, Front Yard, Landscaped, ZeroToOneUnitAcre, Yard
Lot Size Area: 10206
Lot Size Units: Square Feet
Lot Size Acres: 0.2343
Lot Size Square Feet: 10206
Tax Lot: 102
Water Source: Public
Utilities Details
Cooling Type: Central Air
Heating Type: Central, Forced Air, Solar
Sewer : Public Sewer
Location Details
HOA/Condo/Coop Amenities: Dog Park, Maintenance Grounds, Playground
HOA Fee: $250
HOA Fee Frequency: Monthly

Building Info

Overview

    General

  • Year Built: 2018
  • Effective Year Built: 2018
  • Building Count: 1
  • Total Rooms: 7
  • Bedroom Count: 4
  • Bathroom Count: 4
  • Full Bathrooms: 3
  • Partial Bathrooms: 4
  • Building Condition: 0
  • Building Quality: 4
  • Construction Type: 6
  • Building Style: 10
  • Exterior Walls Type: 0
  • Interior Walls Type: 0
  • Roof Shape Type: 0
  • Roof Cover Type: 18
  • Floor Count: 200
  • Floor Cover: 0
  • Basement Type: 0
  • Basement Area: 0
  • Garage Type: 1
  • Garage Square Area: 617
  • Parking Space Count: 3
  • Patio Type: 0
  • Porch Type: 8
  • Pool Type: 0
  • Location Influence Type: 000

    Dimensions

  • Lot Size Square Feet: 10,206
  • Total Building Area: 3,710
  • Gross Building Area: 3,710
  • Building Area: 3,093
  • Building Area Measurement: L

    Heating and Cooling

  • Air Conditioning: 1
  • Heating: 3
  • Heated Square Feet: 3,093
  • Heating Fuel Type: 0

    Utilities

  • Sewer System: 1
  • Water Service: 2

Building

  • Building Type: 0
  • Property Class: R
  • Subdivision: TRACT NO 16338
  • Land Acres: 0000000234
  • Standard Land Use Code: 1009
  • County Land Use Code: 0531
  • Legal Description 1: TRACT 16338 LOT 102 BOOK 346 PAGE 97 AND INTEREST IN COMMON AREA

Neighborhood

  • School District Name: Chino Valley Unified School District
  • Census Tract: 000115

Geography

  • Subdivision Tract Number: 16338
  • Parcel: 1033-441-34-0000
  • Lot: 102
  • Municipality: ONTARIO
  • Latitude: 33.9413
  • Longitude: -117.676

    Address

  • Full Address: 5924 Nisa Dr
  • Address - House Number: 5924
  • Address - Street Name: Nisa
  • Address - Suffix Type: Dr
  • State: CA
  • City Name: Chino Hills
  • Carrier Code: R052
  • 4-Digit Zip Code: 4121
  • Zip Code: 91709

Valuation

    Tax

  • Tax Year: 2022
  • Tax Amount: $1,237,205
  • Initial Tax Delinquent Year: 2021
  • Tax Rate Code Area: 024-084

    Appraisal Valuation

  • Standard Deviation: 0.1921
  • Valuation Date: May 24, 2023
  • Confidence Score: 74
  • Final Value: 1,143,707
  • High Value: 1,363,485
  • Low Value: 923,929

    Assessments Valuation

  • Assessed Year: 2022
  • Assessed Total Value: $969,000
  • Assessed Land Value: $339,150
  • Assessed Improvements Value: $629,850

    Sales

  • Current Sale Contract Date: Jan 19, 2021
  • Current Sale Recording Date: Feb 22, 2021
  • Current Sale Price:
  • Current Sale Document Type: 36
  • Current Sale Input Document Number: 2021-0082577
  • Previous Sale Recording Date: Jun 19, 2018
  • Previous Sale Contract Date: May 10, 2018
  • Previous Sale Amount: $903,000
  • Previous Sale Document Type: 36
Data used for valuation calculations is provided by RealtyHop, and other third party sources

Comparables

Unit
Status
Type
Beds
Baths
ft²
Price/ft²
Asking Price
Listed On
Closing Price
Sold On
HOA + Taxes

About Chino Hills


Similar Homes for Sale

Currently no similar homes around

Nearby Rentals

Unit for rent at 16543 Sagebrush Street, CHINO HILLS, CA, 91709

$4,500 /mo

  • 4 Beds
  • 2 Baths
  • 2,807 ft²
16543 Sagebrush Street, CHINO HILLS, CA, 91709 Listing by Xiao Zhang
Unit for rent at 17871 Shady View, CHINO HILLS, CA, 91709

$3,300 /mo

  • 3 Beds
  • 3 Baths
  • 1,506 ft²
17871 Shady View #1206, CHINO HILLS, CA, 91709 Listing by YVONNE WU
Unit for rent at 5142 Cellini, CHINO HILLS, CA, 91709

$4,600 /mo

  • 5 Beds
  • 3 Baths
  • 2,780 ft²
5142 Cellini, CHINO HILLS, CA, 91709 Listing by SUE CHEN


Frequently Asked Questions

When was property at 5924 Nisa Drive built and last sold?
The property at 5924 Nisa Drive was built in 2018 and last sold on Jan 19, 2021 for $950,000.
How much is this home worth?
The estimated value of the home located at 5924 Nisa Drive is $1,573,965.
What are some comparable homes to 5924 Nisa Drive?
There are currently no comparable homes to 5924 Nisa Drive.