Check Availability
Granville 27572
5923 Rivers Bend Drive
$394,000
● House - In Contract

5923 Rivers Bend Drive

Rougemont, NC 27572
bedrooms
4 Beds
bathrooms
3 Baths
square feet
1,812 Ft²
$2,128
Est. Monthly

About This Property

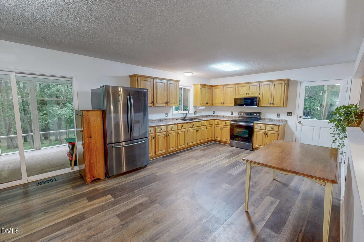
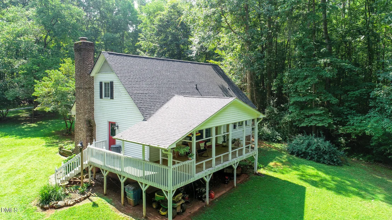
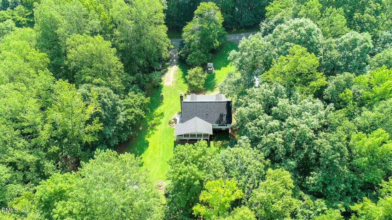
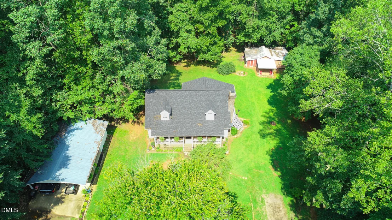
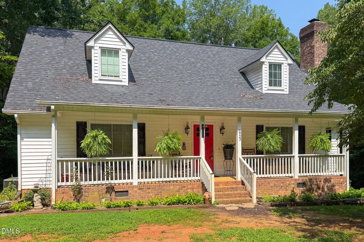
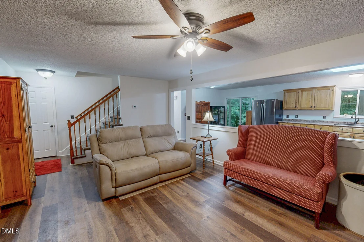
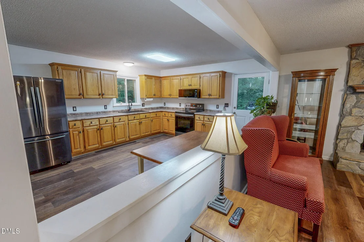
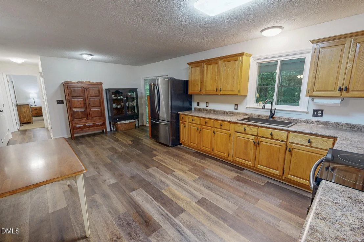
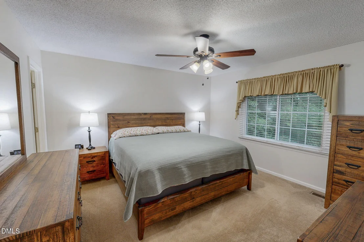
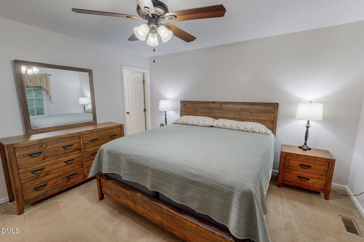
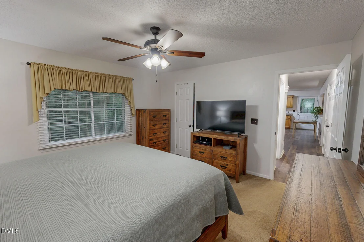
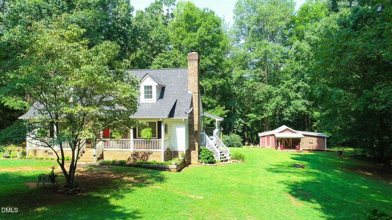
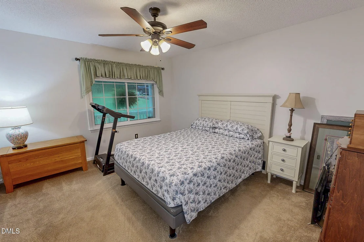
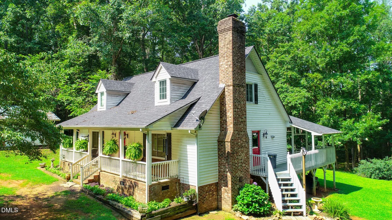
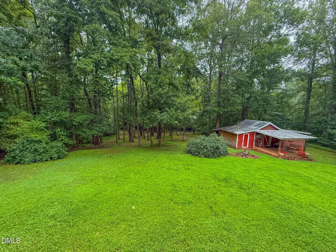
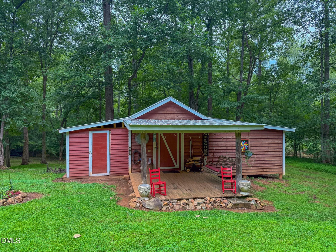
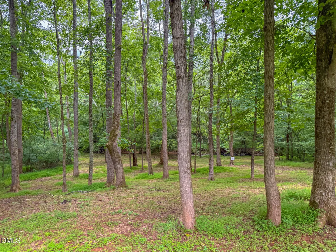
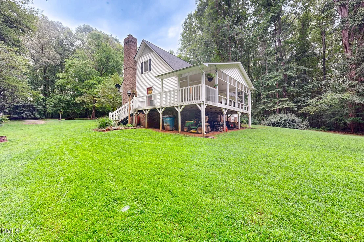
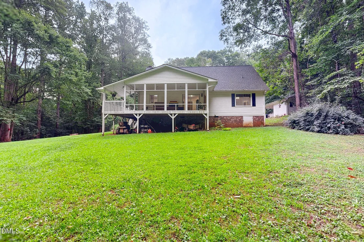
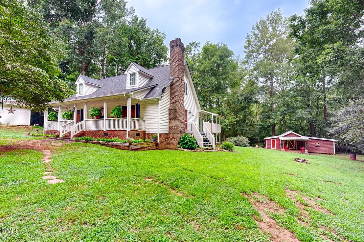
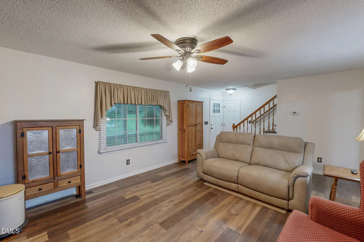
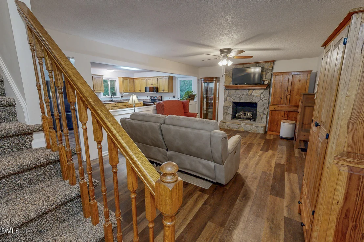
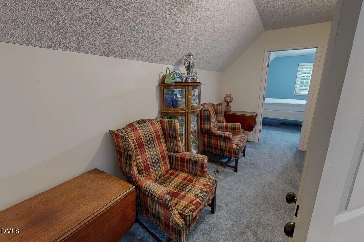
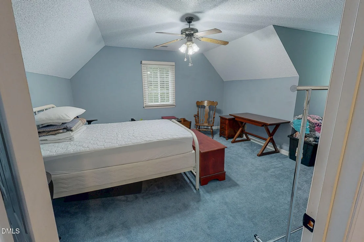
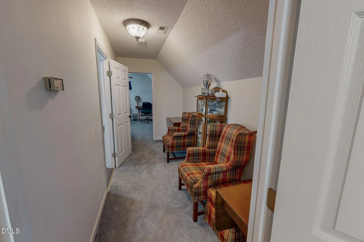
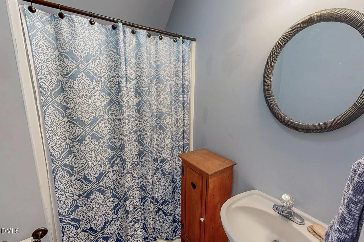
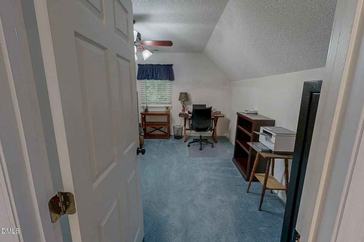
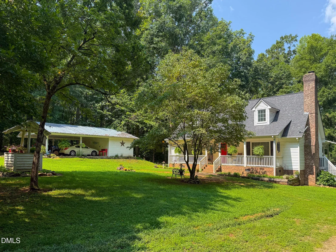
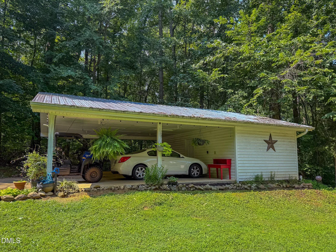
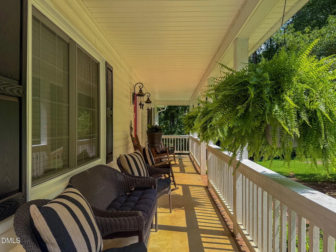
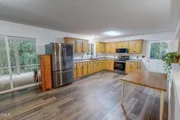
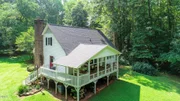
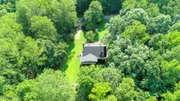
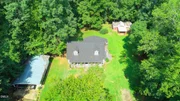
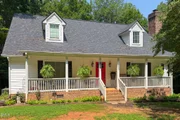
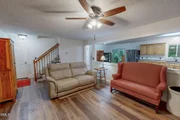
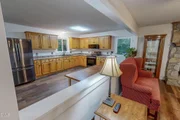
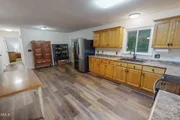
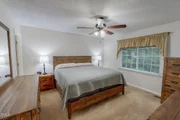
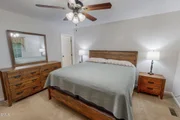
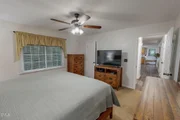
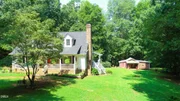
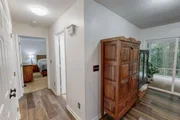
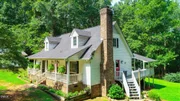
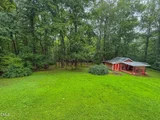
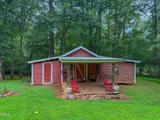
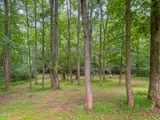
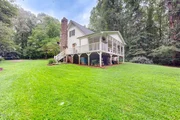
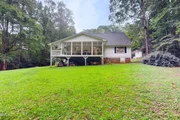
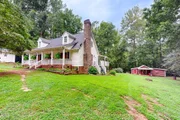
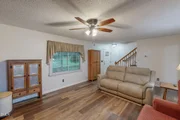
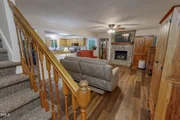
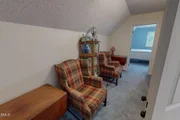
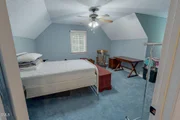
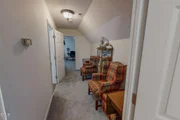
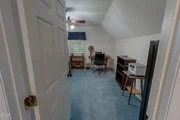
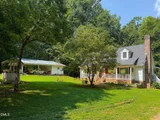
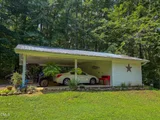
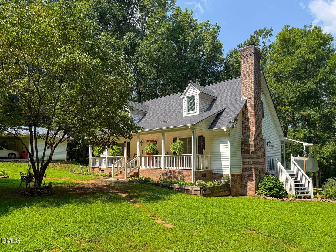
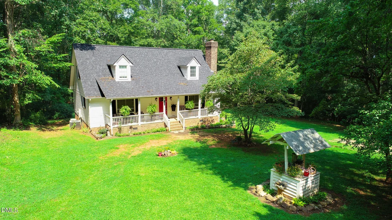
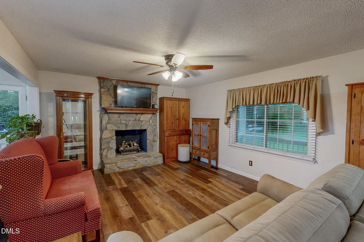
Welcome to your 4.3 acres of paradise in beautiful Rougemont, NC with river frontage and an in-law suite! This beautiful Cape Cod home features a covered porch and deck, a cozy fireplace, and a large open kitchen. The main level includes a spacious master bedroom, while upstairs you'll find generous extra bedrooms with ample storage. Outside there is a charming storage area and a two-car carport, along with an incredible attached space previously used as an apartment! Embrace nature and the wonderful wildlife that surrounds you as you unwind on this expansive property. Only 30 Minutes to Duke! 5923 Rivers Bend Drive, Rougemont, NC
Unit Size
1,812 Ft²
Days on Market
-
Land Size
4.35 acres
Price per sqft
$217
Property Type
House
Property Taxes
$193
HOA Dues
-
Year Built
1995

Listed By

Eddie Burton
Keller Williams Preferred Realty
Laura Burton
Burton Realty Group Inc

Payment Calculator

Cap Rate Calculator

Last updated: 10 days ago (TMLS #10183074)

Price History

Date / Event Date Event Price
Oct 16, 2026 In contract -
In contract
Sep 30, 2026 Price Decreased $394,000
↓ $500 (0.1%)
Price Decreased
Aug 24, 2026 Price Decreased $394,500
↓ $500 (0.1%)
Price Decreased
Jul 29, 2026 Listed by Burton Realty Group Inc $395,000
Listed by Burton Realty Group Inc

Property Highlights

Air Conditioning
Fireplace
Parking Details
Has Carport
Has Open Parking
Parking Features: Carport
Open Parking Spaces: 6
Interior Details
Full Bathrooms: 3
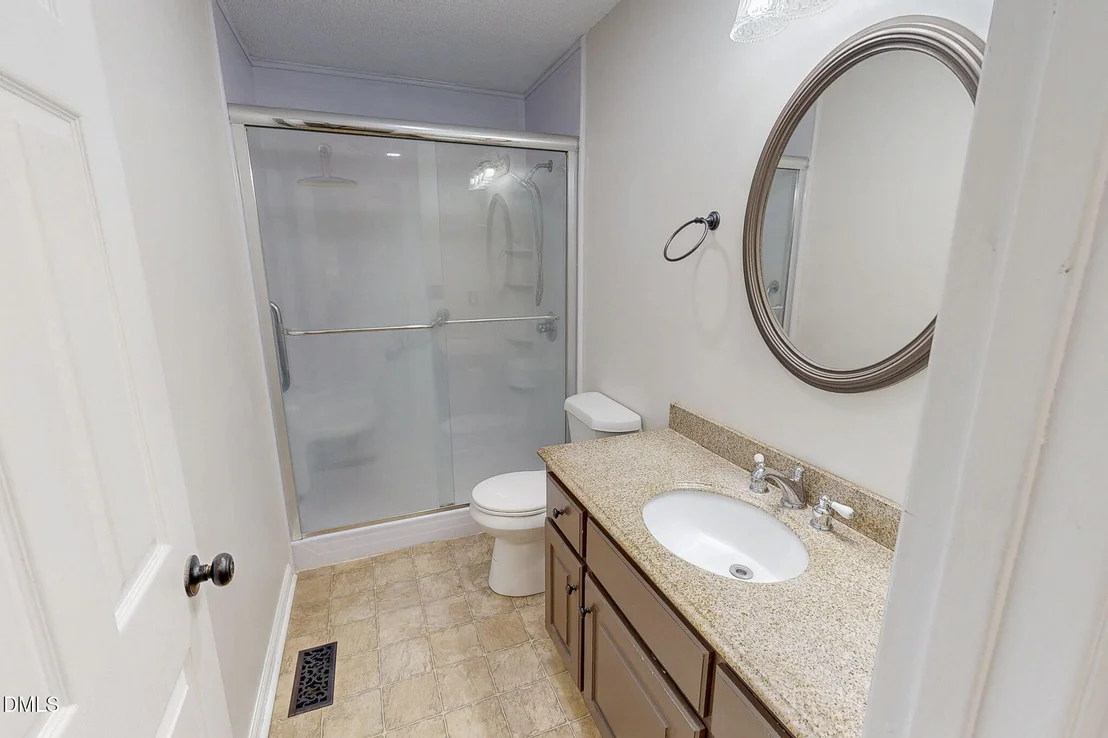
Interior Features: Walk-In Shower
Appliances: Microwave, Range, Refrigerator, Washer/Dryer
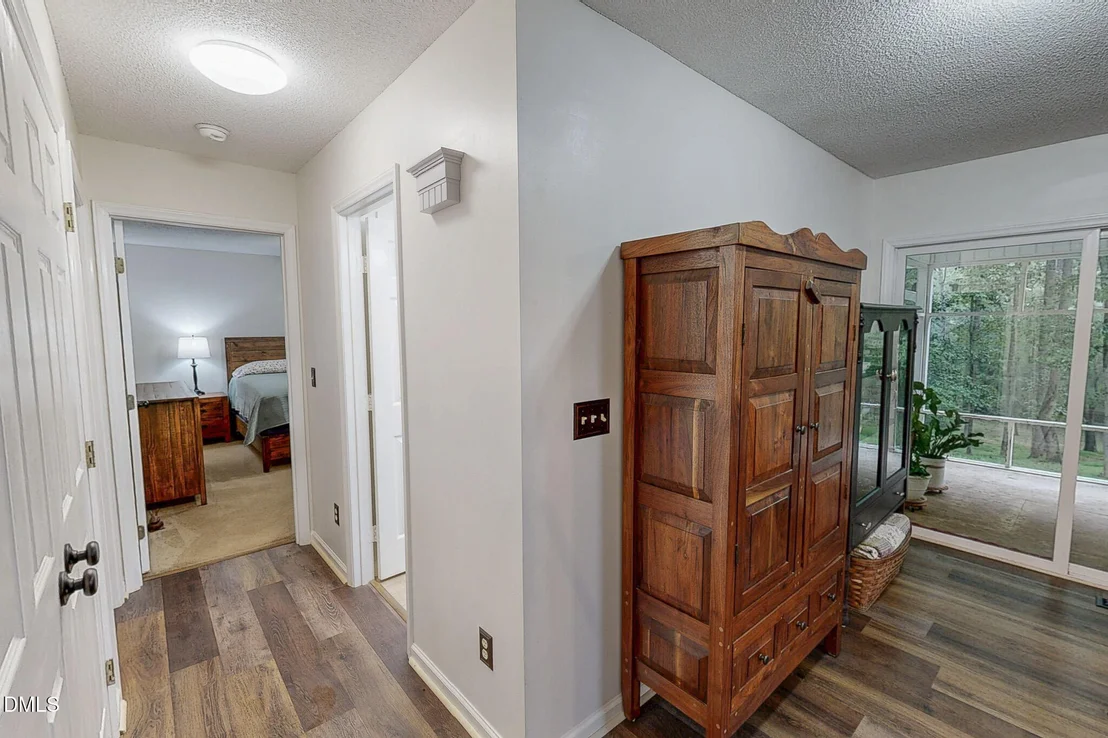
Flooring Type: Carpet, Laminate, Vinyl
Rooms: 7
Has Fireplace
Fireplace Features: Living Room
Fireplaces: 1
Exterior Details
Square Footage: 1812
Architectural Style: Cape Cod
Year Built: 1995
Building Area Total: 1812
Levels: One and One Half
Other Structures: Outbuilding, See Remarks
Construction Materials: Vinyl Siding
Patio and Porch Features: Front Porch, Porch, Rear Porch
Lot Features: Sloped, Wooded, See Remarks
Lot Size Area: 4.35
Lot Size Units: Acres
Lot Size Acres: 4.35
Lot Size Square Feet: 189486
Water Source: Well
Financial Details
Tax Assessed Value: $314,012
Tax Annual Amount: $2,314
Utilities Details
Cooling Type: Central Air
Heating Type: Heat Pump
Sewer : Septic Tank

Building Info

Overview

    General

  • Year Built: 1995
  • Effective Year Built: 1995
  • Bedroom Count: 0
  • Bathroom Count: 3
  • Full Bathrooms: 2
  • Partial Bathrooms: 3
  • Building Condition: 6
  • Building Quality: 1
  • Construction Type: 0
  • Building Style: 15
  • Exterior Walls Type: 19
  • Interior Walls Type: 3
  • Roof Shape Type: 1
  • Roof Cover Type: 15
  • Floor Count: 150
  • Floor Cover: 14
  • Basement Type: 0
  • Basement Area: 0
  • Garage Type: 3
  • Parking Space Count: 2
  • Patio Type: 0
  • Porch Type: 4
  • Pool Type: 0

    Dimensions

  • Lot Size Square Feet: 142,006
  • Total Building Area: 1,782
  • Building Area: 1,782
  • Building Area Measurement: E

    Heating and Cooling

  • Fireplace Count: 1
  • Air Conditioning: 13
  • Heating: 24
  • Heated Square Feet: 1,782
  • Heating Fuel Type: 3

    Utilities

  • Sewer System: 4
  • Water Service: 5

Building

  • Building Type: 0
  • Property Class: R
  • Land Acres: 0000003260
  • Standard Land Use Code: 1001
  • County Land Use Code: 01
  • Legal Description 1: ACRES & HOUSE

Neighborhood

  • School District Name: Granville County Schools
  • School Tax School District: C
  • School Tax District Code 2: SW47
  • School Tax District Code 3: ST30
  • Census Tract: 970102

Zoning

  • Zoning: AR40

Geography

  • Account Number: 1076293
  • District: 105
  • Parcel: 096400803353
  • Municipality: WALNUT GROVE TOWNSH
  • Latitude: 36.3331
  • Longitude: -78.7679

    Address

  • Full Address: 5923 Rivers Bend Dr
  • Address - House Number: 5923
  • Address - Street Name: Rivers Bend
  • Address - Suffix Type: Dr
  • State: NC
  • City Name: Rougemont
  • Carrier Code: R001
  • 4-Digit Zip Code: 6539
  • Zip Code: 27572

Valuation

    Tax

  • Tax Year: 2023
  • Tax Amount: $157,410
  • Initial Tax Delinquent Year: 2022

    Appraisal Valuation

  • Standard Deviation: 0.207
  • Valuation Date: Oct 11, 2023
  • Confidence Score: 72
  • Final Value: 315,938
  • High Value: 381,358
  • Low Value: 250,518

    Market Valuation

  • Market Total Value: $164,230
  • Market Land Value: $20,389
  • Market Improvement Value: $143,841

    Assessments Valuation

  • Assessed Year: 2023
  • Assessed Total Value: $164,230
  • Assessed Land Value: $20,389
  • Assessed Improvements Value: $143,841

    Sales

  • Current Sale Contract Date: Sep 10, 2004
  • Current Sale Recording Date: Sep 10, 2004
  • Current Sale Document Type: 27
Data used for valuation calculations is provided by RealtyHop, and other third party sources

Comparables

Unit
Status
Type
Beds
Baths
ft²
Price/ft²
Asking Price
Listed On
Closing Price
Sold On
HOA + Taxes

About Granville


Similar Homes for Sale

Currently no similar homes around

Nearby Rentals


Frequently Asked Questions

When was property at 5923 Rivers Bend Drive built and last sold?
The property at 5923 Rivers Bend Drive was built in 1995 and last sold on Sep 10, 2004 for $0.
How much is this home worth?
The estimated value of the home located at 5923 Rivers Bend Drive is $396,383.
What are some comparable homes to 5923 Rivers Bend Drive?
There are currently no comparable homes to 5923 Rivers Bend Drive.