Check Availability
$14,500,000
● House - For Sale

5923 Park Lane

Dallas, TX 75225
bedrooms
5 Beds
bathrooms
5 Baths, 3 Half Baths
square feet
8,582 Ft²
$71,198
Est. Monthly

About This Property

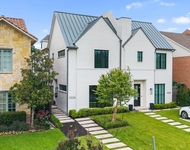
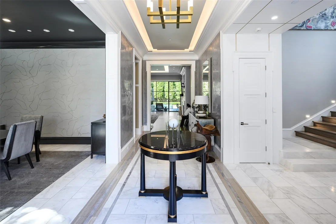
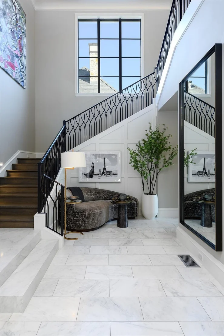
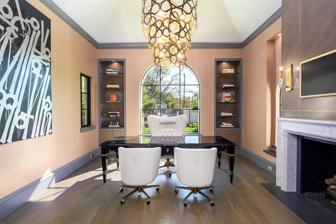
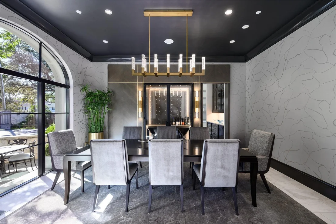
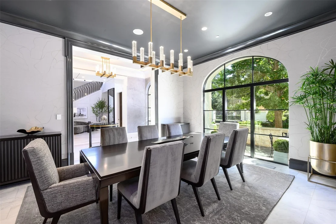
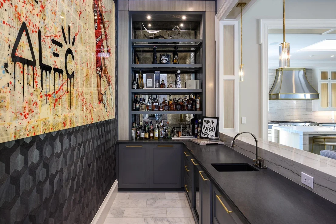
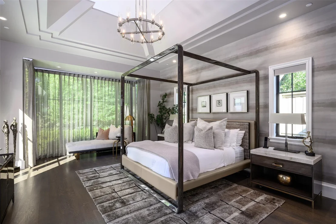
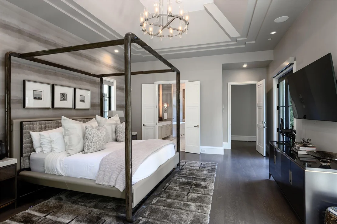
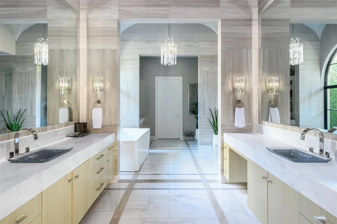
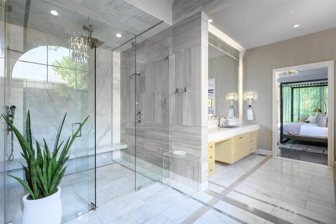
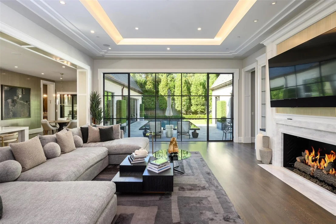
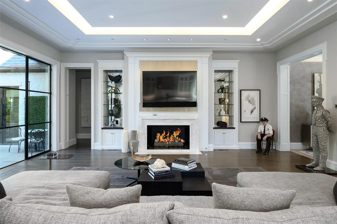
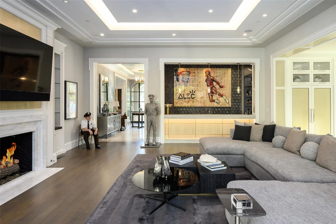
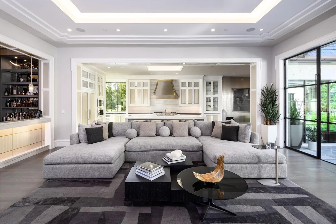
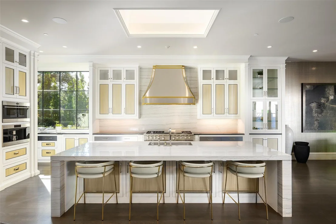
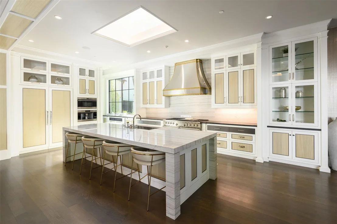
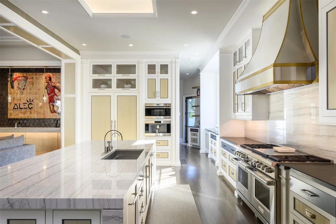
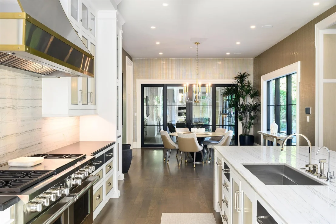
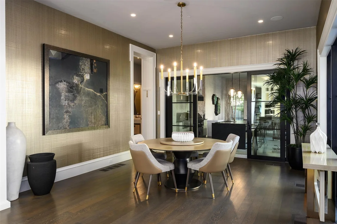
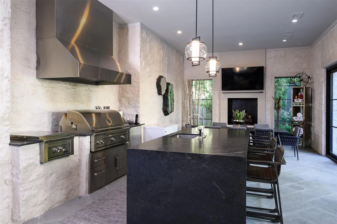
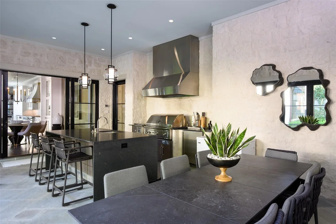
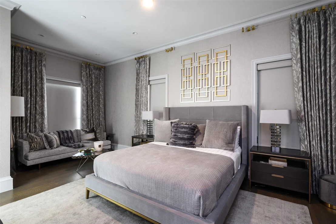
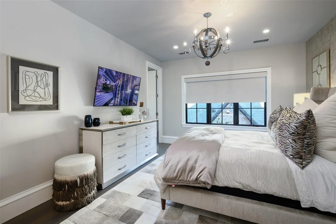
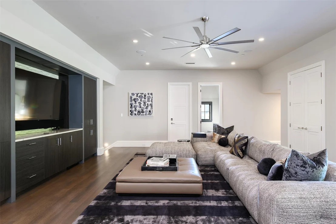
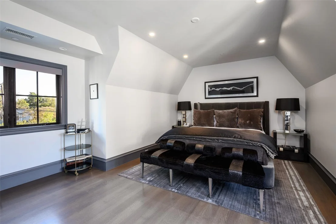
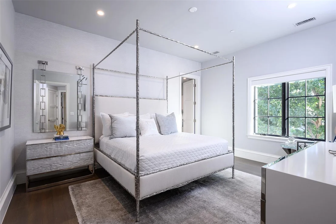
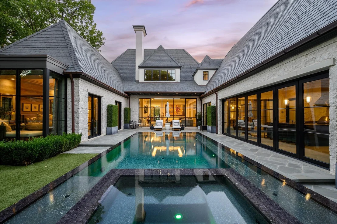
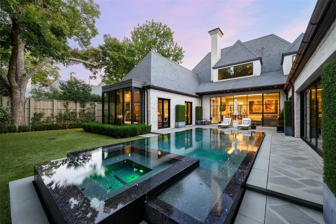
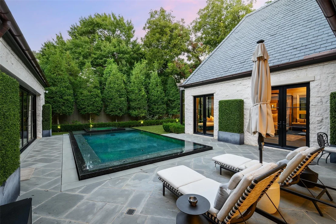
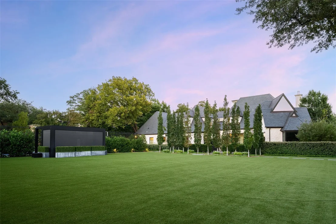
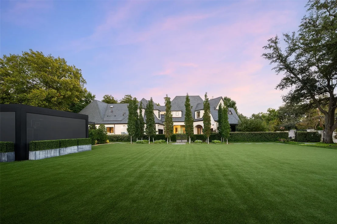
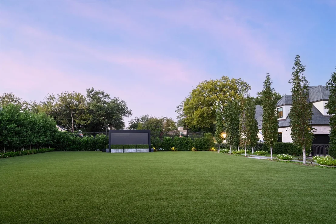
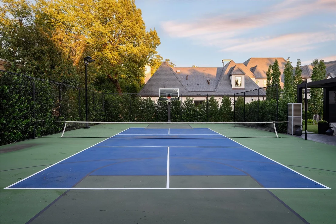
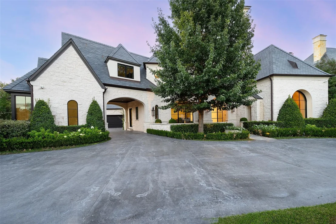
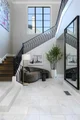
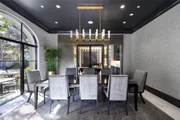
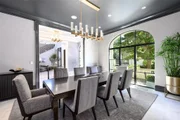
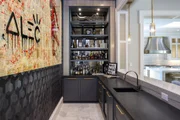
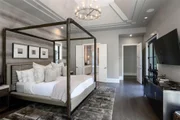
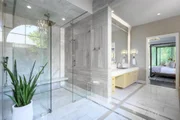
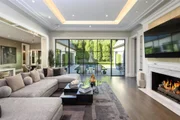
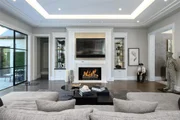
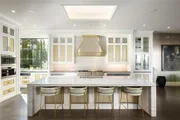
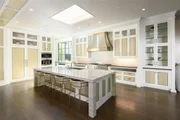
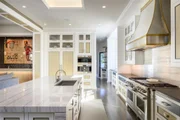
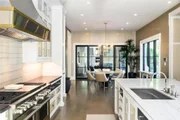
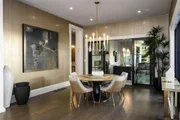
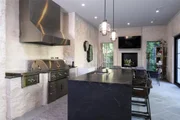
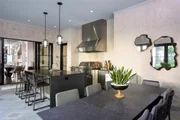
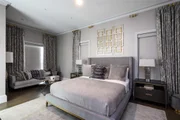
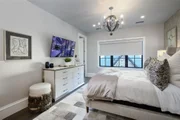
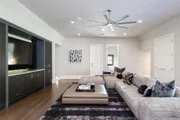
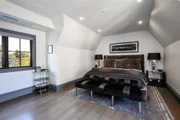
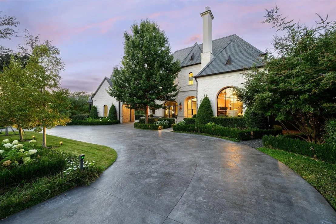
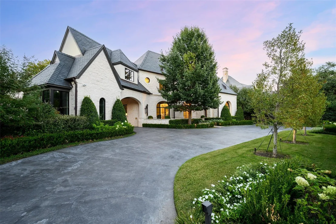
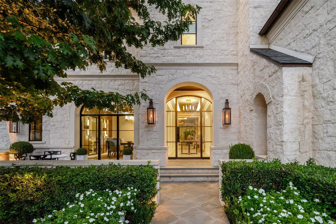
An extraordinary estate offering on prestigious Park Lane, encompassing two exceptional lots at 5923 and 5915 Park Lane. This remarkable property presents a rare combination of architectural sophistication, expansive grounds, and resort-inspired living in one of Dallas' most coveted locations. A striking stone exterior, dramatic rooflines, elegant arched windows, and sweeping circular drive create an unforgettable arrival, surrounded by mature trees and meticulously manicured landscaping. Inside, timeless architecture meets sophisticated contemporary design, with exquisite craftsmanship, rich hardwood floors, dramatic natural stone, custom millwork, and designer lighting throughout. Beautifully appointed living spaces offer effortless entertaining, including an expansive family room with fireplace and custom bar, elegant formal dining, and a distinguished study. The show stopping chef's kitchen features an oversized stone island, professional-grade appliances, custom cabinetry, and refined brass detailing. The luxurious primary suite is a private sanctuary, complemented by a spectacular marble-clad bath with dual vanities, oversized shower, and freestanding soaking tub. Walls of steel-framed glass create a seamless connection to the breathtaking outdoor setting, where a stunning pool and spa anchor an intimate courtyard surrounded by lush greenery and expansive stone terraces. A spectacular covered outdoor entertaining pavilion features a full kitchen, fireplace, and generous dining and lounge areas. Completing this exceptional offering, the additional lot provides a private tennis and basketball court, creating a truly distinctive recreational retreat. Offering remarkable privacy, architectural beauty, and an extraordinary collection of amenities across two lots, this one-of-a-kind Park Lane estate represents an exceptional opportunity in luxury.
Unit Size
8,582 Ft²
Days on Market
-
Land Size
0.80 acres
Price per sqft
$1,690
Property Type
House
Property Taxes
-
HOA Dues
-
Year Built
2017

Listed By

Eric Narosov
Compass RE Texas, LLC.

Payment Calculator

Cap Rate Calculator

Last updated: 13 days ago (NTREIS #21430897)

Price History

Date / Event Date Event Price
Nov 6, 2026 Listed by Allie Beth Allman & Assoc. $14,500,000
Listed by Allie Beth Allman & Assoc.
Nov 10, 2020 Sold
Sold
Aug 17, 2020 Listed by Briggs Freeman Sotheby's Int'l $5,299,000
Listed by Briggs Freeman Sotheby's Int'l
FLAWLESS elegance of French country living combined with a platinum Old Preston Hollow location sets this new construction home apart! Form meets modern sophistication in 8,582 square feet of luxurious living, with sumptuous finishes and premium amenities in this custom built home by Milan Design + Build. The majestic architecture envelop an interior designed for today's lifestyle including five bedrooms, five full baths, and a chef's kitchen with Wolf and Sub-Zero appliances, while the outdoor oasis boasts a loggia and sleek negative-edge pool.

Property Highlights

Garage
Air Conditioning
Fireplace
Parking Details
Has Garage
Attached Garage
Parking Features: Circular Driveway, Electric Gate, Enclosed, Garage, Garage Faces Front, Gated, Epoxy Flooring, Garage Double Door, Garage Single Door
Garage Spaces: 3
Interior Details
Half Bathrooms: 3
Full Bathrooms: 5
Interior Features: High Speed Internet, Smart Home, Sound System, Vaulted Ceiling(s), Wet Bar, Built-in Wine Cooler, Cable TV Available, Decorative Lighting, Flat Screen Wiring, Paneling
Appliances: Built-In Refrigerator, Dishwasher, Disposal, Gas Cooktop, Gas Water Heater, Microwave, Tankless Water Heater
Flooring Type: Ceramic Tile, Stone, Wood
Laundry Features: Utility Room, Full Size W/D Area
Has Fireplace
Fireplace Features: Gas Log, Gas Starter, Masonry
Fireplaces: 3
Exterior Details
Square Footage: 8582
Security Features: Carbon Monoxide Detector(s), Fire Sprinkler System, Security System, Smoke Detector(s), Burglar
Architectural Style: French
Year Built: 2017
Levels: Two
Window Features: Window Coverings, Electric Shades
Construction Materials: Stone, Wood Siding
Patio and Porch Features: Covered
Pool Features: Gunite, Heated, Indoor, Infinity, Pool Sweep, Pool/Spa Combo
Pool is Private
Lot Features: Few Trees, Interior Lot, Landscaped, Many Trees, Lrg. Backyard Grass
Lot Size Area: 0.8
Lot Size Units: Acres
Lot Size Acres: 0.8
Lot Size Square Feet: 34848
Lot Size Dimensions: 103x166
Tax Lot: 8
Utilities Details
Cooling Type: Central Air, Electric
Heating Type: Central, Natural Gas

Building Info

Overview

    General

  • Year Built: 2017
  • Effective Year Built: 2017
  • Building Count: 1
  • Bedroom Count: 5
  • Bathroom Count: 7
  • Full Bathrooms: 5
  • Partial Bathrooms: 7
  • Building Condition: 6
  • Building Quality: 0
  • Construction Type: 6
  • Building Style: 0
  • Exterior Walls Type: 11
  • Interior Walls Type: 0
  • Roof Shape Type: 8
  • Roof Cover Type: 6
  • Floor Count: 200
  • Living Units: 1
  • Floor Cover: 0
  • Basement Type: 5
  • Basement Area: 0
  • Garage Type: 1
  • Garage Square Area: 880
  • Parking Space Count: 3
  • Patio Type: 58
  • Porch Type: 0
  • Pool Type: 8

    Dimensions

  • Lot Size Square Feet: 17,119
  • Total Building Area: 9,363
  • Building Area: 8,483
  • Building Area Measurement: L

    Heating and Cooling

  • Fireplace Count: 1
  • Air Conditioning: 1
  • Heating: 3
  • Heated Square Feet: 8,483
  • Heating Fuel Type: 3

    Utilities

  • Sewer System: 5
  • Water Service: 2

Building

  • Building Type: 0
  • Property Class: R
  • Subdivision: EL PARADO
  • Land Acres: 0000000393
  • Standard Land Use Code: 1001
  • County Land Use Code: A11
  • State Land Use Code: A11
  • Legal Description 1: EL PARADO BLK I/5614 LT 8 INT202100371295 DD12132021 CO-DC 5614 00I 00800 1005614 00I

Neighborhood

  • School District Name: Dallas Independent School District
  • School Tax School District: DALLAS ISD
  • Census Tract: 020600

Zoning

  • Zoning: Z292

Geography

  • Assessors Map Reference: 000004222180000
  • Account Number: 000004222180000
  • Parcel: 00-00042-221-800-0000
  • Block: I/561
  • Lot: 8
  • Municipality: DALLAS
  • Latitude: 32.8742
  • Longitude: -96.8054

    Address

  • Full Address: 5923 Park Ln
  • Address - House Number: 5923
  • Address - Street Name: Park
  • Address - Suffix Type: Ln
  • State: TX
  • City Name: Dallas
  • Carrier Code: C023
  • 4-Digit Zip Code: 1636
  • Zip Code: 75225

Valuation

    Tax

  • Tax Year: 2022
  • Tax Amount: $10,667,610
  • Tax Rate Code Area: DS

    Appraisal Valuation

  • Standard Deviation: 0.1797
  • Valuation Date: Jan 10, 2024
  • Confidence Score: 76
  • Final Value: 4,180,531
  • High Value: 4,932,079
  • Low Value: 3,428,982

    Market Valuation

  • Market Total Value: $4,452,220
  • Market Land Value: $727,050
  • Market Improvement Value: $3,725,170

    Assessments Valuation

  • Assessed Year: 2023
  • Assessed Total Value: $4,452,220
  • Assessed Land Value: $727,050
  • Assessed Improvements Value: $3,725,170

    Sales

  • Current Sale Contract Date: Nov 10, 2020
  • Current Sale Recording Date: Nov 11, 2020
  • Current Sale Price:
  • Current Sale Document Type: 70
  • Current Sale Input Document Number: 202000312753
  • Previous Sale Recording Date: Feb 27, 2017
  • Previous Sale Contract Date: Feb 23, 2017
  • Previous Sale Document Type: 71
Data used for valuation calculations is provided by RealtyHop, and other third party sources

Comparables

Unit
Status
Type
Beds
Baths
ft²
Price/ft²
Asking Price
Listed On
Closing Price
Sold On
HOA + Taxes

About North Central Dallas


Similar Homes for Sale

Currently no similar homes around

Nearby Rentals

Unit for rent at 3526 Asbury Street, University Park, TX, 75205

$10,000 /mo

  • 4 Beds
  • 4 Baths
  • 3,804 ft²
3526 Asbury Street, University Park, TX, 75205 Listing by Jay Wicker
Unit for rent at 3705 Binkley Avenue, University Park, TX, 75205

$8,500 /mo

  • 3 Beds
  • 2 Baths
  • 3,176 ft²
3705 Binkley Avenue, University Park, TX, 75205 Listing by Jackie Converse
Unit for rent at 4236 Amherst Avenue, University Park, TX, 75225

$9,950 /mo

  • 5 Beds
  • 3 Baths
  • 3,192 ft²
4236 Amherst Avenue, University Park, TX, 75225 Listing by Susan Baldwin


Frequently Asked Questions

When was property at 5923 Park Lane built and last sold?
The property at 5923 Park Lane was built in 2017 and last sold on Nov 10, 2020 for $5,484,400.
How much is this home worth?
The estimated value of the home located at 5923 Park Lane is $14,645,000.
What are some comparable homes to 5923 Park Lane?
There are currently no comparable homes to 5923 Park Lane.