by Global Lifestyle Properties

See Home Value
Fish Hawk 33547 Fishhawk
5921 Fishhawk Crossing BOULEVARD
$869,000
● House - Off Market
bedrooms
5 Beds
bathrooms
4 Baths
square feet
3,405 Ft²
$5,283
Est. Monthly
$8
HOA / Fees
2.78%
Cap Rate

About This Property

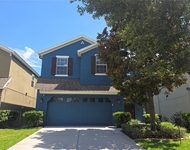
Welcome to this Craftsman Style home built by Homes by Westbay! This former model has loads of upgrades and is situated on 1/3 acre and no back yard neighbors.  The black metal gated entry offers an elevated entrance and peace of mind for pets and play.  The exterior is newly painted and the well manicured mature landscaping welcomes you onto the covered front paved porch.  Inside, 12' soaring ceilings and CUSTOM wood finishes including crown molding, boxed and coffered ceilings, and board and batten feature walls throughout.  There is a living room and office located at the front of the home while the dramatic OPEN CONCEPT includes the kitchen, family room, dining room with CUSTOM BUILT buffet and glass front cabinetry.  The gourmet kitchen includes a gas range, wall oven and microwave, level 5 cabinetry and an oversized island with extra storage and casual seating. Four of the five bedrooms are located on the first floor including the primary and it has been completely renovated. This is a true retreat with the optional study added and currently being used as a glamorous make up room and ideal for a nursery, office and more!  The en suite bathroom has been UPDATED with floor to ceiling marble and his and her separated vanities.  Shiplap is another recent CUSTOM upgrade as well as a claw foot tub and chandelier. There are two spacious bedrooms that share a full second bath with dual sinks and a separate tub/shower allowing for multiple use at the same time.  There is a fourth bedroom also located on the first floor and adjacent to a third full bathroom which has access to the pool.  This can be ideal for an in-law situation and your out of town guests as it offers privacy.  Upstairs is the bonus room currently used as a man cave but ideal for any purpose including a game room or an additional option for an in-law with the 5th bedroom and 4th full bathroom.  The outdoor space creates a vacation while being home with an outdoor kitchen, fireplace and mature landscaping that creates privacy while enjoying the private pool and spa.  There is a sun shelf with multiple bubblers, paved decking and a two story cage. Parking is no issue with this 3 car garage, oversized driveway with turnaround and median strip parking.  This stunning home's additional features and updates include hurricane grade windows, newer HVAC (2019), new water filtration system and water softener (2019), two surround sound speaker systems, updated lighting, boutique style custom closet in primary bedroom, hardwood flooring, plantation shutters and an entire wall of windows offering a peaceful view!  Located in the sought after Garden District with 'A' Rated on-site schools and walking distance to Park Square where you can enjoy shopping, dining, water parks, interactive fountains, physician's office and the Farmer's Market!  The community amenities include the Resort-Style Pools including Aquatic Club, fitness, basketball, tennis, miles of walking/biking trails, movie theater, playgrounds and more!
Unit Size
3,405 Ft²
Days on Market
132 days
Land Size
0.32 acres
Price per sqft
$258
Property Type
House
Property Taxes
$959
HOA Dues
$8
Year Built
2010

Payment Calculator

Cap Rate Calculator

Last updated: 3 years ago (Stellar MLS #T3520217)

Price History

Date / Event Date Event Price
Aug 29, 2024 Sold
Sold
Jun 13, 2024 In contract -
In contract
May 26, 2024 Price Decreased $879,000
↓ $46K (5%)
Price Decreased
May 7, 2024 Price Decreased $925,000
↓ $20K (2.1%)
Price Decreased
Apr 19, 2024 Listed by MCBRIDE KELLY & ASSOCIATES $945,000
Listed by MCBRIDE KELLY & ASSOCIATES
Show More

Property Highlights

Garage
Air Conditioning
Fireplace

Building Info

Overview

    General

  • Year Built: 2010
  • Effective Year Built: 2016
  • Building Count: 1
  • Bedroom Count: 5
  • Bathroom Count: 4
  • Full Bathrooms: 4
  • Partial Bathrooms: 4
  • Building Condition: 6
  • Building Quality: 4
  • Construction Type: 6
  • Building Style: 21
  • Exterior Walls Type: 24
  • Interior Walls Type: 14
  • Roof Shape Type: 7
  • Roof Cover Type: 15
  • Floor Count: 200
  • Living Units: 1
  • Floor Cover: 13
  • Basement Type: 0
  • Basement Area: 0
  • Garage Type: 1
  • Garage Square Area: 621
  • Parking Space Count: 2
  • Patio Type: 79
  • Porch Type: 102
  • Pool Type: 9

    Dimensions

  • Lot Size Square Feet: 14,438
  • Lot Size Depth Feet: 1,370
  • Lot Size Frontage Feet: 995
  • Total Building Area: 4,026
  • Gross Building Area: 4,832
  • Building Area: 3,405
  • Building Area Measurement: L

    Heating and Cooling

  • Fireplace Count: 1
  • Air Conditioning: 1
  • Heating: 3
  • Heated Square Feet: 3,405
  • Heating Fuel Type: 0

    Utilities

  • Sewer System: 0
  • Water Service: 0

Building

  • Building Type: 0
  • Property Class: R
  • Subdivision: FISHHAWK RANCH TOWNCENTER PHASE 2A
  • Land Acres: 0000000332
  • Standard Land Use Code: 1001
  • County Land Use Code: 0100
  • State Land Use Code: 001
  • Legal Description 1: FISHHAWK RANCH TOWNCENTER PHASE 2A LOT 3 BLOCK FF-1

Neighborhood

  • School District Name: Hillsborough County School District
  • Census Tract: 013922

Zoning

  • Zoning: PD

Geography

  • Assessors Map Reference: BK 101 PG 100
  • Subdivision Tract Number: 770
  • Parcel: 088329-6208
  • Block: FF1
  • Lot: 3
  • Meridian: SEC 28 TWN 30S RNG 21E
  • Municipality: UNICORPORATED
  • Latitude: 27.8473
  • Longitude: -82.2142

    Address

  • Full Address: 5921 Fishhawk Crossing Blvd
  • Address - House Number: 5921
  • Address - Street Name: Fishhawk Crossing
  • Address - Suffix Type: Blvd
  • State: FL
  • City Name: Lithia
  • Carrier Code: R011
  • 4-Digit Zip Code: 5902
  • Zip Code: 33547

Valuation

    Tax

  • Total Area: 3,826
  • Tax Year: 2023
  • Tax Amount: $1,150,582
  • Tax Rate Code Area: U

    Appraisal Valuation

  • Standard Deviation: 0.1787
  • Valuation Date: Jan 03, 2024
  • Confidence Score: 76
  • Final Value: 962,955
  • High Value: 1,135,070
  • Low Value: 790,841

    Market Valuation

  • Market Total Value: $805,828
  • Market Land Value: $195,977
  • Market Improvement Value: $609,851

    Assessments Valuation

  • Assessed Year: 2023
  • Assessed Total Value: $567,350

    Exemptions

  • Homeowner Exemption: Yes

    Sales

  • Current Sale Contract Date: Jan 07, 2016
  • Current Sale Recording Date: Jan 14, 2016
  • Current Sale Price:
  • Current Sale Document Type: 71
  • Current Sale Input Document Number: 2016022126
  • Previous Sale Recording Date: Mar 22, 2012
  • Previous Sale Contract Date: Mar 15, 2012
  • Previous Sale Amount: $497,500
  • Previous Sale Document Type: 20

    Financing

  • First Mortgage Financing Type: ADJ
Data used for valuation calculations is provided by RealtyHop, and other third party sources

Comparables

Unit
Status
Type
Beds
Baths
ft²
Price/ft²
Asking Price
Listed On
Closing Price
Sold On
HOA + Taxes

About Fishhawk


Similar Homes for Sale

Currently no similar homes around

Nearby Rentals

Unit for rent at 16117 Starling Crossing Drive, LITHIA, FL, 33547

$3,000 /mo

  • 4 Beds
  • 2 Baths
  • 2,328 ft²
16117 Starling Crossing Drive, LITHIA, FL, 33547 Listing by Lara Kelly


Frequently Asked Questions

When was property at 5921 Fishhawk Crossing Boulevard built and last sold?
The property at 5921 Fishhawk Crossing Boulevard was built in 2010 and last sold on Jan 7, 2016 for $520,500.
How much is this home worth?
The estimated value of the home located at 5921 Fishhawk Crossing Boulevard is $0.
What are some comparable homes to 5921 Fishhawk Crossing Boulevard?
There are currently no comparable homes to 5921 Fishhawk Crossing Boulevard.