Check Availability
Bostwick 30623
5921 Bostwick Highway
$550,000
● House - For Sale

5921 Bostwick Highway

Bishop, GA 30621
bedrooms
5 Beds
bathrooms
3 Baths
square feet
4,230 Ft²
$3,134
Est. Monthly

About This Property

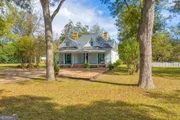
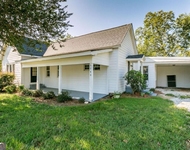
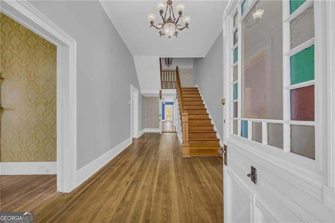
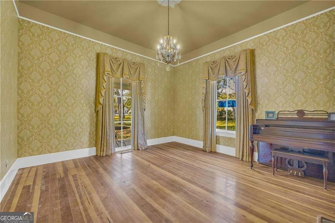
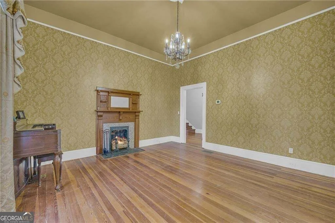
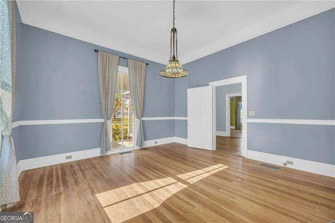
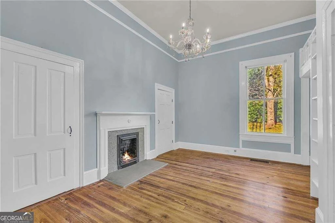
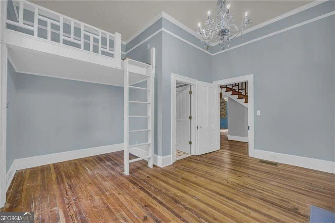
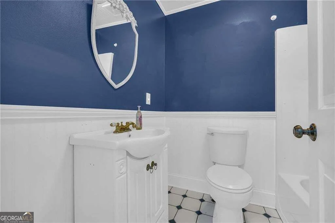
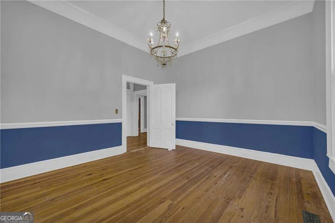
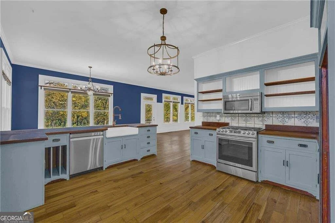
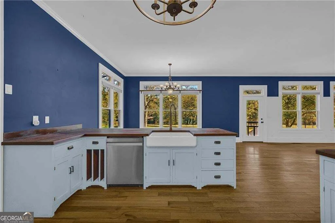
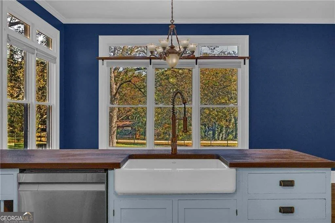
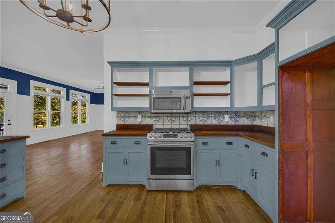
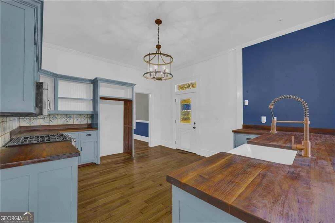
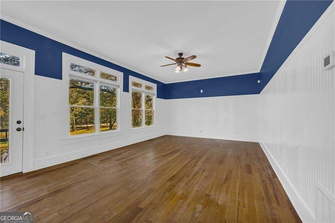
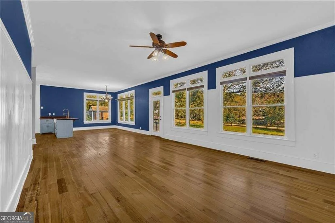
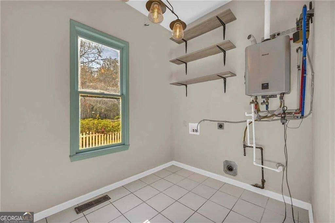
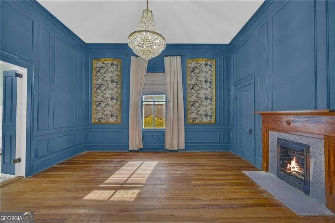
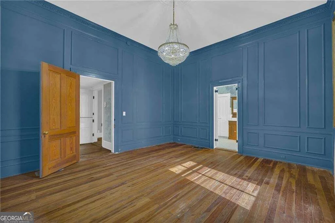
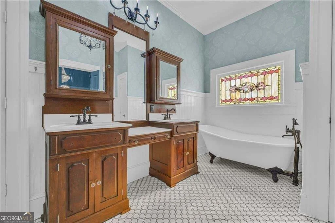
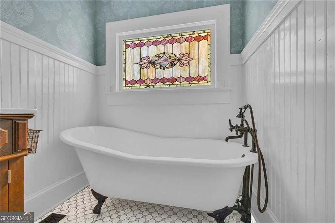
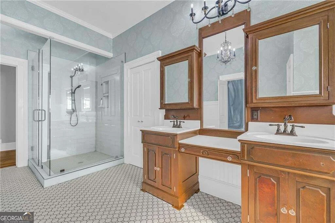
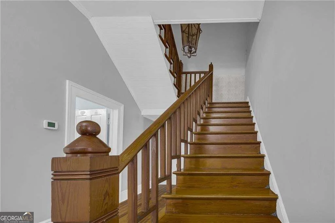
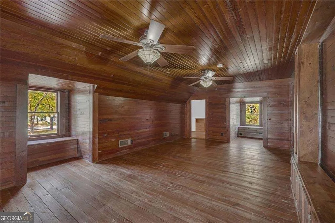
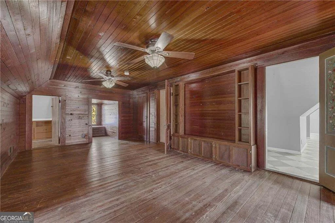
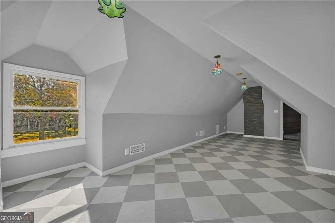
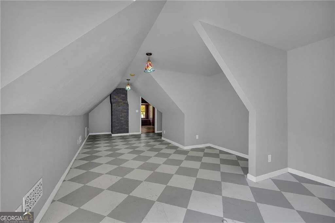
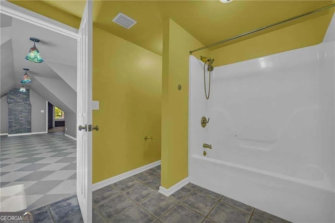
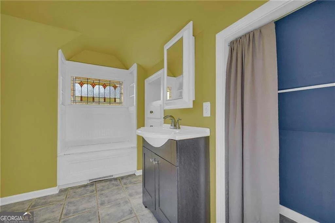
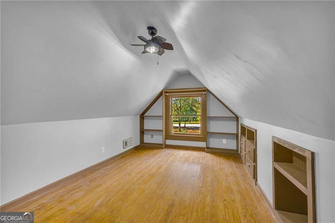
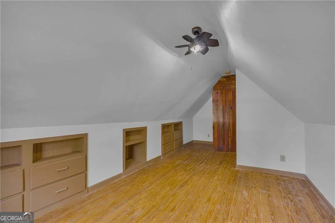
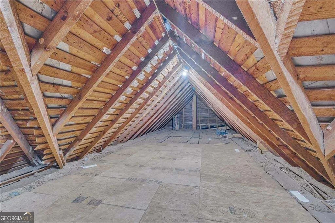
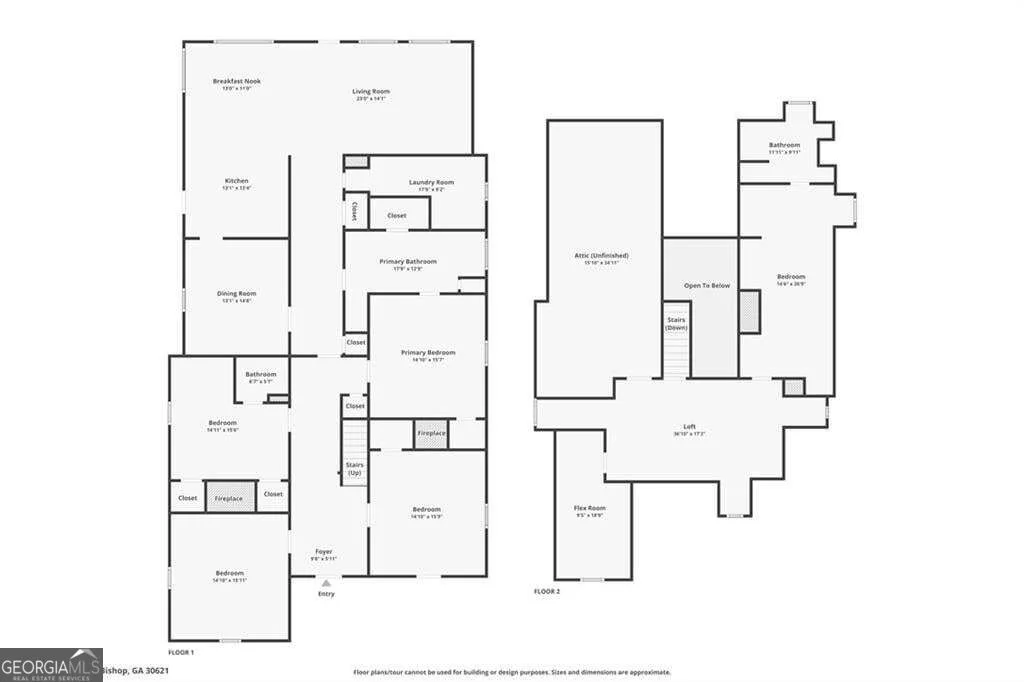
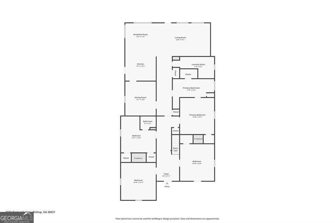
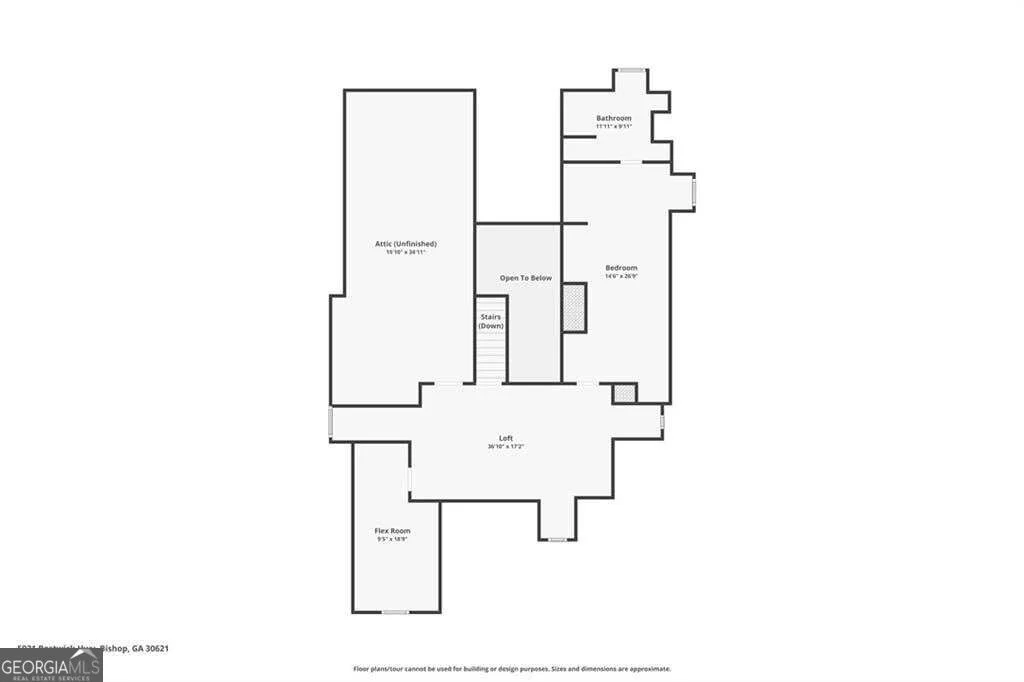
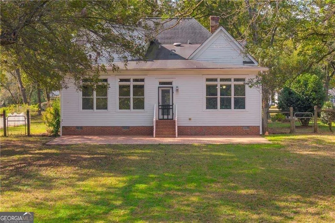
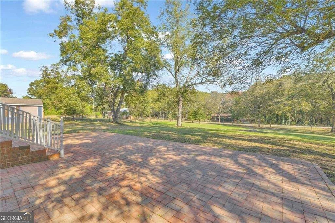
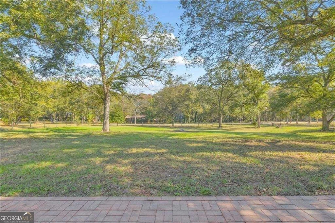
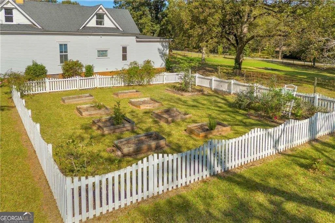
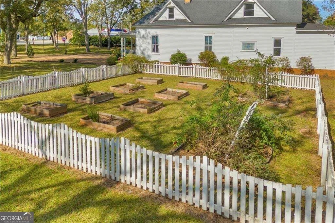
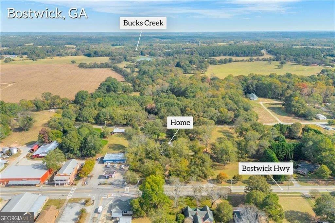
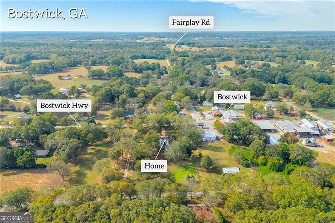
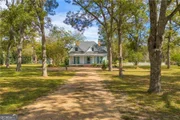
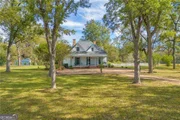
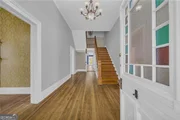
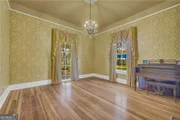
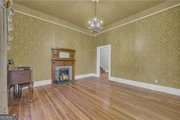
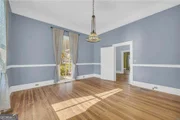
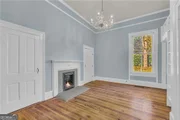
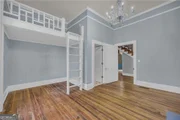
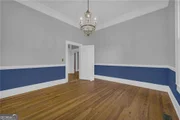
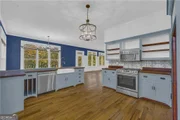
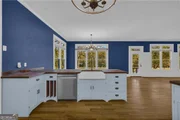
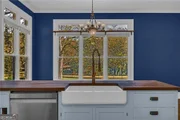
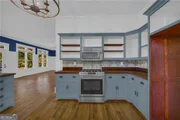
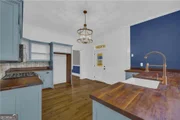
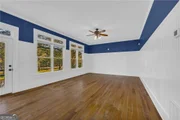
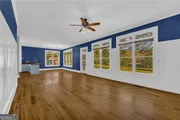
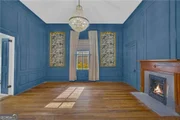
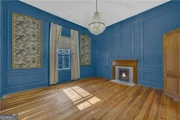
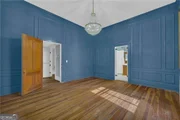
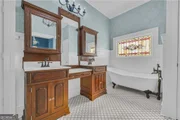
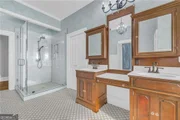
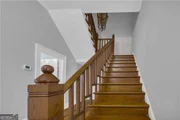
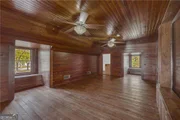
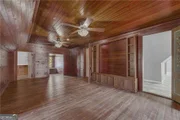
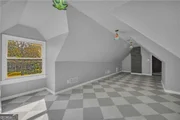
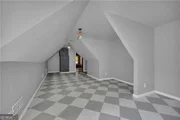
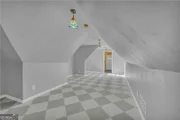
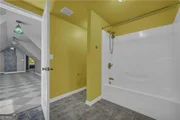
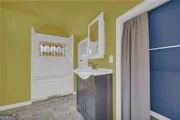
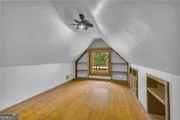
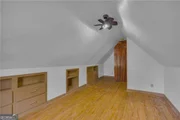
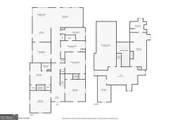
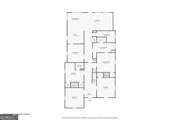
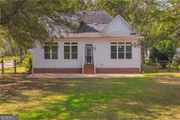
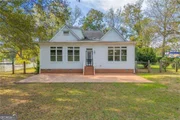
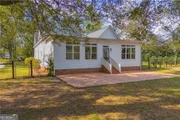
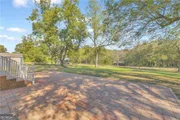
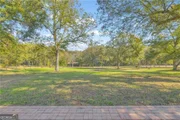
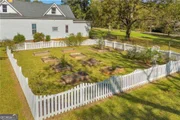
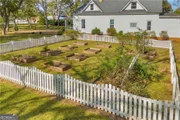
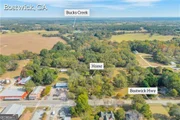
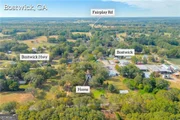
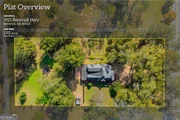
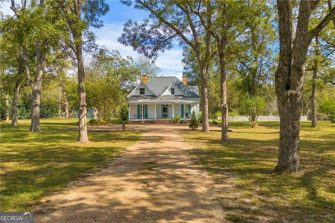
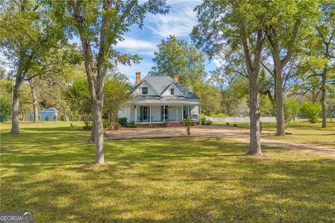
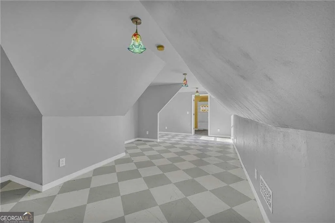
Experience refined Southern living in this beautifully preserved historic Victorian Farm house, perfectly situated on two serene acres just minutes from Monroe and Madison, and less than 20 minutes from Watkinsville or Athens. The main level features 12-foot ceilings, original heart pine floors, with crystal chandeliers, stained-glass accents and rich history throughout. The updated eat-in kitchen offers a 2019 Smart Samsung Gas Stove that will interact with your Google products along with authentic walnut countertops. The kitchen seamlessly opens to the family room for easy entertaining. The primary suite on the main level provides a true retreat, complete with a frameless 5x5 glass shower, classic clawfoot tub, and a walk-in closet. Additional bedrooms and another full bath are also located on the main level. Upstairs includes a large den, additional room with ensuite bath, and a flex space. Outdoor living is equally inviting, featuring a spacious back patio overlooking one fenced acre of manicured grounds, a white picket fence enclosing the large spring garden, and a mature pecan orchard on the remaining acreage. Notable upgrades include modernized electrical and plumbing, custom shades, tankless water heater, two updated HVACs (2019), and all-new windows in the back addition. Combining historic charm, thoughtful updates, and exceptional value - a truly unique move-in ready property all set for its next chapter.
Unit Size
4,230 Ft²
Days on Market
91 days
Land Size
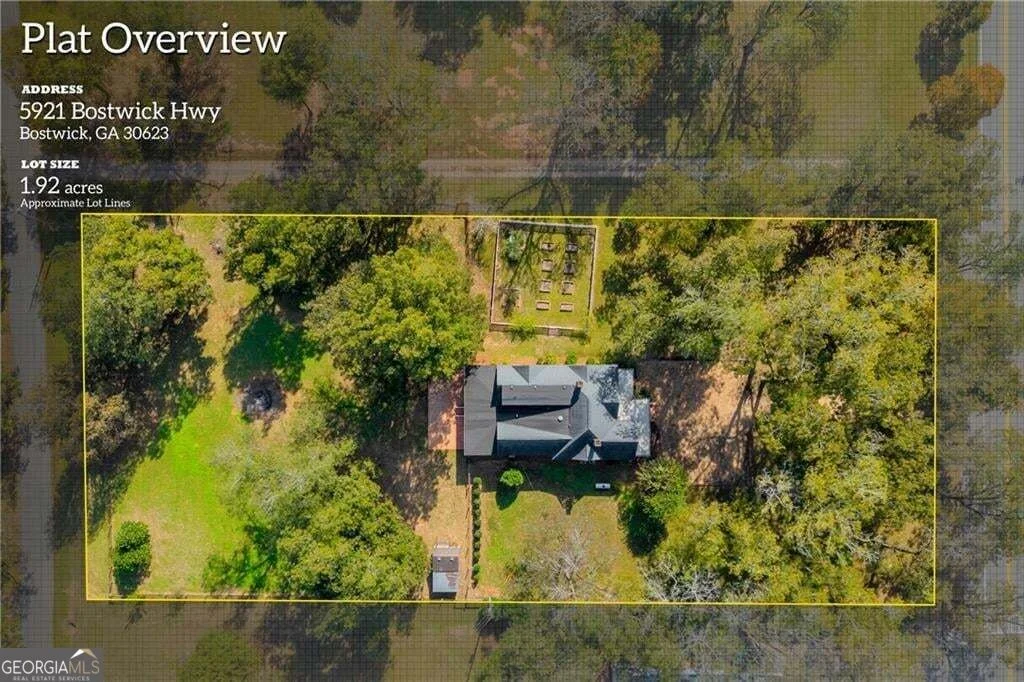
1.92 acres
Price per sqft
$130
Property Type
House
Property Taxes
$433
HOA Dues
-
Year Built
1930

Listed By

Bell Real Estate Group
Keller Williams Rlty Atl.Partn
Grant Spencer
Keller Williams Rlty Atl.Partn

Payment Calculator

Cap Rate Calculator

Last updated: 29 days ago (GAMLS #10806778)

Price History

Date / Event Date Event Price
Jul 16, 2026 Listed by Keller Williams Realty Atl. Partners $550,000
Listed by Keller Williams Realty Atl. Partners
Jun 19, 2026 Relisted $575,000
Relisted
Apr 7, 2026 In contract -
In contract
Mar 3, 2026 Price Decreased $575,000
↓ $25K (4.2%)
Price Decreased
Oct 23, 2025 Listed by Keller Williams Realty Atl. Partners $599,999
Listed by Keller Williams Realty Atl. Partners
Experience refined Southern living in this beautifully preserved historic Victorian Farm house, perfectly situated on two serene acres just minutes from Monroe and Madison, and less than 20 minutes from Watkinsville or Athens. The main level features 12-foot ceilings, original heart pine floors, with crystal chandeliers, stained-glass accents and rich history throughout. The updated eat-in kitchen offers a 2019 Smart Samsung Gas Stove that will interact with your Google products along with authentic walnut countertops. The kitchen seamlessly opens to the family room for easy entertaining. The primary suite on the main level provides a true retreat, complete with a frameless 5x5 glass shower, classic clawfoot tub, and a walk-in closet. Additional bedrooms and another full bath are also located on the main level. Upstairs includes a large den, additional room with ensuite bath, and a flex space. Outdoor living is equally inviting, featuring a spacious back patio overlooking one fenced acre of manicured grounds, a white picket fence enclosing the large spring garden, and a mature pecan orchard on the remaining acreage. Notable upgrades include modernized electrical and plumbing, custom shades, tankless water heater, two updated HVACs (2019), and all-new windows in the back addition. This home offers a rare opportunity to assume an existing 2.99% USDA mortgage, combining historic charm, thoughtful updates, and exceptional value - a truly unique move-in ready property all set for its next chapter.
Show More

Property Highlights

Air Conditioning
Fireplace
Parking Details
Parking Features: None
Interior Details
Full Bathrooms: 3
Interior Features: Double Vanity, Master On Main Level
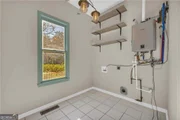
Appliances: Dishwasher, Microwave, Tankless Water Heater
Flooring Type: Hardwood, Tile, Vinyl
Laundry Features: Other
Has Fireplace
Fireplace Features: Other
Fireplaces: 4
Basement: Crawl Space
Exterior Details
Square Footage: 4230
Square Footage Source: $0
Property Condition: Resale
Architectural Style: Victorian
Year Built: 1930
Levels: Two
Construction Materials: Other
Patio and Porch Features: Porch
Lot Features: Level
Lot Size Area: 83635.2
Lot Size Units: Square Feet
Lot Size Acres: 1.92
Lot Size Square Feet: 83635.2
Water Source: Public
Financial Details
Tax Annual Amount: $5,198
Utilities Details
Cooling Type: Central Air, Heat Pump, Zoned
Heating Type: Central, Electric
Sewer : Septic Tank
Location Details
HOA/Condo/Coop Fee Includes: None
HOA Fee Frequency: Annually

Building Info

Overview

    General

  • Year Built: 1930
  • Effective Year Built: 2011
  • Bedroom Count: 5
  • Bathroom Count: 3
  • Full Bathrooms: 2
  • Partial Bathrooms: 3
  • Building Condition: 3
  • Building Quality: 0
  • Construction Type: 0
  • Building Style: 0
  • Exterior Walls Type: 17
  • Interior Walls Type: 3
  • Roof Shape Type: 7
  • Roof Cover Type: 15
  • Floor Count: 175
  • Floor Cover: 15
  • Basement Type: 0
  • Basement Area: 0
  • Garage Type: 0
  • Parking Space Count: 0
  • Patio Type: 0
  • Porch Type: 0
  • Pool Type: 0

    Dimensions

  • Lot Size Square Feet: 83,635
  • Total Building Area: 4,230
  • Building Area: 4,230
  • Building Area Measurement: E

    Heating and Cooling

  • Fireplace Count: 1
  • Air Conditioning: 1
  • Heating: 3
  • Heated Square Feet: 4,230
  • Heating Fuel Type: 3

    Utilities

  • Sewer System: 2
  • Water Service: 2

Building

  • Building Type: 0
  • Property Class: E
  • Subdivision: BOSTWICK RES LG LOT 1.5-2 AC
  • Land Acres: 0000001920
  • Standard Land Use Code: 9206
  • County Land Use Code: R3

Neighborhood

  • School District Name: Morgan County School District
  • School Tax School District: BOSTWICK
  • Census Tract: 030300

Zoning

  • Zoning: R1-BO-CITY

Geography

  • Account Number: 823
  • District: 20
  • Parcel: 008A 041
  • Municipality: BOSTWICK
  • Latitude: 33.7374
  • Longitude: -83.5135

    Address

  • Full Address: 5921 Bostwick Rd
  • Address - House Number: 5921
  • Address - Street Name: Bostwick
  • Address - Suffix Type: Rd
  • State: GA
  • City Name: Bishop
  • Zip Code: 30621

Valuation

    Tax

  • Tax Year: 2023
  • Tax Amount: $508,817
  • Tax Rate Code Area: BOSTWICK

    Market Valuation

  • Market Total Value: $519,837
  • Market Land Value: $43,200
  • Market Improvement Value: $476,637

    Assessments Valuation

  • Assessed Year: 2023
  • Assessed Total Value: $207,935
  • Assessed Land Value: $17,280
  • Assessed Improvements Value: $190,655

    Sales

  • Current Sale Contract Date: Nov 29, 2021
  • Current Sale Recording Date: Nov 29, 2021
  • Current Sale Price:
  • Current Sale Document Type: 71
  • Current Sale Input Document Number: 2021-001348
  • Previous Sale Recording Date: Jul 29, 2016
  • Previous Sale Contract Date: Jul 29, 2016
  • Previous Sale Amount: $232,500
  • Previous Sale Document Type: 71
Data used for valuation calculations is provided by RealtyHop, and other third party sources

Comparables

Unit
Status
Type
Beds
Baths
ft²
Price/ft²
Asking Price
Listed On
Closing Price
Sold On
HOA + Taxes

About Bostwick


Similar Homes for Sale

Currently no similar homes around

Nearby Rentals

Unit for rent at 5740 Bostwick Highway, Bostwick, GA, 30621

$1,950 /mo

  • 3 Beds
  • 2 Baths
  • 1,687 ft²
5740 Bostwick Highway, Bostwick, GA, 30621


Frequently Asked Questions

When was property at 5921 Bostwick Highway built and last sold?
The property at 5921 Bostwick Highway was built in 1930 and last sold on Nov 29, 2021 for $490,000.
How much is this home worth?
The estimated value of the home located at 5921 Bostwick Highway is $555,500.
What are some comparable homes to 5921 Bostwick Highway?
There are currently no comparable homes to 5921 Bostwick Highway.