Check Availability
McLean 22101 McLean
5921 AUTUMN DRIVE
$4,595,000
● House - In Contract

5921 AUTUMN DRIVE

MCLEAN, VA 22101
bedrooms
6 Beds
bathrooms
6 Baths, 2 Half Baths
square feet
8,042 Ft²
$24,000
Est. Monthly

About This Property

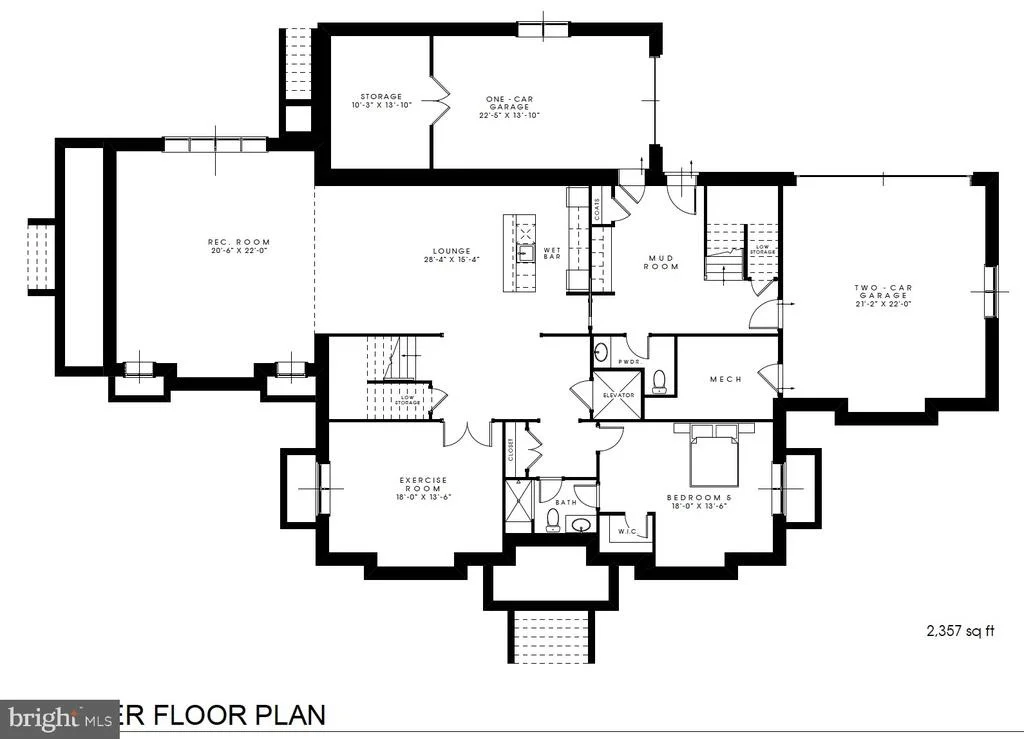
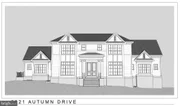
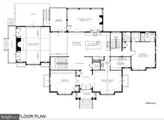
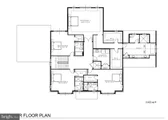
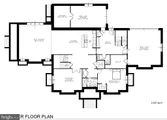
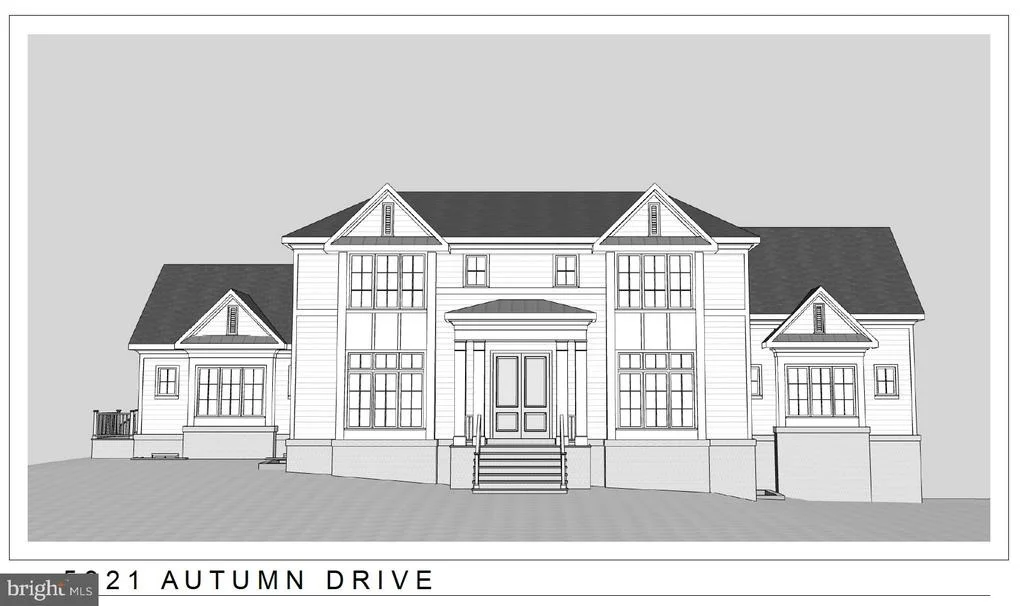
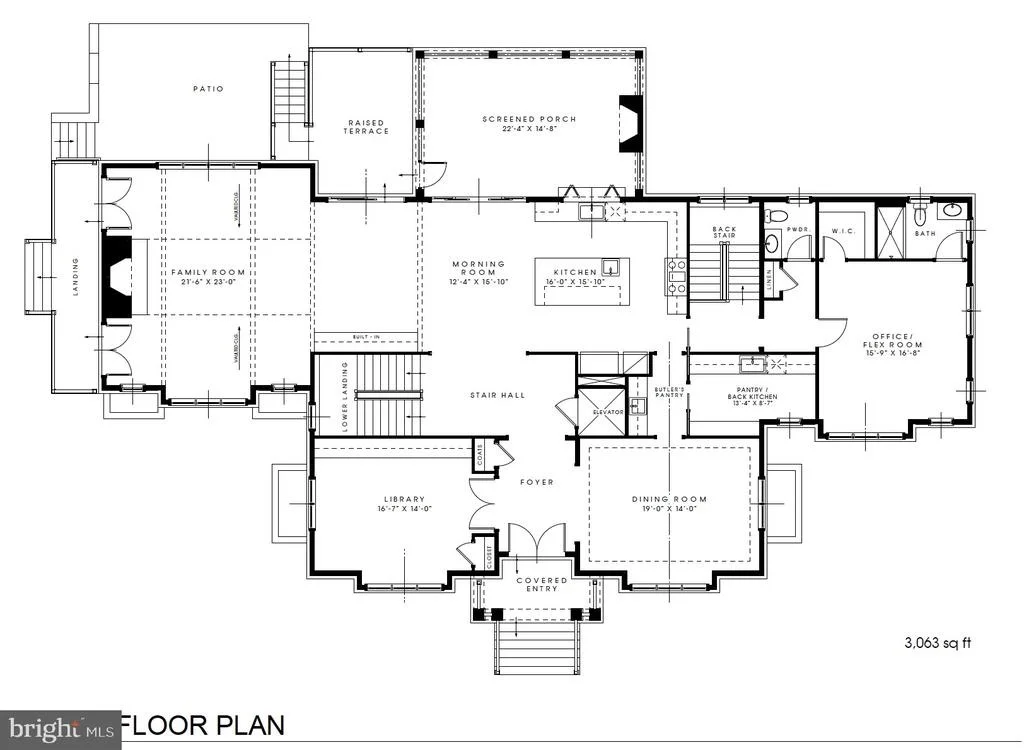
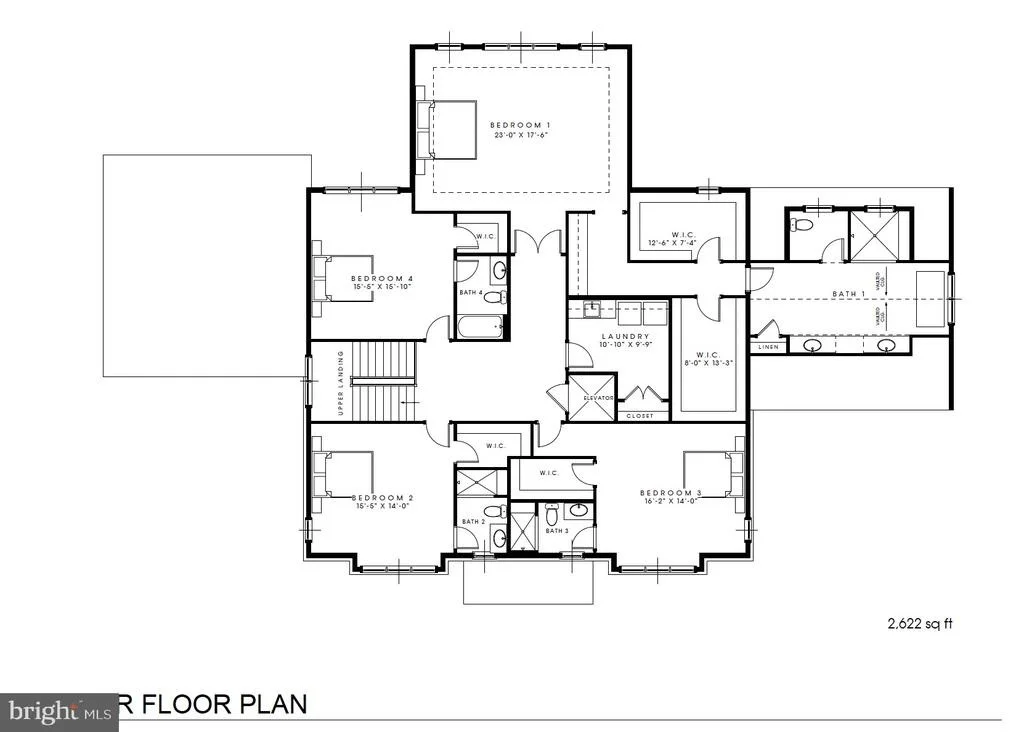
Welcome to another spectacular custom home by popular builder M-R CUSTOM HOMES with over 8,000 finished square feet of living space on a 18,320 square foot lot in the sought-after Chesterbrook Woods neighborhood of McLean.   This To-Be-Built home features 6 bedrooms, 6 full bathrooms, and 2 half bathrooms on 3 levels, including a main floor bedroom/study with full en-suite bathroom. The home chef will love the showcase gourmet kitchen with its 48" Wolf gas range, 48" Sub Zero refrigerator, 30" Wolf microwave, 2 Bosch dishwashers, huge island with 2 ½" quartz countertops, under-sink water filtration system, large walk-in pantry, and custom inset maple cabinetry. The beautiful kitchen is open to the family room with its 42" wood burning fireplace, coffered ceiling, and with access to the screened porch, deck, and side balcony A formal dining room with Butler's pantry, a separate living room/library with French doors, a powder room, and a spacious mudroom with built-in cubbies and bench and designer tile complete the main level. 10' ceilings on main level. 7" White Oak flooring throughout main and upper levels. Head upstairs to the luxurious primary suite with its his-and-hers large walk-in closets and a spa-like primary bath with double vanity, frameless heavy-glass enclosed shower, freestanding soaking tub, and heated floors. Three secondary bedrooms, all with full en-suite bathrooms, and a laundry room complete the upper level. The spacious basement features an expansive recreation room and separate Lounge area with wet bar all with Luxury Vinyl Plank (LVP) flooring, a bedroom with large walk-in closet, a full bathroom, an exercise room with rubber flooring, and a large mudroom with custom built-in bench and cubbies. Basement access to the 2-car and 1-car garages. 9' ceilings in upper level and lower levels. Loads of storage on every level. Ceiling mounted speakers in kitchen, dining room, family room, screened porch, primary bedroom and bath, and basement rec room. Ecobee doorbell camera. 3-season screened porch off the main level with its all-weather Trex flooring, skylights, ceiling fan, heaters, and access to the patio and the back yard make this home perfect for entertaining. 2-car garage and 1-car garage. ELEVATOR ROUGH-IN. Multi-zoned irrigation system. Conveniently located near McLean parks, shops and restaurants. Just 2 stoplights to Washington D.C. via the Chain Bridge. Highly sought-after CHESTERBROOK ES, LONGFELLOW MS, MCLEAN HS
Unit Size
8,042 Ft²
Days on Market
-
Land Size
0.42 acres
Price per sqft
$571
Property Type
House
Property Taxes
$1,437
HOA Dues
-
Year Built
1958

Listed By

Tom Francis
Tom Francis
Keller Williams - McLean

Payment Calculator

Cap Rate Calculator

Last updated: 17 days ago (Bright MLS #VAFX2335052)

Price History

Date / Event Date Event Price
Aug 28, 2026 Listed by Keller Williams Realty $4,595,000
Listed by Keller Williams Realty
Jan 30, 1998 Sold
Sold

Property Highlights

Air Conditioning
Fireplace
Garage
Parking Available
Parking Details
Has Garage
Parking Features: Attached, Garage, Driveway, On Street
Garage Spaces: 3
Interior Details
Half Bathrooms: 2
Full Bathrooms: 6
Interior Features: Soaking Tub, Breakfast Bar, Built-in Features, Ceiling Fan(s), Crown Molding, Eat-in Kitchen, Kitchen Island, Pantry, Recessed Lighting, Walk-In Closet(s), Dry Bar, Bathroom - Tub Shower, Bathroom - Walk-In Shower, Butlers Pantry, Entry Level Bedroom, Family Room Off Kitchen, Floor Plan - Open, Formal/Separate Dining Room, Kitchen - Gourmet, Kitchen - Table Space, Primary Bath(s), Upgraded Countertops, Wood Floors
Appliances: Microwave, Built-In Range, Dishwasher, Disposal, Double Oven, Self Cleaning Oven, Gas Oven, Range Hood, Refrigerator, Stainless Steel Appliance(s), Water Heater, Energy Efficient Appliances, Six Burner Stove
Flooring Type: Hardwood, Marble, Ceramic Tile, Luxury Vinyl Plank
Door Features: Double Entry, French, Insulated, Sliding Glass
Has Fireplace
Fireplace Features: Propane, Mantel(s)
Fireplaces: 2
Basement: Daylight, Full, Finished, Concrete, Sump Pump, Garage Access, Heated, Improved, Interior Access, Outside Entrance, Side Entrance, Space For Rooms, Walkout Level, Water Proofing System, Windows
Exterior Details
Square Footage: 8042
Square Footage Source: $0
Security Features: Carbon Monoxide Detector(s), Smoke Detector(s)
Property Condition: Excellent
Architectural Style: Traditional
Year Built Source: Estimated
Year Built: 2027
Builder Name: MR Project Management Inc
Levels: 3
Other Structures: Above Grade, Below Grade
Window Features: Double Pane Windows, Screens, Double Hung, Energy Efficient, Insulated, Low-E
Construction Materials: HardiPlank Type, Brick
Patio and Porch Features: Deck, Patio, Porch, Screened
Lot Features: Corner Lot, Cul-De-Sac, Front Yard, Landscaping, No Thru Street, Rear Yard, SideYard(s)
Lot Size Area: 18320
Lot Size Units: Square Feet
Lot Size Acres: 0.42
Lot Size Square Feet: 18320
Tax Lot: 30
Water Source: Public
Financial Details
Tax Assessed Value: $1,389,690
Tax Annual Amount: $17,243
Utilities Details
Cooling Type: Ceiling Fan(s), Central Air, Multi Units, Zoned, Programmable Thermostat
Heating Type: Central, Forced Air, Zoned, Humidifier, Programmable Thermostat
Sewer : Public Sewer

Building Info

Overview

    General

  • Year Built: 1958
  • Effective Year Built: 1958
  • Building Count: 1
  • Total Rooms: 9
  • Bedroom Count: 6
  • Bathroom Count: 3
  • Full Bathrooms: 3
  • Partial Bathrooms: 3
  • Building Condition: 0
  • Building Quality: 0
  • Construction Type: 2
  • Building Style: 28
  • Exterior Walls Type: 2
  • Interior Walls Type: 0
  • Roof Shape Type: 0
  • Roof Cover Type: 3
  • Floor Count: 100
  • Living Units: 1
  • Floor Cover: 15
  • Basement Type: 1
  • Basement Area: 564
  • Garage Type: 17
  • Garage Square Area: 145
  • Parking Space Count: 0
  • Patio Type: 20
  • Porch Type: 4
  • Pool Type: 0
  • Location Influence Type: 206

    Dimensions

  • Lot Size Square Feet: 18,320
  • Total Building Area: 2,446
  • Gross Building Area: 2,698
  • Building Area: 1,882
  • Building Area Measurement: L

    Heating and Cooling

  • Fireplace Count: 1
  • Air Conditioning: 1
  • Heating: 24
  • Heated Square Feet: 1,882
  • Heating Fuel Type: 2

    Utilities

  • Sewer System: 1
  • Water Service: 2

Building

  • Building Type: 0
  • Property Class: R
  • Subdivision: BRIGGS AND HOOPERS ADDITION
  • Land Acres: 0000000421
  • Standard Land Use Code: 1001
  • County Land Use Code: 011
  • Legal Description 1: BRIGGS AND HOOPERS ADDITION TO CHESTERBROOK WOODS LT 30 SEC 2

Neighborhood

  • School District Name: Fairfax County Public Schools
  • Census Tract: 470300

Zoning

  • Zoning: 120

Geography

  • Assessors Map Reference: 031-4
  • District: Jan 01, 1970
  • Section: 2
  • Parcel: 0314-14-0030
  • Lot: 30
  • Municipality: DRANESVILLE DIST #1A11
  • Latitude: 38.9279
  • Longitude: -77.1373

    Address

  • Full Address: 5921 Autumn Dr
  • Address - House Number: 5921
  • Address - Street Name: Autumn
  • Address - Suffix Type: Dr
  • State: VA
  • City Name: Mc Lean
  • Carrier Code: C003
  • 4-Digit Zip Code: 2502
  • Zip Code: 22101

Valuation

    Tax

  • Total Area: 1,882
  • Tax Year: 2022
  • Tax Amount: $1,351,357
  • Tax Rate Code Area: 20151

    Appraisal Valuation

  • Standard Deviation: 0.1044
  • Valuation Date: Aug 23, 2023
  • Confidence Score: 89
  • Final Value: 1,421,808
  • High Value: 1,570,306
  • Low Value: 1,273,310

    Market Valuation

  • Market Total Value: $1,106,370
  • Market Land Value: $639,000
  • Market Improvement Value: $467,370

    Assessments Valuation

  • Assessed Year: 2022
  • Assessed Total Value: $1,106,370
  • Assessed Land Value: $639,000
  • Assessed Improvements Value: $467,370

    Sales

  • Current Sale Recording Date: Jan 30, 1998
  • Current Sale Price:
  • Current Sale Document Type: 27

    Financing

  • First Mortgage Financing Type: FIX
Data used for valuation calculations is provided by RealtyHop, and other third party sources

Comparables

Unit
Status
Type
Beds
Baths
ft²
Price/ft²
Asking Price
Listed On
Closing Price
Sold On
HOA + Taxes

About McLean


Similar Homes for Sale

Currently no similar homes around

Nearby Rentals

Unit for rent at 1809 Macarthur Drive, MCLEAN, VA, 22101

$9,500 /mo

  • 5 Beds
  • 5 Baths
  • 5,448 ft²
1809 Macarthur Drive, MCLEAN, VA, 22101 Listing by Elizabeth W Conroy
Unit for rent at 5010 Williamsburg Boulevard, ARLINGTON, VA, 22207

$9,000 /mo

  • 6 Beds
  • 5 Baths
  • 5,700 ft²
5010 Williamsburg Boulevard, ARLINGTON, VA, 22207 Listing by Zahid "Zach" Abbasi
Unit for rent at 4915 36th Street N, ARLINGTON, VA, 22207

$2,500 /mo

  • 2 Beds
  • 1 Bath
  • 500 ft²
4915 36th Street N #2, ARLINGTON, VA, 22207 Listing by Reginald Francois


Frequently Asked Questions

When was property at 5921 Autumn Drive built and last sold?
The property at 5921 Autumn Drive was built in 1958 and last sold on Jan 1, 1970 for $390,000.
How much is this home worth?
The estimated value of the home located at 5921 Autumn Drive is $4,640,950.
What are some comparable homes to 5921 Autumn Drive?
There are currently no comparable homes to 5921 Autumn Drive.