


64
Map
5920 E The Toledo


About This Property
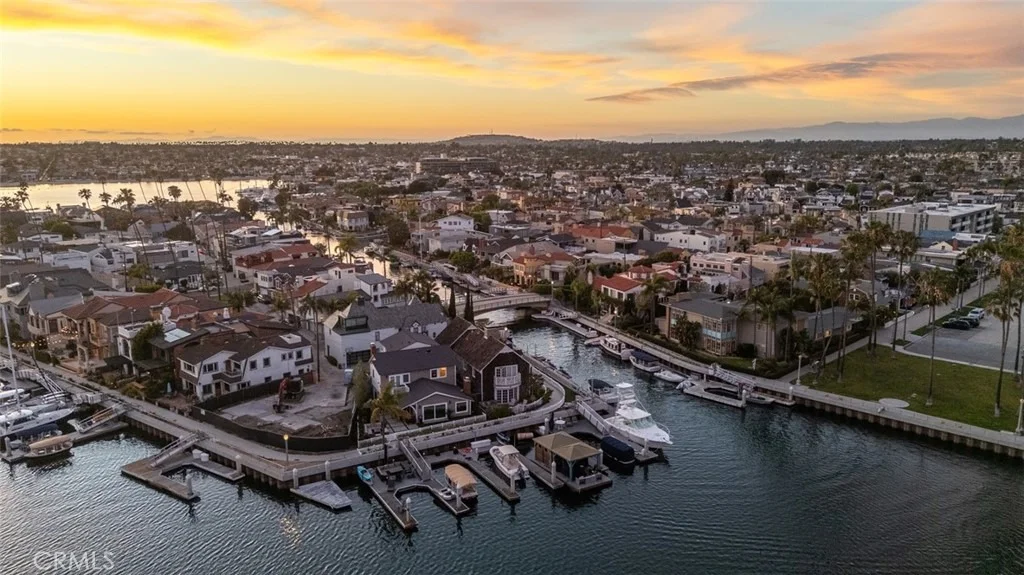
bathrooms, and 2,875 sq ft of thoughtfully designed living space. Ideally located
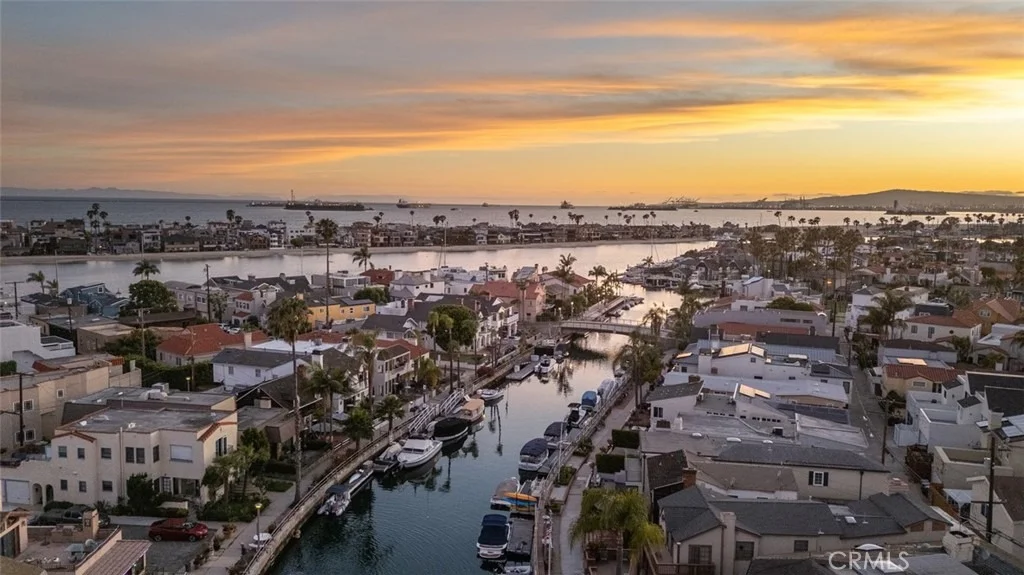
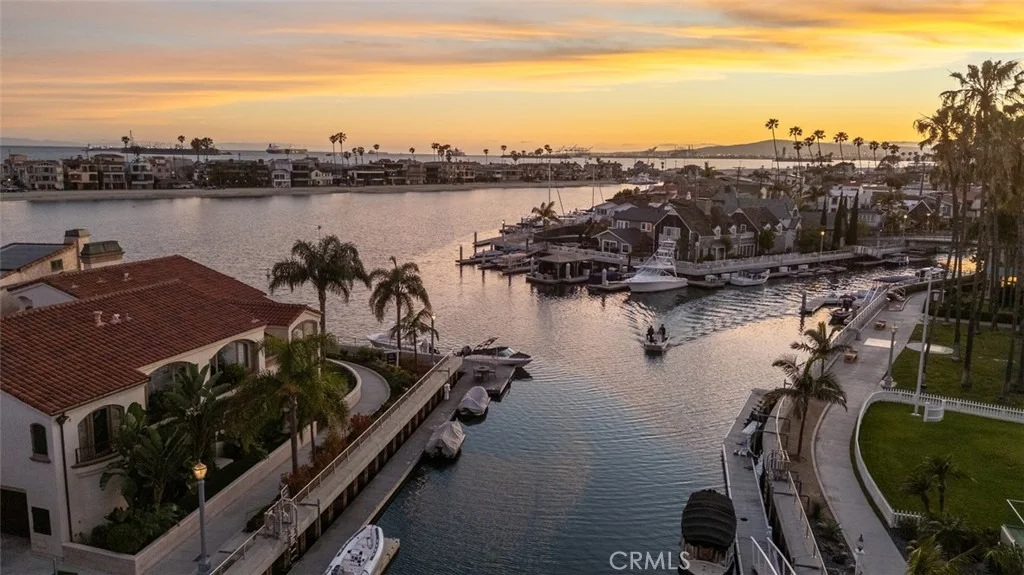
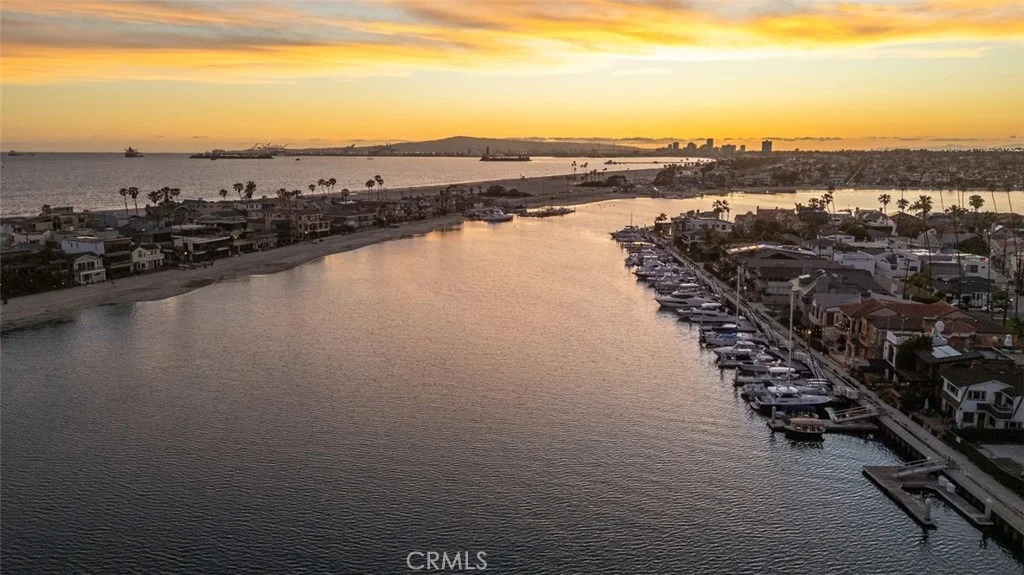
between picturesque Rivo Alto Canal and the coveted "Estates" enclave, you're close to
Overlook Park, the Long Beach Yacht Club, and the Gold Coast-home to the island's
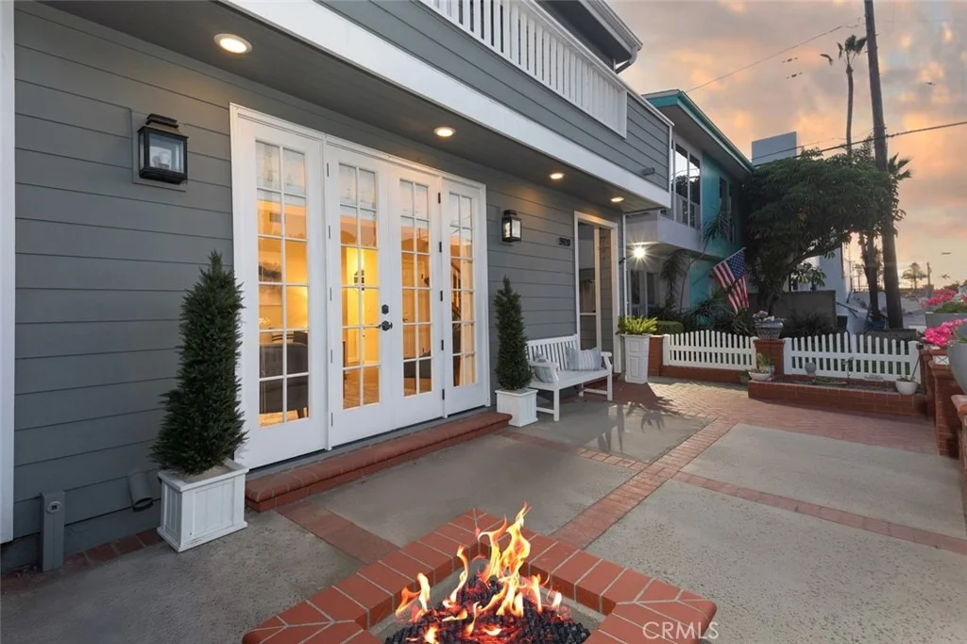
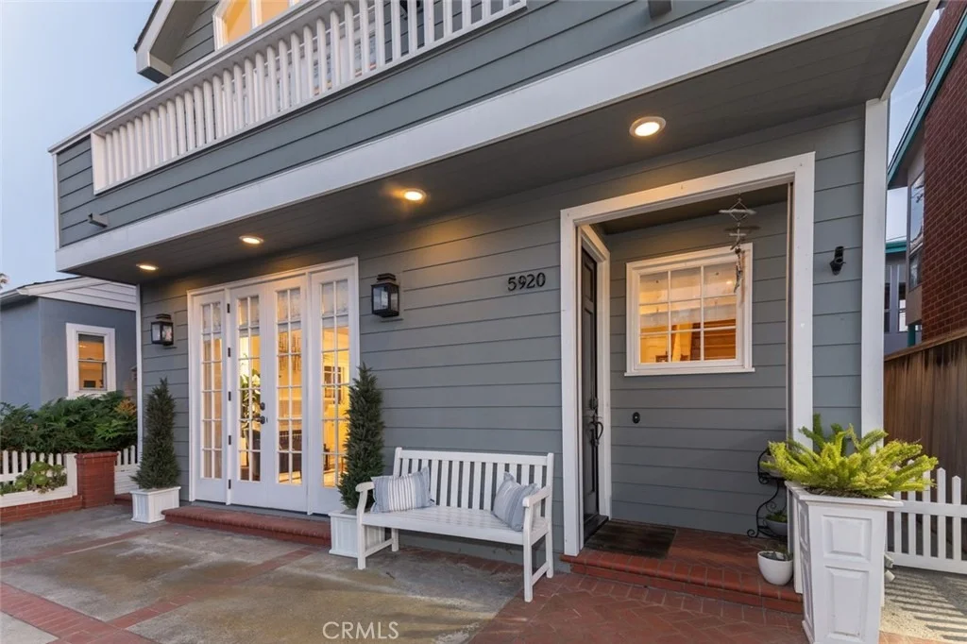
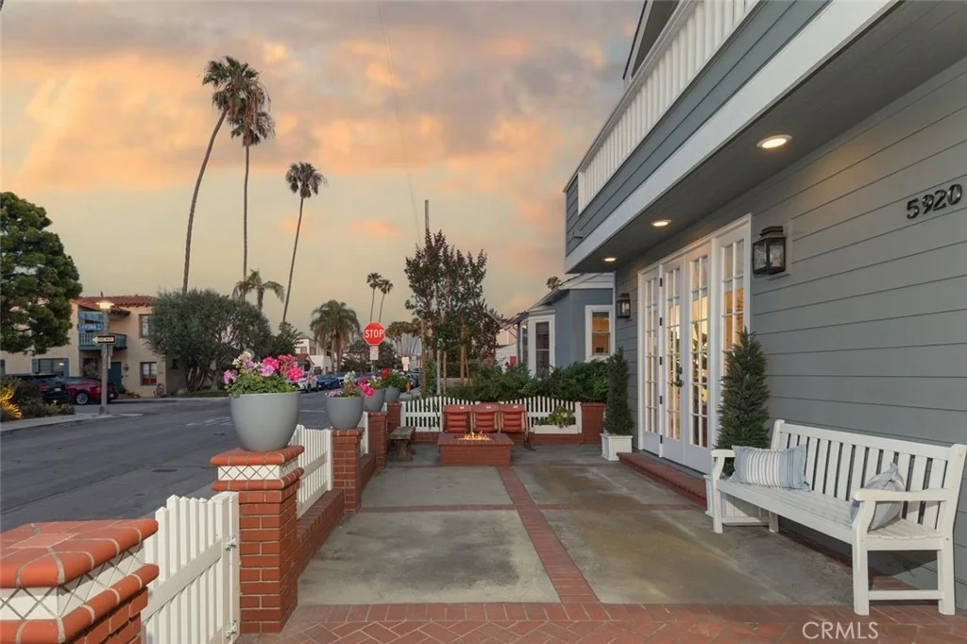
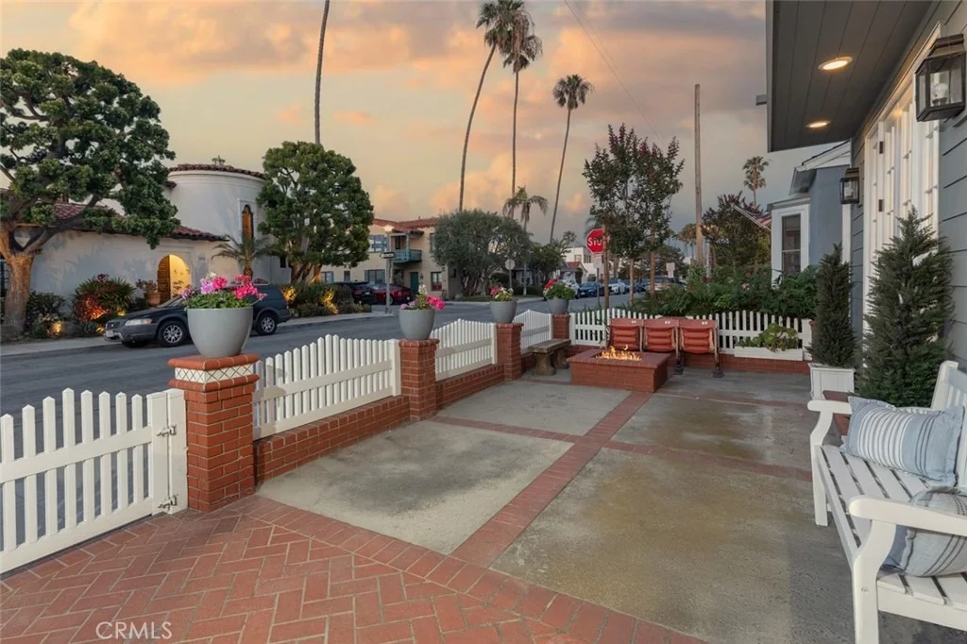
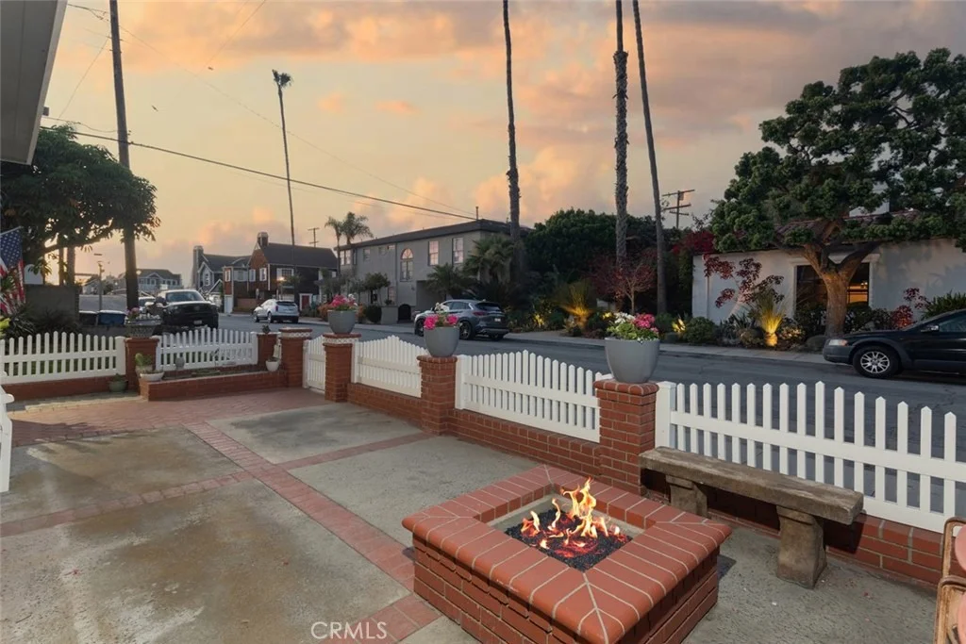
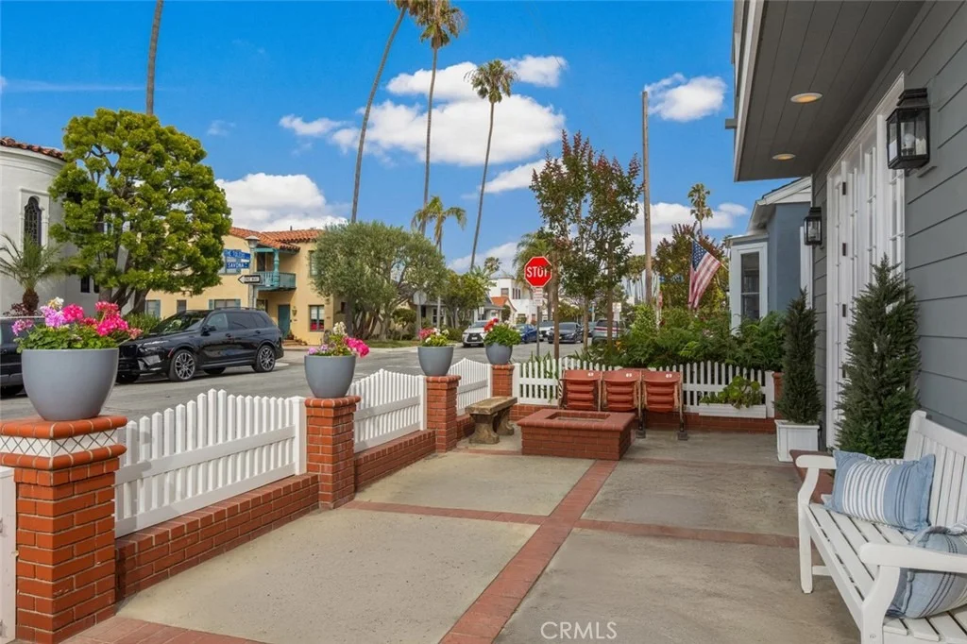
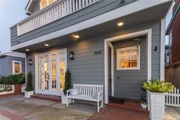
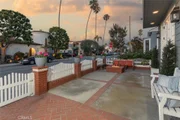
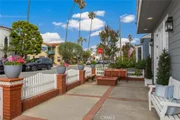
biggest and most spectacular water views. Beautiful curb appeal and a terrace with firepit
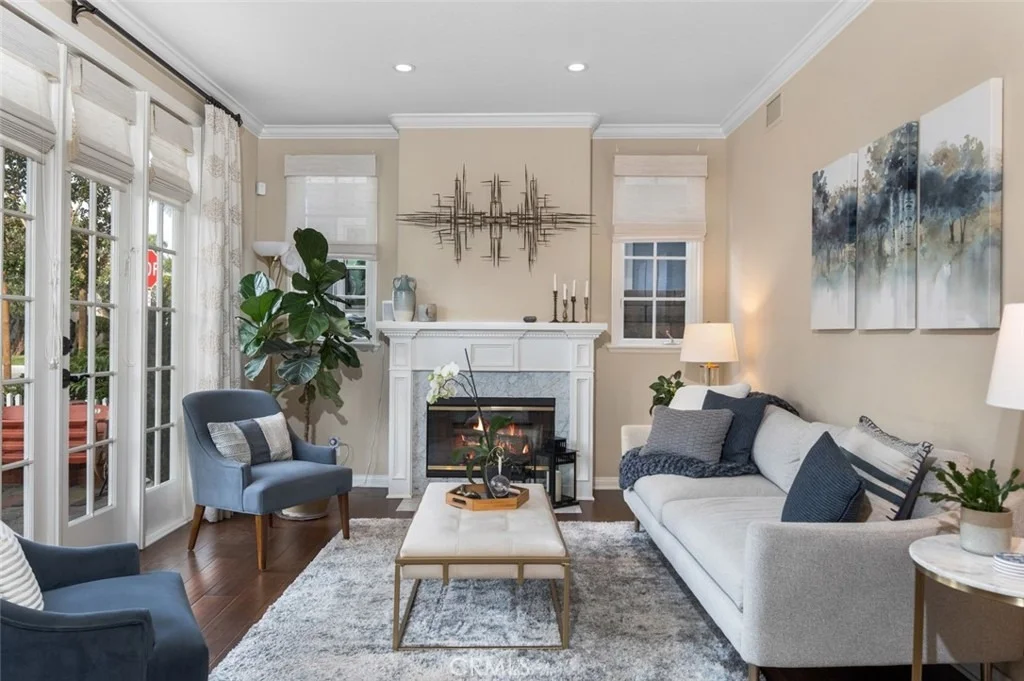
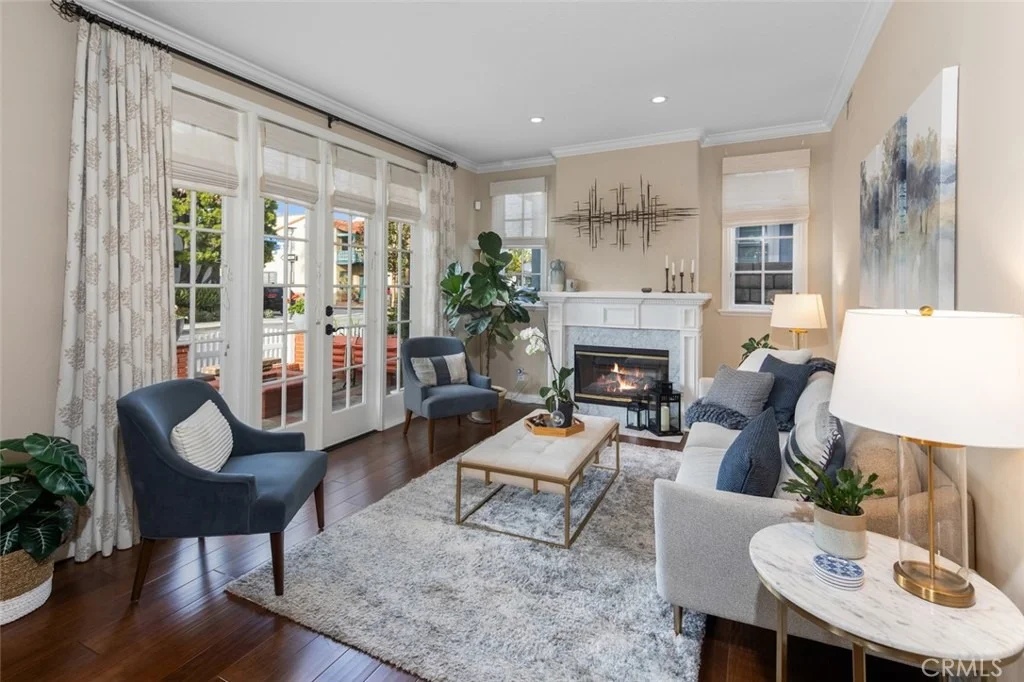
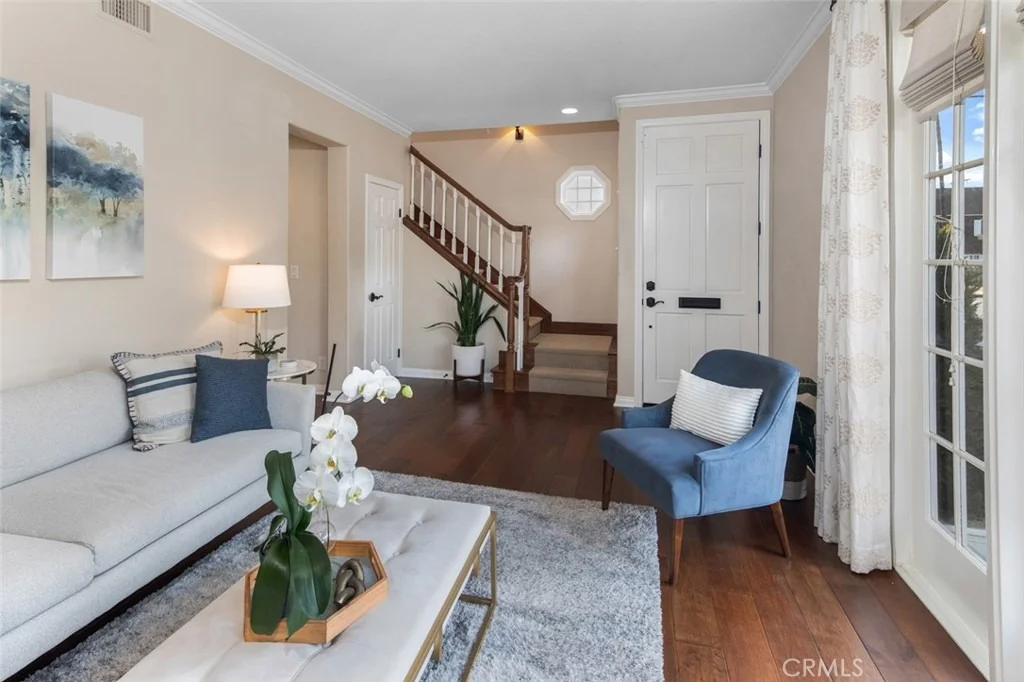
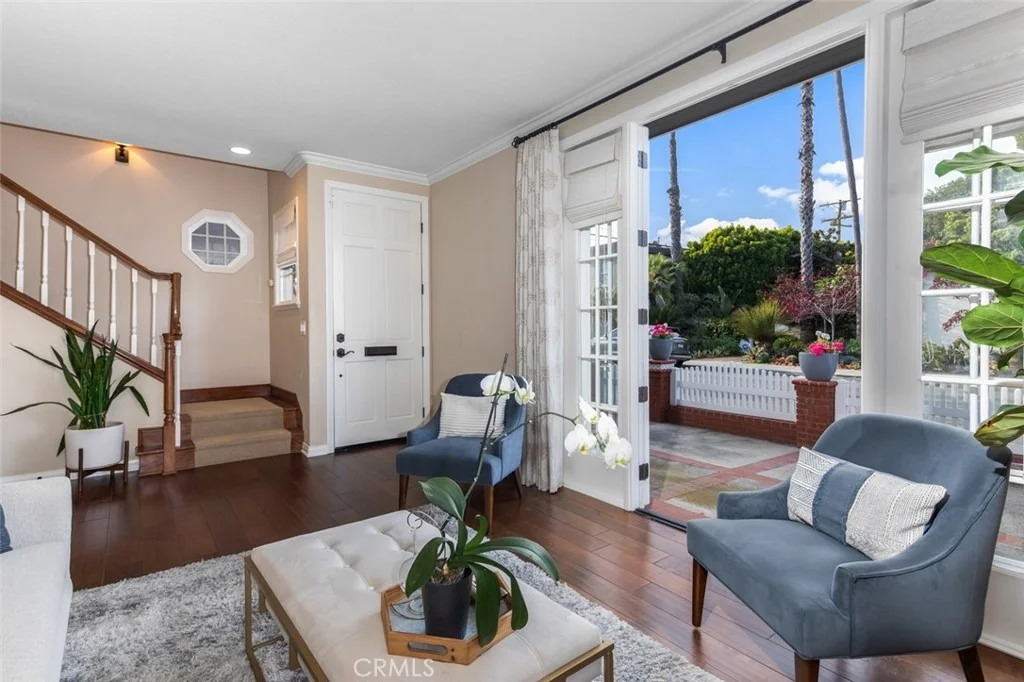
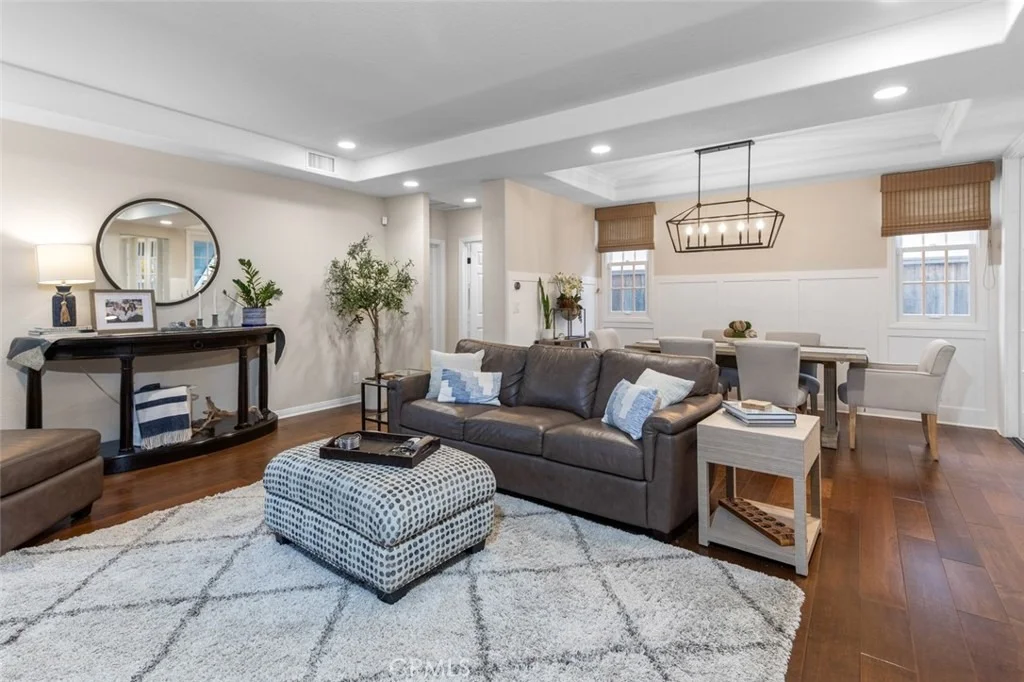
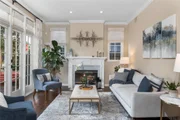
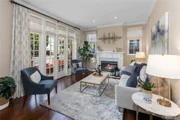
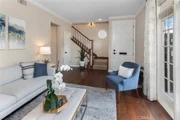
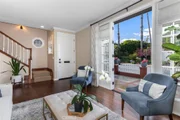
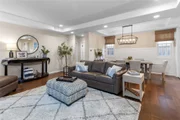
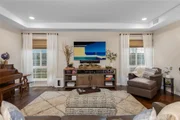
welcome you into a formal living room with an elegant fireplace and rich wood floors.
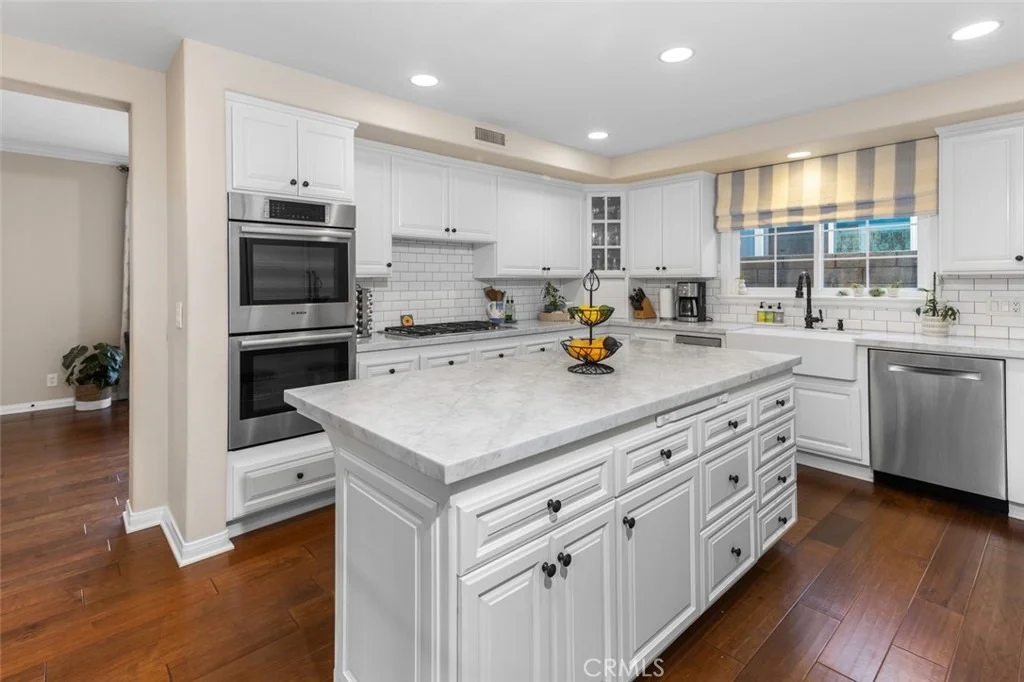
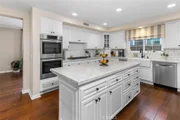
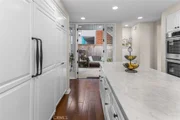
The upgraded kitchen features Carrara marble counters, subway tile backsplash,
custom white cabinetry, stainless steel appliances, an oversized center island, and a
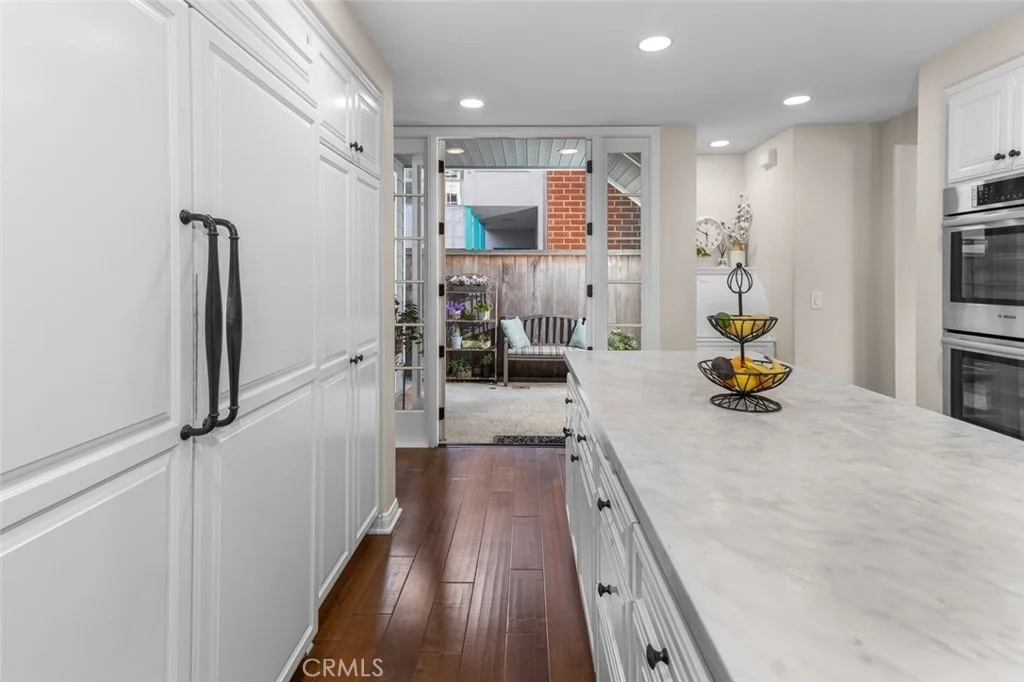
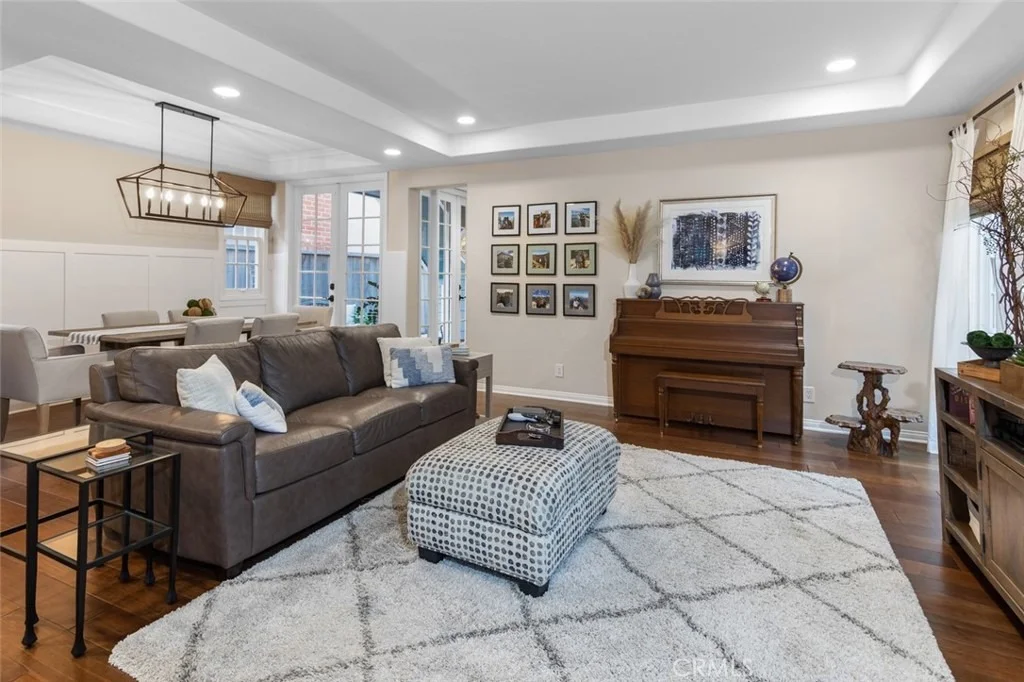
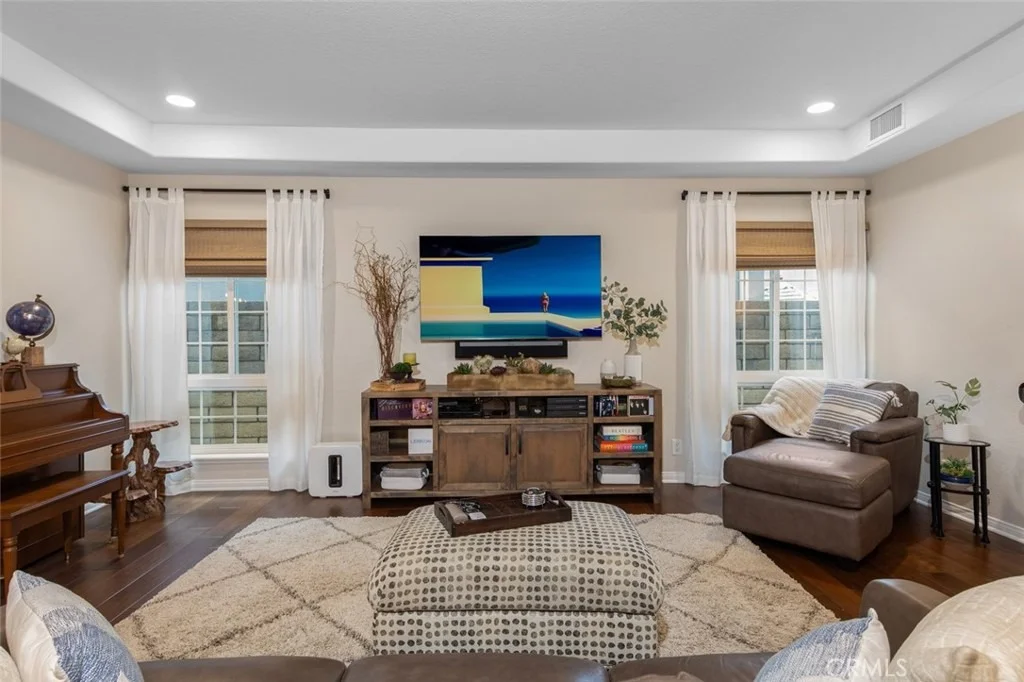
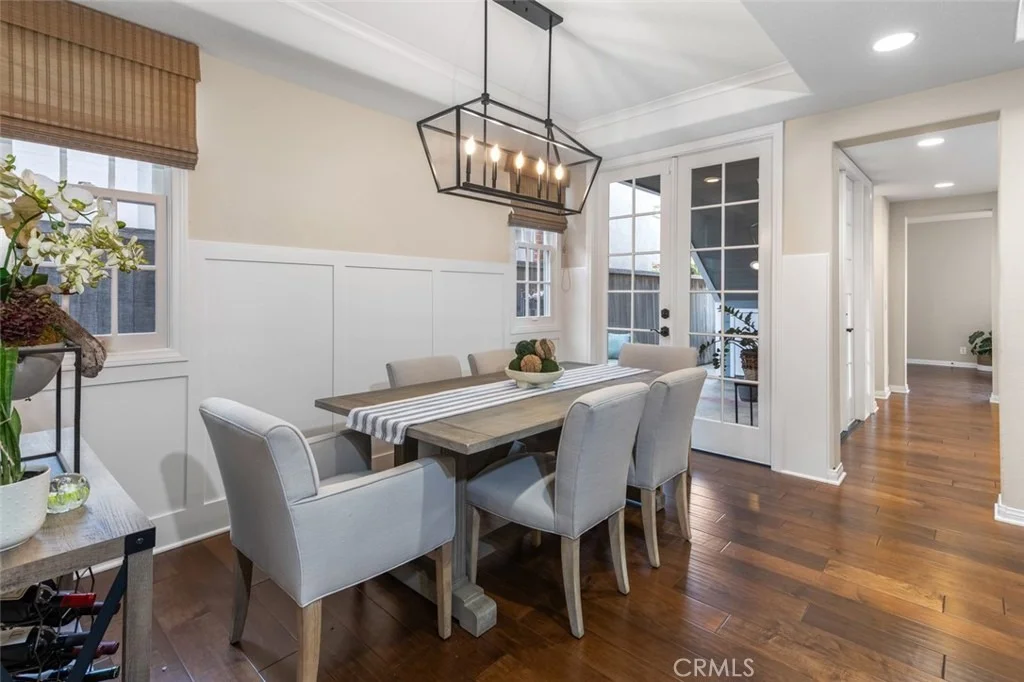
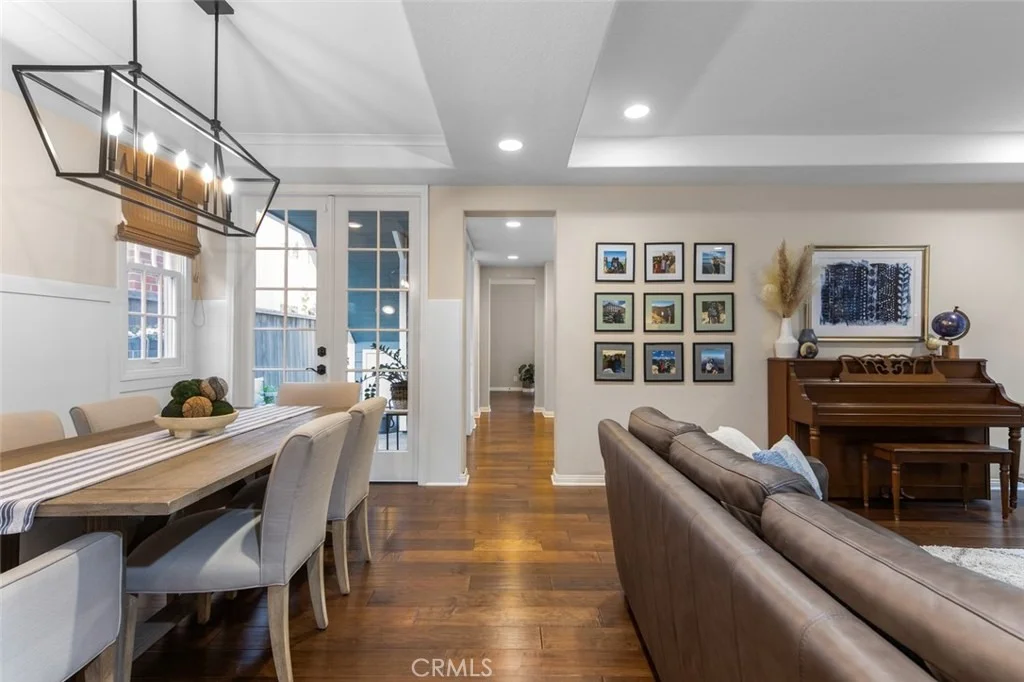
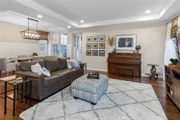
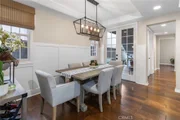
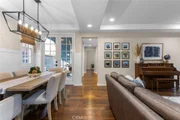
farmhouse sink, with a charming courtyard patio, inviting family room, dining area, and
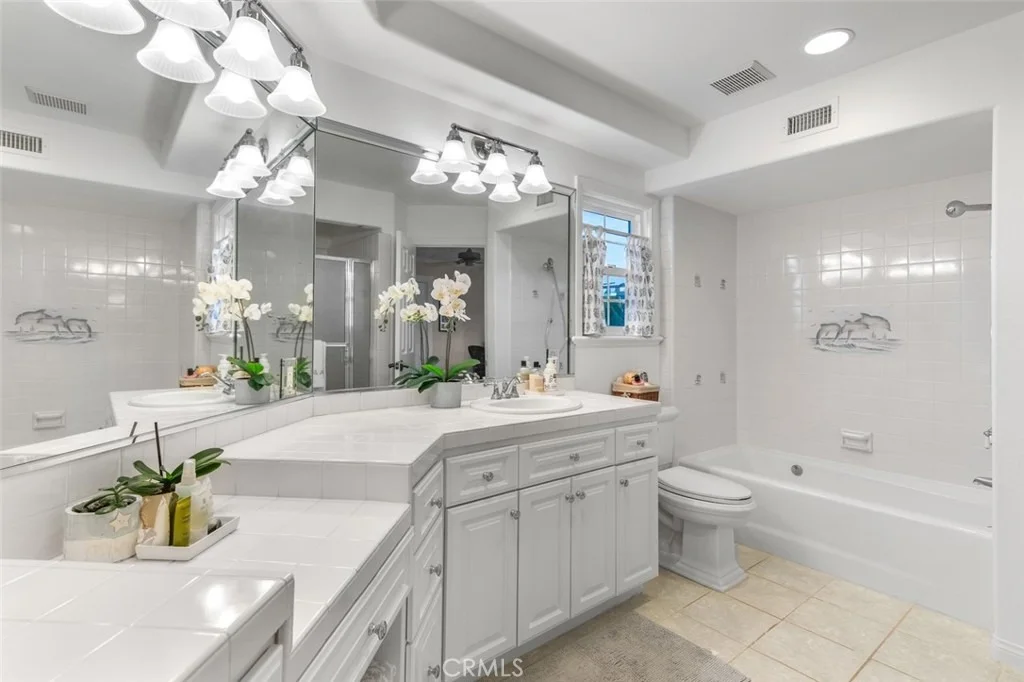
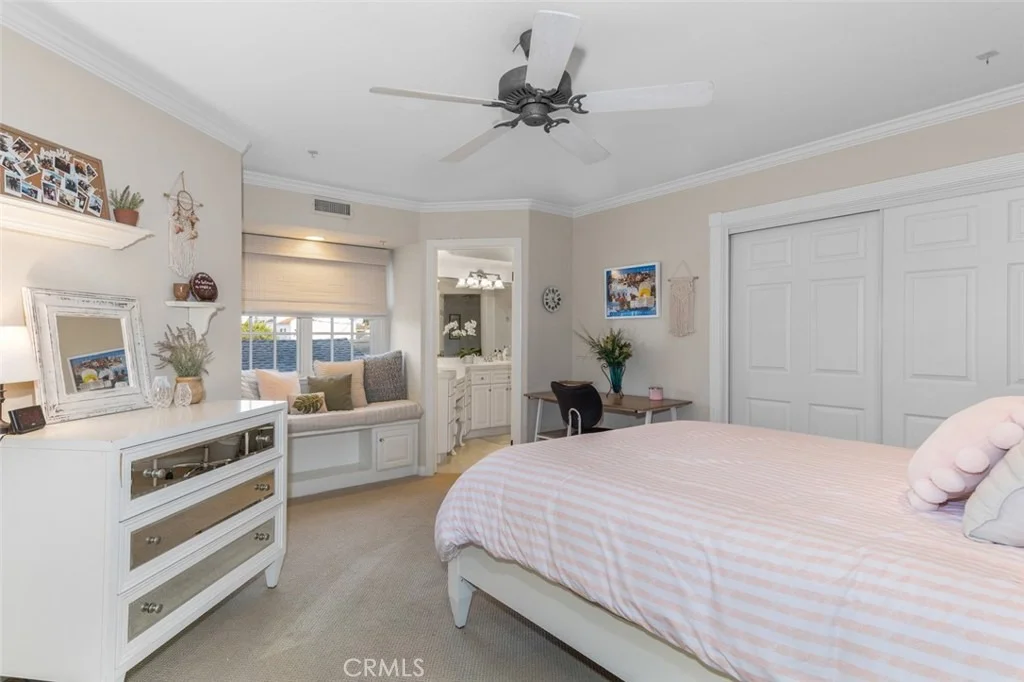
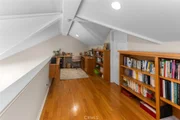
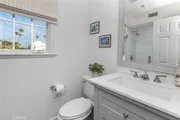
powder bath complete the first floor. Upstairs, a skylit hallway leads to a stunning
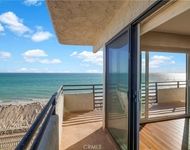
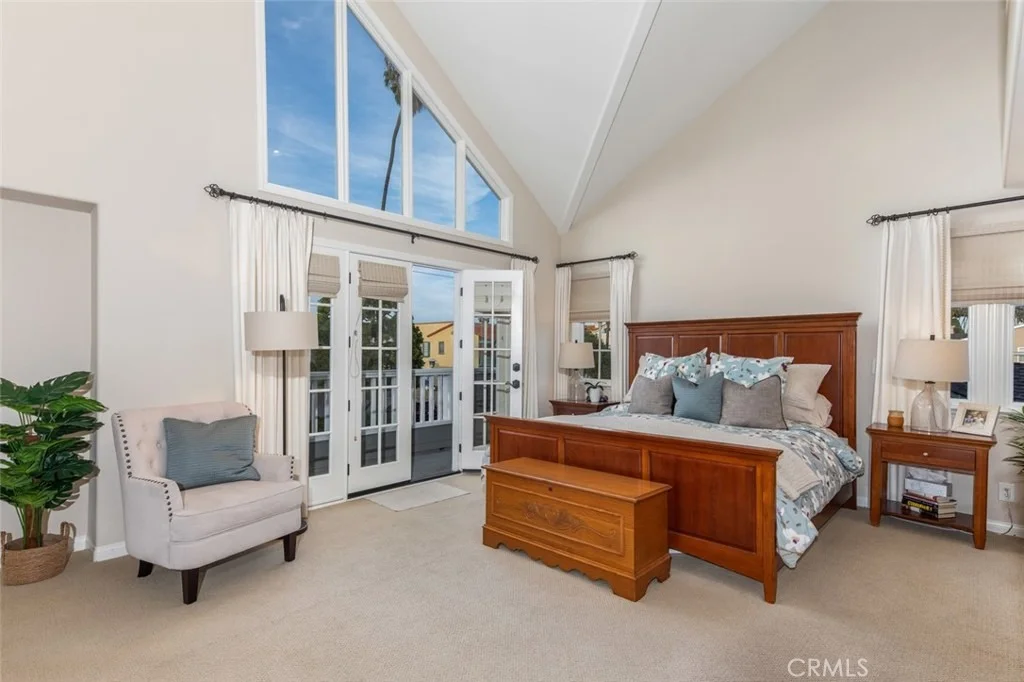
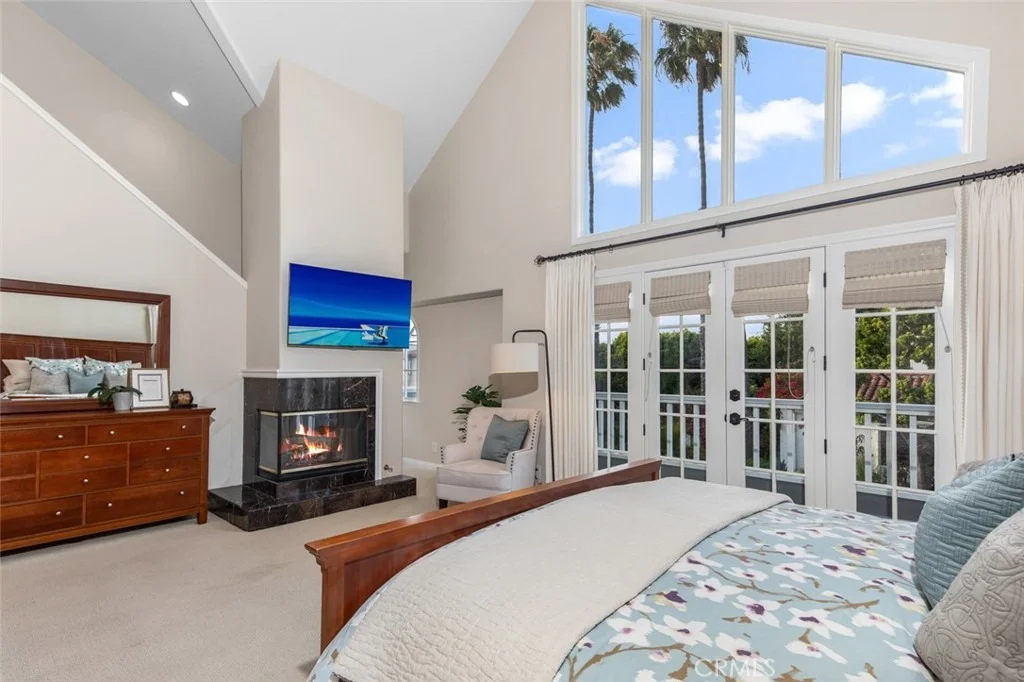
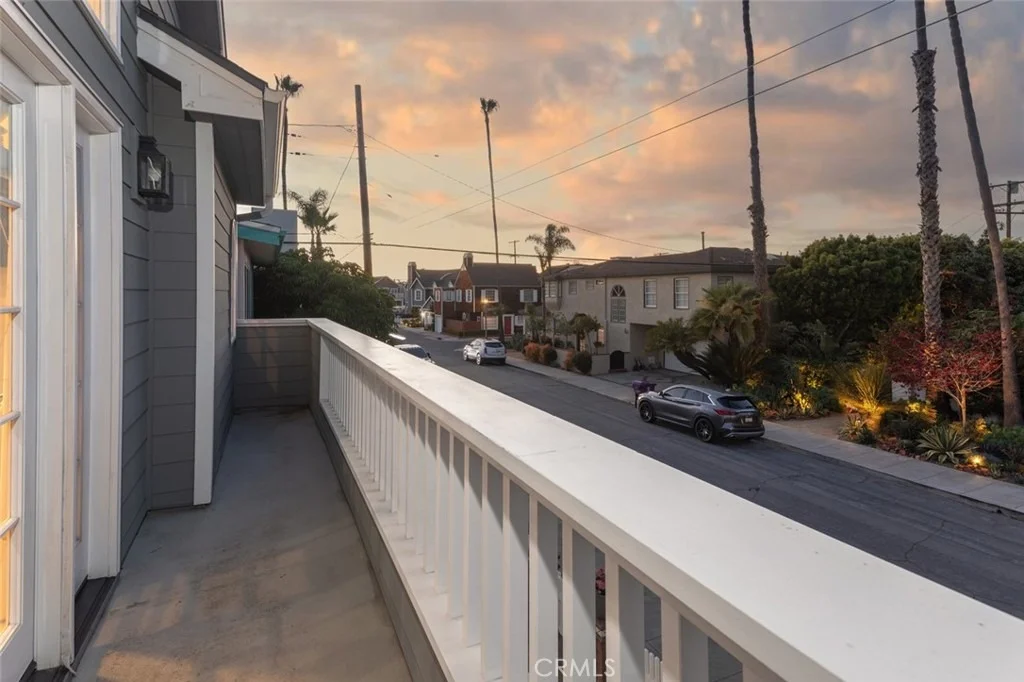
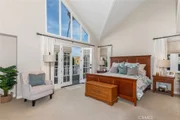
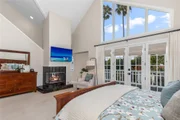
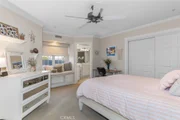
primary retreat with soaring ceilings, a cozy fireplace, French doors, and dramatic floor-
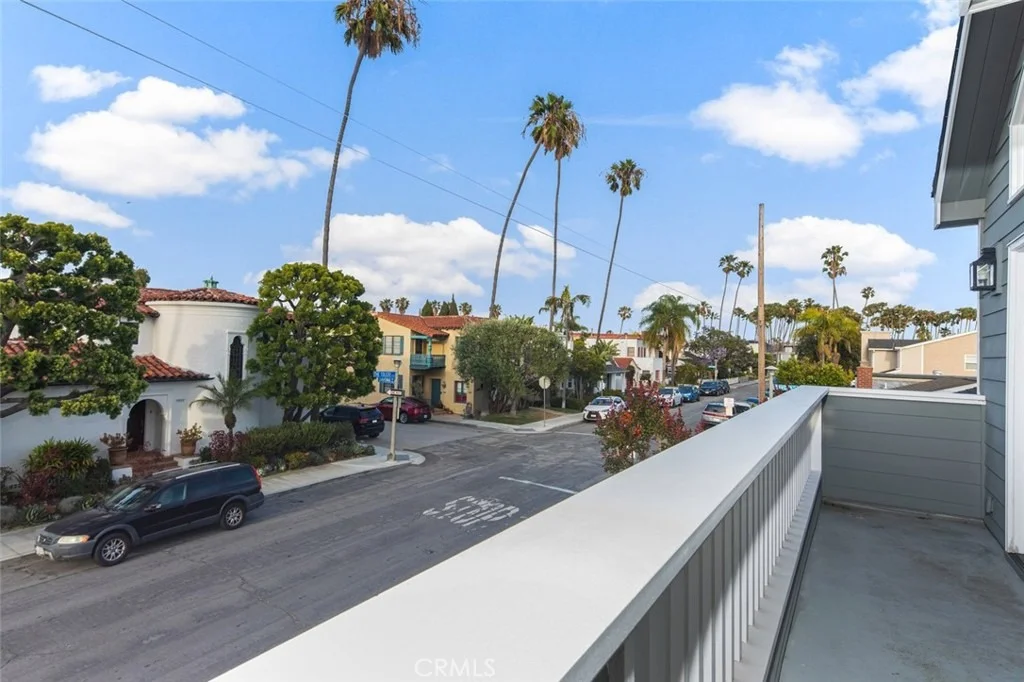
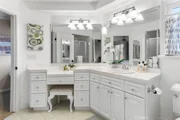
to-ceiling windows with palm tree and neighborhood views. Dual walk-in closets flank
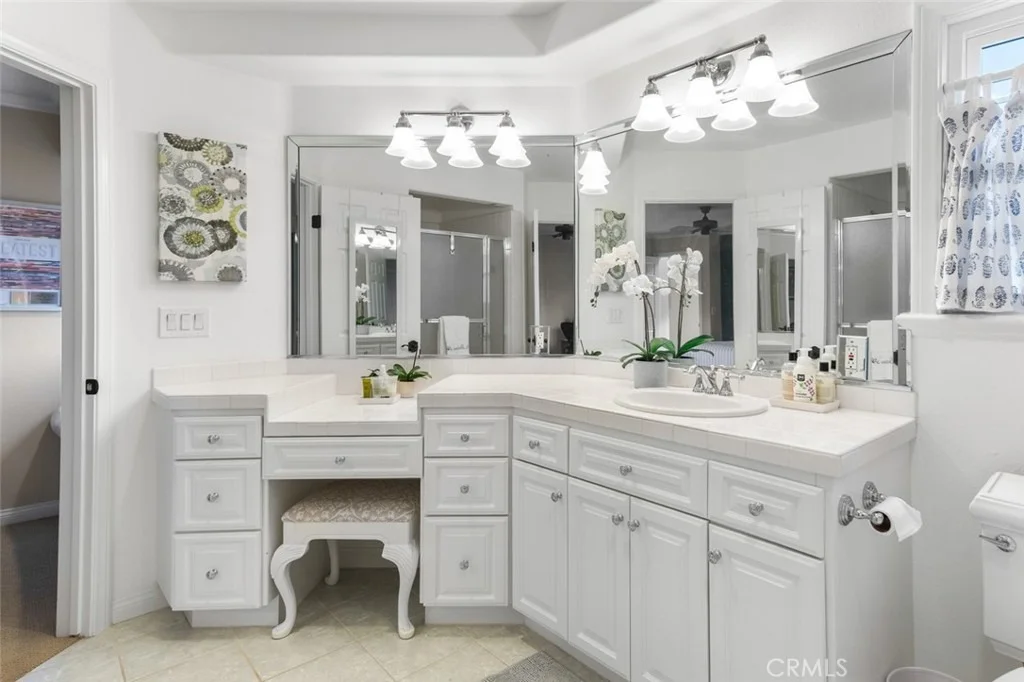
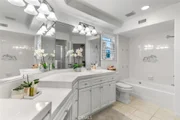
the spa-like bath with sumptuous limestone counters and floors, a glass-enclosed
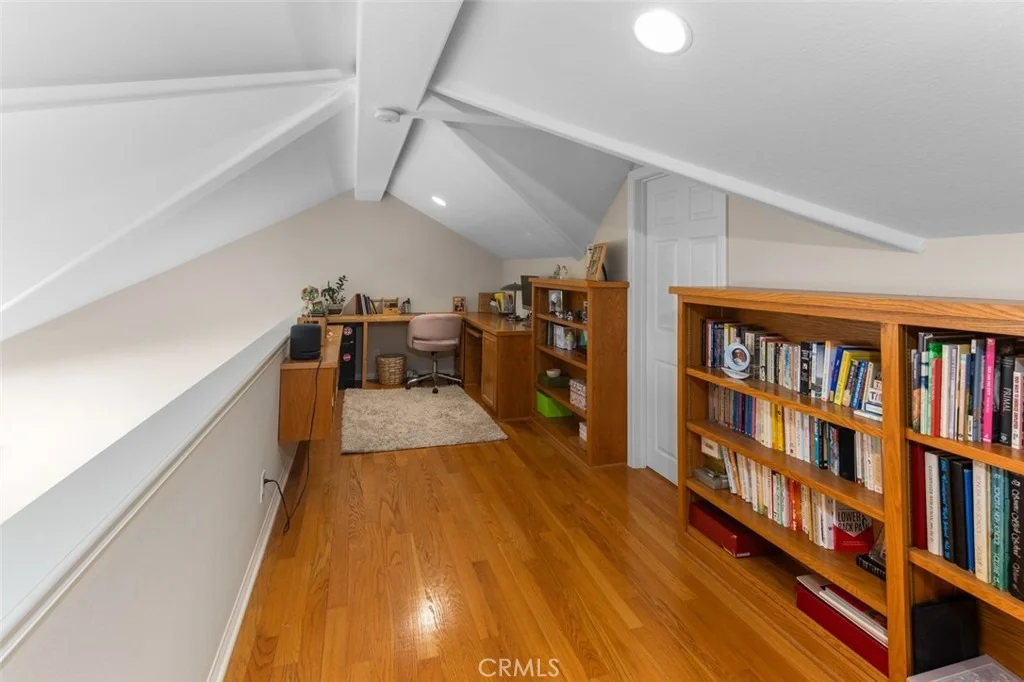
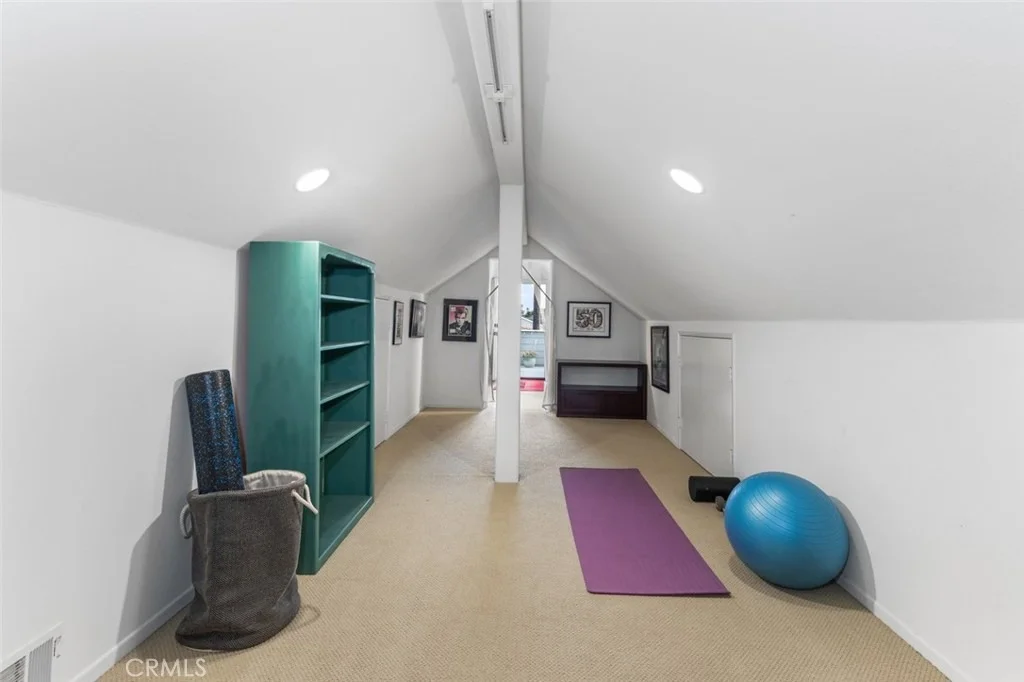
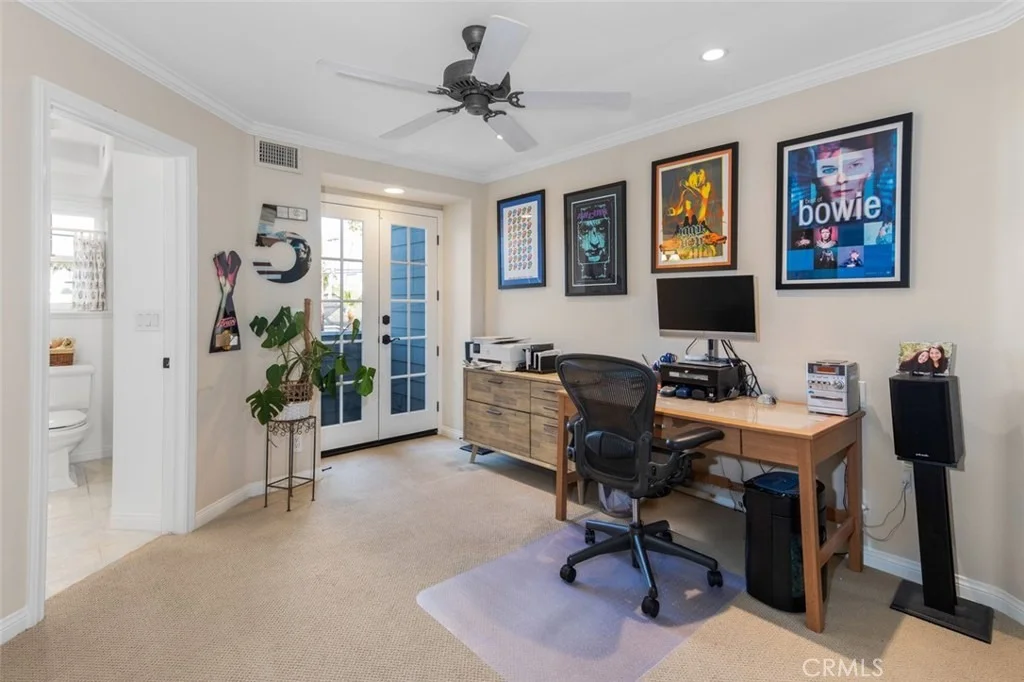
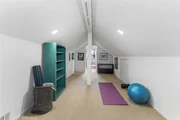
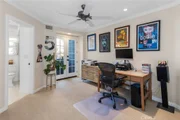
shower, soaking tub, and abundant storage. Above, a loft office/flex space and finished
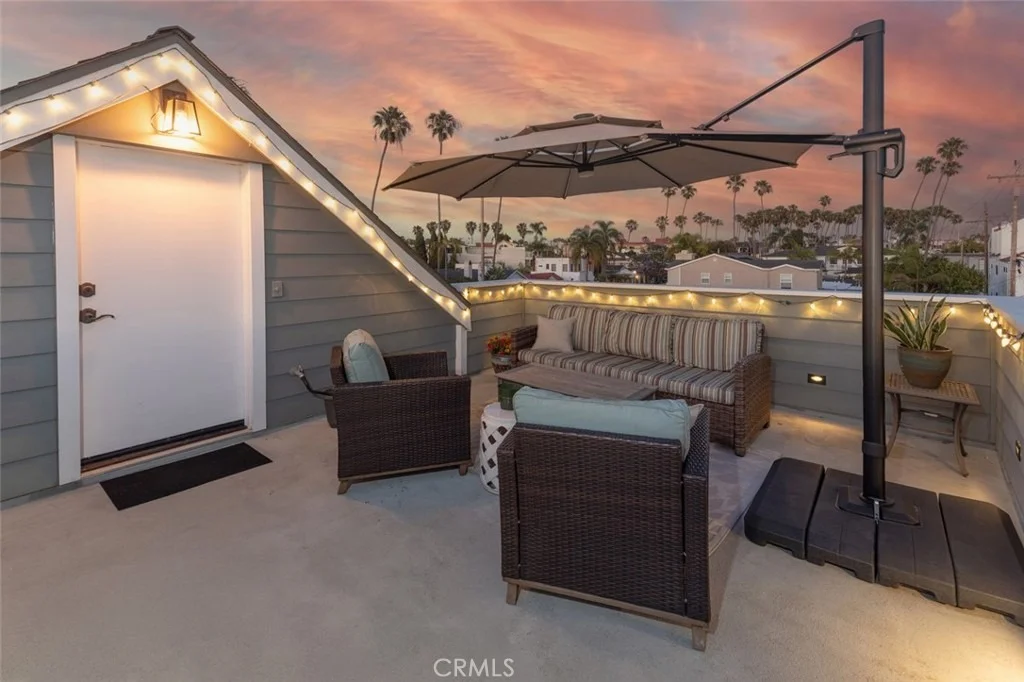
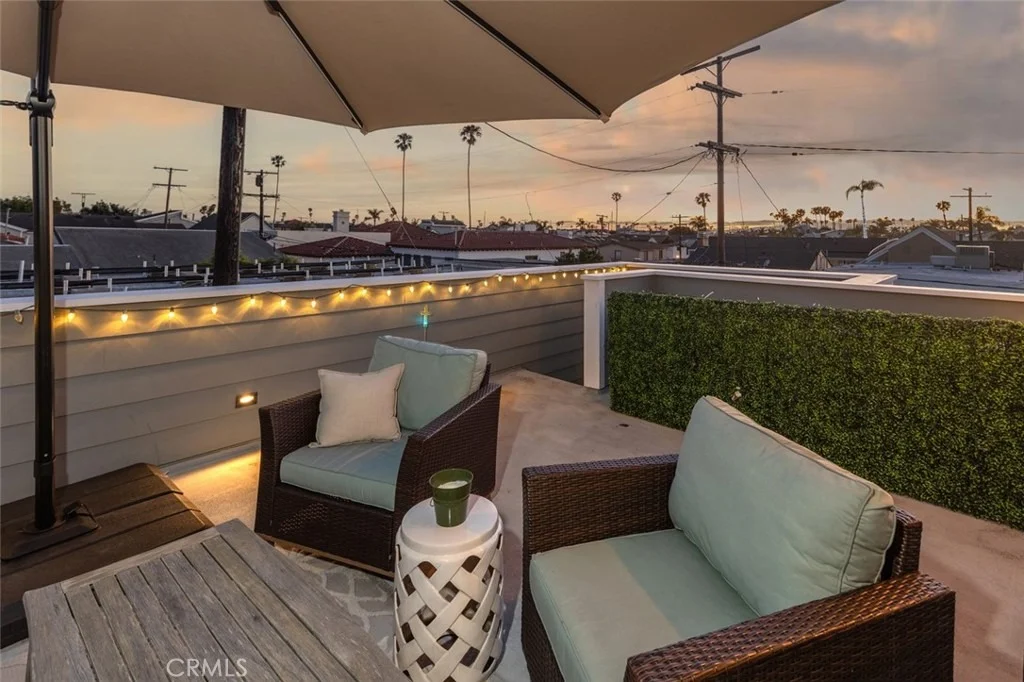
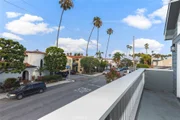
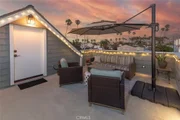
attic offer great bonus room and lead to an exceptionally private rooftop deck! Two large
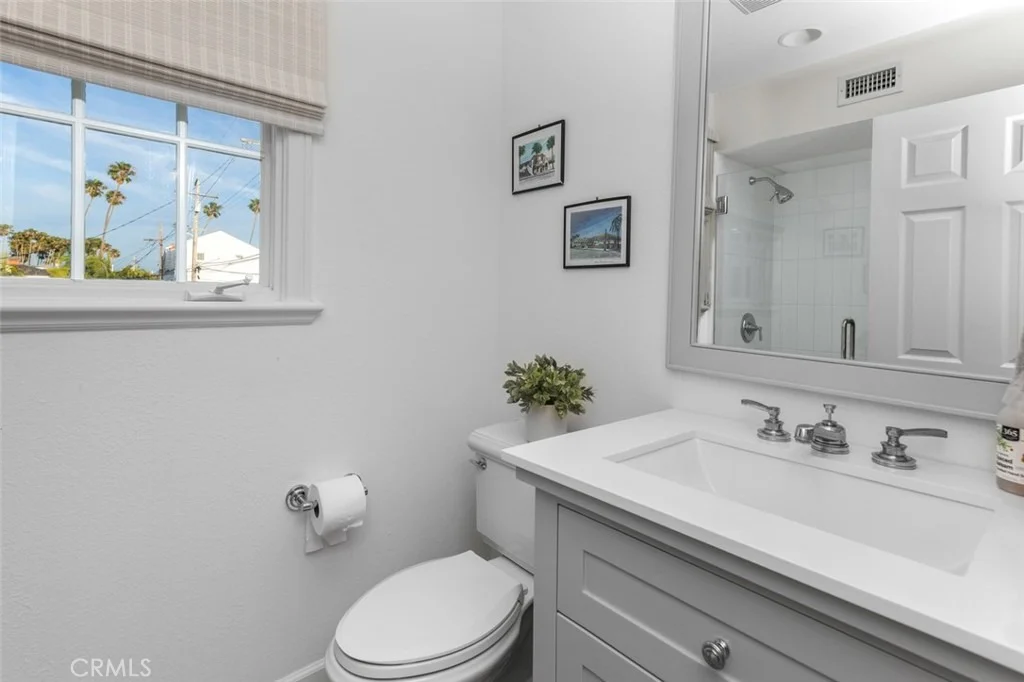
bedrooms share a full bath, while the fourth bedroom features its own en suite bath.
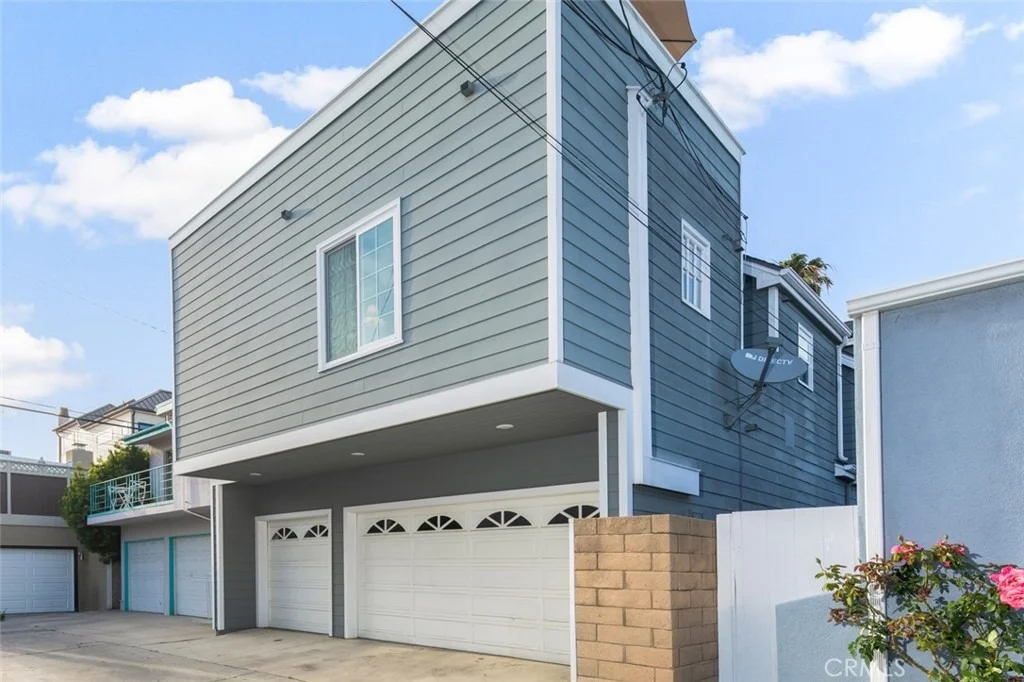
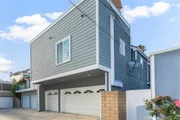
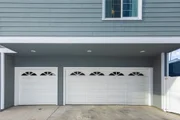
Additional highlights include a 3-car garage with a double-parking apron in back, central
heat and air conditioning, recessed lighting, and so much more. A perfect fit for busy
families or empty nesters seeking a turnkey home and an exceptional coastal lifestyle.
Payment Calculator
Your Estimated Monthly Payment
Cap Rate Calculator
What does this mean?
Based on our analysis, the cap rate of this property is 1.25%. A negative cap rate indicates that the property might not be feasible as an income-producing asset. The median cap rate for a near zip code 11238 is 4.23%.
How much can I actually make?
Actual monthly rental income may vary between $4,760 and $7,140 depending on unit-specific characteristics. You can change the amount using the slider to further explore.
How is cap rate calculated?
Cap Rate = Net Operating Income (NOI) / Property Asset Value.
When calculating the cap rate, we assume 100% occupancy. Leverage (mortgage) is not considered.
Cap Rate provided by RealtyHop and RentHop, learn more about cap rate here.
Price History
| Date / Event | Date | Event | Price |
|---|---|---|---|
| Jul 2, 2026 | Sold | ||
| Sold | |||
| May 17, 2026 | In contract | - | |
| In contract | |||
| Apr 3, 2026 | Listed by Fiv Realty Co | $2,250,000 | |
| Listed by Fiv Realty Co | |||
| Sep 30, 2020 | Sold | ||
| Sold | |||
| Aug 6, 2020 | Listed by First Team Real Estate | $1,649,000 | |
| Listed by First Team Real Estate | |||
| | |||
|
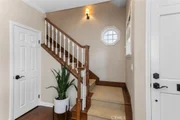
Rebuilt in 1992, this sundrenched 4 bed 4 bath Naples Island Cape Cod has been meticulously maintained & tastefully remodeled throughout. Wonderful curb appeal & a spacious brick patio with fire pit beckon you through French Doors into the formal living room featuring rich wood flooring, soaring ceilings, recessed lighting, & handsome marble surround fireplace. The kitchen is stunning; upgraded with Carrara Marble countertops, including an expansive center island, subway tile backsplash, gorgeous Farmhouse sink, custom white cabinetry and stainless steel appliances adjacent a warm & inviting family room & dining area with dual French door access to a secluded courtyard patio. Upstairs, a palatial master retreat accented by vaulted ceilings, cozy fireplace, balcony and an amazing loft/office with passage to an enormous finished attic space running the length of the home, offers abundant storage and endless options. The spa-like master bath boasts beautiful French Limestone, dual sinks, a luxurious soaking tub, and separate glass enclosed shower, plus 2 large walk-in closets. Jack and Jill bedrooms share a lovely full bath, and the 4th bedroom is en suite with yet another ¾ bath upgraded in elegant finishes. A spectacular rooftop deck offers privacy & amazing neighborhood views, while a highly coveted 3 car garage with additional parking pad in back seals the deal on this truly fine residence.
| |||
Property Highlights
Comparables
Status
Price/ft²
Listed On
Sold On
About Naples
Similar Homes for Sale
Currently no similar homes aroundNearby Rentals

Last Updated: 4 months ago
Data Source: CRMLS, MLS# RS26085943























































 Your Privacy Choices
Phone: 425-283-2930
Address: 335 Madison Avenue, New York, NY 10017