Check Availability
Plano 75093 Willow Bend
5920 Mcfarland Drive
$1,450,000
● House - In Contract

5920 Mcfarland Drive

Plano, TX 75093
bedrooms
4 Beds
bathrooms
4 Baths, 1 Half Bath
square feet
4,522 Ft²
$7,329
Est. Monthly
$208
HOA / Fees

About This Property

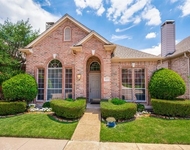
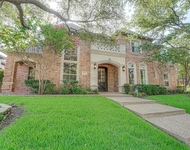
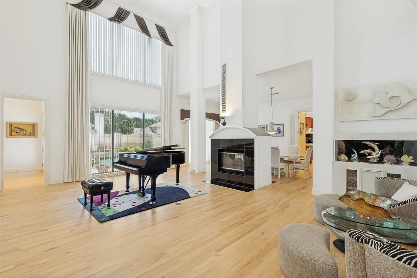
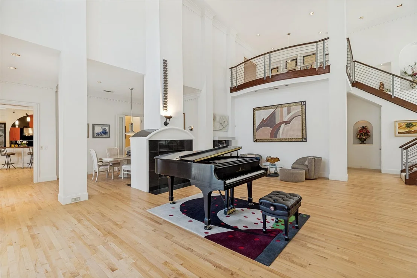
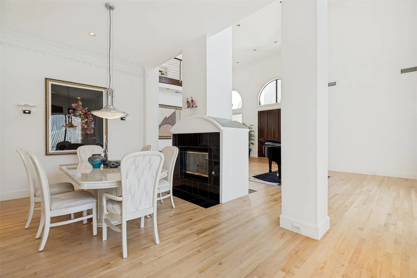
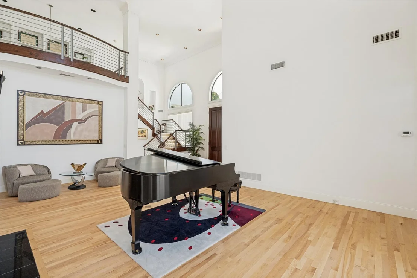
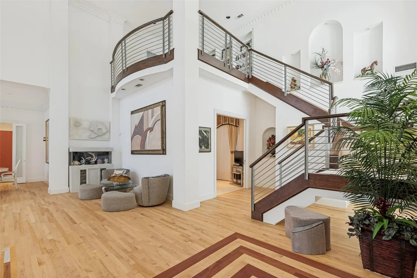
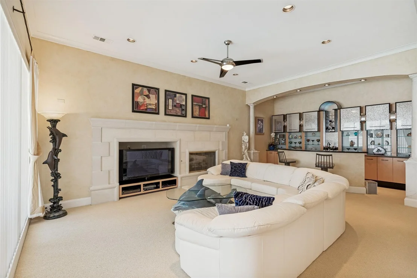
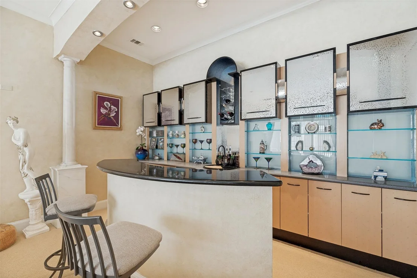
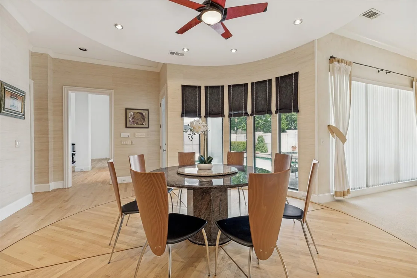
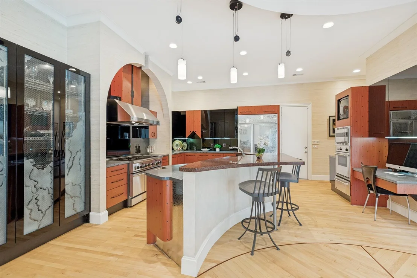
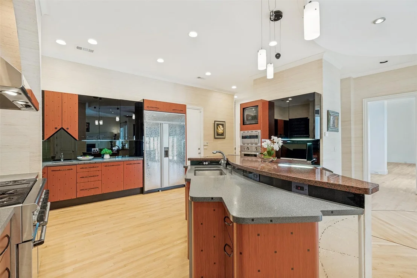
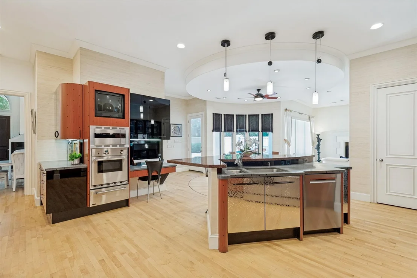
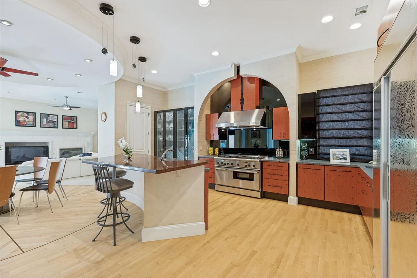
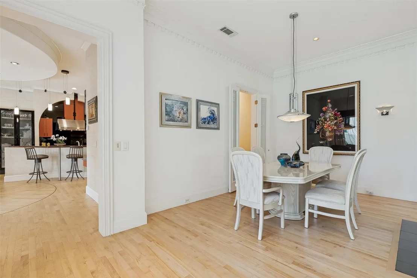
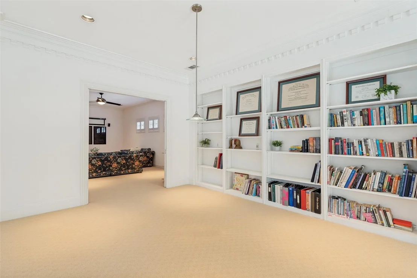
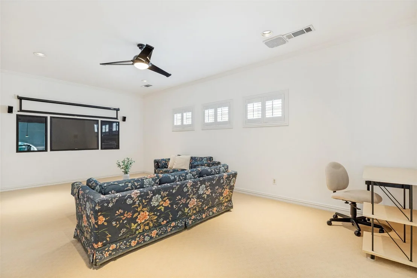
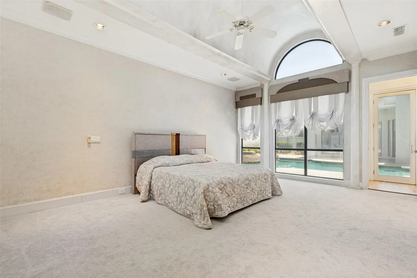
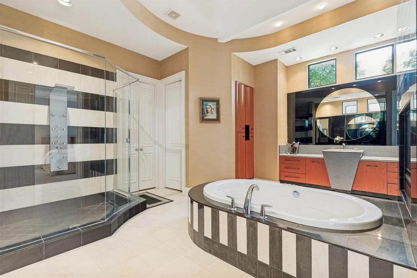
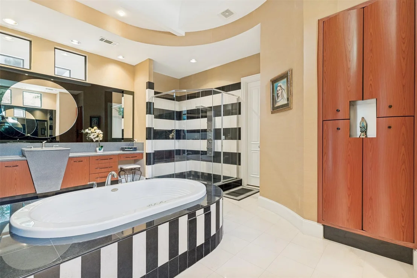
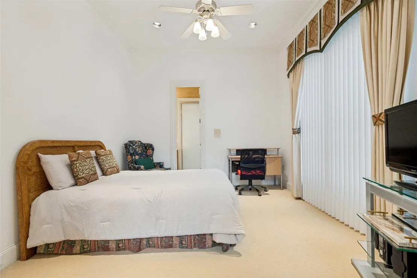
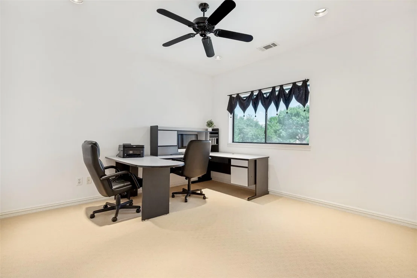
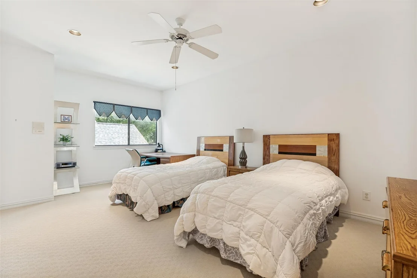
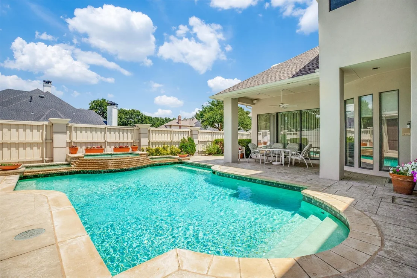
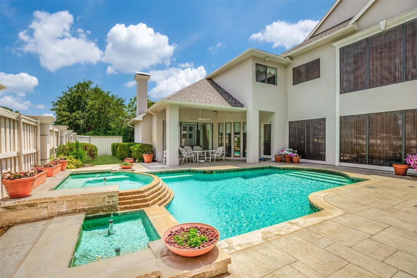
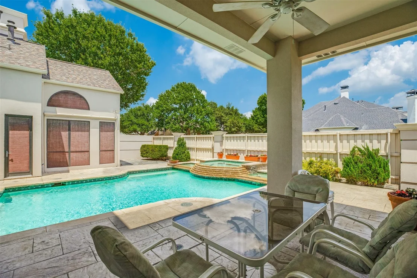
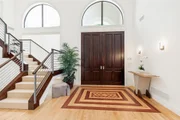
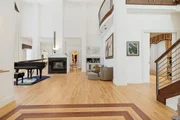
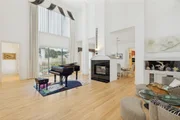
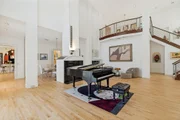
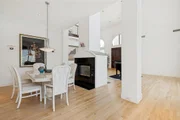
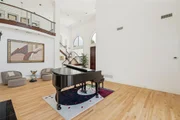
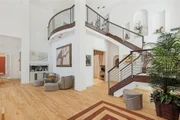
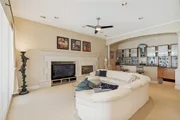
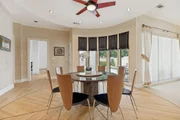
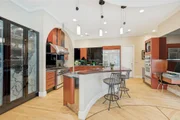
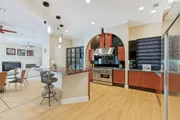
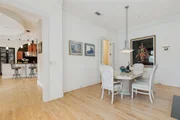
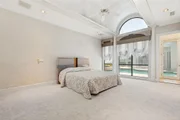
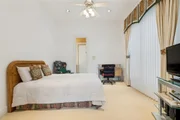
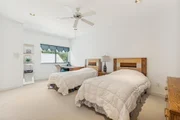
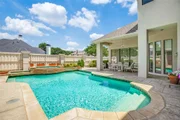
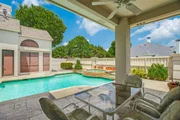
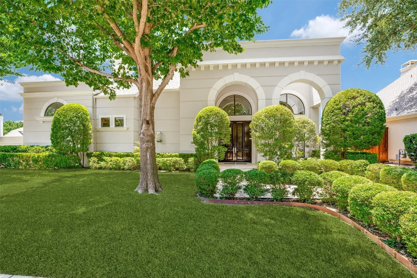
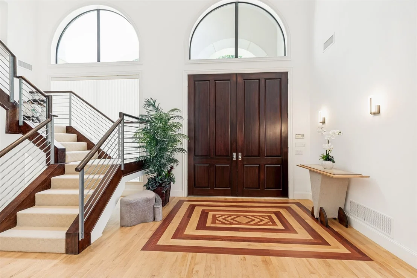
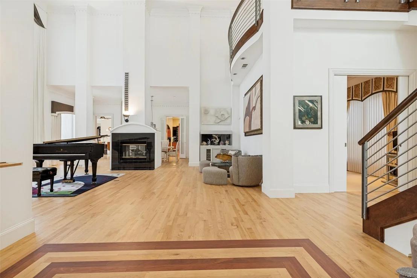
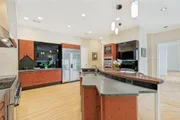
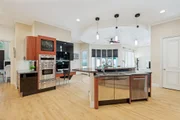
Situated on a large corner lot in the prestigious Willow Bend Polo Estates, this exceptional Bruce Ott custom home offers an open floor plan and a spectacular backyard paradise designed for both entertaining and everyday living. Soaring ceilings, rich hardwood floors, three fireplaces, and abundant natural light create an inviting atmosphere throughout. The grand entry opens to the elegant formal living and dining rooms, while the spacious family room features a cozy fireplace and walk-in wet bar, making it the perfect gathering space. The chef's kitchen is designed to impress and is an "award-winning" kitchen of the year, with custom cabinetry, Thermador appliances, a Sub-Zero refrigerator, a built-in water filtration system, a butler's pantry, and generous prep space. The private primary suite is a true retreat, highlighted by a see-through fireplace that opens to the luxurious spa-inspired bath with separate vanities, a separate tub, and a large walk-in shower. A guest bedroom downstairs is ideal for visitors or multigenerational living. Dual front and back staircases lead upstairs to an office loft, a spacious game room, and two additional bedrooms, offering flexible living spaces for work, recreation, and family. Thoughtful updates and features include a new roof (2025), four new 50-gallon water heaters (2025), solar screens on east- and west-facing windows, radiant barrier insulation, and an air-conditioned attic storage room. Ideally located near premier shopping, dining, entertainment, and George Bush Turnpike, just a stones throw away from the DNT, this remarkable home combines exceptional craftsmanship, luxury amenities, and an unbeatable location in one of Plano's most sought-after neighborhoods.
Unit Size
4,522 Ft²
Days on Market
-
Land Size
0.25 acres
Price per sqft
$321
Property Type
House
Property Taxes
-
HOA Dues
$208
Year Built
1996

Listed By

Paulette Greene
Ebby Halliday, REALTORS

Payment Calculator

Cap Rate Calculator

Last updated: 28 days ago (NTREIS #21322164)

Price History

Date / Event Date Event Price
Sep 1, 2026 In contract -
In contract
Aug 18, 2026 Price Decreased $1,450,000
↓ $50K (3.3%)
Price Decreased
Jul 6, 2026 Listed by Ebby Halliday Realtors $1,500,000
Listed by Ebby Halliday Realtors

Property Highlights

Garage
Air Conditioning
Fireplace
Parking Details
Has Garage
Attached Garage
Parking Features: Driveway, Garage, Garage Door Opener
Garage Spaces: 3
Interior Details
Half Bathrooms: 1
Full Bathrooms: 4
Interior Features: Eat-in Kitchen, Kitchen Island, Walk-In Closet(s), Wet Bar, Built-in Wine Cooler, Decorative Lighting, In-Law Suite Floorplan, Multiple Staircases
Appliances: Dishwasher, Disposal, Gas Cooktop
Flooring Type: Carpet, Wood
Laundry Features: Utility Room, Full Size W/D Area
Has Fireplace
Fireplace Features: Bath, Bedroom, Family Room
Fireplaces: 3
Exterior Details
Square Footage: 4522
Security Features: Carbon Monoxide Detector(s), Security System
Architectural Style: Other
Year Built: 1996
Levels: Two
Window Features: Window Coverings
Construction Materials: Stucco
Pool Features: In Ground
Pool is Private
Lot Features: Landscaped
Lot Size Area: 0.25
Lot Size Units: Acres
Lot Size Acres: 0.25
Lot Size Square Feet: 10890
Tax Lot: 1
Utilities Details
Cooling Type: Ceiling Fan(s), Central Air, Electric, Zoned
Heating Type: Central, Natural Gas, Zoned
Location Details
HOA/Condo/Coop Fee Includes: Maintenance Grounds, Maintenance Structure
HOA Fee: $2,500
HOA Fee Frequency: Annually

Building Info

Overview

    General

  • Year Built: 1996
  • Effective Year Built: 2005
  • Building Count: 1
  • Total Rooms: 9
  • Bedroom Count: 4
  • Bathroom Count: 5
  • Full Bathrooms: 4
  • Partial Bathrooms: 5
  • Building Condition: 0
  • Building Quality: 0
  • Construction Type: 17
  • Building Style: 0
  • Exterior Walls Type: 12
  • Interior Walls Type: 3
  • Roof Shape Type: 8
  • Roof Cover Type: 3
  • Floor Count: 200
  • Living Units: 1
  • Floor Cover: 9
  • Basement Type: 0
  • Basement Area: 0
  • Garage Type: 1
  • Garage Square Area: 693
  • Parking Space Count: 3
  • Patio Type: 0
  • Porch Type: 139
  • Pool Type: 8

    Dimensions

  • Lot Size Square Feet: 10,836
  • Total Building Area: 5,215
  • Gross Building Area: 5,371
  • Building Area: 4,522
  • Building Area Measurement: L

    Heating and Cooling

  • Fireplace Count: 1
  • Air Conditioning: 1
  • Heating: 3
  • Heated Square Feet: 4,522
  • Heating Fuel Type: 0

    Utilities

  • Sewer System: 0
  • Water Service: 0

Building

  • Building Type: 0
  • Property Class: R
  • Subdivision: WILLOW BEND POLO ESTATES PHASE E (CPL)
  • Land Acres: 0000000249
  • Standard Land Use Code: 1001
  • County Land Use Code: A1
  • State Land Use Code: A1
  • Legal Description 1: WILLOW BEND POLO ESTATES PHASE E (CPL), BLK D, LOT 1

Neighborhood

  • School District Name: Plano Independent School District
  • School Tax School District: PLANO ISD
  • Census Tract: 031668

Zoning

  • Zoning: SFR

Geography

  • Assessors Map Reference: 633-R
  • District: CPL
  • Parcel: R-3282-00D-0010-1
  • Block: D
  • Lot: 1
  • Municipality: PLANO CITY
  • Latitude: 33.0327
  • Longitude: -96.8226

    Address

  • Full Address: 5920 Mcfarland Dr
  • Address - House Number: 5920
  • Address - Street Name: Mcfarland
  • Address - Suffix Type: Dr
  • State: TX
  • City Name: Plano
  • Carrier Code: R067
  • 4-Digit Zip Code: 4344
  • Zip Code: 75093

Valuation

    Tax

  • Tax Year: 2023
  • Tax Amount: $1,470,611
  • Tax Rate Code Area: SPL

    Appraisal Valuation

  • Standard Deviation: 0.2187
  • Valuation Date: Jan 17, 2024
  • Confidence Score: 70
  • Final Value: 1,252,926
  • High Value: 1,526,953
  • Low Value: 978,900

    Market Valuation

  • Market Total Value: $1,293,631
  • Market Land Value: $245,000
  • Market Improvement Value: $1,048,631

    Assessments Valuation

  • Assessed Year: 2023
  • Assessed Total Value: $852,028
  • Assessed Land Value: $245,000
  • Assessed Improvements Value: $1,048,631

    Exemptions

  • Senior Citizen Exemption : Yes
  • Homeowner Exemption: Yes

    Sales

  • Current Sale Contract Date: Jan 22, 1997
  • Current Sale Recording Date: Jan 27, 1997
  • Current Sale Price:
  • Current Sale Document Type: 71
  • Current Sale Input Document Number: 97-0006435
  • Previous Sale Recording Date: Jan 12, 1996
  • Previous Sale Contract Date: Jan 09, 1996
  • Previous Sale Amount: $580,000
  • Previous Sale Document Type: 71

    Previous Mortgages

  • Previous Mortgage Lender:
  • Previous Mortgage Transaction Date:
  • Previous Mortgage Loan Amount:
Data used for valuation calculations is provided by RealtyHop, and other third party sources

Comparables

Unit
Status
Type
Beds
Baths
ft²
Price/ft²
Asking Price
Listed On
Closing Price
Sold On
HOA + Taxes

About Willow Bend


Similar Homes for Sale

Currently no similar homes around

Nearby Rentals

Unit for rent at 6072 Thursby Avenue, Dallas, TX, 75252

$3,000 /mo

  • 3 Beds
  • 2 Baths
  • 2,080 ft²
6072 Thursby Avenue, Dallas, TX, 75252 Listing by Renee Rubin
Unit for rent at 5004 Castle Creek Court, Plano, TX, 75093

$9,500 /mo

  • 6 Beds
  • 4 Baths
  • 6,065 ft²
5004 Castle Creek Court, Plano, TX, 75093 Listing by Trae Williams
Unit for rent at 6927 Sumner Street, The Colony, TX, 75056

$2,750 /mo

  • 2 Beds
  • 2 Baths
  • 1,800 ft²
6927 Sumner Street, The Colony, TX, 75056 Listing by Madhu Thakkalpalli


Frequently Asked Questions

When was property at 5920 McFarland Drive built and last sold?
The property at 5920 McFarland Drive was built in 1996 and last sold on Jan 22, 1997 for $549,000.
How much is this home worth?
The estimated value of the home located at 5920 McFarland Drive is $1,478,446.
What are some comparable homes to 5920 McFarland Drive?
There are currently no comparable homes to 5920 McFarland Drive.