Check Availability
$697,500
● House - For Sale

5920 CAMBERLY AVENUE

SPRINGFIELD, VA 22150
bedrooms
3 Beds
bathrooms
2 Baths
square feet
1,606 Ft²
$4,007
Est. Monthly

About This Property

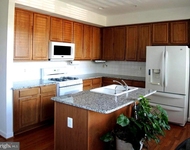
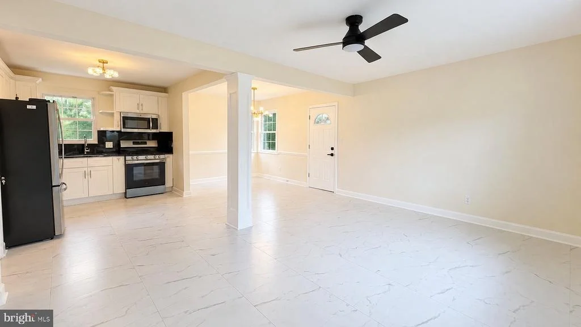
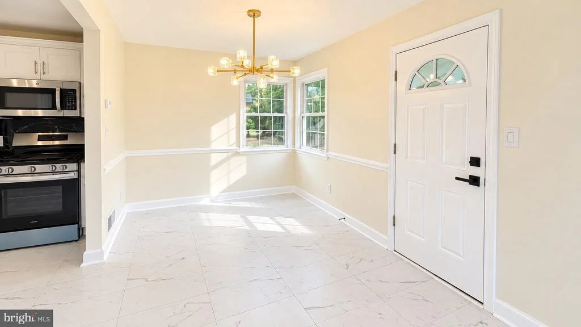
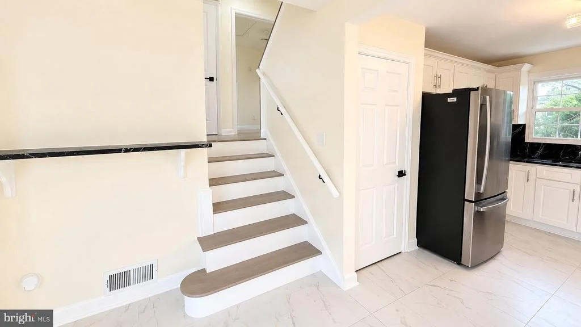
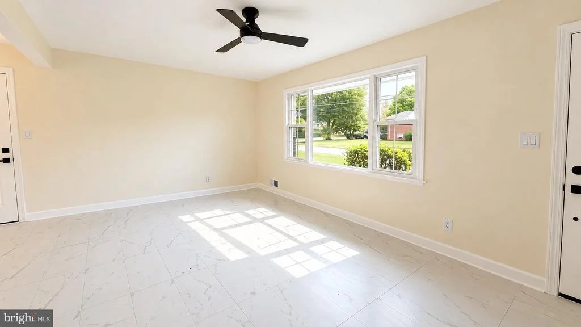
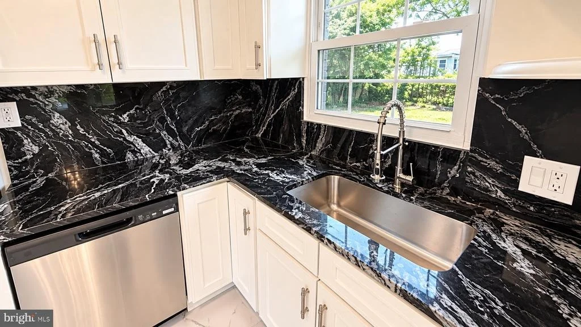
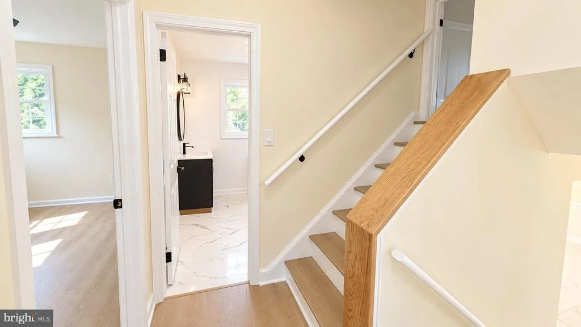
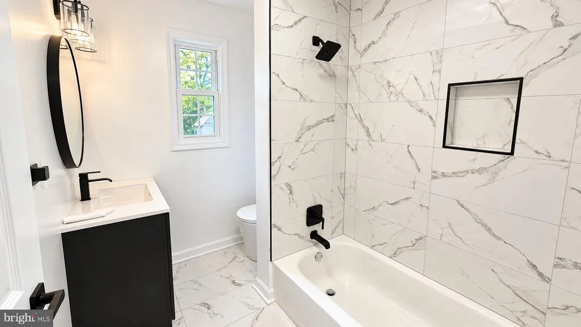
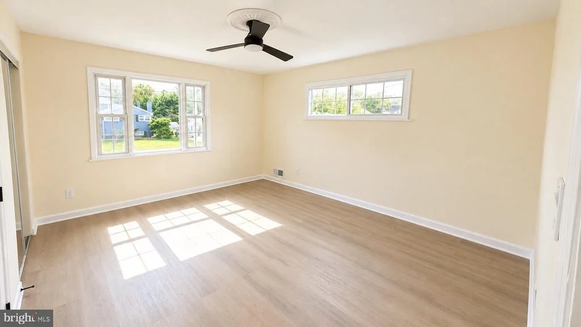
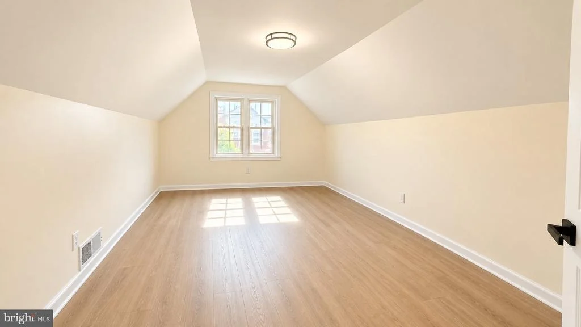
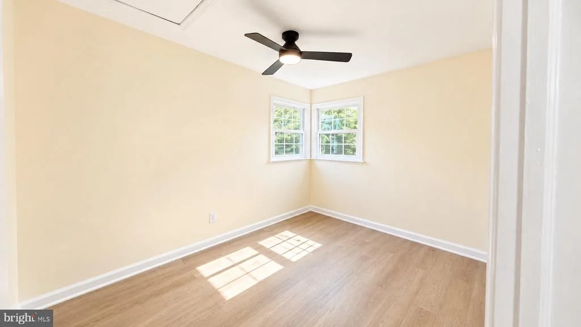
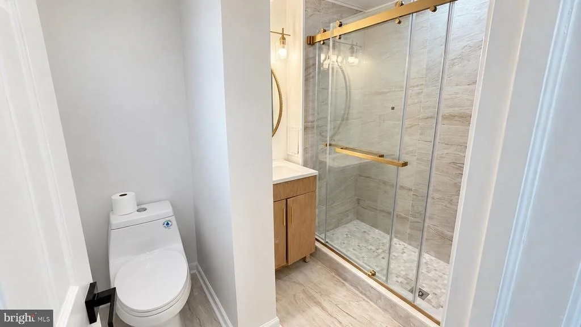
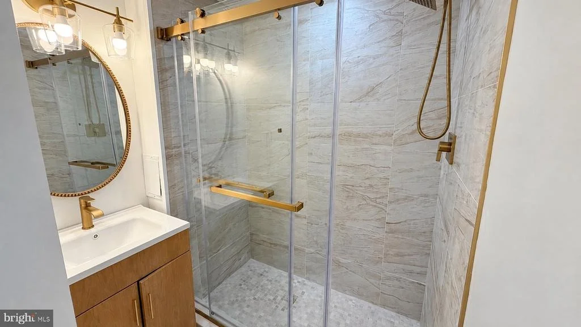
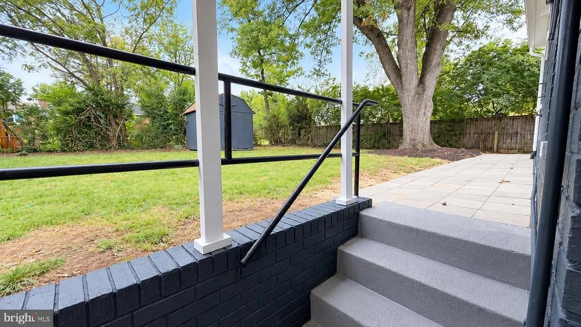
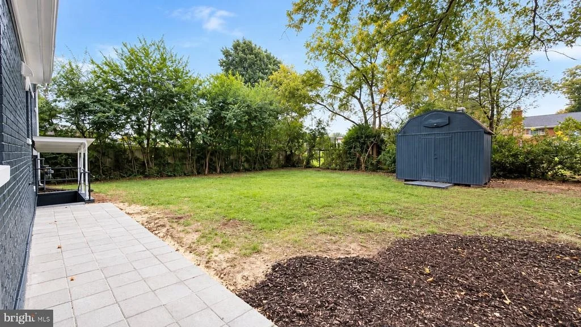
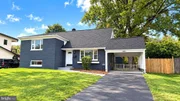
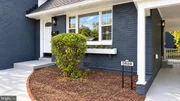
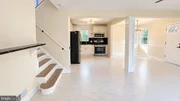
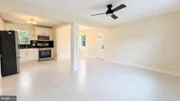
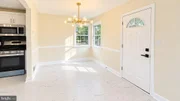
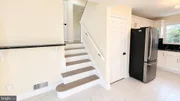
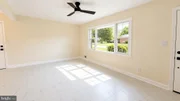
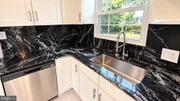
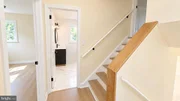
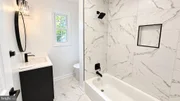
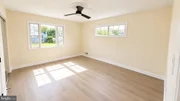
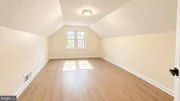
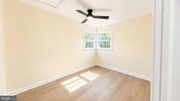
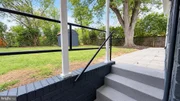
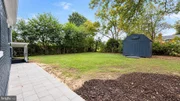
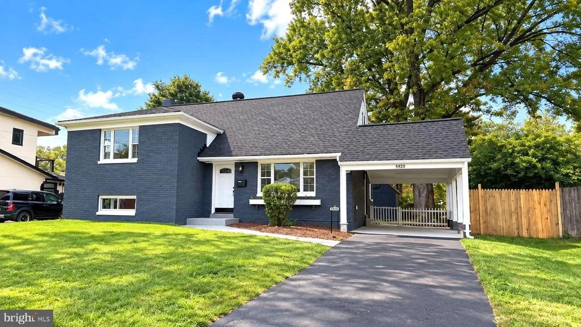
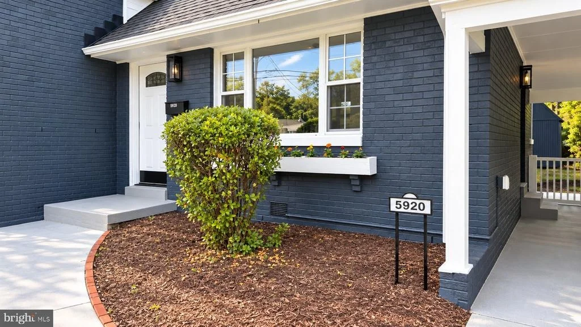
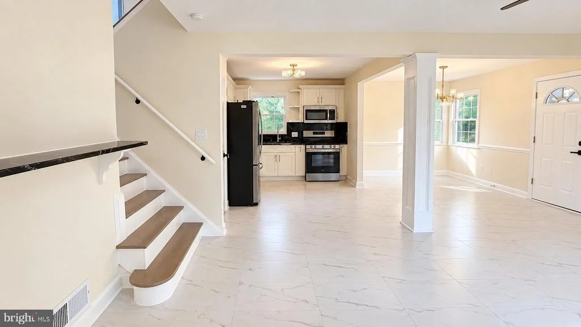
Welcome to 5920 Camberly Ave, Springfield, VA 22150! This beautifully renovated home offers a perfect blend of modern elegance, comfort, and style. Featuring fresh paint, updated flooring throughout, and a stunning renovated kitchen with sleek black marble-style countertops and backsplash, white cabinetry, and stainless steel appliances. The bright, open-concept living and dining areas are filled with natural light, creating a warm and inviting atmosphere ideal for both everyday living and entertaining. Elegant light fixtures, modern finishes, and thoughtfully designed details enhance the home's contemporary appeal. The exterior features a striking modern color scheme, a spacious driveway, covered carport, and a beautifully maintained yard with a fenced backyard offering privacy and outdoor enjoyment. Move-in ready and conveniently located near schools, shopping, dining, parks, and major commuter routes. Don't miss the opportunity to make this beautifully updated property your new home!
Unit Size
1,606 Ft²
Days on Market
-
Land Size
0.21 acres
Price per sqft
$434
Property Type
House
Property Taxes
$582
HOA Dues
-
Year Built
1954

Listed By

Payment Calculator

Cap Rate Calculator

Last updated: 2 days ago (Bright MLS #VAFX2346502)

Price History

Date / Event Date Event Price
Oct 16, 2026 Listed by BNI Realty $697,500
Listed by BNI Realty
Jun 1, 2026 Listed by Non Subscribing Office $565,000
Listed by Non Subscribing Office

Property Highlights

Air Conditioning
Parking Details
Parking Features: Attached Carport
Interior Details
Full Bathrooms: 2
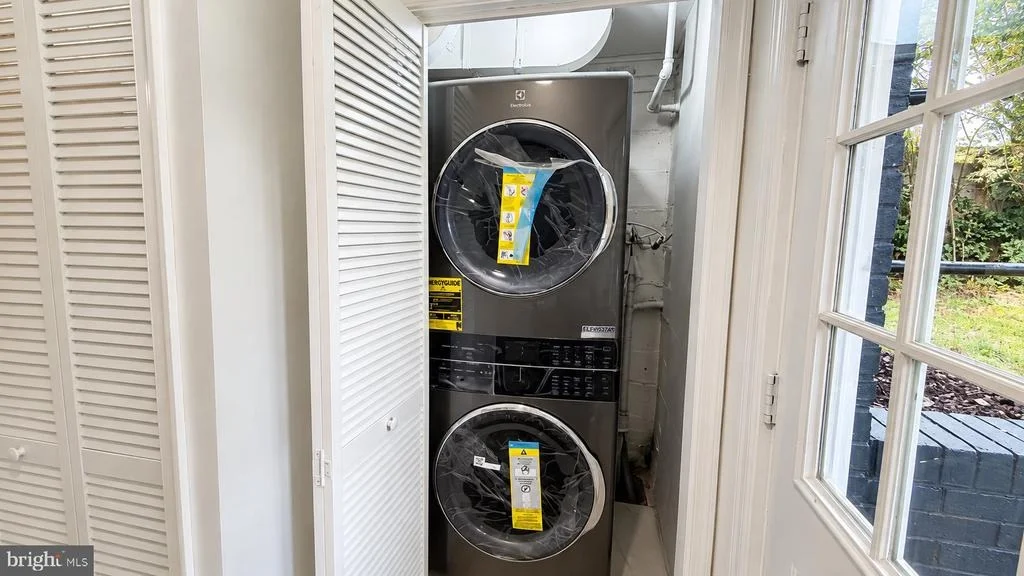
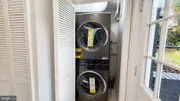
Appliances: Microwave, Ice Maker, Gas Oven, Refrigerator, Stainless Steel Appliance(s), Washer, Dryer, Disposal, Dishwasher
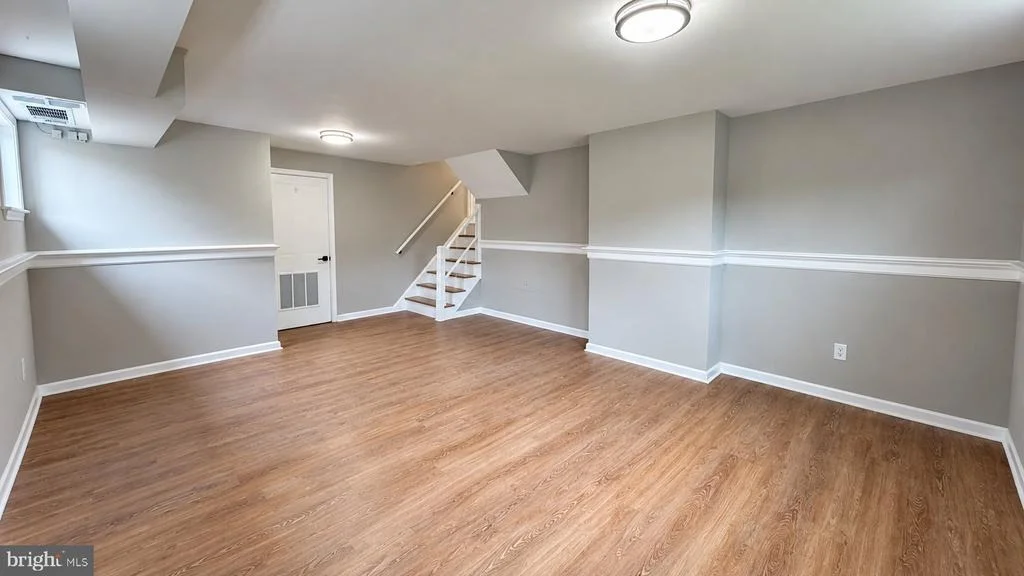
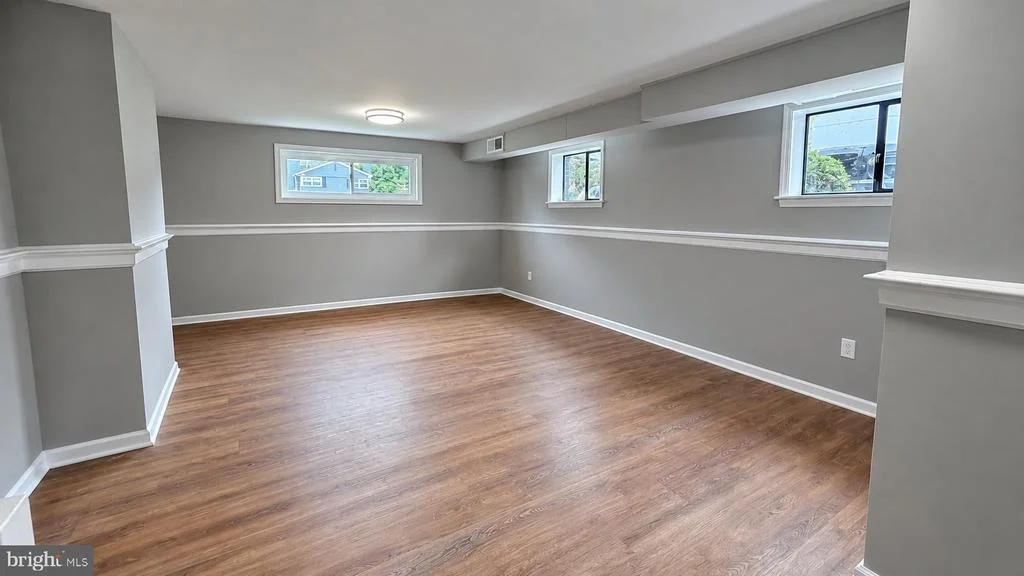
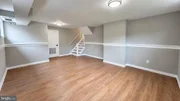
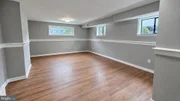
Basement: Finished, Walkout Stairs, Rear Entrance
Exterior Details
Square Footage: 1606
Square Footage Source: $0
Property Condition: Very Good
Architectural Style: Split Level
Year Built Source: Assessor
Year Built: 1954
Levels: 3
Other Structures: Above Grade, Below Grade
Construction Materials: Brick
Lot Size Area: 9267
Lot Size Units: Square Feet
Lot Size Acres: 0.21
Lot Size Square Feet: 9267
Tax Lot: 13
Water Source: Public
Financial Details
Tax Assessed Value: $605,040
Tax Annual Amount: $6,979
Utilities Details
Cooling Type: Central Air
Heating Type: Forced Air
Sewer : Public Sewer

Building Info

Overview

    General

  • Year Built: 1954
  • Effective Year Built: 1954
  • Building Count: 1
  • Total Rooms: 7
  • Bedroom Count: 3
  • Bathroom Count: 2
  • Full Bathrooms: 1
  • Partial Bathrooms: 2
  • Building Condition: 0
  • Building Quality: 0
  • Construction Type: 2
  • Building Style: 41
  • Exterior Walls Type: 2
  • Interior Walls Type: 0
  • Roof Shape Type: 0
  • Roof Cover Type: 3
  • Floor Count: 100
  • Living Units: 1
  • Floor Cover: 15
  • Basement Type: 1
  • Basement Area: 395
  • Garage Type: 3
  • Garage Square Area: 229
  • Parking Space Count: 1
  • Patio Type: 0
  • Porch Type: 0
  • Pool Type: 0
  • Location Influence Type: 206

    Dimensions

  • Lot Size Square Feet: 9,267
  • Total Building Area: 1,606
  • Gross Building Area: 1,606
  • Building Area: 1,211
  • Building Area Measurement: L

    Heating and Cooling

  • Air Conditioning: 1
  • Heating: 24
  • Heated Square Feet: 1,211
  • Heating Fuel Type: 2

    Utilities

  • Sewer System: 1
  • Water Service: 2

Building

  • Building Type: 0
  • Property Class: R
  • Subdivision: LYNBROOK
  • Land Acres: 0000000213
  • Standard Land Use Code: 1001
  • County Land Use Code: 011
  • Legal Description 1: LYNBROOK LT 13 BLK 3 SEC 7

Neighborhood

  • School District Name: Fairfax County Public Schools
  • Census Tract: 430600

Zoning

  • Zoning: 140

Geography

  • Assessors Map Reference: 080-4
  • District: Nov 30, 2003
  • Section: 7
  • Parcel: 0804-02030013
  • Block: 3
  • Lot: 13
  • Municipality: LEE
  • Latitude: 38.7894
  • Longitude: -77.1847

    Address

  • Full Address: 5920 Camberly Ave
  • Address - House Number: 5920
  • Address - Street Name: Camberly
  • Address - Suffix Type: Ave
  • State: VA
  • City Name: Springfield
  • Carrier Code: C002
  • 4-Digit Zip Code: 2438
  • Zip Code: 22150

Valuation

    Tax

  • Total Area: 1,211
  • Tax Year: 2022
  • Tax Amount: $583,815
  • Tax Rate Code Area: 40000

    Appraisal Valuation

  • Standard Deviation: 0.1044
  • Valuation Date: Aug 23, 2023
  • Confidence Score: 89
  • Final Value: 583,867
  • High Value: 644,848
  • Low Value: 522,886

    Market Valuation

  • Market Total Value: $510,550
  • Market Land Value: $240,000
  • Market Improvement Value: $270,550

    Assessments Valuation

  • Assessed Year: 2022
  • Assessed Total Value: $510,550
  • Assessed Land Value: $240,000
  • Assessed Improvements Value: $270,550
Data used for valuation calculations is provided by RealtyHop, and other third party sources

Comparables

Unit
Status
Type
Beds
Baths
ft²
Price/ft²
Asking Price
Listed On
Closing Price
Sold On
HOA + Taxes

About Springfield


Similar Homes for Sale

Currently no similar homes around

Nearby Rentals

Unit for rent at 6409 Nice Place, ALEXANDRIA, VA, 22310

$3,300 /mo

  • 4 Beds
  • 4 Baths
  • 1,888 ft²
6409 Nice Place, ALEXANDRIA, VA, 22310 Listing by Larisa G Martin
Unit for rent at 7403 Essex Avenue, SPRINGFIELD, VA, 22150

$3,900 /mo

  • 3 Beds
  • 2 Baths
  • 1,220 ft²
7403 Essex Avenue, SPRINGFIELD, VA, 22150 Listing by Fawzia Z Noori
Unit for rent at 6490 Tayack Place, ALEXANDRIA, VA, 22312

$3,300 /mo

  • 2 Beds
  • 2 Baths
  • 1,530 ft²
6490 Tayack Place, ALEXANDRIA, VA, 22312 Listing by Artur Guney


Frequently Asked Questions

When was property at 5920 Camberly Avenue built and last sold?
The property at 5920 Camberly Avenue was built in 1954 and last sold on Jan 1, 1970 for $0.
How much is this home worth?
The estimated value of the home located at 5920 Camberly Avenue is $696,401.
What are some comparable homes to 5920 Camberly Avenue?
There are currently no comparable homes to 5920 Camberly Avenue.