Check Availability
$414,900
● House - In Contract

5920 Bag Pipe Place

See Remarks, FL 34748
bedrooms
3 Beds
bathrooms
3 Baths
square feet
2,123 Ft²
$2,038
Est. Monthly

About This Property

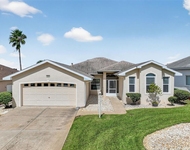
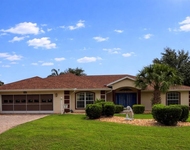
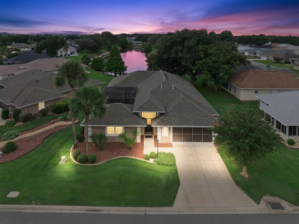
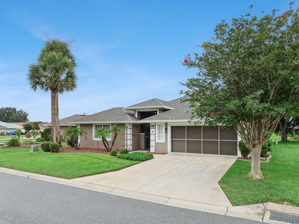
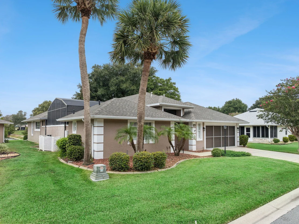
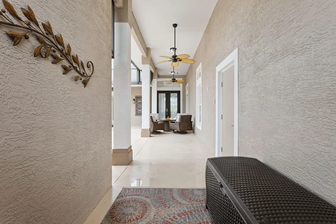
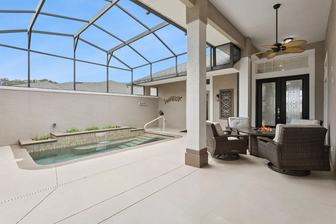
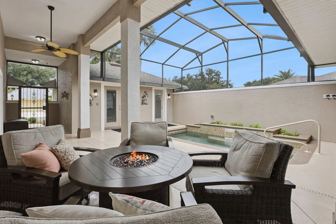
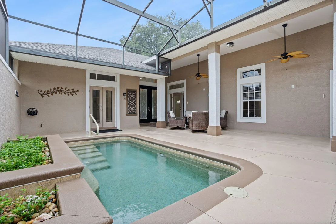
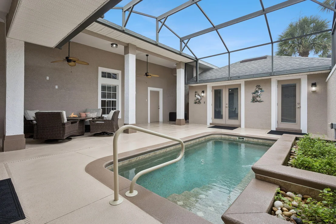
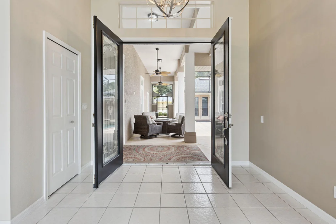
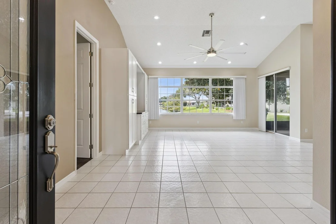
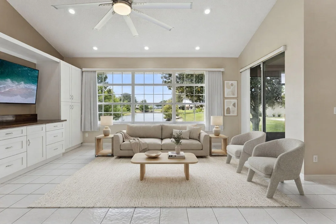
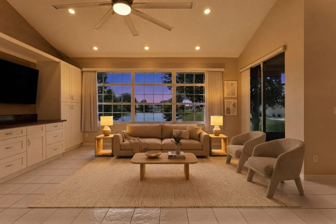
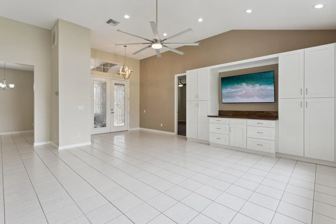
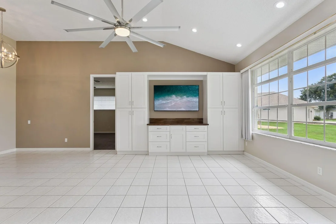
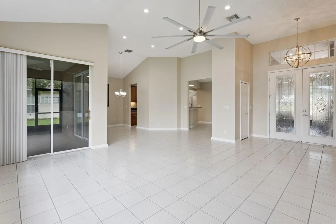
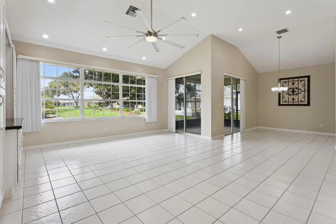
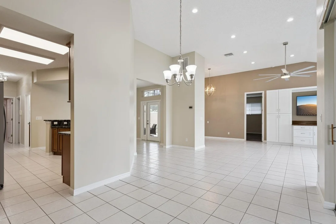
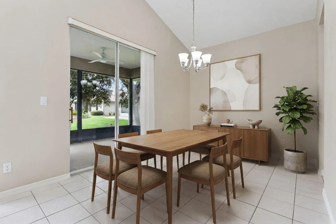
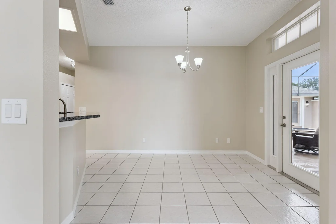
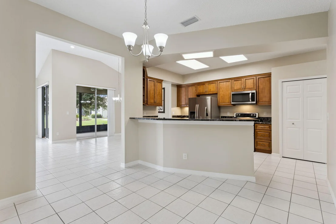
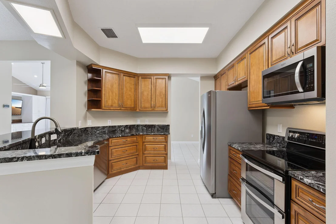
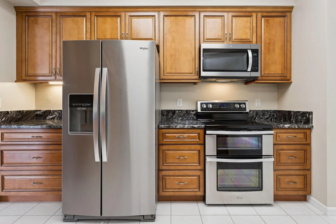
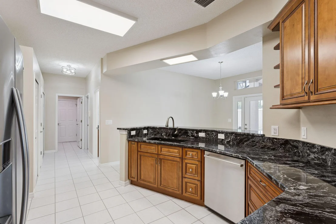
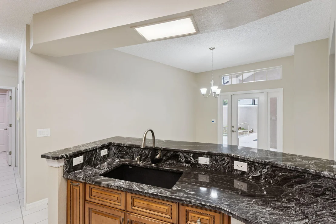
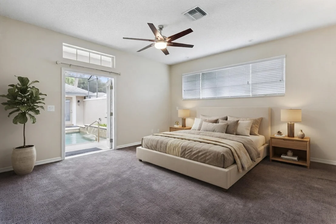
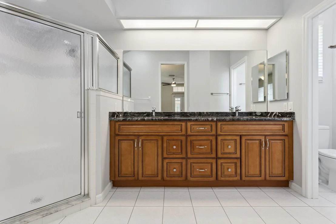
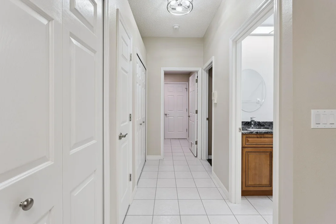
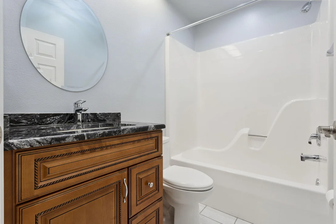
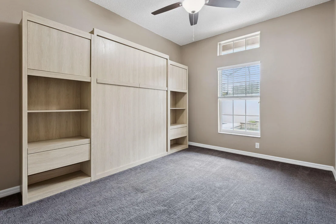
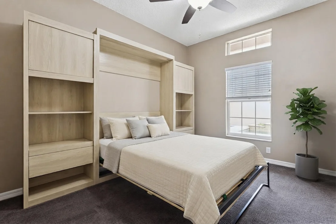
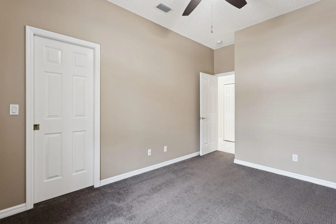
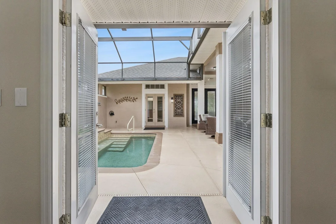
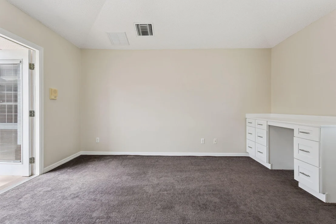
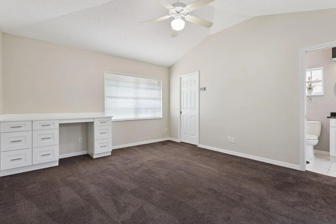
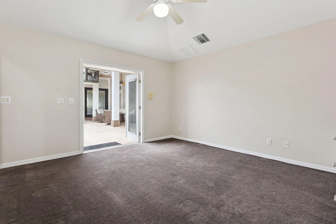
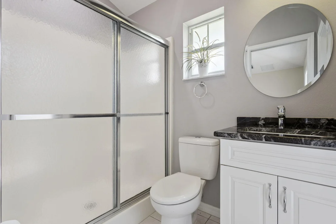
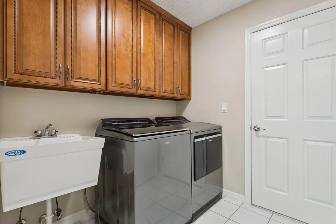
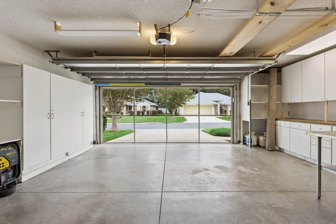
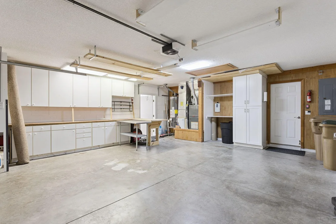
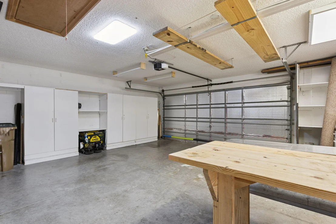
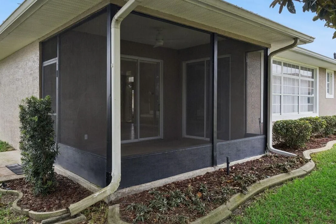
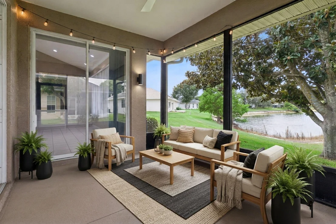
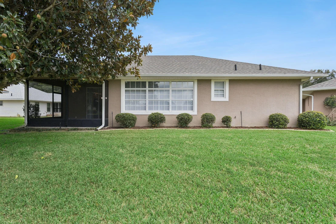
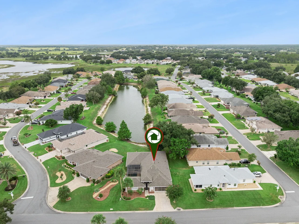
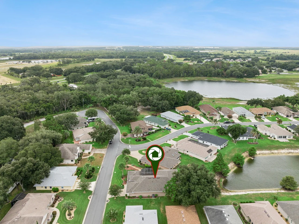
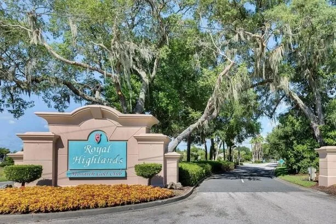
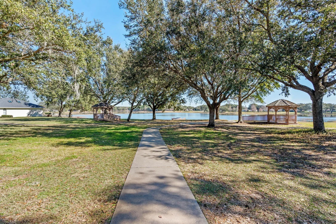
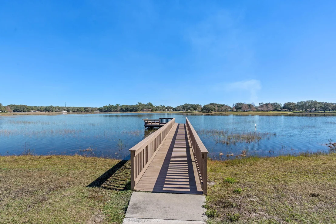
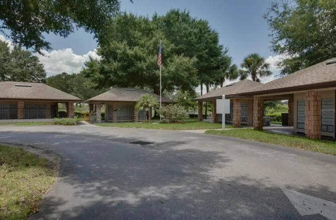
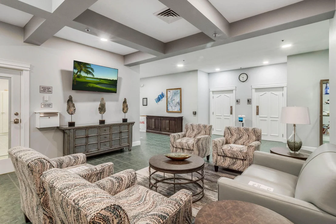
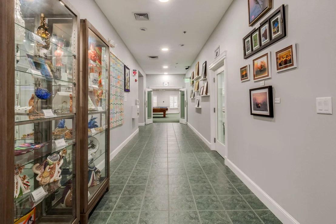
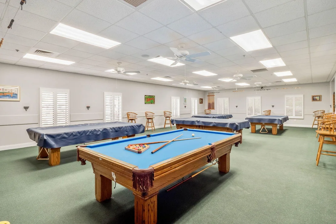
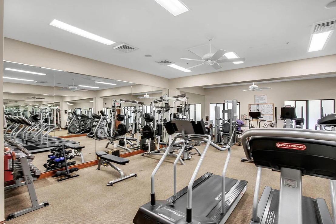
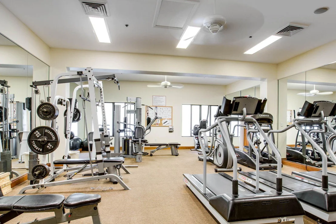
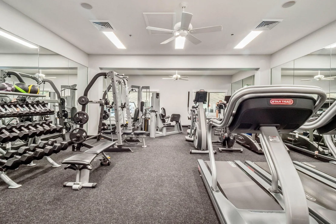
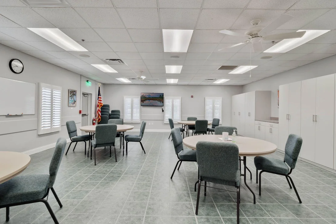
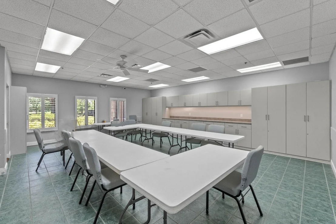
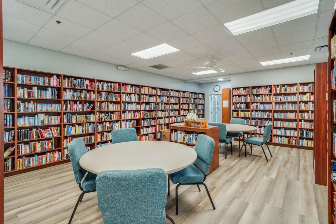
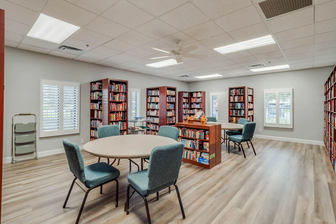
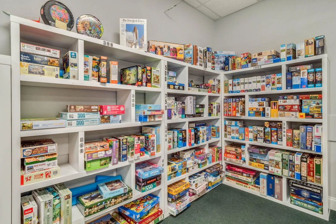
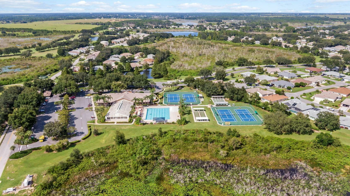
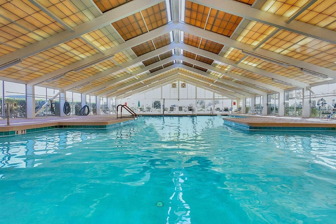
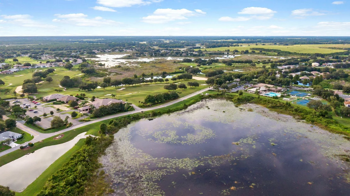
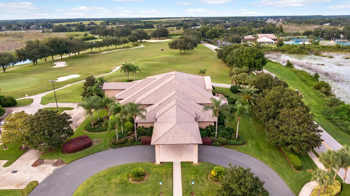
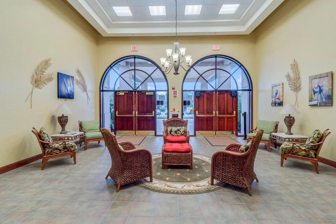
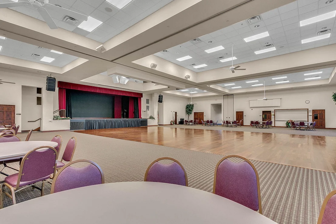
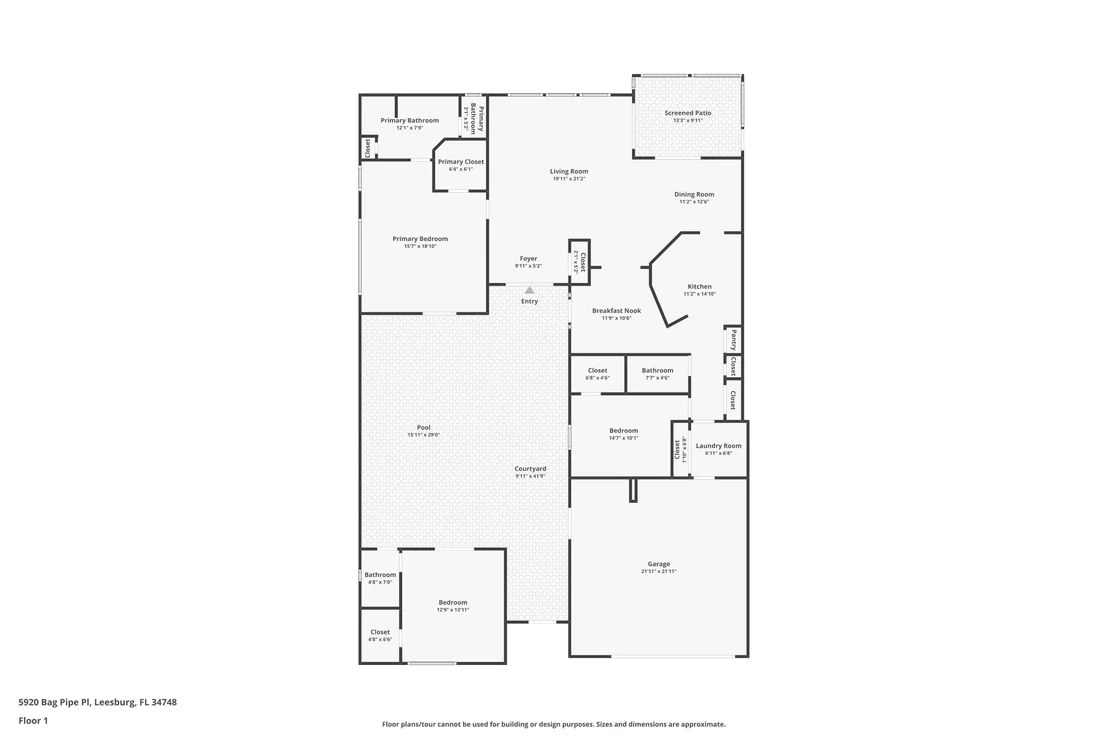
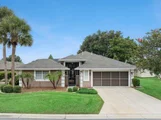
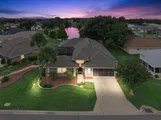
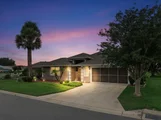
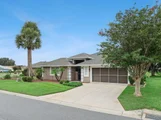
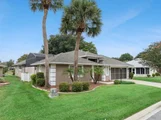
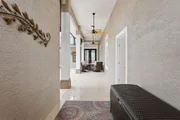
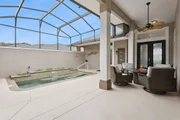
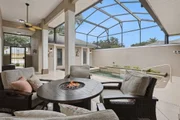
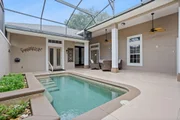
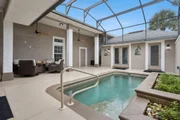
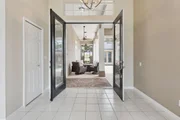
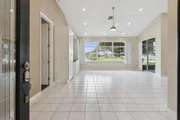
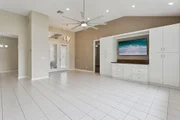
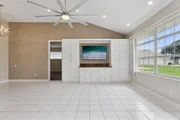
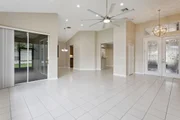
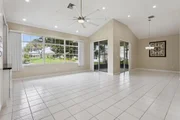
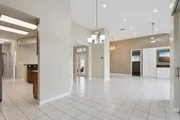
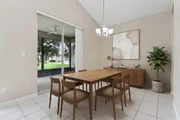
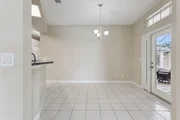
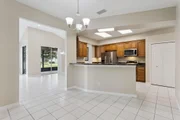
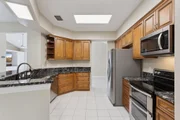
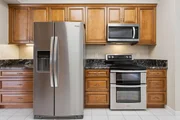
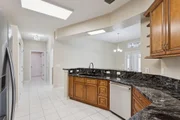
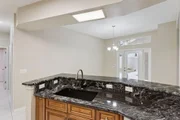
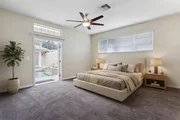
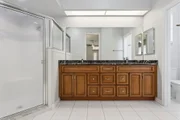
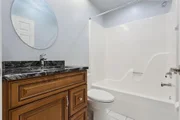
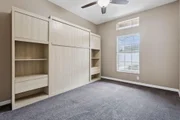
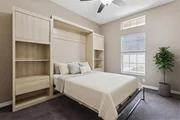
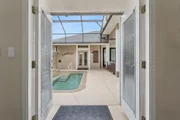
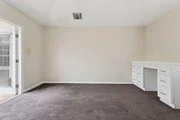
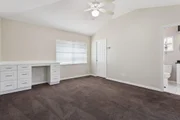
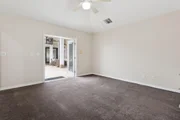
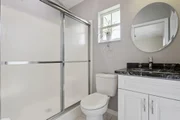
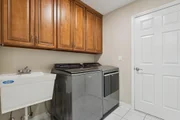
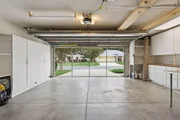
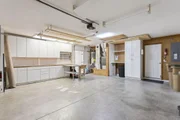
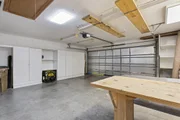
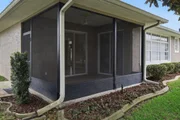
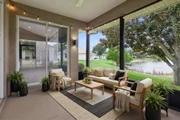
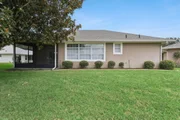
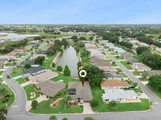
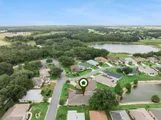
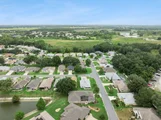
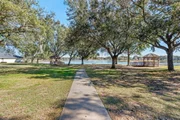
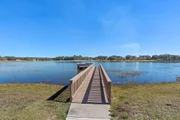
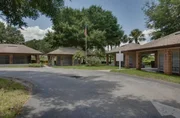
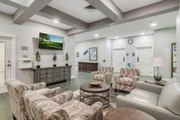
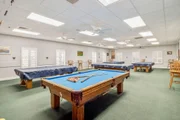
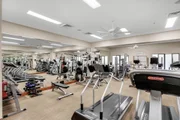
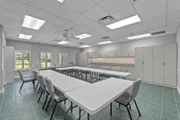
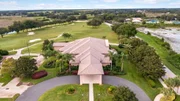
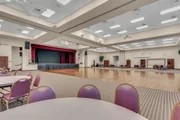
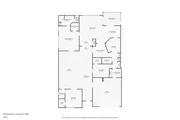
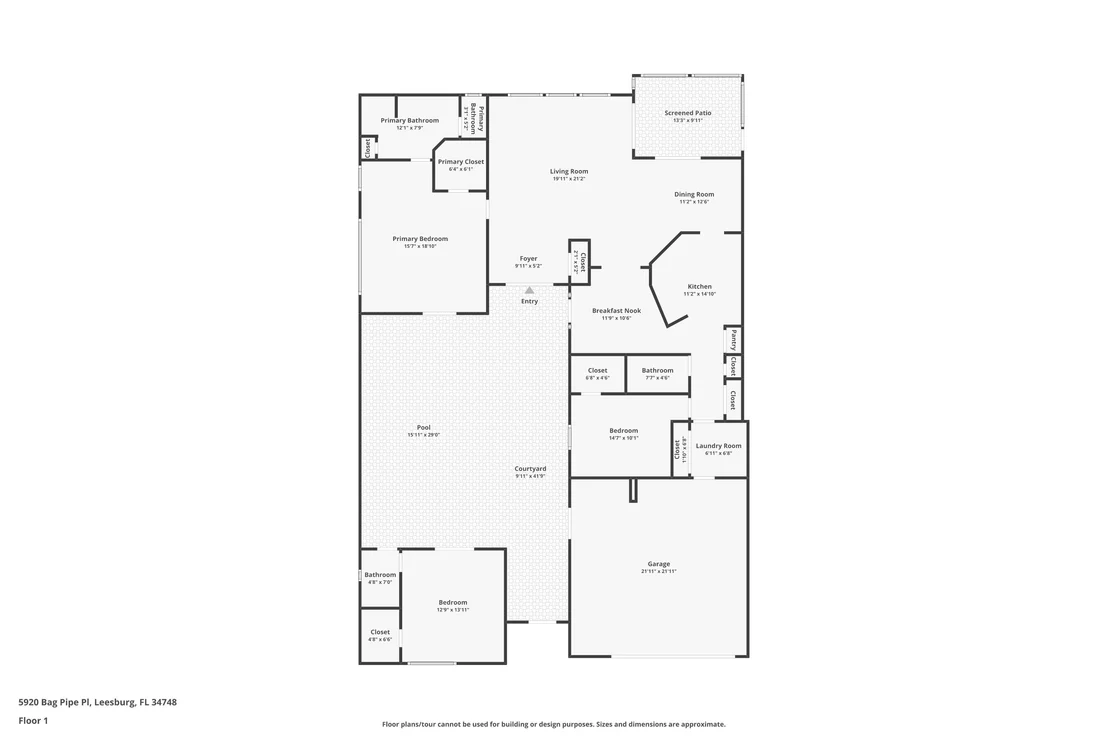
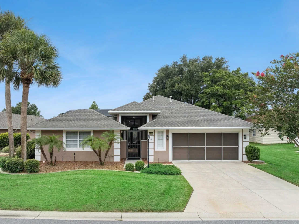
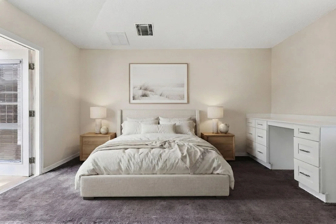
Motivated Seller! Come check out this unique Duke II floor plan, which features a private guest suite and a heated pool in the private gated courtyard. It is located in the Royal Highlands 55+ gated golf course community. Courtyard & Pool: Gated and screened 32'4' x 26' courtyard featuring a heated saltwater pool with a waterfall. Living Area: Living room includes a built-in entertainment center and views of the pond. Kitchen: Updated cabinetry, quartz countertops, and stainless-steel appliances. Laundry Room: Black stainless-steel washer & dryer, cabinetry and storage closest. Bedrooms: Large master bedroom with a private entrance, walk-in closet and an ensuite bath with double vanity. The guest suite features a private entrance, and the spare bedroom includes a Murphy bed. Garage: 2-car garage equipped with sliding screen doors, a workbench, extensive storage space, and attic access. Systems & Updates: Roof: New as of 2025, Water Heater: Replaced in 2022, HVAC: Replaced in 2018, includes advanced air purification systems. Security & Utilities: Security system with two soffit-mounted cameras, a whole-house water filtration system, and a termite bond. HOA Assessments: Include internet and three cable hookups to each property. Community Highlights: Socially active gated
Unit Size
2,123 Ft²
Days on Market
-
Land Size
-
Price per sqft
$195
Property Type
House
Property Taxes
-
HOA Dues
-
Year Built
1999

Listed By

Kimberly Campbell
SELLSTATE NEXT GENERATION REAL

Payment Calculator

Cap Rate Calculator

Last updated: 12 days ago (ECAR #1002346)

Price History

Date / Event Date Event Price
Oct 9, 2026 In contract -
In contract
Aug 27, 2026 Price Decreased $414,900
↓ $10K (2.4%)
Price Decreased
Jul 13, 2026 Price Decreased $425,000
↓ $8K (1.7%)
Price Decreased
Jun 26, 2026 Price Decreased $432,500
↓ $10K (2.3%)
Price Decreased
Jun 9, 2026 Price Decreased $442,500
↓ $400 (0.1%)
Price Decreased
Show More

Property Highlights

Garage
Air Conditioning
With View
Parking Details
Has Garage
Parking Features: Garage, Oversized
Garage Spaces: 2
Interior Details
Full Bathrooms: 3
Interior Features: Breakfast Bar, Bookcases, Pantry, Ceiling Cathedral, Ceiling Raised, Ceiling Vaulted, Guest Quarters, Pull Down Stairs, Split Bedroom, Washer/Dryer Hookup
Appliances: Dishwasher, Disposal, Dryer, Microwave, Refrigerator, Washer, Gas Water Heater, Auto Garage Door Opn, Oven Double, Oven Self Cleaning, Security System, Smoke Detector, Smooth Stovetop Rnge, Stove/Oven Electric
Flooring Type: Floor Tile, Floor WW Carpet
Rooms: 13
Exterior Details
Square Footage: 2123
Property Condition: Construction Complete
Architectural Style: Ranch
Year Built: 1999
Building Area Total: 2123
Other Structures: Guest Quarters
Window Features: Window Treatment All
Construction Materials: Block, Stucco
Patio and Porch Features: Covered, Patio, Screened
Pool Features: Heated, Pool - In-Ground, Pool Type
Pool is Private
Lot Features: Level, Curb & Gutter, Restrictions
Lot Size Units: Acres
Lot Size Dimensions: 60 x 135.12 x 66.69 x 106
Water Source: Public
Financial Details
Tax Assessed Value: $229
Utilities Details
Cooling Type: Ceiling Fan(s), Central Air
Heating Type: Natural Gas
Sewer : Public Sewer
Location Details
HOA/Condo/Coop Fee Includes: Internet, Cable TV

Building Info

Overview

    General

  • Year Built: 1999
  • Effective Year Built: 2020
  • Building Count: 1
  • Bedroom Count: 3
  • Bathroom Count: 3
  • Full Bathrooms: 3
  • Partial Bathrooms: 3
  • Bathroom Plumbing Fixtures: 11
  • Building Condition: 3
  • Building Quality: 0
  • Construction Type: 6
  • Building Style: 0
  • Exterior Walls Type: 2
  • Interior Walls Type: 0
  • Roof Shape Type: 0
  • Roof Cover Type: 15
  • Floor Count: 100
  • Living Units: 1
  • Floor Cover: 0
  • Basement Type: 0
  • Basement Area: 0
  • Garage Type: 1
  • Garage Square Area: 552
  • Parking Space Count: 2
  • Patio Type: 93
  • Porch Type: 35
  • Pool Type: 8

    Dimensions

  • Lot Size Square Feet: 7,234
  • Total Building Area: 3,211
  • Gross Building Area: 3,211
  • Building Area: 2,659
  • Building Area Measurement: L

    Heating and Cooling

  • Air Conditioning: 1
  • Heating: 4
  • Heated Square Feet: 2,659
  • Heating Fuel Type: 2

    Utilities

  • Sewer System: 0
  • Water Service: 0

Building

  • Building Type: 0
  • Property Class: R
  • Subdivision: ROYAL HIGHLANDS PHASE 1-B SUB
  • Land Acres: 0000000166
  • Standard Land Use Code: 1001
  • County Land Use Code: 0100
  • State Land Use Code: 001
  • Legal Description 1: ROYAL HIGHLANDS PHASE 1-B SUB LOT 449 PB 39 PGS 32-36 ORB 6056 PG 302

Neighborhood

  • School District Name: Lake County School District
  • Census Tract: 031203

Zoning

  • Zoning: PUD

Geography

  • Assessors Map Reference: 82
  • Account Number: 3776548
  • Subdivision Tract Number: 1810
  • Parcel: 13-21-24-1810-000-44900
  • Lot: 449
  • Meridian: SEC 13 TWN 21S RNG 24E
  • Municipality: UNINCORPORATED
  • Latitude: 28.6674
  • Longitude: -81.856

    Address

  • Full Address: 5920 Bag Pipe Pl
  • Address - House Number: 5920
  • Address - Street Name: Bag Pipe
  • Address - Suffix Type: Pl
  • State: FL
  • City Name: Leesburg
  • Carrier Code: R018
  • 4-Digit Zip Code: 7971
  • Zip Code: 34748

Valuation

    Tax

  • Tax Year: 2023
  • Tax Amount: $338,256
  • Tax Rate Code Area: 3

    Appraisal Valuation

  • Standard Deviation: 0.18
  • Valuation Date: Mar 20, 2024
  • Confidence Score: 76
  • Final Value: 434,306
  • High Value: 512,482
  • Low Value: 356,129

    Market Valuation

  • Market Total Value: $329,948
  • Market Land Value: $73,500
  • Market Improvement Value: $256,448

    Assessments Valuation

  • Assessed Year: 2023
  • Assessed Total Value: $250,108

    Sales

  • Current Sale Contract Date: Nov 17, 2022
  • Current Sale Recording Date: Nov 23, 2022
  • Current Sale Price:
  • Current Sale Document Type: 71
  • Current Sale Input Document Number: 151619
  • Previous Sale Recording Date: Mar 20, 2020
  • Previous Sale Contract Date: Mar 16, 2020
  • Previous Sale Amount: $280,000
  • Previous Sale Document Type: 71
Data used for valuation calculations is provided by RealtyHop, and other third party sources

Comparables

Unit
Status
Type
Beds
Baths
ft²
Price/ft²
Asking Price
Listed On
Closing Price
Sold On
HOA + Taxes

About Royal Highlands


Similar Homes for Sale

Currently no similar homes around

Nearby Rentals

Unit for rent at 4528 Glen Coe Street, LEESBURG, FL, 34748

$2,400 /mo

  • 2 Beds
  • 2 Baths
  • 2,200 ft²
4528 Glen Coe Street, LEESBURG, FL, 34748 Listing by Angela Phillips
Unit for rent at 21716 King John Street, LEESBURG, FL, 34748

$2,100 /mo

  • 2 Beds
  • 2 Baths
  • 1,571 ft²
21716 King John Street, LEESBURG, FL, 34748 Listing by Angela Phillips
Unit for rent at 21300 Royal St Georges Lane, LEESBURG, FL, 34748

$2,900 /mo

  • 3 Beds
  • 2 Baths
  • 2,869 ft²
21300 Royal St Georges Lane, LEESBURG, FL, 34748 Listing by Angela Phillips


Frequently Asked Questions

When was property at 5920 Bagpipe Place built and last sold?
The property at 5920 Bagpipe Place was built in 1999 and last sold on Nov 17, 2022 for $460,000.
How much is this home worth?
The estimated value of the home located at 5920 Bagpipe Place is $416,527.
What are some comparable homes to 5920 Bagpipe Place?
There are currently no comparable homes to 5920 Bagpipe Place.