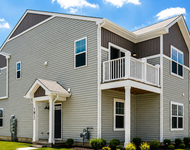
See Home Value
Elgin 60124
592 Tuscan View
$425,000
● House - Off Market

592 Tuscan View

Elgin, IL 60124
bedrooms
3 Beds
bathrooms
3 Baths
square feet
2,219 Ft²
$506,299
RealtyHop Estimate
13.52%
Since Oct 1, 2021
National-US
Primary Model

About This Property

Welcome home to 592 Tuscan view in one of the Midwest's finest active adult communities of Edgewater by Del Webb! **Please make sure to check with agent in advance of showings as the home's interior is being painted back to neutral in the upcoming weeks. Bring your bird feeders and enjoy the privacy, solitude and sunsets in this wonderfully upgraded and very spacious Cascade model that boasts a full finished walk out basement and premium lot location backing to the nature preserve and pond! Two wonderful outdoor living spaces are perfect for morning coffee or evening wine all while enjoying the wonderful sunsets over the meadow. The fantastic open and airy floor plan is perfect for entertaining and hosting the largest of family gatherings and Includes 3 bedrooms on the main level with a 4th perfect for visitors, with its own full bath downstairs! The home also includes the sunroom upgrade just off the great room that leads out through sliders to two very private outdoor living spaces! The very large eat-in kitchen includes a center island, Corian counters, double ovens, upgraded 42" maple cabinets and butler's pantry that's perfect for a wine or coffee bar! The large master with tray ceiling includes an enormous walk-in closet and attached ensuite with walk-in shower, separate soaker tub and his and her dual vanities! The 3rd bedroom is currently used as a den. The large 1st floor laundry/mudroom is just off the expanded 2.5 car garage and has extra cabinets, counter space and laundry sink. Head downstairs to the massive walkout finished basement with multiple rec-rooms that are perfect for the grandkids! In addition to the 4th bedroom and bath, there is also a large workshop area perfect for hobbying or wood working that also includes a storage room with shelving for organizing holiday decorations etc. Beautiful landscaping and so much more! ***Owner will consider decorating allowance at closing for repainting etc.*** Edgewater is a gated community with lushly landscaped grounds framed by scenic lakes and ponds located just West of the Randall Rd. Corridor. Amenities include the Creekside Lodge which is the focal point of all amenities and community activities. It also includes a state-of-the-art fitness center, indoor lap pool and spa and a large ballroom that plays host to many events such as parties, dances and large group meetings. There are also billiards, arts and crafts studios, a library with computers and a catering kitchen in the Creekside Lodge. There is also an outdoor pool, tennis and Bocce ball courts and miles of walking and biking trails that wind throughout the community!
Unit Size
2,219 Ft²
Days on Market
-
Land Size
0.16 acres
Price per sqft
$201
Property Type
House
Property Taxes
$612
HOA Dues
$289
Year Built
2007

Payment Calculator

Cap Rate Calculator

Last updated: 3 years ago (MRED MLS #11163006)

Price History

Date / Event Date Event Price
Sep 16, 2021 Sold
Sold
Jul 22, 2021 No longer available -
No longer available
Jul 21, 2021 Listed by REMAX Horizon $446,000
Listed by REMAX Horizon
Jun 23, 2021 Listed by REMAX Horizon $449,000
Listed by REMAX Horizon
Welcome home to 592 Tuscan view in one of the Midwest's finest active adult communities of Edgewater by Del Webb! Bring your bird feeders and enjoy the privacy, solitude and sunsets in this wonderfully upgraded and very spacious Cascade model that boasts a full finished walk out basement and premium lot location backing to the nature preserve and pond! Two wonderful outdoor living spaces are perfect for morning coffee or evening wine all while enjoying the wonderful sunsets over the meadow. The fantastic open and airy floor plan is perfect for entertaining and hosting the largest of family gatherings and Includes 3 bedrooms on the main level with a 4th perfect for visitors, with its own full bath downstairs! The home also includes the sunroom upgrade just off the great room that leads out through sliders to two very private outdoor living spaces! The very large eat-in kitchen includes a center island, Corian counters, double ovens, upgraded 42" maple cabinets and butler's pantry that's perfect for a wine or coffee bar! The large master with tray ceiling includes an enormous walk-in closet and attached ensuite with walk-in shower, separate soaker tub and his and her dual vanities! The 3rd bedroom is currently used as a den. The large 1st floor laundry/mudroom is just off the expanded 2.5 car garage and has extra cabinets, counter space and laundry sink. Head downstairs to the massive walkout finished basement with multiple rec-rooms that are perfect for the grandkids! In addition to the 4th bedroom and bath, there is also a large workshop area perfect for hobbying or wood working that also includes a storage room with shelving for organizing holiday decorations etc. Beautiful landscaping and so much more! ***Owner will consider decorating allowance at closing for repainting etc.*** Edgewater is a gated community with lushly landscaped grounds framed by scenic lakes and ponds located just West of the Randall Rd. Corridor. Amenities include the Creekside Lodge which is the focal point of all amenities and community activities. It also includes a state-of-the-art fitness center, indoor lap pool and spa and a large ballroom that plays host to many events such as parties, dances and large group meetings. There are also billiards, arts and crafts studios, a library with computers and a catering kitchen in the Creekside Lodge. There is also an outdoor pool, tennis and Bocce ball courts and miles of walking and biking trails that wind throughout the community! The manager has listed the unit size as 2219 square feet.

Property Highlights

Garage
Air Conditioning

Building Info

Overview

    General

  • Year Built: 2007
  • Effective Year Built: 2007
  • Building Count: 1
  • Total Rooms: 7
  • Bedroom Count: 2
  • Bathroom Count: 2
  • Full Bathrooms: 2
  • Partial Bathrooms: 2
  • Building Condition: 0
  • Building Quality: 0
  • Construction Type: 6
  • Building Style: 0
  • Exterior Walls Type: 0
  • Interior Walls Type: 0
  • Roof Shape Type: 0
  • Roof Cover Type: 0
  • Floor Count: 100
  • Floor Cover: 0
  • Basement Type: 8
  • Basement Area: 2,219
  • Garage Type: 1
  • Parking Space Count: 2
  • Patio Type: 0
  • Porch Type: 0
  • Pool Type: 0

    Dimensions

  • Lot Size Square Feet: 7,405
  • Lot Size Depth Feet: 1,120
  • Lot Size Frontage Feet: 650
  • Total Building Area: 4,438
  • Gross Building Area: 4,438
  • Building Area: 2,219
  • Building Area Measurement: L

    Heating and Cooling

  • Air Conditioning: 13
  • Heating: 0
  • Heated Square Feet: 2,219
  • Heating Fuel Type: 0

    Utilities

  • Sewer System: 0
  • Water Service: 0

Building

  • Building Type: 0
  • Property Class: R
  • Subdivision: EDGEWATER SUB
  • Land Acres: 0000000170
  • Standard Land Use Code: 1001
  • County Land Use Code: 0040
  • State Land Use Code: 0040
  • Legal Description 1: EDGEWATER SUB PHASE 2 LT 515

Neighborhood

  • School District Name: Central Community Unit School District 301
  • Census Tract: 851913

Geography

  • Subdivision Phase Number: 2
  • Parcel: 06-20-476-010
  • Lot: 515
  • Municipality: ELGIN
  • Latitude: 42.0165
  • Longitude: -88.342

    Address

  • Full Address: 592 Tuscan Vw
  • Address - House Number: 592
  • Address - Street Name: Tuscan
  • Address - Suffix Type: Vw
  • State: IL
  • City Name: Elgin
  • Carrier Code: R020
  • 4-Digit Zip Code: 4331
  • Zip Code: 60124

Valuation

    Tax

  • Tax Year: 2022
  • Tax Amount: $1,133,946
  • Tax Rate Code Area: EL068

    Appraisal Valuation

  • Standard Deviation: 0.1494
  • Valuation Date: Nov 29, 2023
  • Confidence Score: 81
  • Final Value: 472,235
  • High Value: 542,813
  • Low Value: 401,657

    Market Valuation

  • Market Total Value: $373,235
  • Market Land Value: $92,455
  • Market Improvement Value: $280,780

    Assessments Valuation

  • Assessed Year: 2022
  • Assessed Total Value: $124,362
  • Assessed Land Value: $30,806
  • Assessed Improvements Value: $93,556

    Sales

  • Current Sale Contract Date: Sep 15, 2021
  • Current Sale Recording Date: Sep 22, 2021
  • Current Sale Price:
  • Current Sale Document Type: 71
  • Current Sale Input Document Number: 2021K072117
  • Previous Sale Recording Date: Sep 28, 2007
  • Previous Sale Contract Date: Aug 23, 2007
  • Previous Sale Amount: $426,500
  • Previous Sale Document Type: 71
Data used for valuation calculations is provided by RealtyHop, and other third party sources

Comparables

Unit
Status
Type
Beds
Baths
ft²
Price/ft²
Asking Price
Listed On
Closing Price
Sold On
HOA + Taxes

About Elgin


Similar Homes for Sale

Currently no similar homes around

Nearby Rentals

Unit for rent at 181 Kingsport Drive, South Elgin, IL, 60177

$2,900 /mo

  • 3 Beds
  • 3 Baths
  • 1,577 ft²
181 Kingsport Drive, South Elgin, IL, 60177 Listing by Jerome Greene
Unit for rent at 932 Manchester Court, South Elgin, IL, 60177

$2,800 /mo

  • 3 Beds
  • 2 Baths
  • 1,200 ft²
932 Manchester Court, South Elgin, IL, 60177 Listing by Rutul Parekh


Frequently Asked Questions

When was property at 592 Tuscan View Drive built and last sold?
The property at 592 Tuscan View Drive was built in 2007 and last sold on Sep 15, 2021 for $425,000.
How much is this home worth?
The estimated value of the home located at 592 Tuscan View Drive is $451,066.
What are some comparable homes to 592 Tuscan View Drive?
There are currently no comparable homes to 592 Tuscan View Drive.