Check Availability
$344,900
↓ $5K (1.4%)
● House - For Sale

592 Ouida Drive

Waco, TX 76705
bedrooms
3 Beds
bathrooms
2 Baths, 1 Half Bath
square feet
2,434 Ft²
$2,110
Est. Monthly

About This Property

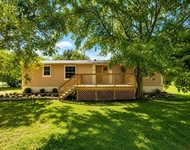
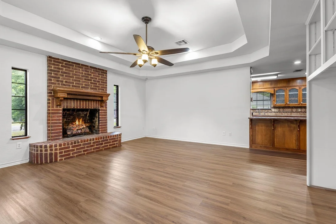
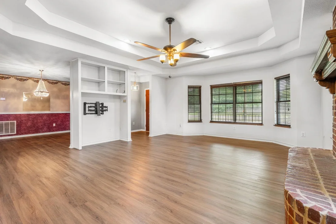
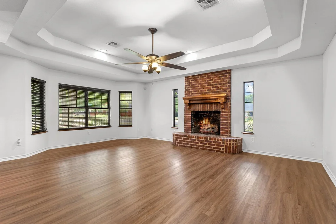
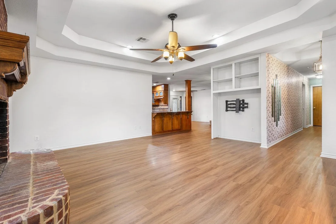
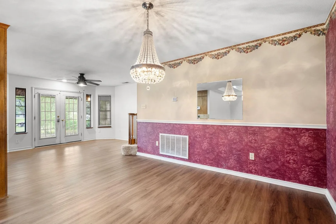
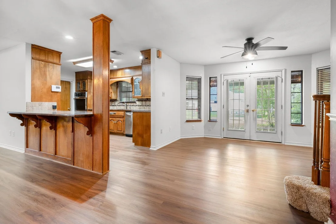
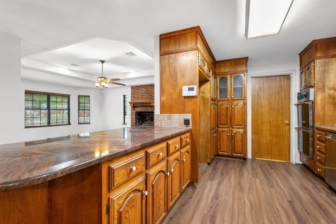
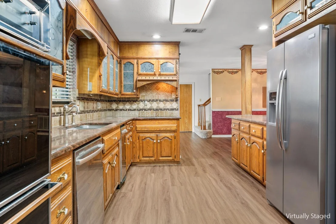
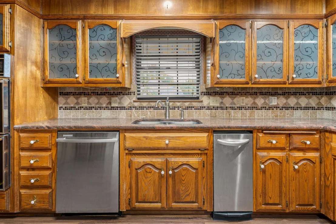
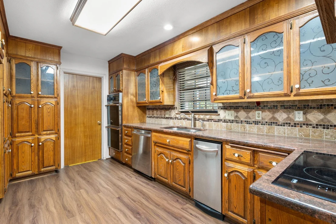
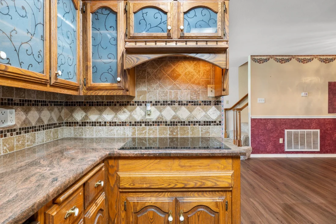
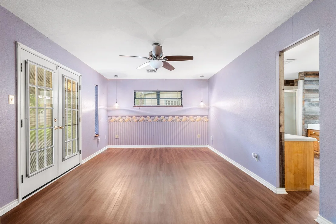
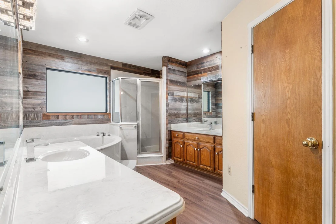
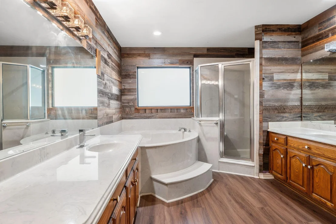
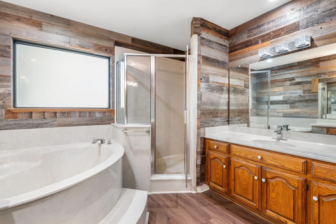
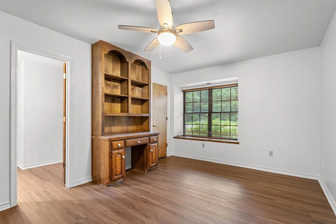
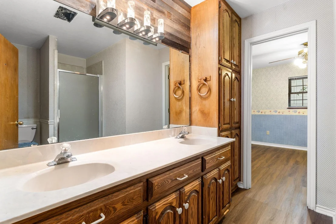
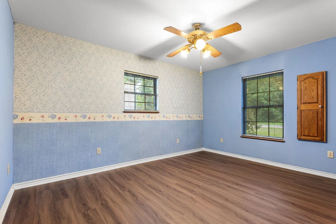
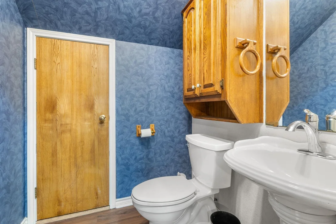
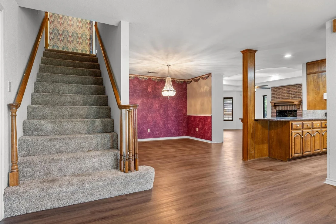
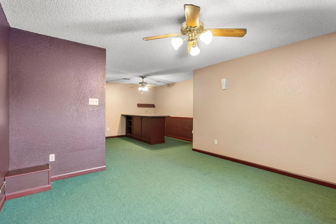
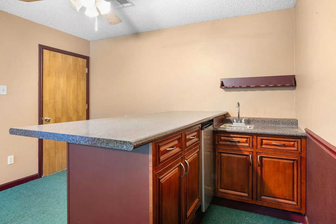
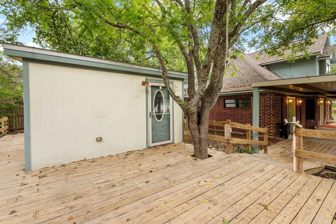
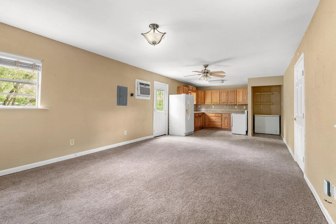
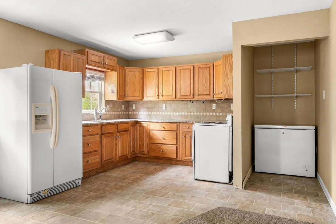
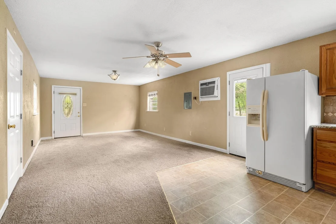
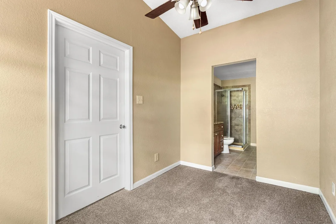
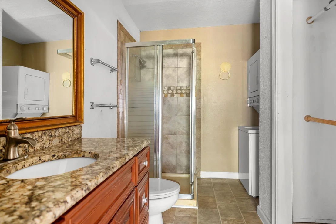
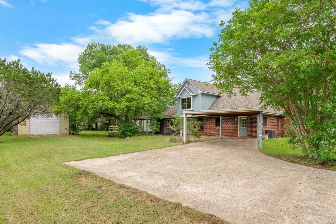
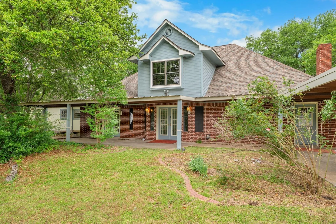
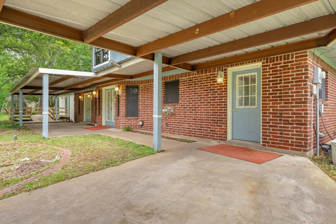
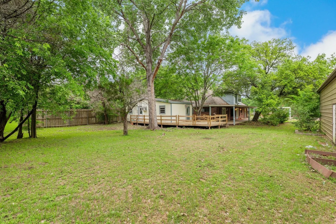
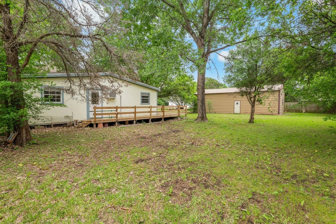
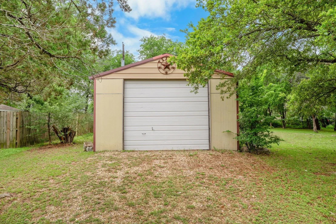
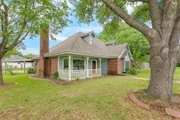
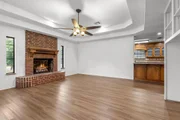
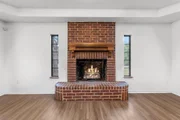
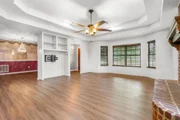
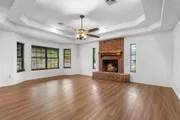
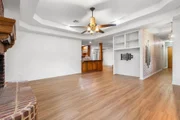
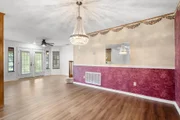
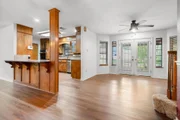
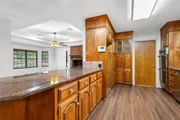
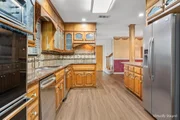
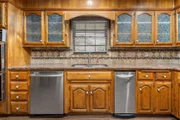
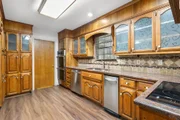
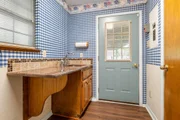
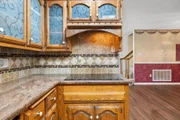
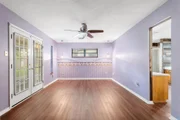
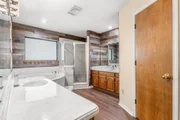
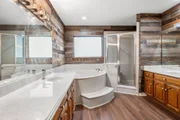
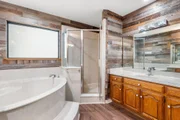
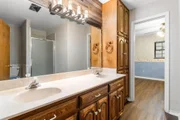
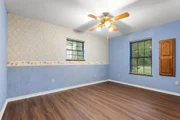
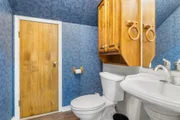
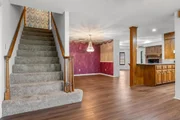
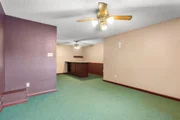
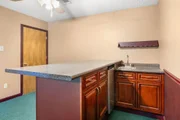
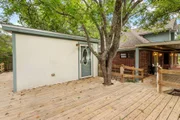
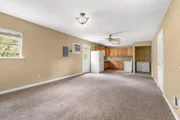
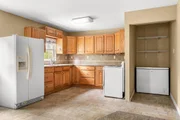
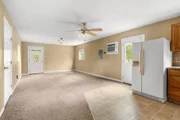
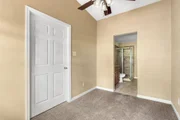
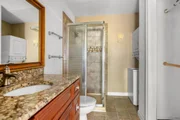
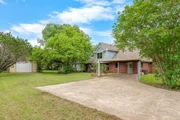
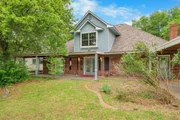
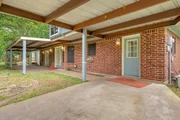
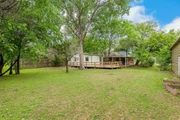
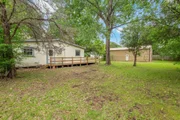
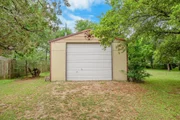
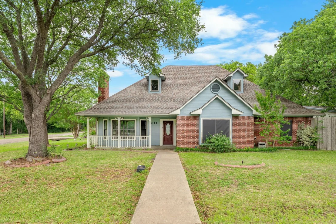
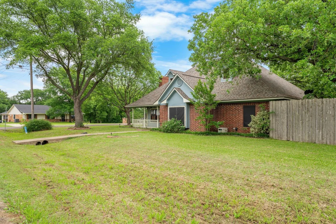
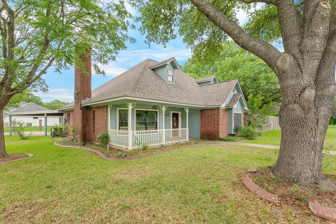
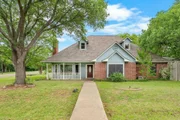
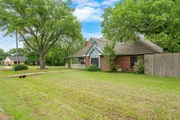
This house at 592 Ouida Drive sets on a roomy corner lot and delivers a great mix of space, versatility, and everyday comfort. This great home offers a well-planned split layout with over 2400 square feet of living space. Inside, the living area features a gas log fireplace, wood look laminate flooring and built ins and opens to a spacious kitchen. The kitchen features ample cabinetry, an eat-at bar, double oven, dishwasher, trash compactor, and a dedicated dining area-ideal for gatherings or daily living. The private primary suite has carpet and primary bath includes dual vanities, a large garden tub, separate walk-in shower, and a walk-in closet. Secondary bedrooms offer flexibility for guests, a home office, or hobbies, and share a Jack-and-Jill bathroom with double vanity and separate shower. Upstairs, a media room with wet bar provides the perfect spot for entertaining or relaxing. Outdoors, enjoy a large covered patio surrounded by mature trees. The property also features an attached carport and a 40 x 20 shop complete with electricity and a garage door opener. A detached guest house offers a kitchenette with range and refrigerator, pantry space with room for a freezer, a private bedroom and bath with separate shower, plus a stackable washer and dryer-perfect for extended family or guests. $344,900
Unit Size
2,434 Ft²
Days on Market
-
Land Size
0.59 acres
Price per sqft
$142
Property Type
House
Property Taxes
$416
HOA Dues
-
Year Built
1990

Payment Calculator

Cap Rate Calculator

Last updated: 2 months ago (NTREIS #21244945)

Price History

Date / Event Date Event Price
Sep 22, 2026 Price Decreased $344,900
↓ $5K (1.4%)
Price Decreased
Jul 29, 2026 Price Decreased $349,900
↓ $5K (1.4%)
Price Decreased
Jun 29, 2026 Price Decreased $354,900
↓ $10K (2.7%)
Price Decreased
Apr 24, 2026 Listed by Kelly, Realtors $364,900
Listed by Kelly, Realtors
Feb 28, 2026 No longer available -
No longer available
Show More

Property Highlights

Parking Available
Garage
Air Conditioning
Fireplace
Parking Details
Has Garage
Has Carport
Parking Features: Attached Carport, Carport, Covered, Driveway, Garage Door Opener
Garage Spaces: 1
Interior Details
Half Bathrooms: 1
Full Bathrooms: 2
Interior Features: Built-in Features, Double Vanity, Eat-in Kitchen, Granite Counters, Walk-In Closet(s), Wet Bar, Cable TV Available, In-Law Suite Floorplan
Appliances: Dishwasher, Electric Cooktop, Double Oven, Trash Compactor
Flooring Type: Carpet, Laminate, Tile
Laundry Features: Electric Dryer Hookup, Utility Room, Dryer Hookup
Has Fireplace
Fireplace Features: Gas Log, Propane
Fireplaces: 1
Exterior Details
Square Footage: 2434
Architectural Style: Traditional
Year Built: 1990
Levels: Two
Other Structures: Workshop w/Electric
Window Features: Window Coverings
Construction Materials: Stone Veneer
Patio and Porch Features: Covered
Lot Size Area: 0.592
Lot Size Units: Acres
Lot Size Acres: 0.592
Lot Size Square Feet: 25787.52
Tax Lot: 11
Financial Details
Tax Annual Amount: $4,995
Utilities Details
Cooling Type: Ceiling Fan(s), Central Air, Electric
Heating Type: Central, Electric

Building Info

Overview

    General

  • Year Built: 1990
  • Effective Year Built: 1993
  • Building Count: 1
  • Total Rooms: 9
  • Bedroom Count: 4
  • Bathroom Count: 2
  • Full Bathrooms: 2
  • Partial Bathrooms: 2
  • Building Condition: 0
  • Building Quality: 0
  • Construction Type: 17
  • Building Style: 0
  • Exterior Walls Type: 3
  • Interior Walls Type: 0
  • Roof Shape Type: 3
  • Roof Cover Type: 3
  • Floor Count: 200
  • Living Units: 1
  • Floor Cover: 9
  • Basement Type: 0
  • Basement Area: 0
  • Parking Type: 6
  • Garage Type: 4
  • Garage Square Area: 800
  • Parking Space Count: 3
  • Patio Type: 117
  • Porch Type: 102
  • Pool Type: 0

    Dimensions

  • Lot Size Square Feet: 25,785
  • Lot Size Depth Feet: 1,350
  • Lot Size Frontage Feet: 1,030
  • Total Building Area: 2,434
  • Gross Building Area: 2,434
  • Building Area: 2,434
  • Building Area Measurement: L

    Heating and Cooling

  • Fireplace Count: 1
  • Air Conditioning: 1
  • Heating: 3
  • Heated Square Feet: 2,434
  • Heating Fuel Type: 0

    Utilities

  • Sewer System: 0
  • Water Service: 0

Building

  • Building Type: 0
  • Property Class: R
  • Subdivision: CHALK BLUFF
  • Land Acres: 0000000592
  • Standard Land Use Code: 1001
  • County Land Use Code: A1
  • State Land Use Code: A1
  • Legal Description 1: CHALK BLUFF LOT 11 A12 BLOCK 11 ACRES .592

Neighborhood

  • School District Name: Connally Independent School District
  • Census Tract: 003402

Zoning

  • Zoning: R

Geography

  • Assessors Map Reference: PG 13D
  • Parcel: 20-022600-020000-0
  • Block: 11
  • Lot: 11
  • Municipality: WACO
  • Latitude: 31.6437
  • Longitude: -97.1333

    Address

  • Full Address: 592 Ouida Dr
  • Address - House Number: 592
  • Address - Street Name: Ouida
  • Address - Suffix Type: Dr
  • State: TX
  • City Name: Waco
  • Carrier Code: R034
  • 4-Digit Zip Code: 5122
  • Zip Code: 76705

Valuation

    Tax

  • Tax Year: 2022
  • Tax Amount: $442,920
  • Initial Tax Delinquent Year: 2022
  • Tax Rate Code Area: 86

    Appraisal Valuation

  • Standard Deviation: 0.2489
  • Valuation Date: Nov 03, 2023
  • Confidence Score: 64
  • Final Value: 363,905
  • High Value: 454,510
  • Low Value: 273,299

    Market Valuation

  • Market Total Value: $359,940
  • Market Land Value: $54,670
  • Market Improvement Value: $305,270

    Assessments Valuation

  • Assessed Year: 2023
  • Assessed Total Value: $303,987

    Exemptions

  • Senior Citizen Exemption : Yes
  • Homeowner Exemption: Yes
Data used for valuation calculations is provided by RealtyHop, and other third party sources

Comparables

Unit
Status
Type
Beds
Baths
ft²
Price/ft²
Asking Price
Listed On
Closing Price
Sold On
HOA + Taxes

About Bluff Estates


Similar Homes for Sale

Currently no similar homes around

Nearby Rentals

Unit for rent at 205 W Long Street, Elm Mott, TX, 76640

$1,500 /mo

  • 3 Beds
  • 2 Baths
  • 1,800 ft²
205 W Long Street, Elm Mott, TX, 76640 Listing by Antoinette Ratliff
Unit for rent at 4676 Old Dallas Road, Elm Mott, TX, 76640

$1,500 /mo

  • 3 Beds
  • 2 Baths
  • 1,900 ft²
4676 Old Dallas Road, Elm Mott, TX, 76640 Listing by Antoinette Ratliff


Frequently Asked Questions

When was property at 592 Ouida Drive built and last sold?
The property at 592 Ouida Drive was built in 1990 and last sold on Jan 1, 1970 for $0.
How much is this home worth?
The estimated value of the home located at 592 Ouida Drive is $349,334.
What are some comparable homes to 592 Ouida Drive?
There are currently no comparable homes to 592 Ouida Drive.