


5919 Central Falls Drive


About This Property
Payment Calculator
Your Estimated Monthly Payment
Cap Rate Calculator
What does this mean?
Based on our analysis, the cap rate of this property is 1.25%. A negative cap rate indicates that the property might not be feasible as an income-producing asset. The median cap rate for a near zip code 11238 is 4.23%.
How much can I actually make?
Actual monthly rental income may vary between $4,760 and $7,140 depending on unit-specific characteristics. You can change the amount using the slider to further explore.
How is cap rate calculated?
Cap Rate = Net Operating Income (NOI) / Property Asset Value.
When calculating the cap rate, we assume 100% occupancy. Leverage (mortgage) is not considered.
Cap Rate provided by RealtyHop and RentHop, learn more about cap rate here.
Price History
| Date / Event | Date | Event | Price |
|---|---|---|---|
| May 7, 2026 | Sold | ||
| Sold | |||
| Apr 9, 2026 | In contract | - | |
| In contract | |||
| Mar 24, 2026 | Listed by 5th Stream Realty | $267,000 | |
| Listed by 5th Stream Realty | |||
   | |||
|
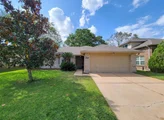
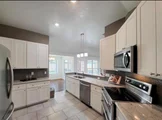
Located in the highly sought after Cy-Fair ISD this home has a lot to offer. Such as, a whole house generac generator valued at $10k, granite countertops, stone fireplace, storage shed, Walk in pantry, beautiful updated en-suite bathroom with whirlpool and beautiful natural lighting just to mention a few. It also has amazing community amenities such as two pools, tennis courts, a recreation building, and scenic walking trails. This is truly a steal! Don’t miss out and come see it today!
| |||
| Nov 29, 2021 | Sold | ||
| Sold | |||
| Oct 13, 2021 | Listed by REALM Real Estate Professional | $234,777 | |
| Listed by REALM Real Estate Professional | |||
| | |||
|
Precious Single Story all Brick & Vinyl Siding*ROOF 2018*Kitchen is Truly Heart of this Home*Granite Counters & SS Appliances Overlook Spacious Living Room*Stacked Stone Fireplace*Double Pane Low-E Windows*Bay Window in Versatile Dining Room Could be Home Office & Has Closet with Shelves*Hand Scraped Wood Laminate In Living, Dining & Breakfast*Tile Floors Kitchen, Baths & Utility*Bedrooms have Carpet*Huge Utility Room, Refrig/Washer/Dryer/Freezer Remain*Part of Garage Converted to Great 5x3 Walk-in Pantry*16x12 Covered Patio has Ceiling Fan to Enjoy Outdoors*Backyard has Wooden Swing to view Fire Pit*Whole House Generac Generator*Master Bath Remodeled with Whirlpool Tub & Extra Large Separate Shower*Hall Bath Totally Remodeled with Enlarged Shower*Split Floor Plan adds Privacy for Master Suite*Amenities are 2 Area Pools, Tennis Courts, Rec Building, Walking Trails*Convenient to I-10, Hwy 290, Beltway, Shopping & Restaurants!
| |||
Property Highlights
Building Info
Comparables
Status
Price/ft²
Listed On
Sold On
About Concord Bridge
Similar Homes for Sale
Currently no similar homes aroundNearby Rentals

Last Updated: 5 months ago
Data Source: HAR , MLS# 86974728
 Your Privacy Choices
Phone: 425-283-2930
Address: 335 Madison Avenue, New York, NY 10017