Check Availability
$449,899
↓ $1 (0%)
● House - For Sale

5918 SOUTHGATE DRIVE

TEMPLE HILLS, MD 20748
bedrooms
6 Beds
bathrooms
3 Baths
square feet
2,288 Ft²
$2,550
Est. Monthly

About This Property

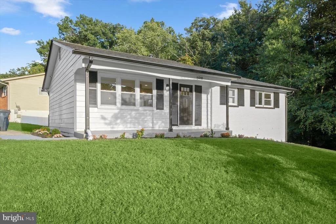
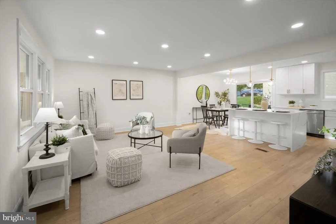
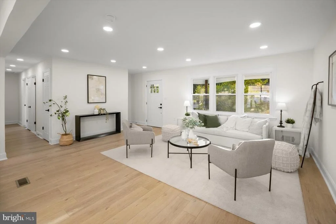
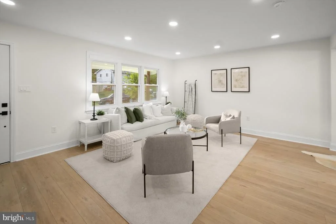
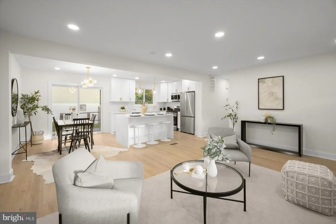
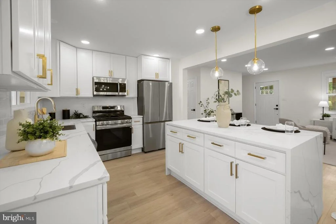
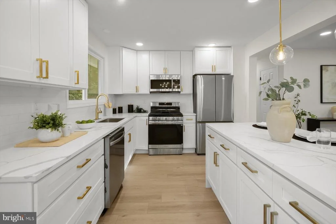
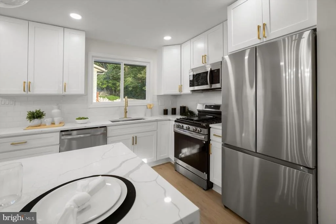
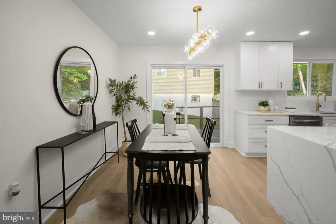
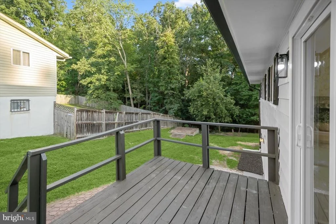
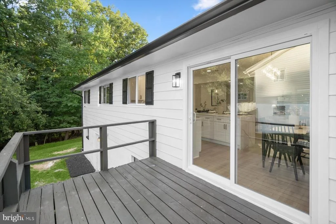
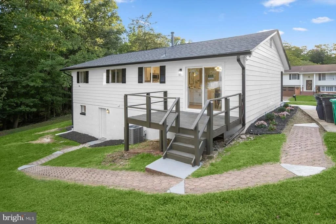
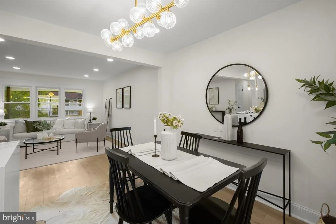
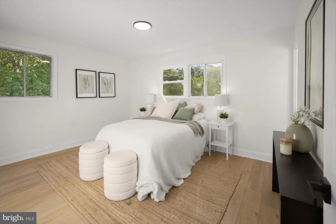
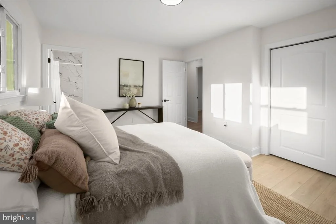
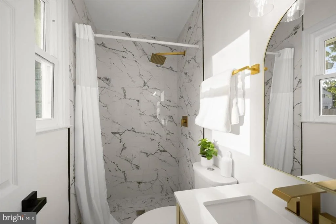
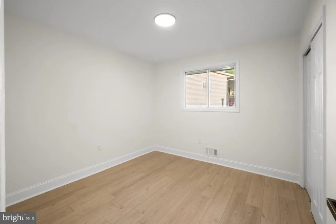
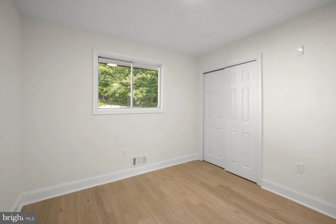
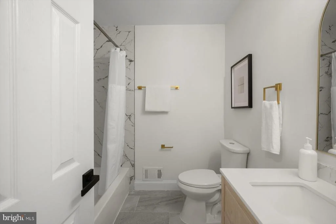
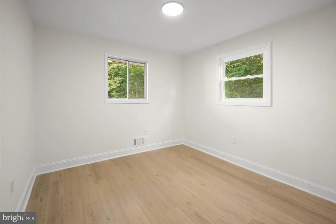
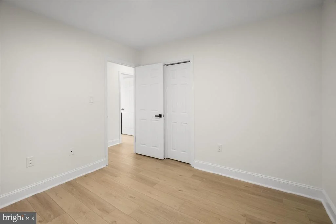
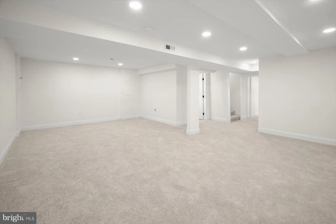
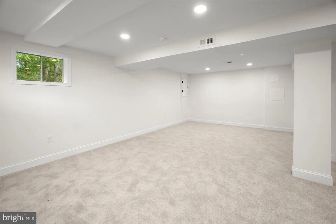
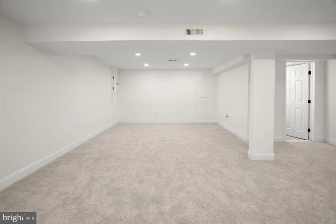
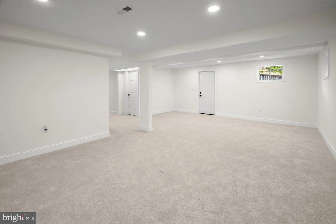
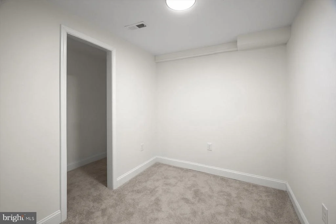
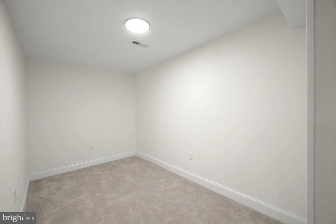
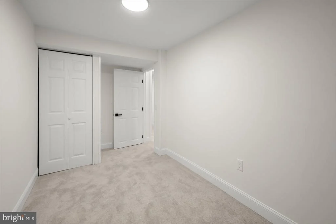
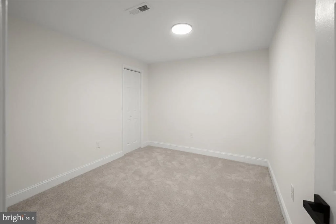
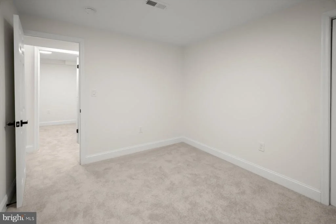
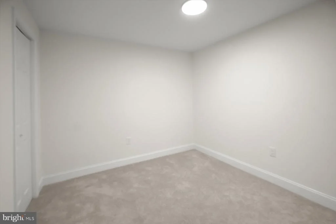
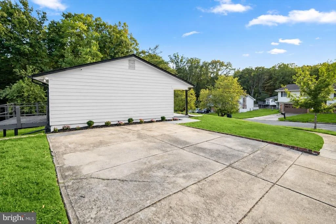
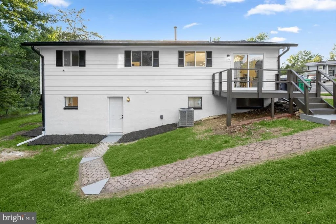
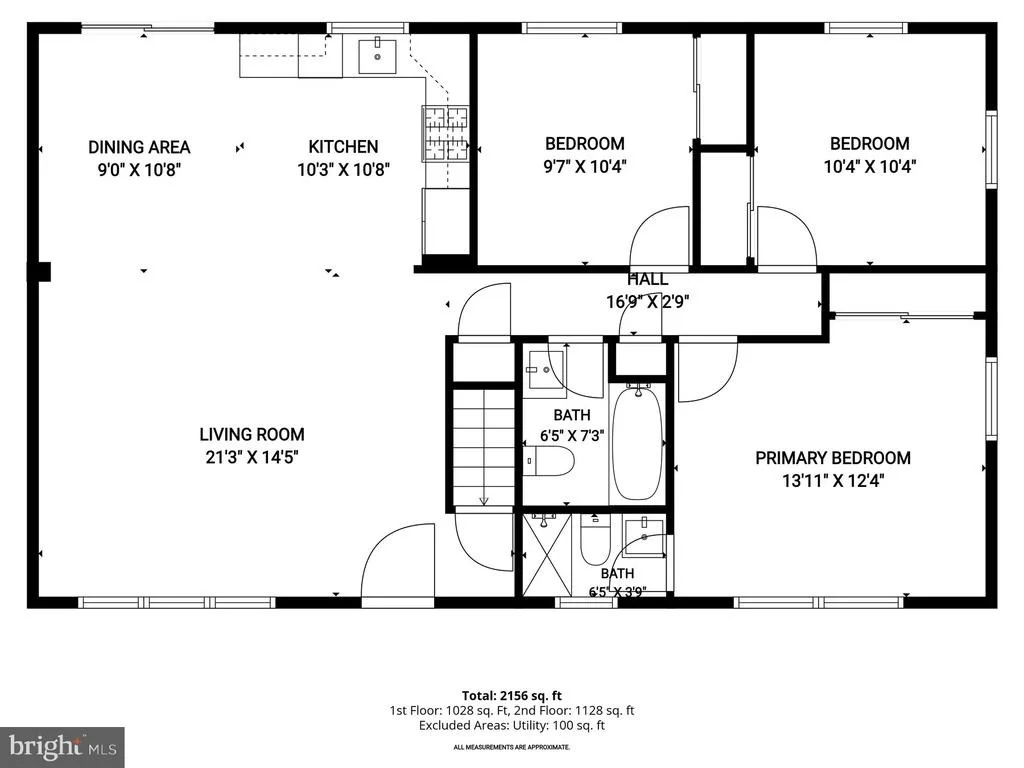
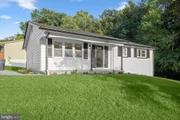
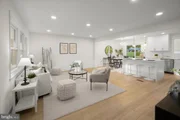
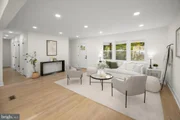
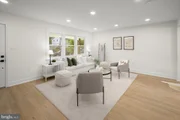
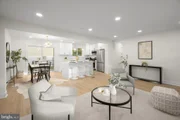
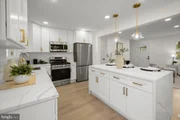
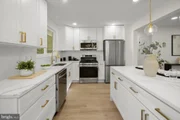
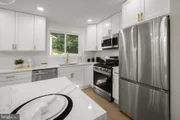
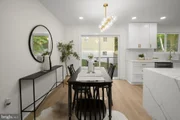
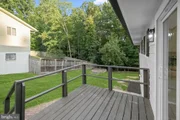
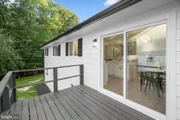
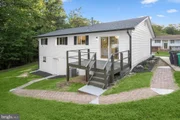
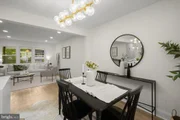
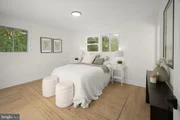
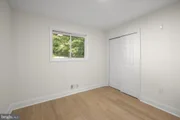
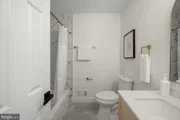
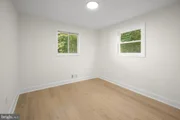
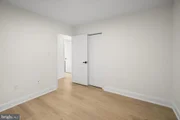
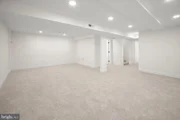
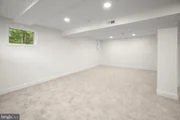
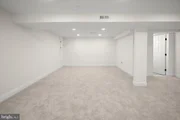
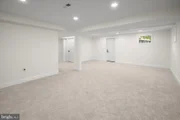
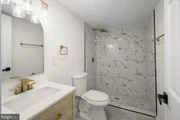
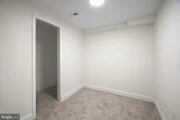
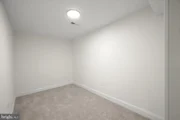
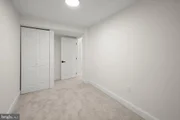
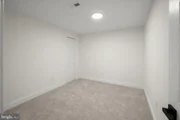
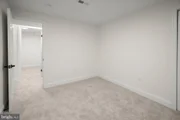
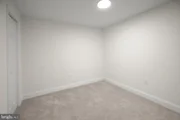
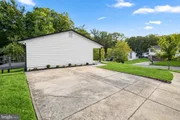
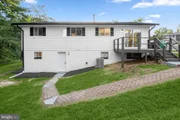
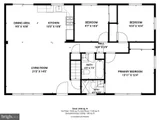
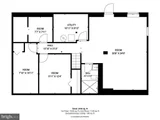
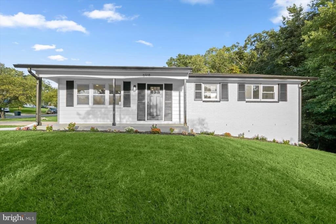
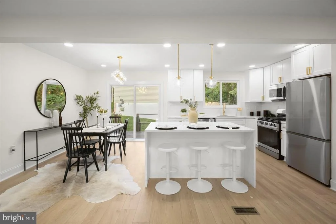
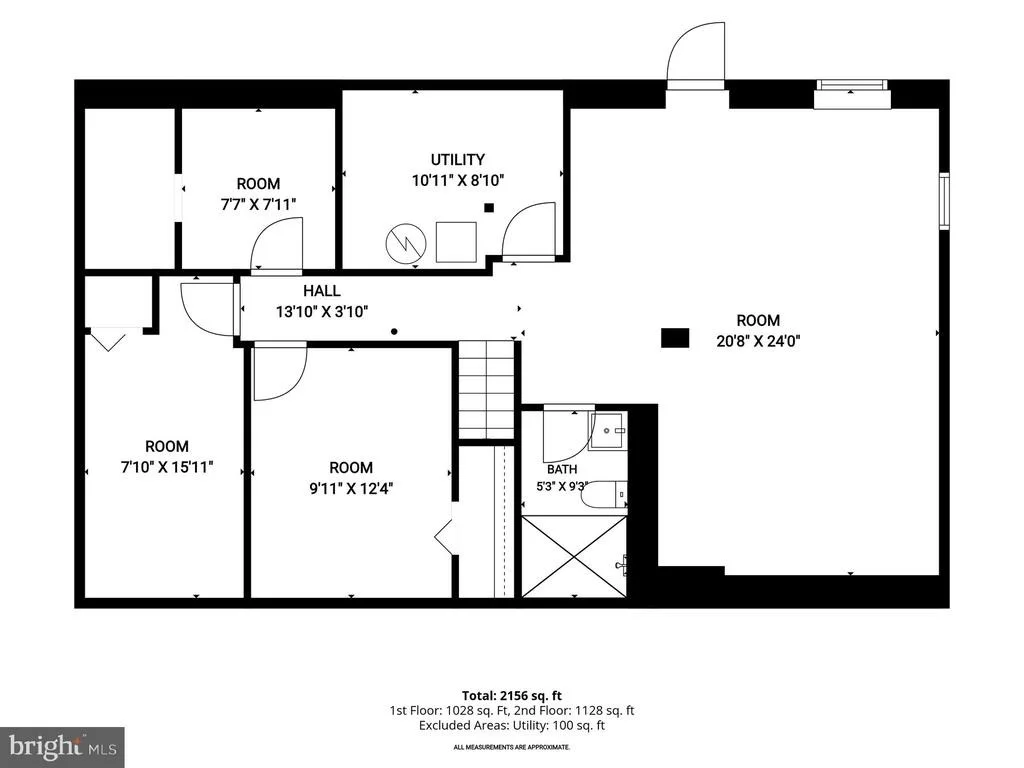
Completely renovated 6-bedroom, 3-full-bath detached home offering an exceptional amount of finished living space across two levels. The redesigned main level features an open and inviting living and dining area alongside a beautifully updated kitchen with white cabinetry, quartz countertops, stainless steel appliances, and a large center waterfall quartz island. Three bedrooms are located on the main level, including a primary bedroom with its own fully renovated private bath and walk-in shower. A second renovated full bathroom serves the additional main-level bedrooms. The fully finished lower level substantially expands the home's living space with a large recreation/family room, three additional bedrooms, a third renovated full bathroom with walk-in shower, and dedicated laundry area providing tremendous flexibility for guests, work-from-home space, recreation and everyday living. Major improvements include a new HVAC system, upgraded electrical panel, and new hot water heater. Outside, enjoy a generous approximately quarter-acre lot along with a rear deck and additional outdoor space. With six bedrooms, three beautifully finished bathrooms, extensive renovations and approximately 2,288 square feet of above- and below-grade space, this move-in-ready home delivers the space, layout and updates buyers are looking for.
Unit Size
2,288 Ft²
Days on Market
-
Land Size
0.24 acres
Price per sqft
$197
Property Type
House
Property Taxes
$341
HOA Dues
-
Year Built
1972

Payment Calculator

Cap Rate Calculator

Last updated: 3 days ago (Bright MLS #MDPG2218100)

Price History

Date / Event Date Event Price
Oct 16, 2026 Price Decreased $449,899
↓ $1 (0%)
Price Decreased
Sep 12, 2026 Listed by Winning Edge $449,900
Listed by Winning Edge

Property Highlights

Air Conditioning
Parking Details
Parking Features: Driveway
Interior Details
Full Bathrooms: 3
Interior Features: Breakfast Bar, Eat-in Kitchen, Kitchen Island, Recessed Lighting, Bathroom - Stall Shower, Bathroom - Tub Shower, Carpet, Combination Kitchen/Dining, Combination Dining/Living, Dining Area, Entry Level Bedroom, Floor Plan - Open, Kitchen - Gourmet, Kitchen - Table Space, Primary Bath(s), Upgraded Countertops
Appliances: Microwave, Dishwasher, Disposal, Freezer, Gas Oven, Refrigerator, Stainless Steel Appliance(s)
Flooring Type: Carpet, Luxury Vinyl Plank
Basement: Finished
Exterior Details
Square Footage: 2288
Square Footage Source: $0
Property Condition: Excellent, Good, Very Good
Architectural Style: Ranch/Rambler
Year Built Source: Assessor
Year Built: 1972
Levels: 2
Other Structures: Above Grade, Below Grade
Window Features: Sliding
Construction Materials: Frame
Patio and Porch Features: Deck, Patio, Roof
Lot Size Area: 10268
Lot Size Units: Square Feet
Lot Size Acres: 0.24
Lot Size Square Feet: 10268
Tax Lot: 7
Water Source: Public
Financial Details
Tax Assessed Value: $302,933
Tax Annual Amount: $4,091
Utilities Details
Cooling Type: Central Air
Heating Type: Forced Air
Sewer : Public Sewer

Building Info

Overview

    General

  • Year Built: 1972
  • Effective Year Built: 1972
  • Bedroom Count: 0
  • Bathroom Count: 2
  • Full Bathrooms: 2
  • Partial Bathrooms: 2
  • Building Condition: 6
  • Building Quality: 4
  • Construction Type: 6
  • Building Style: 0
  • Exterior Walls Type: 0
  • Interior Walls Type: 0
  • Roof Shape Type: 0
  • Roof Cover Type: 3
  • Floor Count: 100
  • Living Units: 1
  • Floor Cover: 0
  • Basement Type: 3
  • Basement Area: 1
  • Garage Type: 0
  • Parking Space Count: 0
  • Patio Type: 20
  • Porch Type: 0
  • Pool Type: 0

    Dimensions

  • Lot Size Square Feet: 10,268
  • Total Building Area: 1,144
  • Gross Building Area: 1,144
  • Building Area: 1,144
  • Building Area Measurement: T

    Heating and Cooling

  • Air Conditioning: 13
  • Heating: 4
  • Heated Square Feet: 1,144
  • Heating Fuel Type: 0

    Utilities

  • Sewer System: 5
  • Water Service: 0

Building

  • Building Type: 0
  • Property Class: R
  • Land Acres: 0000000236
  • Standard Land Use Code: 1001
  • County Land Use Code: R-A001
  • Legal Description 1: PINE PLAINS

Neighborhood

  • School District Name: Prince George's County Public Schools
  • Census Tract: 801701

Zoning

  • Zoning: RSF95

Geography

  • Assessors Map Reference: 97 B3 0
  • Account Number: 1202258
  • District: 12
  • Parcel: 12-1202258
  • Block: F
  • Lot: 7
  • Latitude: 38.8081
  • Longitude: -76.9467

    Address

  • Full Address: 5918 Southgate Dr
  • Address - House Number: 5918
  • Address - Street Name: Southgate
  • Address - Suffix Type: Dr
  • State: MD
  • City Name: Temple Hills
  • Carrier Code: C029
  • 4-Digit Zip Code: 6518
  • Zip Code: 20748

Valuation

    Tax

  • Tax Year: 2023
  • Tax Amount: $272,515

    Appraisal Valuation

  • Standard Deviation: 0.1646
  • Valuation Date: Oct 11, 2023
  • Confidence Score: 79
  • Final Value: 334,211
  • High Value: 389,248
  • Low Value: 279,175

    Market Valuation

  • Market Total Value: $247,800
  • Market Land Value: $76,200
  • Market Improvement Value: $171,600

    Assessments Valuation

  • Assessed Year: 2023
  • Assessed Total Value: $245,067
Data used for valuation calculations is provided by RealtyHop, and other third party sources

Comparables

Unit
Status
Type
Beds
Baths
ft²
Price/ft²
Asking Price
Listed On
Closing Price
Sold On
HOA + Taxes

About Temple Hills


Similar Homes for Sale

Currently no similar homes around

Nearby Rentals

Unit for rent at 3903 25th Avenue, TEMPLE HILLS, MD, 20748

$1,500 /mo

  • 2 Beds
  • 1 Bath
  • 768 ft²
3903 25th Avenue, TEMPLE HILLS, MD, 20748 Listing by Theodorsia Washington
Unit for rent at 3861 26th Avenue, TEMPLE HILLS, MD, 20748

$1,700 /mo

  • 2 Beds
  • 1 Bath
  • 768 ft²
3861 26th Avenue, TEMPLE HILLS, MD, 20748 Listing by Cindy Mariel Cajas
Unit for rent at 4105 Farmer Place, FORT WASHINGTON, MD, 20744

$3,450 /mo

  • 4 Beds
  • 3 Baths
  • 1,540 ft²
4105 Farmer Place, FORT WASHINGTON, MD, 20744 Listing by Vafonazar Mamadnazarov


Frequently Asked Questions

When was property at 5918 Southgate Drive built and last sold?
The property at 5918 Southgate Drive was built in 1972 and last sold on Jan 1, 1970 for $0.
How much is this home worth?
The estimated value of the home located at 5918 Southgate Drive is $454,398.
What are some comparable homes to 5918 Southgate Drive?
There are currently no comparable homes to 5918 Southgate Drive.