


38
Map


5918 Mountain Villa DR


About This Property
Payment Calculator
Your Estimated Monthly Payment
Cap Rate Calculator
What does this mean?
Based on our analysis, the cap rate of this property is 1.25%. A negative cap rate indicates that the property might not be feasible as an income-producing asset. The median cap rate for a near zip code 11238 is 4.23%.
How much can I actually make?
Actual monthly rental income may vary between $4,760 and $7,140 depending on unit-specific characteristics. You can change the amount using the slider to further explore.
How is cap rate calculated?
Cap Rate = Net Operating Income (NOI) / Property Asset Value.
When calculating the cap rate, we assume 100% occupancy. Leverage (mortgage) is not considered.
Cap Rate provided by RealtyHop and RentHop, learn more about cap rate here.
Price History
| Date / Event | Date | Event | Price |
|---|---|---|---|
| Jun 23, 2026 | In contract | - | |
| In contract | |||
| Apr 20, 2026 | Listed by Keller Williams Realty | $1,650,000 | |
| Listed by Keller Williams Realty | |||
| Mar 29, 2025 | In contract | - | |
| In contract | |||
| Mar 24, 2025 | Listed by Compass RE Texas, LLC | $1,550,000 | |
| Listed by Compass RE Texas, LLC | |||
   | |||
|
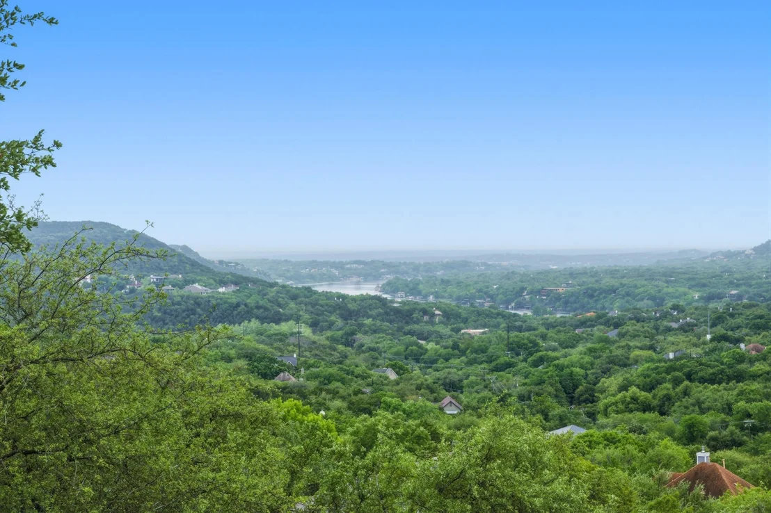
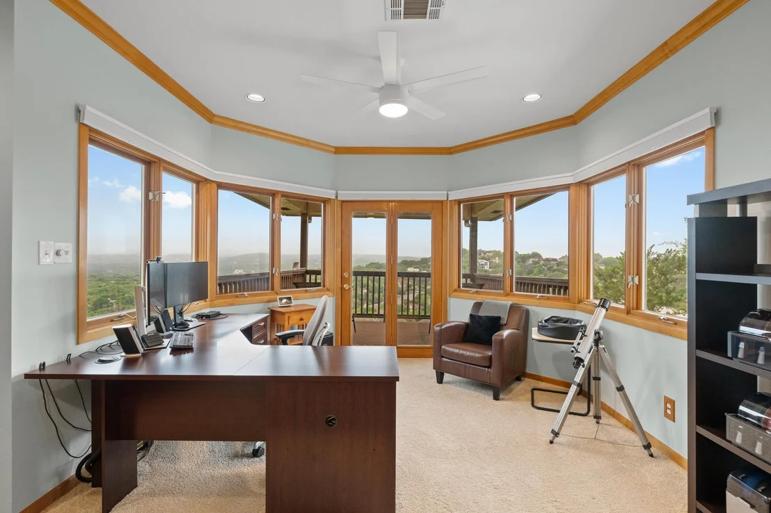
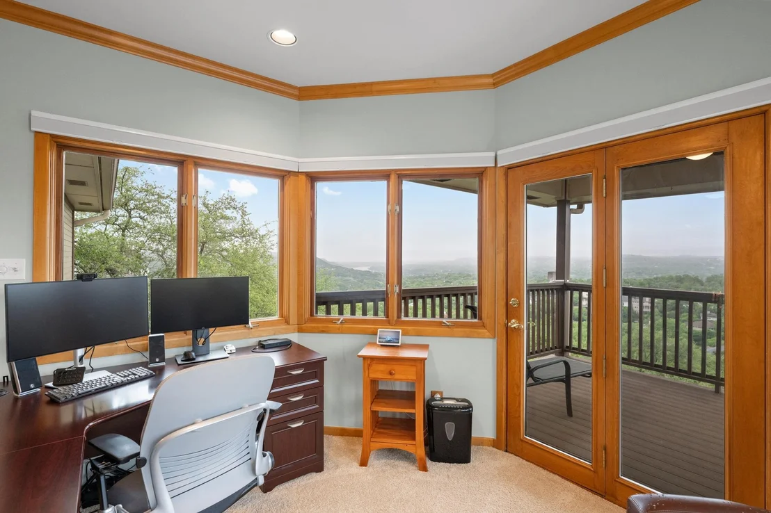
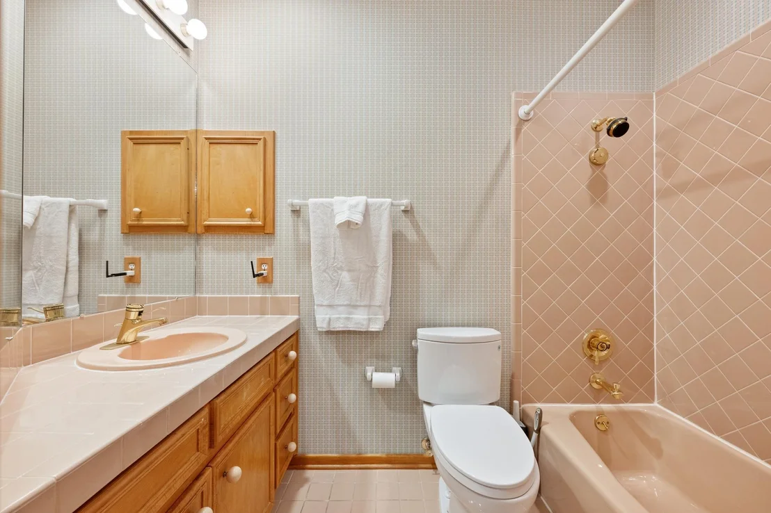
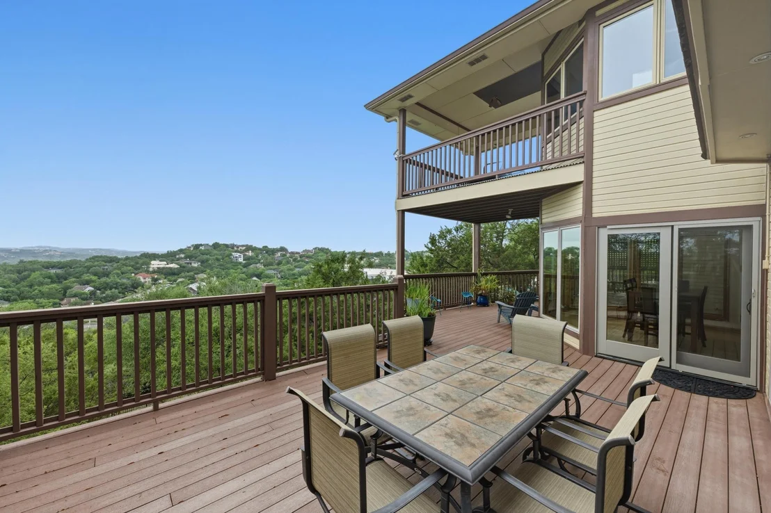
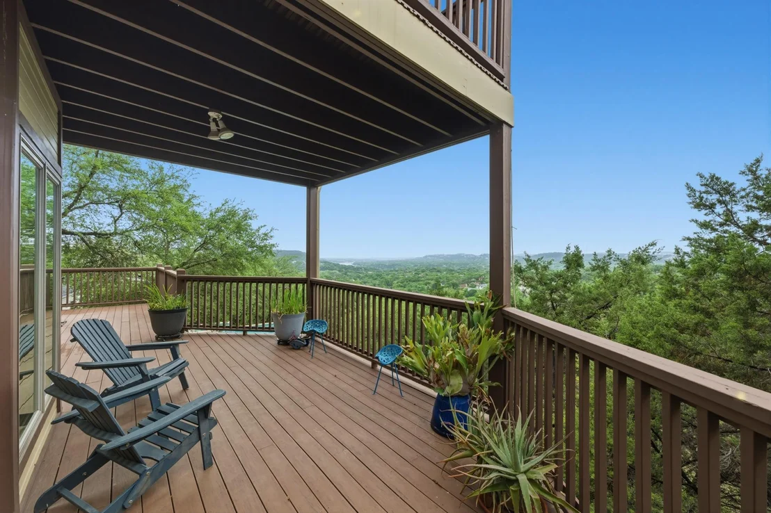
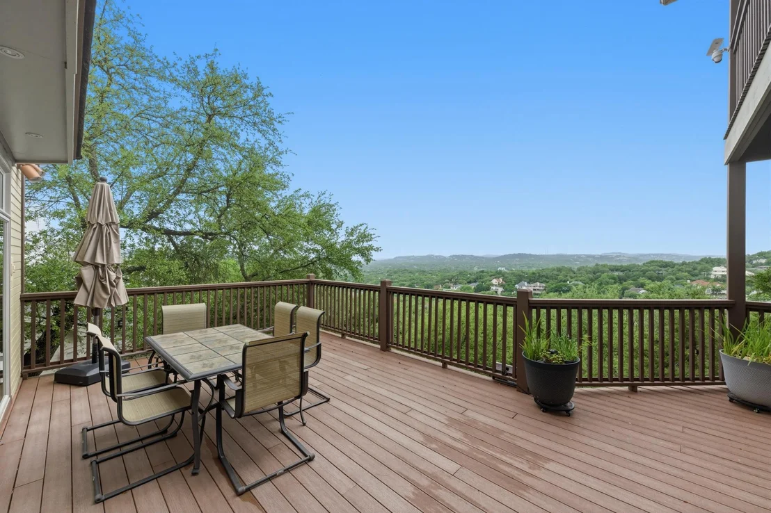
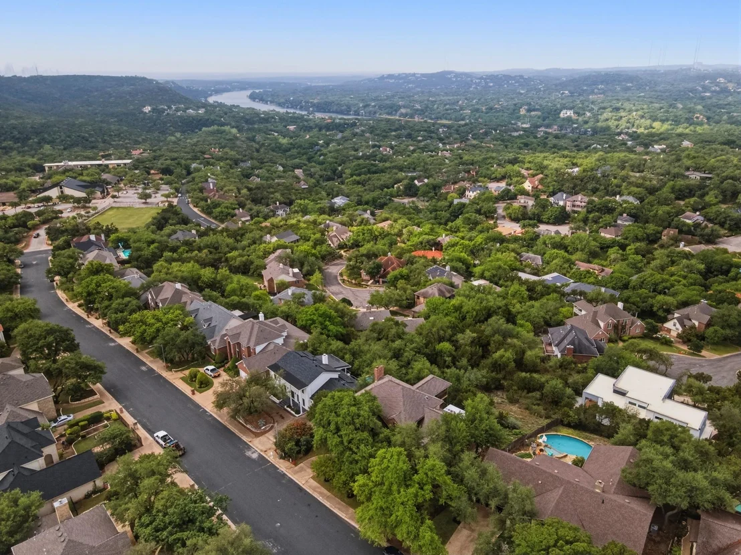
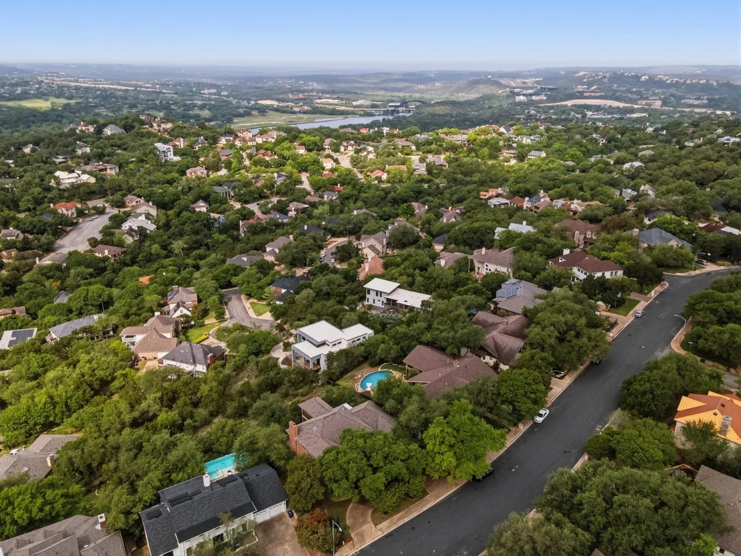
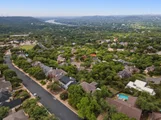
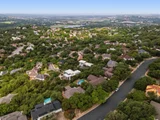
Some of the most spectacular views can be found in this timeless Cat Mountain residence, perched high up on Mountain Villa Drive. The home’s excellent original floorplan (dual primary bedrooms 1-up/1-down) was designed to maximize the forever views. This well cared for home is a wonderful opportunity to add your personal style.
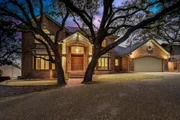
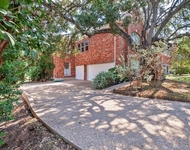
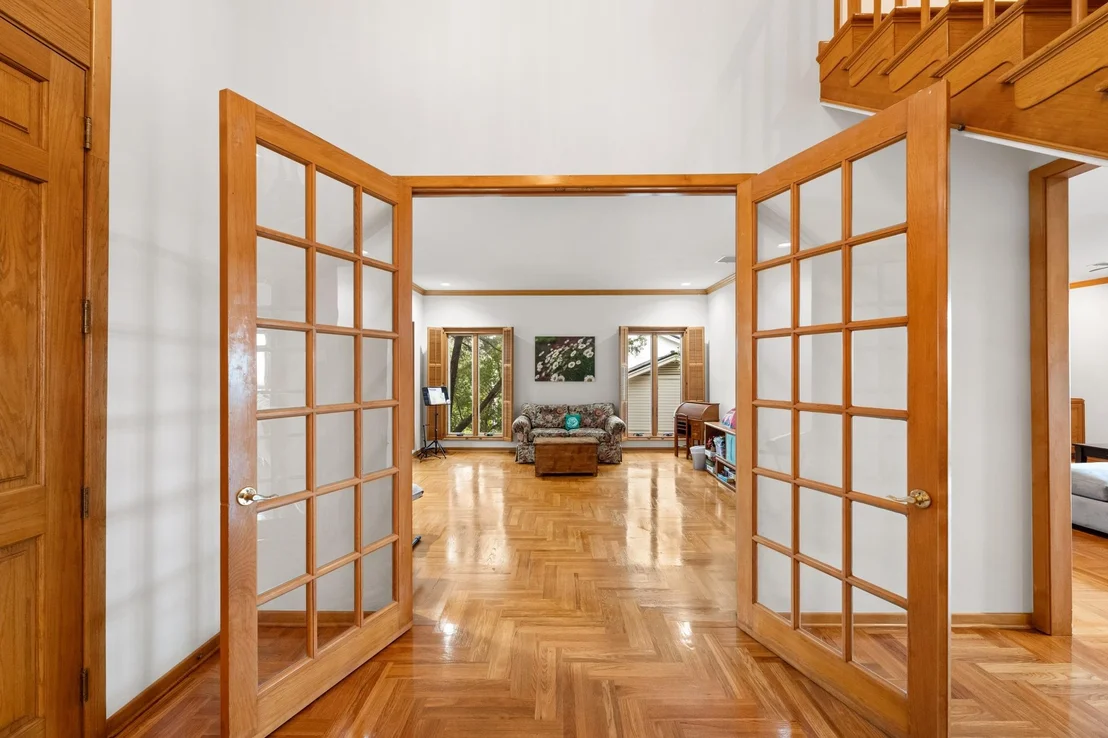
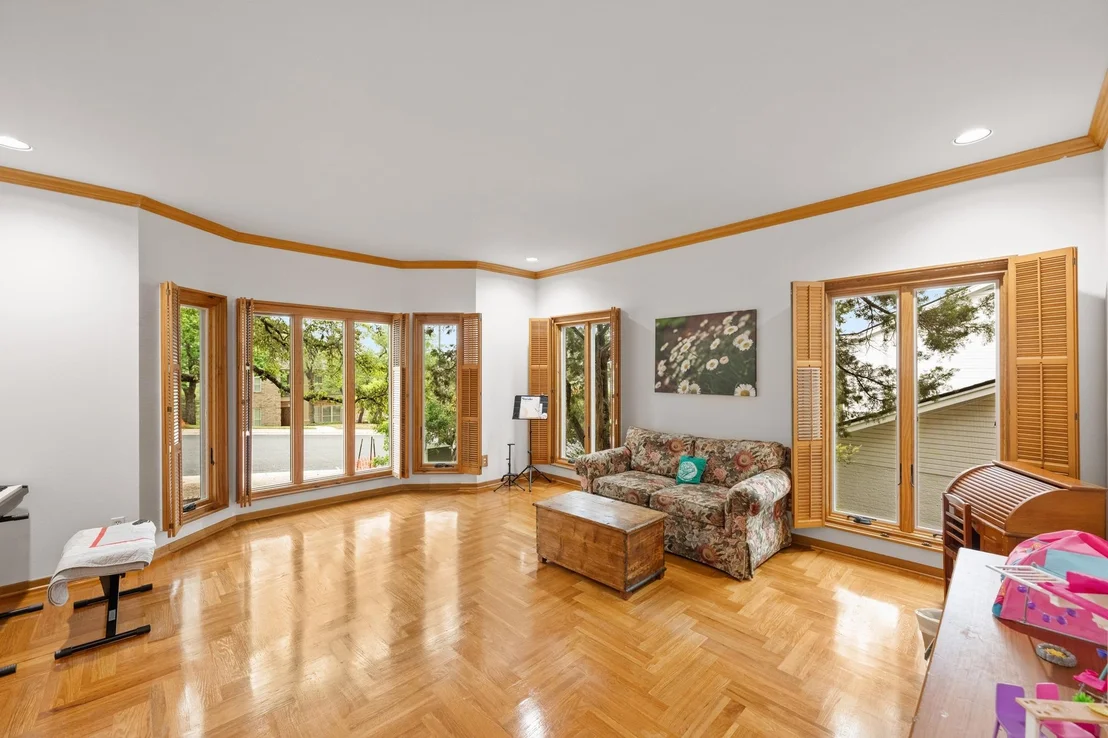
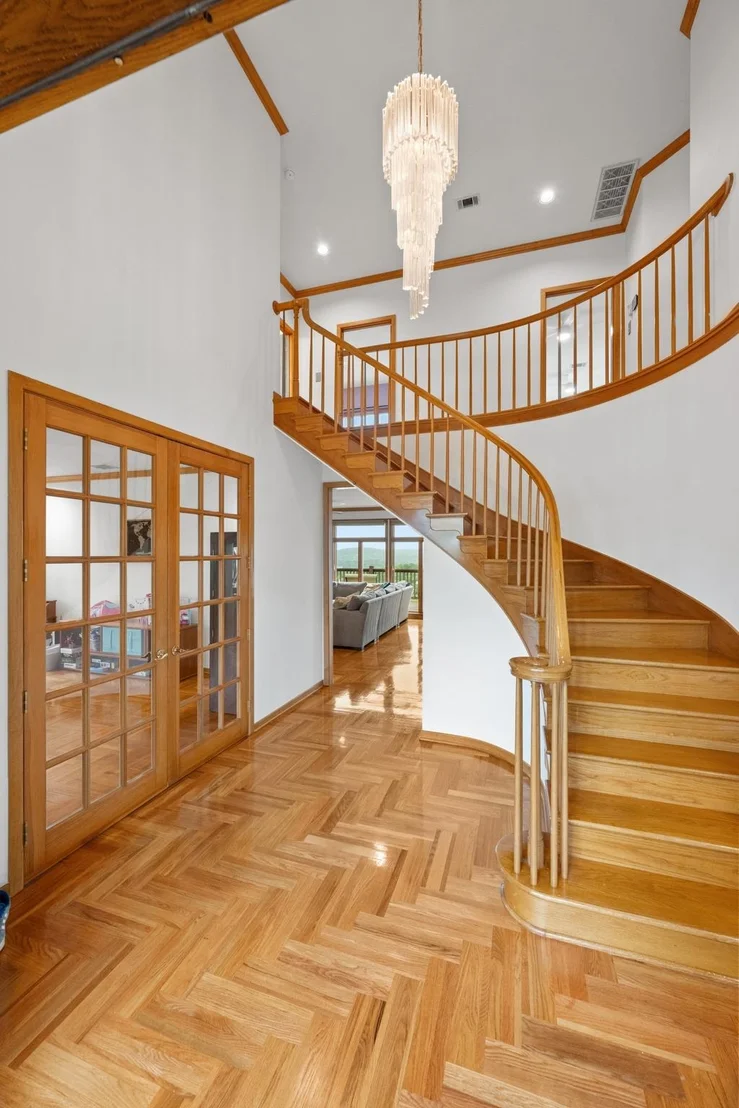
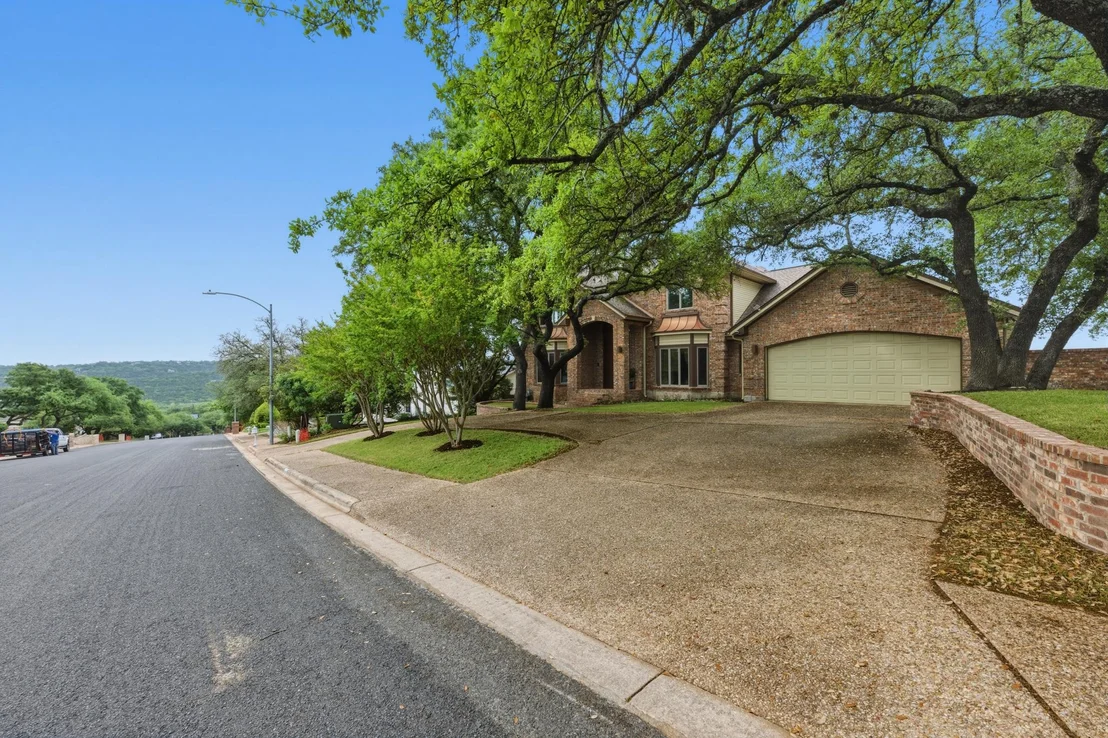
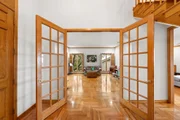
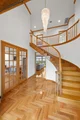
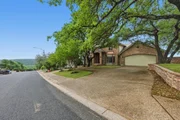
A graceful circular driveway leads to a covered entrance, welcoming you into a two-story foyer w. elegant staircase. The foyer connects the formal dining room, main living room and separate office timeless floorplan. Gorgeous parquet flooring is found throughout the home.
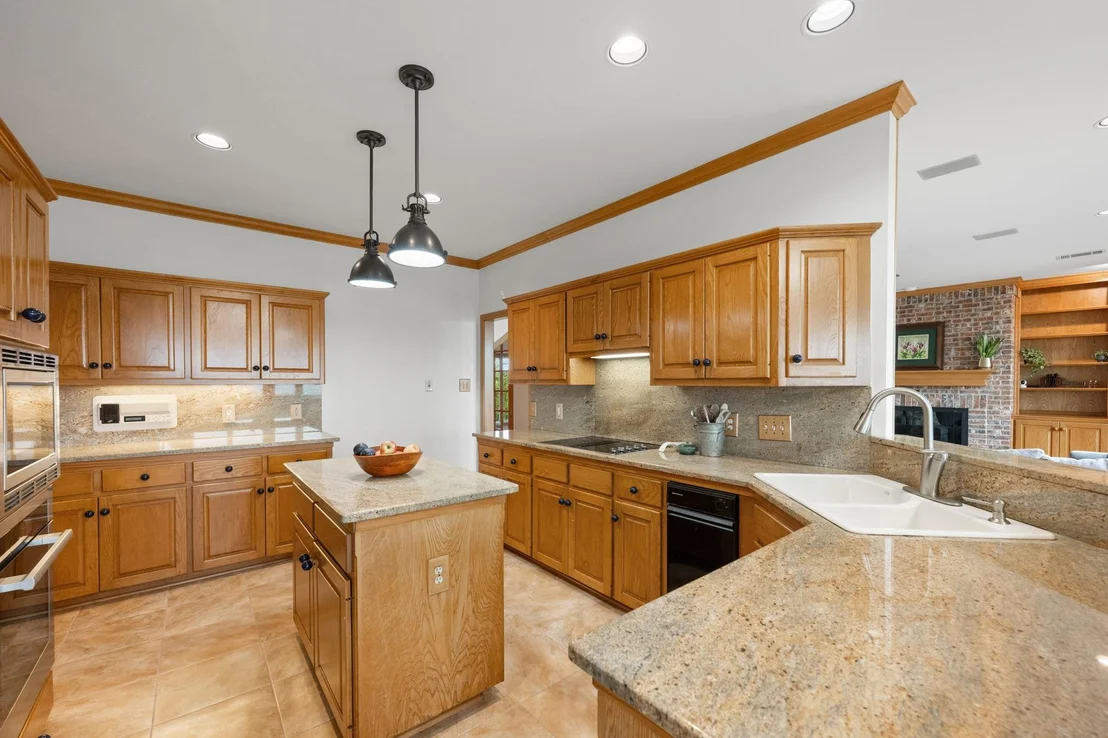
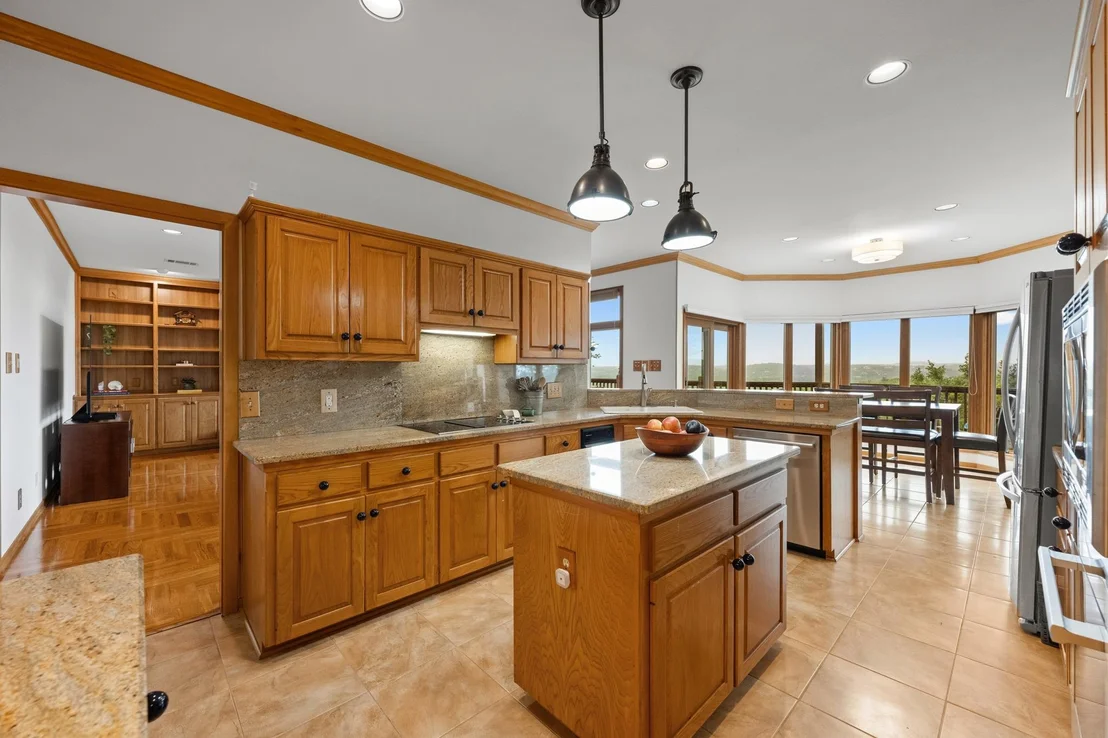
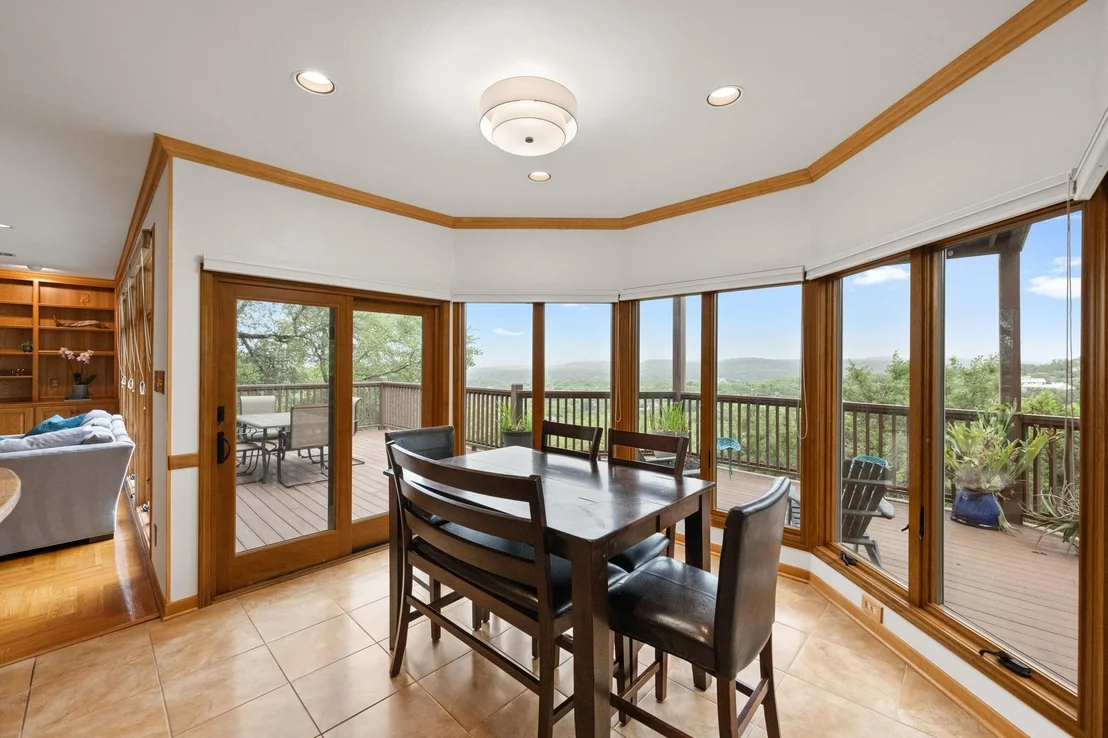
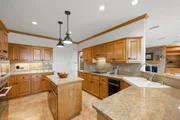
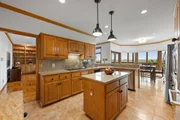
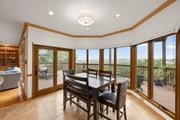
The kitchen flows to the formal dining room and main living room. A window-filled breakfast area makes the kitchen seem even larger. Granite counters and an island provide ample counterspace for entertaining or family meals. The owner has updated the appliances over the years. A large pantry has floor to ceiling shelving.
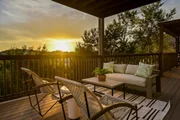
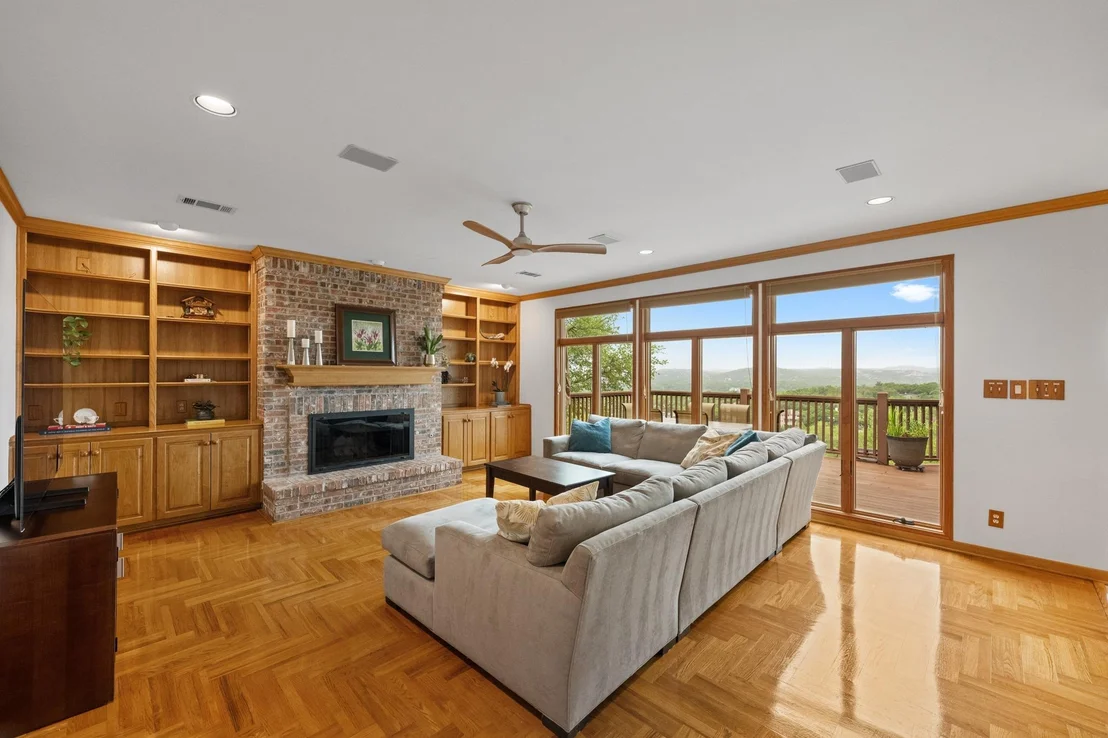
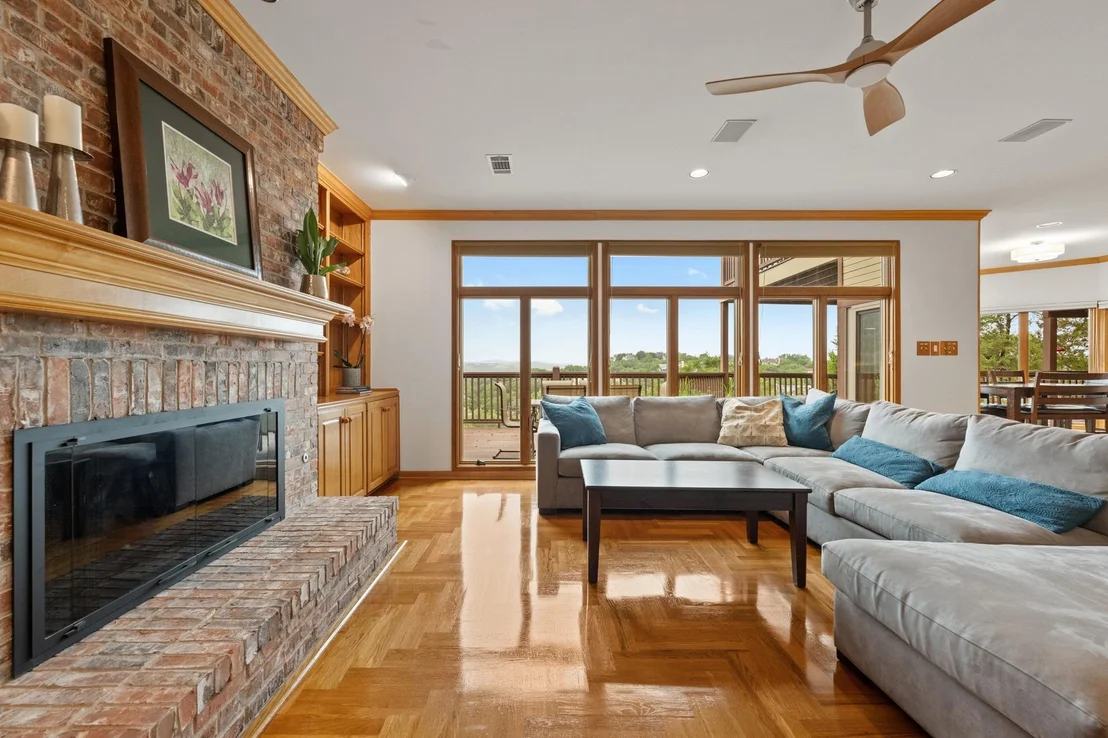
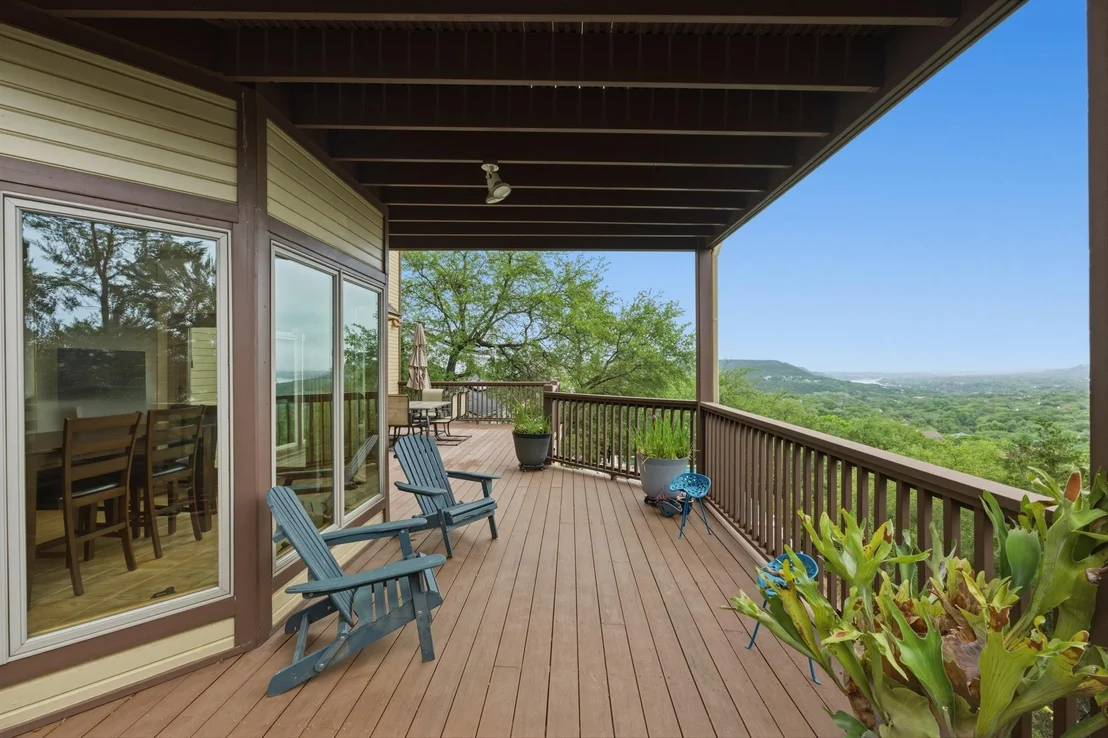
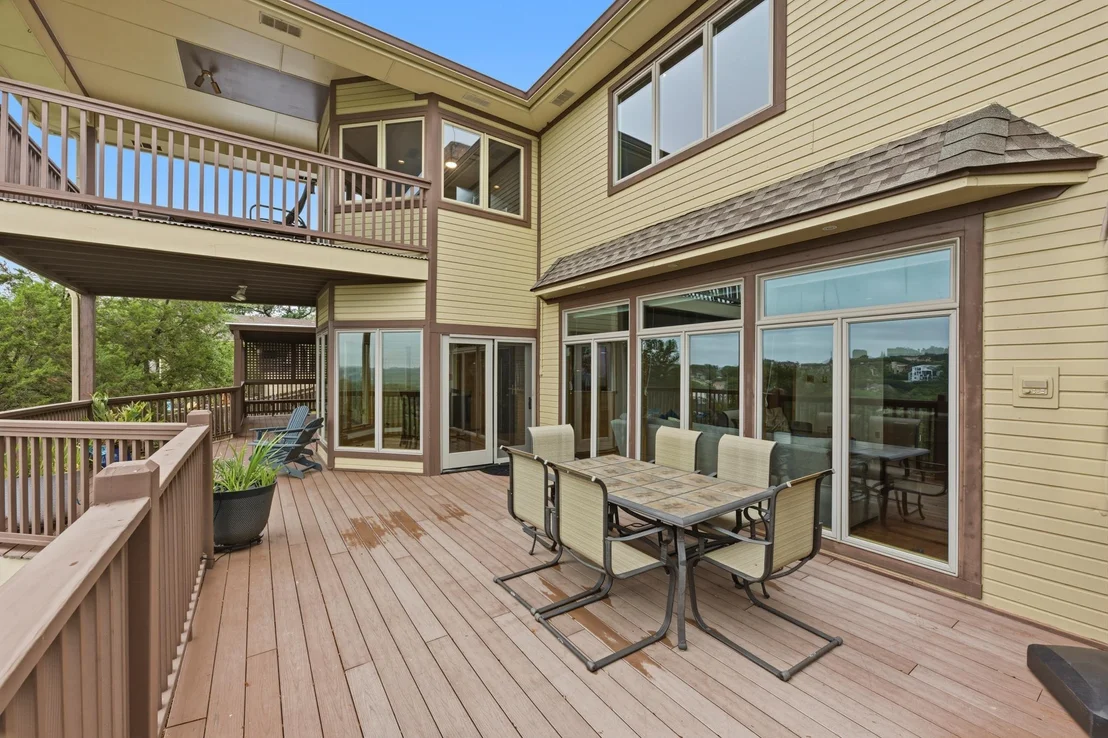
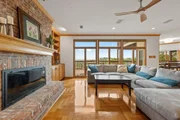
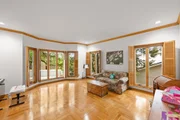
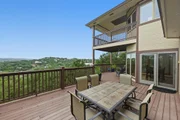
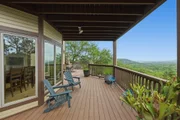
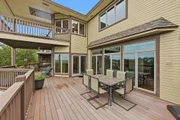
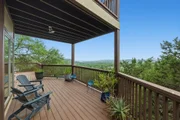
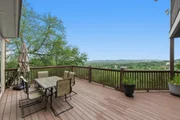
The living room is anchored by a wall of windows that look out to the expansive deck and big views. A brick fireplace is flanked by wonderful display space. A large TREX style deck spans the entire width of the home and provides amazing outdoor living options with jaw-dropping views.
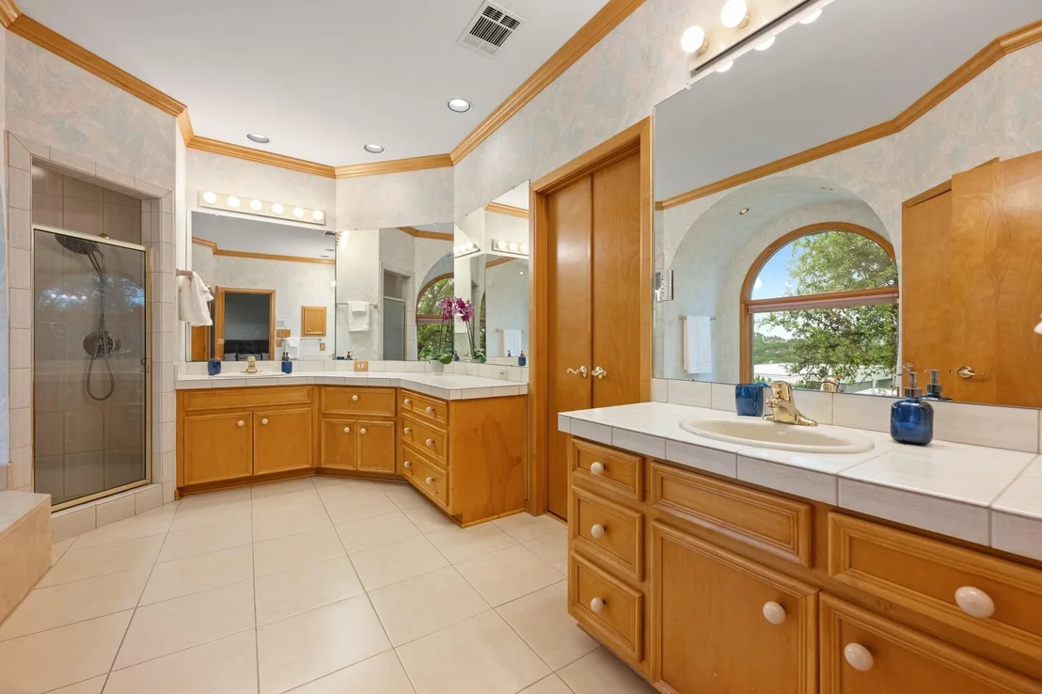
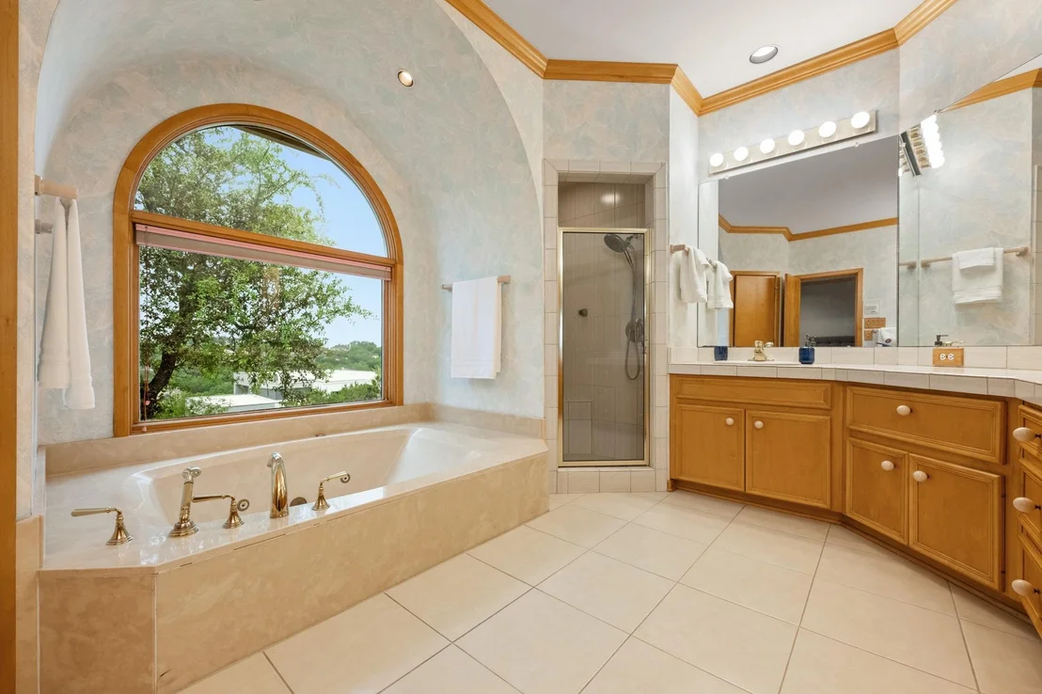
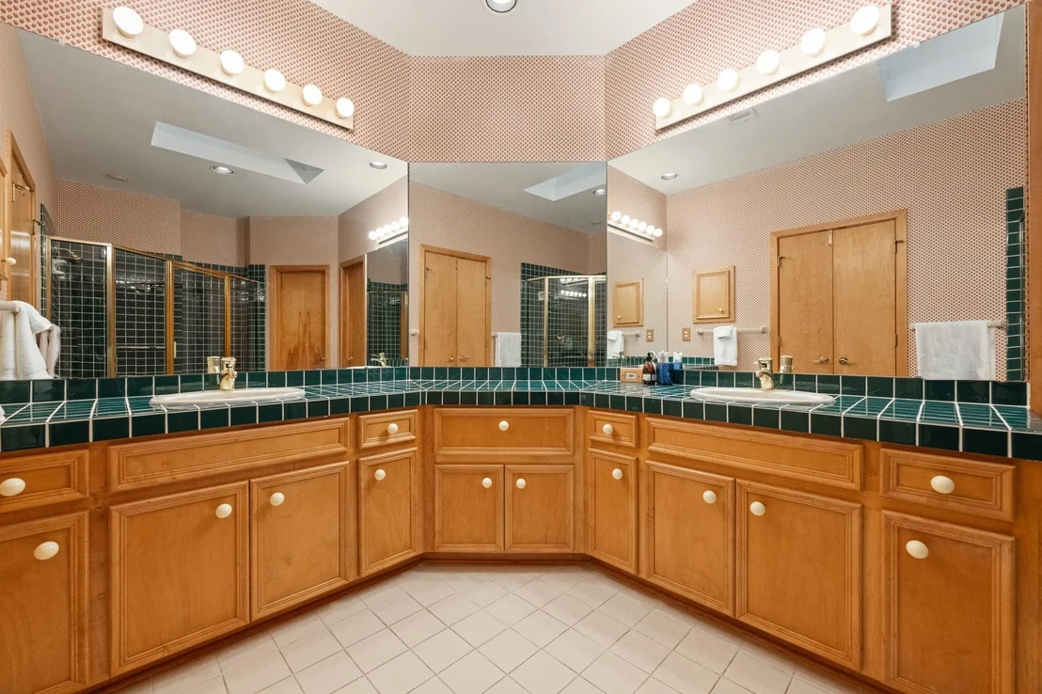
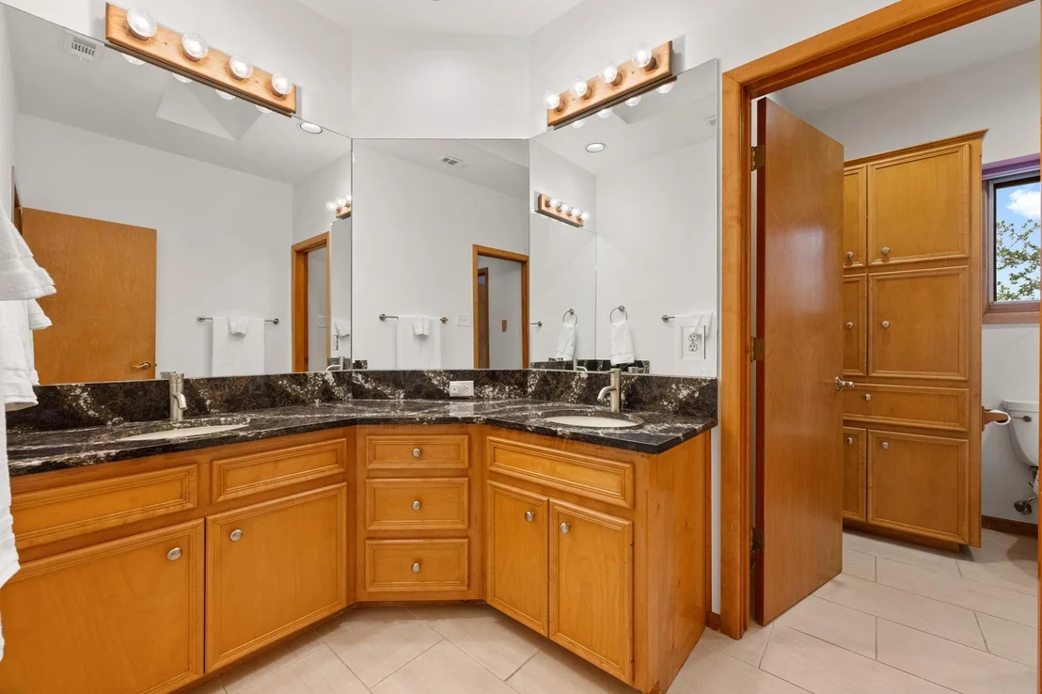
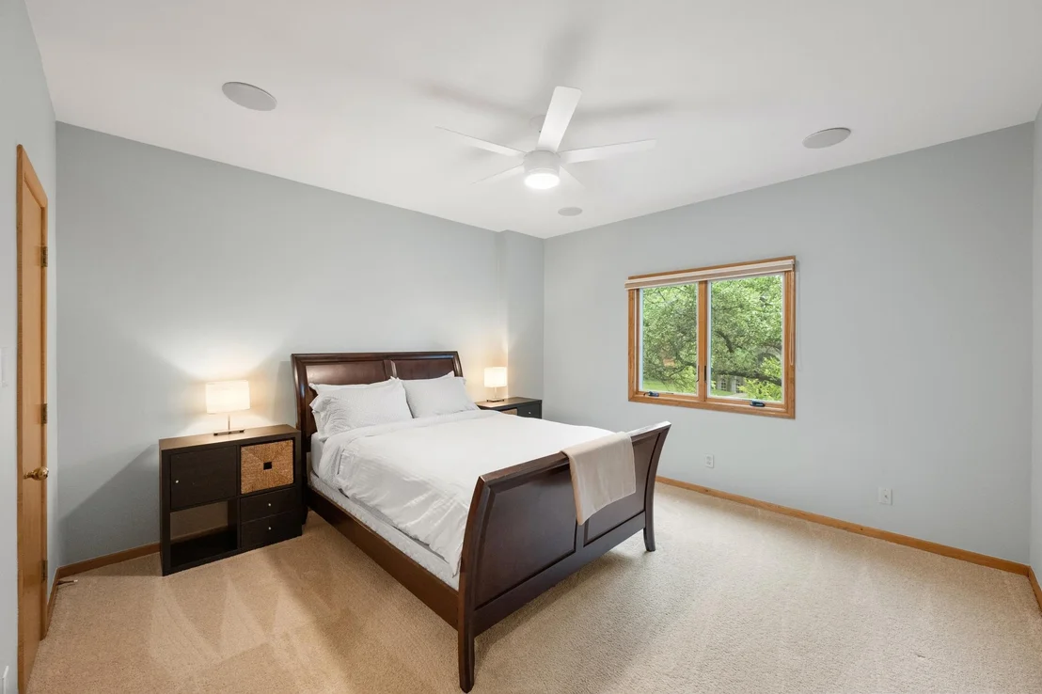
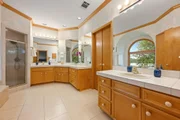
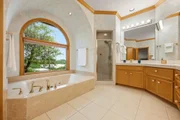
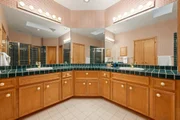
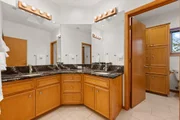
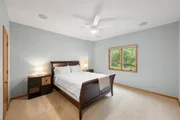
The main-level primary bedroom is wonderful w. windows that take advantage of the views & deck access. The primary bath has a tub, separate shower and 2 vanities. A walk-in closet includes built-in cabinetry and drawer storage.
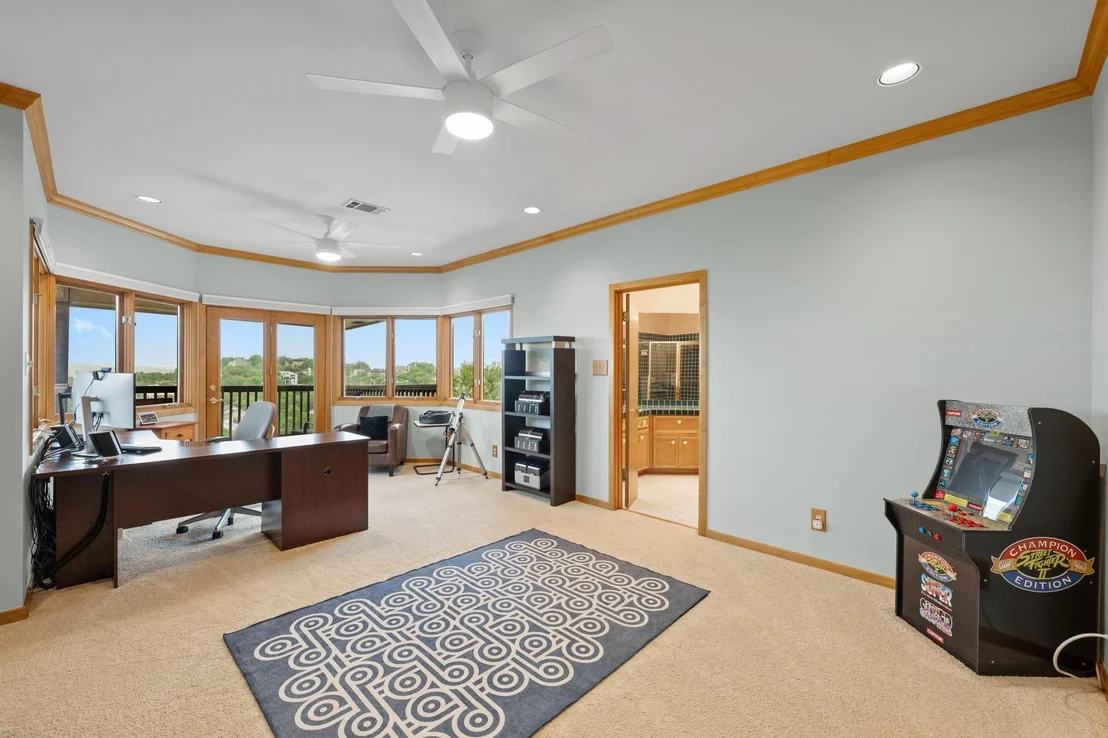
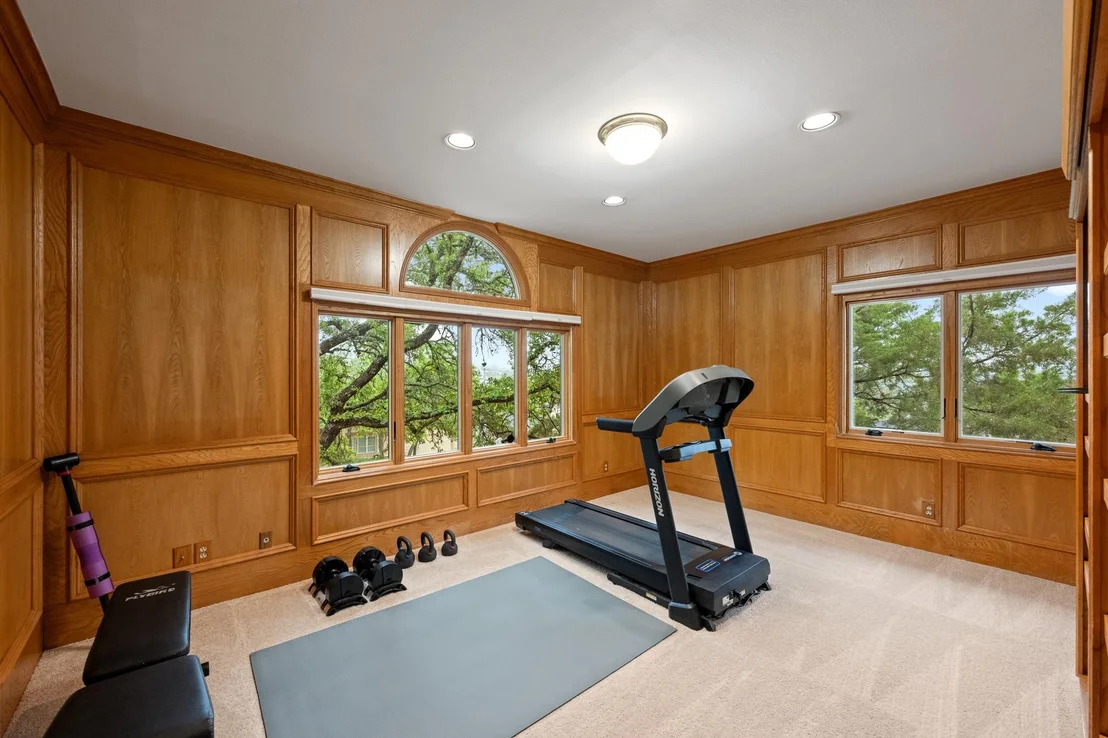
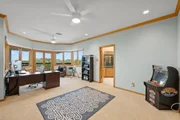
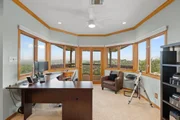
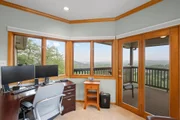
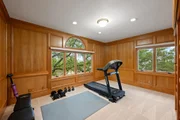
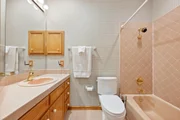
The 2nd. primary bedroom (up) could be a 3rd living or kids’ game room. A deck, ensuite bath & walk in closet complete this space. In addition to the second primary suite, there are a total of three bathrooms on this level along with two bedrooms (one ensuite) & paneled study or 5th bdrm.
Laundry room w. utility sink is located off the kitchen. Two-car garage w. epoxy floors.
St. Theresa’s School is just down the street, Highland Park Elementary is a 6-min drive, Lamar Middle is 8-min & McCallum High is 10-min away.
| |||
Property Highlights
Building Info
Comparables
Status
Price/ft²
Listed On
Sold On
About Northwest Hills - Far West
Similar Homes for Sale
Currently no similar homes aroundNearby Rentals


Listed Office: Keller Williams Realty - Listing courtesy of Unlock MLS
Phone: (512) 448-4111
Last Updated: 2026-08-12 04:06:38
Data Source: Unlock MLS, MLS# ACT6566820
Based on information from Unlock MLS (alternatively, from ACTRIS). Neither the Board nor ACTRIS guarantees or is in any way responsible for its accuracy. All data is provided “AS IS” and with all faults. Data maintained by the Board or ACTRIS may not reflect all real estate activity in the market. Information being provided is for consumers’ personal, non-commercial use and may not be used for any purpose other than to identify prospective properties consumers may be interested in purchasing. Some IDX listings have been excluded from this website.



















 Your Privacy Choices
Phone: 425-283-2930
Address: 335 Madison Avenue, New York, NY 10017