See Home Value
$285,000 Last Listed Price
● House - Off Market

5918 Ashmere Lane

Spring, TX 77379
bedrooms
4 Beds
bathrooms
2 Baths, 1 Half Bath
square feet
2,770 Ft²
$317,795
RealtyHop Estimate
11.51%
Since Dec 1, 2021
National-US
Primary Model

About This Property

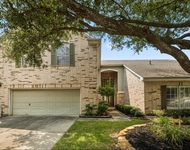
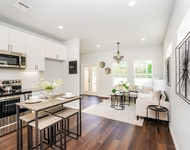
This classic home meets all the standards for traditional living at its best in the lovely neighborhood of Terranova West in the Champions area. Anchored by hardwoods, the entry is marked by wooden balustrade staircase that is flanked by inviting sun-lit study & dining room that boasts crown molding, wainscoting & duet of windows imparting pretty vistas of front lawn. Open living concept is embraced with easy flow from the giant family room cloaked in an abundance of light & gorgeous gas log fireplace, connecting to the kitchen which features large storage-friendly center island, backsplash w/cut out lighting, gas cooktop, walk-in pantry, Corian counter tops & plentiful cabinetry. Adorned with fanlight transom window, the primary bedroom adjoins bath retreat w/ dual vanities, make-up station, walk-in shower & Whirlpool tub resting beneath decorative window. Large secondary bedrooms, tankless water heater, 2 car porte-cochere and oversized garage with adjacent storage. No flooding!
Unit Size
2,770 Ft²
Days on Market
-
Land Size
0.20 acres
Price per sqft
$103
Property Type
House
Property Taxes
$555
HOA Dues
$68
Year Built
1988

Payment Calculator

Cap Rate Calculator

Last updated: 5 months ago (HAR #3711274)

Price History

Date / Event Date Event Price
Nov 1, 2021 Sold
Sold
Oct 7, 2021 Listed by Martha Turner Sotheby's $285,000
Listed by Martha Turner Sotheby's
This classic home meets all the standards for traditional living at its best in the lovely neighborhood of Terranova West in the Champions area. Anchored by hardwoods, the entry is marked by wooden balustrade staircase that is flanked by inviting sun-lit study & dining room that boasts crown molding, wainscoting & duet of windows imparting pretty vistas of front lawn. Open living concept is embraced with easy flow from the giant family room cloaked in an abundance of light & gorgeous gas log fireplace, connecting to the kitchen which features large storage-friendly center island, backsplash w/cut out lighting, gas cooktop, walk-in pantry, Corian counter tops & plentiful cabinetry. Adorned with fanlight transom window, the primary bedroom adjoins bath retreat w/ dual vanities, make-up station, walk-in shower & Whirlpool tub resting beneath decorative window. Large secondary bedrooms, tankless water heater, 2 car porte-cochere and oversized garage with adjacent storage. No flooding!
Nov 20, 2020 Sold
Sold
Sep 5, 2020 Listed by Segue Real Estate Group $259,900
Listed by Segue Real Estate Group
Beautiful home in the desirable Terranova West! This well-maintained home is loaded with custom features! Light and bright, plenty of windows! Spacious living room with beautiful hardwood floors and nice view of the private backyard. Updated kitchen with Corian counter tops, and plenty of cabinet space. The kitchen also has a reverse osmosis water filtration system, walk-in pantry, and island with gas cooktop. Huge formal dining room, it could easily be used as an office, or even a secondary living area. The study has french doors, custom built-ins, and hardwood flooring. Upstairs boasts a generous master suite, and three more sizable bedrooms. Both A/C units (inside & out), both furnaces, and ductwork were replaced in 2017! Other features include: tankless hot water heater, automatic sprinkler system (front & backyards), 2 car porte-cochere, oversized garage with workbench and adjacent storage room. Never Flooded! ***

Property Highlights

Garage
Fireplace

Building Info

Overview

    General

  • Year Built: 1988
  • Effective Year Built: 1988
  • Building Count: 1
  • Total Rooms: 8
  • Bedroom Count: 4
  • Bathroom Count: 3
  • Full Bathrooms: 2
  • Partial Bathrooms: 3
  • Bathroom Plumbing Fixtures: 20
  • Building Condition: 6
  • Building Quality: 4
  • Construction Type: 6
  • Building Style: 1
  • Exterior Walls Type: 2
  • Interior Walls Type: 0
  • Roof Shape Type: 0
  • Roof Cover Type: 0
  • Floor Count: 100
  • Living Units: 1
  • Floor Cover: 0
  • Basement Type: 0
  • Basement Area: 0
  • Garage Type: 4
  • Garage Square Area: 484
  • Parking Space Count: 4
  • Patio Type: 20
  • Porch Type: 7
  • Pool Type: 0
  • Location Influence Type: 129

    Dimensions

  • Lot Size Square Feet: 8,865
  • Total Building Area: 2,770
  • Gross Building Area: 2,770
  • Building Area: 2,770
  • Building Area Measurement: L

    Heating and Cooling

  • Fireplace Count: 1
  • Air Conditioning: 1
  • Heating: 3
  • Heated Square Feet: 2,770
  • Heating Fuel Type: 3

    Utilities

  • Sewer System: 1
  • Water Service: 2

Building

  • Building Type: 0
  • Property Class: R
  • Subdivision: TERRANOVA WEST SEC 3
  • Land Acres: 0000000204
  • Standard Land Use Code: 1001
  • County Land Use Code: 1001
  • State Land Use Code: A1
  • Legal Description 1: LT 564 BLK 16 TERRANOVA WEST SEC 3

Neighborhood

  • School District Name: Klein Independent School District
  • School Tax School District: KLEIN ISD
  • Census Tract: 553601

Geography

  • Assessors Map Reference: 5068B
  • Account Number: 1153900160564
  • Parcel: 115-390-016-0564
  • Block: 16
  • Lot: 564
  • Municipality: SPRING
  • Latitude: 30.0256
  • Longitude: -95.5007

    Address

  • Full Address: 5918 Ashmere Ln
  • Address - House Number: 5918
  • Address - Street Name: Ashmere
  • Address - Suffix Type: Ln
  • State: TX
  • City Name: Spring
  • Carrier Code: C020
  • 4-Digit Zip Code: 7828
  • Zip Code: 77379

Valuation

    Tax

  • Total Area: 2,847
  • Tax Year: 2022
  • Tax Amount: $640,792
  • Tax Rate Code Area: 842

    Appraisal Valuation

  • Standard Deviation: 0.2012
  • Valuation Date: Sep 13, 2023
  • Confidence Score: 72
  • Final Value: 351,257
  • High Value: 421,935
  • Low Value: 280,578

    Market Valuation

  • Market Total Value: $285,000
  • Market Land Value: $64,537
  • Market Improvement Value: $220,463

    Assessments Valuation

  • Assessed Year: 2022
  • Assessed Total Value: $285,000
  • Assessed Land Value: $64,537
  • Assessed Improvements Value: $220,463

    Exemptions

  • Homeowner Exemption: Yes

    Sales

  • Current Sale Contract Date: Nov 01, 2021
  • Current Sale Recording Date: Nov 09, 2021
  • Current Sale Document Type: 71
  • Current Sale Input Document Number: 2021-646466
  • Previous Sale Recording Date: Nov 09, 2021
  • Previous Sale Contract Date: Nov 01, 2021
  • Previous Sale Document Type: 71
Data used for valuation calculations is provided by RealtyHop, and other third party sources

Comparables

Unit
Status
Type
Beds
Baths
ft²
Price/ft²
Asking Price
Listed On
Closing Price
Sold On
HOA + Taxes

About Terranova West


Similar Homes for Sale

Currently no similar homes around

Nearby Rentals

Unit for rent at 6830 Jasmine Place Street, TX, 77379

$2,700 /mo

  • 3 Beds
  • 2 Baths
  • 2,131 ft²
6830 Jasmine Place Street, TX, 77379 Listing by Paige Houston
Unit for rent at 4932 Dalhart Drive, TX, 77379

$1,900 /mo

  • 3 Beds
  • 2 Baths
  • 1,325 ft²
4932 Dalhart Drive, TX, 77379 Listing by Ana De Los Reyes
Unit for rent at 4927 Dalhart Drive, TX, 77379

$1,800 /mo

  • 2 Beds
  • 2 Baths
  • 1,173 ft²
4927 Dalhart Drive, TX, 77379 Listing by Ana De Los Reyes


Frequently Asked Questions

When was property at 5918 Ashmere Lane built and last sold?
The property at 5918 Ashmere Lane was built in 1988 and last sold on Nov 1, 2021 for $0.
How much is this home worth?
The estimated value of the home located at 5918 Ashmere Lane is $293,835.
What are some comparable homes to 5918 Ashmere Lane?
There are currently no comparable homes to 5918 Ashmere Lane.