by Global Lifestyle Properties

Check Availability
$500,000
● House - In Contract

5915 BUFORD STREET

ORLANDO, FL 32835
bedrooms
3 Beds
bathrooms
2 Baths
square feet
1,834 Ft²
$3,249
Est. Monthly
$250
HOA / Fees

About This Property

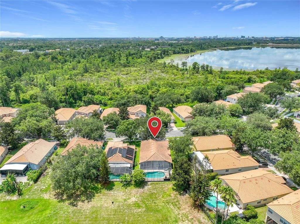
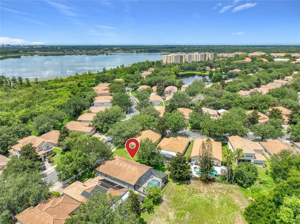
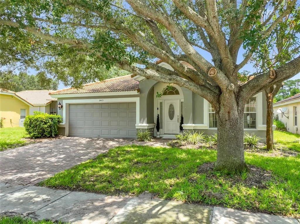
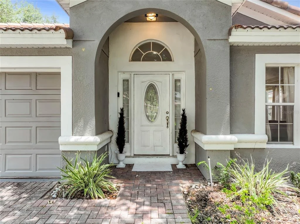
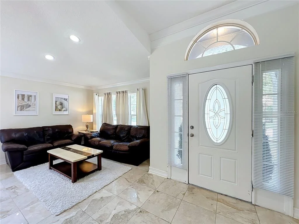
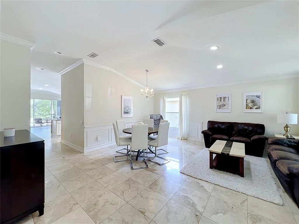
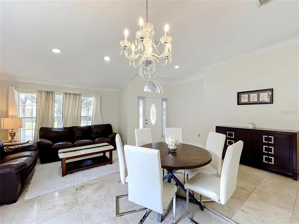
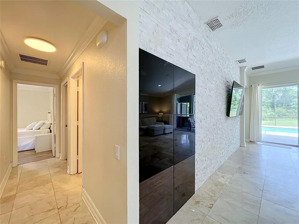
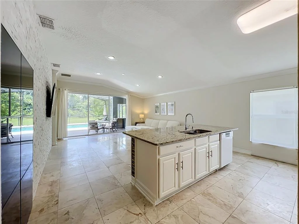
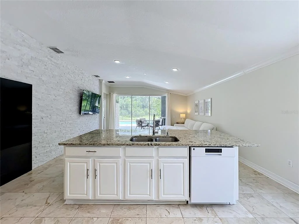
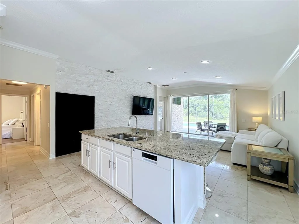
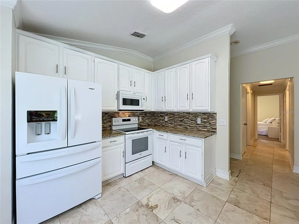
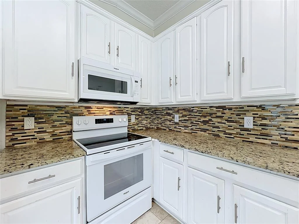
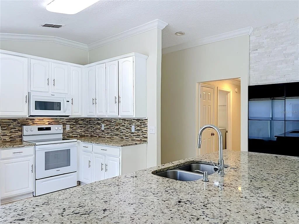
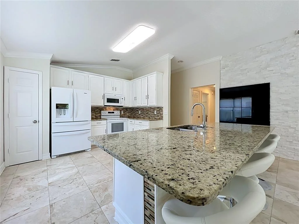
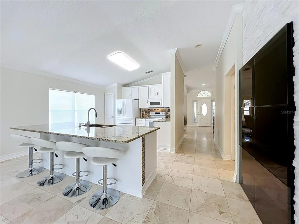
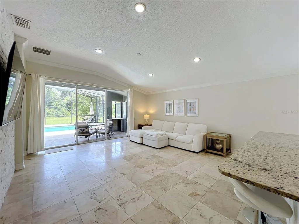
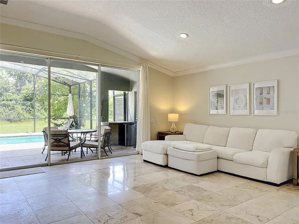
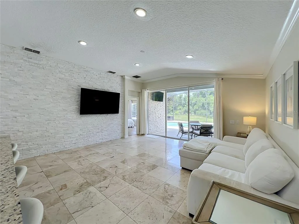
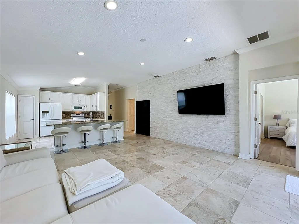
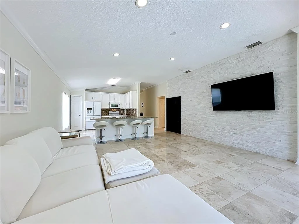
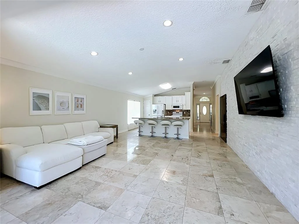
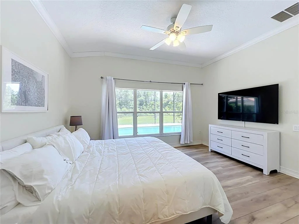
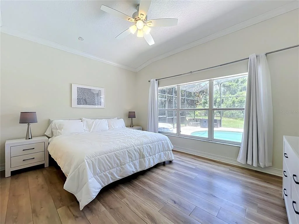
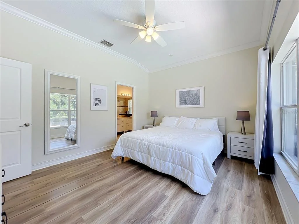
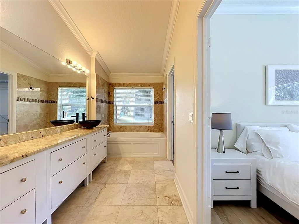
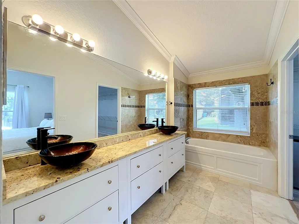
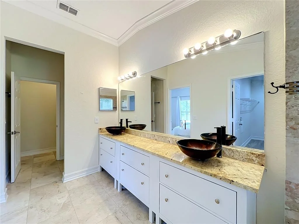
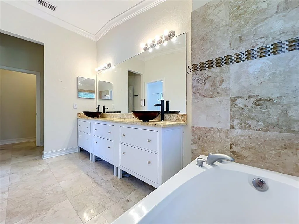
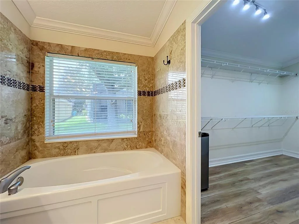
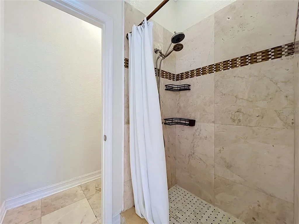
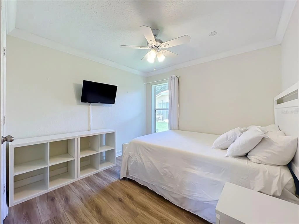
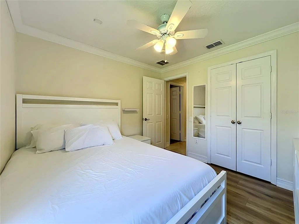
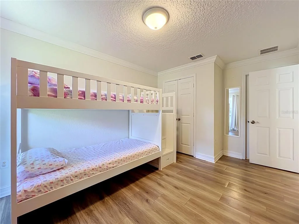
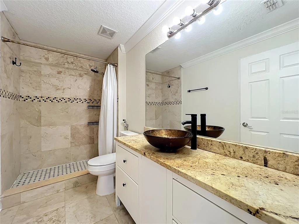
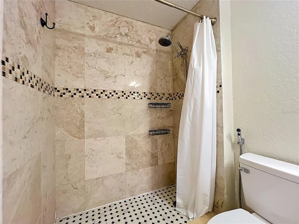
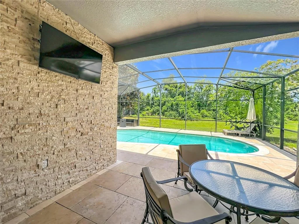
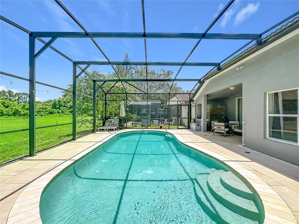
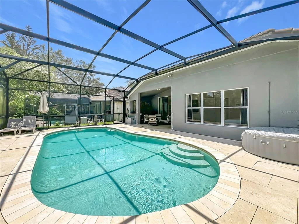
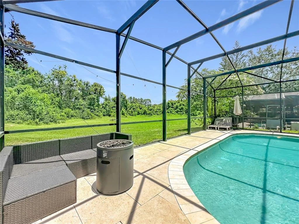
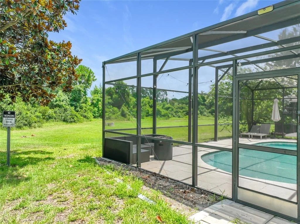
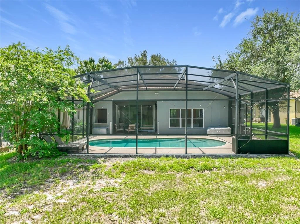
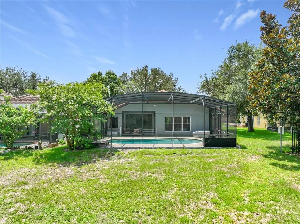
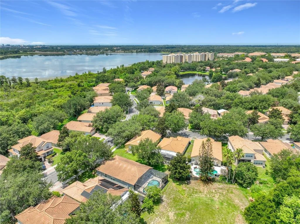
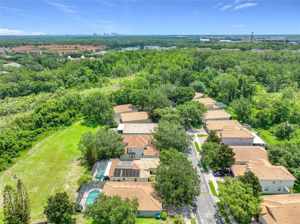
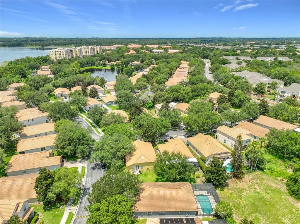
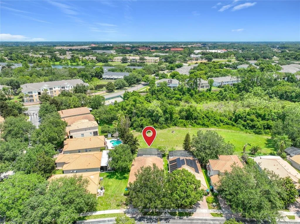
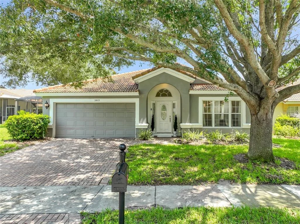
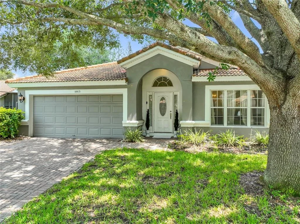
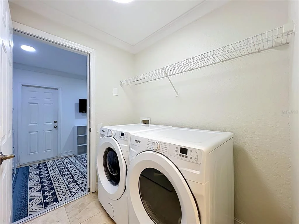
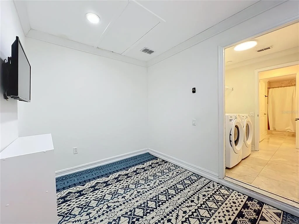
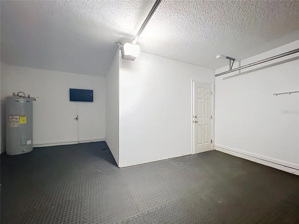
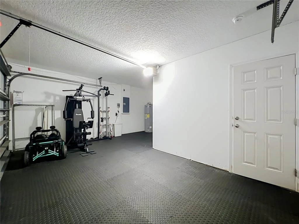
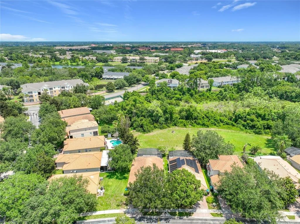
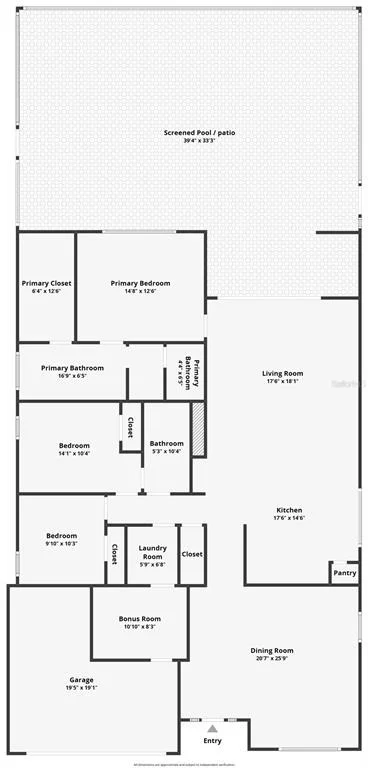
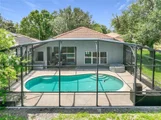
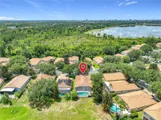
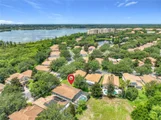
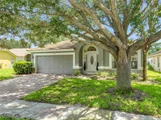
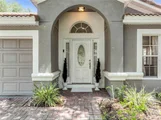
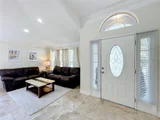
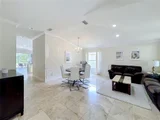
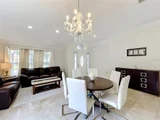
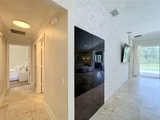
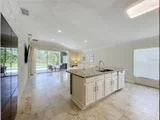
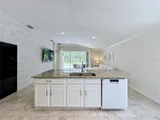
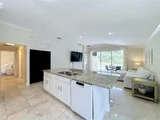
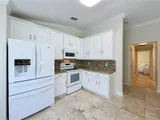
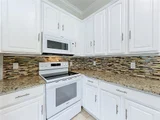
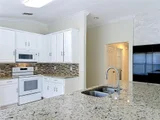
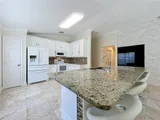
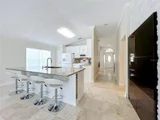
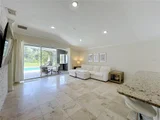
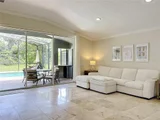
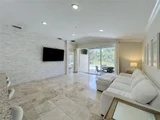
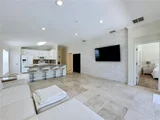
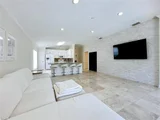
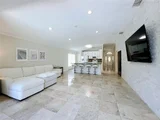
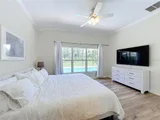
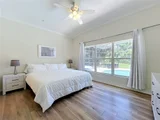
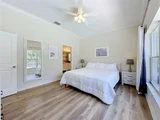
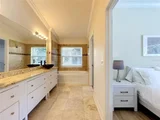
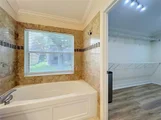
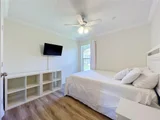
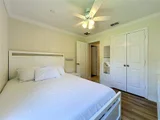
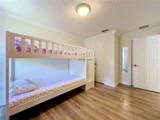
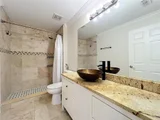
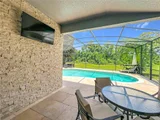
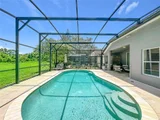
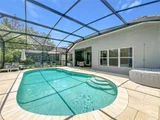
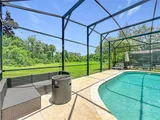
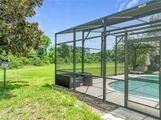
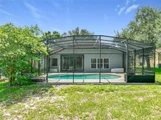
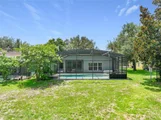
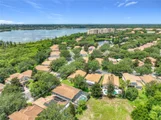
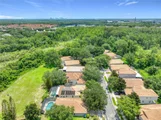
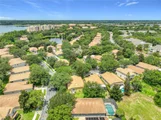
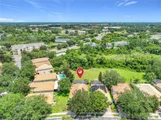
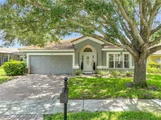
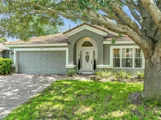
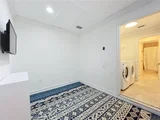
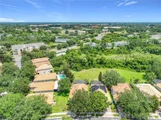
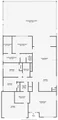
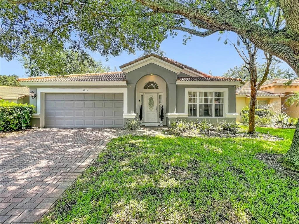
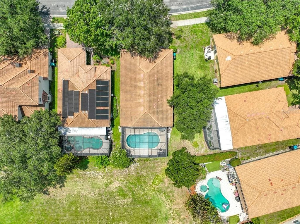
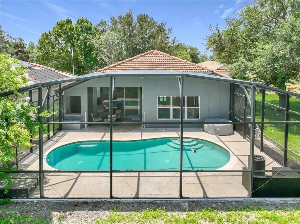
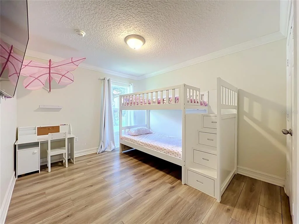
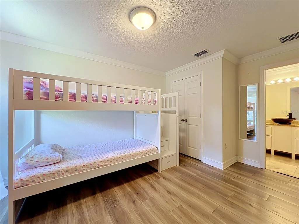
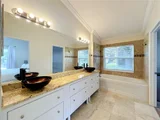
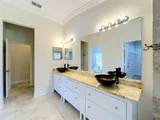
Under contract-accepting backup offers. **Multiple offers. Highest and best due 9/20/26 by 6 pm!** Experience luxury and privacy in this renovated pool home within the gated community of Stonebridge Lakes. This move-in-ready residence is perfectly situated on a dead-end street/cul-de-sac backing right up to a Conservation Area. This home offers a seamless blend of elegance and function, featuring a spacious open and split bedroom floor plan highlighted by pristine marble flooring throughout the main living areas and bathrooms. The living room serves as a true centerpiece, boasting a dramatic floor-to-ceiling stone accent wall with a integrated hidden entertainment center. Designed for seamless indoor-outdoor living, the home features sliding glass doors that fully retract, creating an expansive flow to your private outdoor oasis with a serene pool, hot tub and unobstructed conservation views right from your screened in pool deck. The kitchen is a chef's delight, equipped with a large breakfast bar, granite countertops, tiled backsplash and waterfall center island. Retreat to the primary suite, which includes a spa-inspired bathtub with dual vanities, marble finishes, a deep soaking tub, and a separate walk-in shower. Additional upgrades features include fresh interior paint (2025), hardwood flooring in the bedrooms, a smart thermostat for energy efficiency, and a durable tile roof. Bedroom 2 offers the added convenience of direct access to the second bathroom. The garage currently features a finished, centrally air-conditioned bonus room - perfect for a home office, gym, or media room. The space can be converted back into a full 2-car garage if desired. Don't miss this unique opportunity to own a meticulously maintained home in a prime, peaceful location!
Unit Size
1,834 Ft²
Days on Market
-
Land Size
0.13 acres
Price per sqft
$273
Property Type
House
Property Taxes
$543
HOA Dues
$250
Year Built
2004

Listed By

Ferris Kassar
PREFERRED REAL ESTATE BROKERS

Payment Calculator

Cap Rate Calculator

Last updated: 2 months ago (Stellar MLS #O6420691)

Price History

Date / Event Date Event Price
Sep 25, 2026 In contract -
In contract
Aug 24, 2026 Price Decreased $500,000
↓ $15K (2.9%)
Price Decreased
Aug 10, 2026 Price Decreased $515,000
↓ $10K (1.9%)
Price Decreased
Jul 1, 2026 Listed by PREFERRED REAL ESTATE BROKERS $525,000
Listed by PREFERRED REAL ESTATE BROKERS
Aug 20, 2017 Listed $320,000
Listed
Fully Renovated Pool Home in the beautiful Stonebridge Lakes. This 3 bedroom, 2 bath home was freshly painted, it has granite countertops in Kitchen and bathrooms, new flooring and crown molding. Master bedroom suite features a wonderful and relaxing garden tub, shower and dual sinks. Kitchen with a large breakfast bar is open to the family room that takes you into your customized covered patio with POOL. The house backs to a conservation area. Half of the garage was converge in a storage room (No A/C) but it can easily be converted back to a garage. Great location!!! minutes to Shoppings, Restaurants, Malls, Universal Parks, main highways, entertainment and much more. Furniture is available for purchase. The manager has listed the unit size as 1834 square feet.
Show More

Property Highlights

Parking Available
Garage
Air Conditioning
Parking Details
Has Garage
Attached Garage
Has Open Parking
Parking Features: Converted Garage, Deeded, Driveway, Golf Cart Garage, Guest, Off Street, On Street, Oversized, Parking Pad, Garage, Curb Parking
Garage Spaces: 1
Interior Details
Full Bathrooms: 2
Interior Features: Built-in Features, Ceiling Fan(s), Crown Molding, High Ceilings, Open Floorplan, Vaulted Ceiling(s), Walk-In Closet(s), Eating Space In Kitchen, Kitchen/Family Room Combo, Living Room/Dining Room Combo, Primary Bedroom Main Floor, Skylight(s), Solid Surface Counters, Solid Wood Cabinets, Split Bedroom, Thermostat
Appliances: Dishwasher, Disposal, Dryer, Electric Water Heater, Microwave, Range, Refrigerator, Washer
Flooring Type: Engineered Hardwood, Marble
Door Features: Sliding Doors
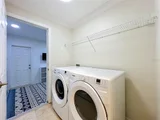
Laundry Features: Electric Dryer Hookup, Inside, Laundry Room, Washer Hookup
Rooms: 3
Exterior Details
Square Footage: 1834
Square Footage Source: $0
Security Features: Gated Community, Security Lights, Security System, Security System Owned, Smoke Detector(s)
Architectural Style: Contemporary
Year Built: 2004
Building Area Total: 2386
Levels: One
Building Area Units: Square Feet
Window Features: Blinds, Shades
Construction Materials: Stucco
Patio and Porch Features: Covered, Enclosed, Patio, Porch, Rear Porch, Screened
Pool Features: Gunite, In Ground, Screen Enclosure
Pool is Private
Lot Features: Cleared, Cul-De-Sac, Landscaped, Near Golf Course, Near Public Transit, Private, Conservation Area, In County, Key Lot, Near Marina, Oversized Lot, Sidewalk, Street Dead-End
Lot Size Area: 5549
Lot Size Units: Square Feet
Lot Size Acres: 0.13
Lot Size Square Feet: 5549
Tax Lot: 420
Water Source: Public
Financial Details
Tax Annual Amount: $6,519
Lease Considered: Yes
Utilities Details
Cooling Type: Central Air
Heating Type: Central, Electric
Sewer : Public Sewer
Location Details
HOA/Condo/Coop Fee Includes: Sewer, Trash
HOA/Condo/Coop Amenities: Gated, Trail(s)
HOA Fee: $250
HOA Fee Frequency: Monthly

Building Info

Overview

    General

  • Year Built: 2004
  • Effective Year Built: 2006
  • Building Count: 1
  • Bedroom Count: 3
  • Bathroom Count: 3
  • Full Bathrooms: 2
  • Partial Bathrooms: 3
  • Building Condition: 6
  • Building Quality: 7
  • Construction Type: 0
  • Building Style: 0
  • Exterior Walls Type: 7
  • Interior Walls Type: 3
  • Roof Shape Type: 7
  • Roof Cover Type: 4
  • Floor Count: 100
  • Floor Cover: 9
  • Basement Type: 0
  • Basement Area: 0
  • Garage Type: 1
  • Garage Square Area: 380
  • Parking Space Count: 1
  • Patio Type: 59
  • Porch Type: 126
  • Pool Type: 8

    Dimensions

  • Lot Size Square Feet: 5,549
  • Total Building Area: 2,386
  • Gross Building Area: 2,386
  • Building Area: 1,834
  • Building Area Measurement: L

    Heating and Cooling

  • Air Conditioning: 1
  • Heating: 4
  • Heated Square Feet: 1,834
  • Heating Fuel Type: 2

    Utilities

  • Sewer System: 0
  • Water Service: 0

Building

  • Building Type: 0
  • Property Class: R
  • Subdivision: STONEBRIDGE LAKES
  • Land Acres: 0000000127
  • Standard Land Use Code: 1001
  • County Land Use Code: 0103
  • State Land Use Code: 001
  • Legal Description 1: STONEBRIDGE LAKES 54/131 LOT 42

Neighborhood

  • School District Name: Orange County School District
  • School Tax School District: 5555
  • Census Tract: 014705

Zoning

  • Zoning: PD/RP

Geography

  • Assessors Map Reference: 95
  • Subdivision Tract Number: 8176
  • Parcel: 12-23-28-8176-00-420
  • Lot: 42
  • Meridian: SEC 12 TWN 23S RNG 28E
  • Municipality: ORLANDO
  • Latitude: 28.508
  • Longitude: -81.4629

    Address

  • Full Address: 5915 Buford St
  • Address - House Number: 5915
  • Address - Street Name: Buford
  • Address - Suffix Type: St
  • State: FL
  • City Name: Orlando
  • Carrier Code: C041
  • 4-Digit Zip Code: 2492
  • Zip Code: 32835

Valuation

    Tax

  • Total Area: 2,067
  • Tax Year: 2023
  • Tax Amount: $634,946
  • Tax Rate Code Area: 36-ORL

    Appraisal Valuation

  • Standard Deviation: 0.1681
  • Valuation Date: Jan 03, 2024
  • Confidence Score: 78
  • Final Value: 497,586
  • High Value: 581,240
  • Low Value: 413,933

    Market Valuation

  • Market Total Value: $352,191
  • Market Land Value: $70,000
  • Market Improvement Value: $282,191
    Assessments Valuation

  • Assessed Year: 2023
  • Assessed Total Value: $352,191
  • Assessed Land Value: $70,000
  • Assessed Improvements Value: $282,191
    Sales

  • Current Sale Contract Date: Mar 30, 2015
  • Current Sale Recording Date: Apr 02, 2015
  • Current Sale Price:
  • Current Sale Document Type: 68
  • Current Sale Input Document Number: 20150164167
  • Previous Sale Recording Date: Dec 31, 2014
  • Previous Sale Contract Date: Apr 12, 2014
  • Previous Sale Amount: $270,500
  • Previous Sale Document Type: 30

    Financing

  • First Mortgage Financing Type: ADJ
Data used for valuation calculations is provided by RealtyHop, and other third party sources

Comparables

Unit
Status
Type
Beds
Baths
ft²
Price/ft²
Asking Price
Listed On
Closing Price
Sold On
HOA + Taxes

About Metro West


Similar Homes for Sale

Currently no similar homes around

Nearby Rentals

Unit for rent at 6028 Westgate Drive, ORLANDO, FL, 32835

$1,250 /mo

  • 1 Bed
  • 1 Bath
  • 1,184 ft²
6028 Westgate Drive #202, ORLANDO, FL, 32835 Listing by Debbie Browning
Unit for rent at 7280 Westpointe Boulevard, ORLANDO, FL, 32835

$1,795 /mo

  • 2 Beds
  • 2 Baths
  • 1,072 ft²
7280 Westpointe Boulevard #831, ORLANDO, FL, 32835 Listing by Vi Cleveland
Unit for rent at 7300 Westpointe Boulevard, ORLANDO, FL, 32835

$1,395 /mo

  • 1 Bed
  • 1 Bath
  • 842 ft²
7300 Westpointe Boulevard #732, ORLANDO, FL, 32835 Listing by Vi Cleveland


Frequently Asked Questions

When was property at 5915 Buford Street built and last sold?
The property at 5915 Buford Street was built in 2004 and last sold on Mar 30, 2015 for $280,000.
How much is this home worth?
The estimated value of the home located at 5915 Buford Street is $496,015.
What are some comparable homes to 5915 Buford Street?
There are currently no comparable homes to 5915 Buford Street.