


5912 BEECH AVE


About This Property
Payment Calculator
Your Estimated Monthly Payment
Cap Rate Calculator
What does this mean?
Based on our analysis, the cap rate of this property is 1.25%. A negative cap rate indicates that the property might not be feasible as an income-producing asset. The median cap rate for a near zip code 11238 is 4.23%.
How much can I actually make?
Actual monthly rental income may vary between $4,760 and $7,140 depending on unit-specific characteristics. You can change the amount using the slider to further explore.
How is cap rate calculated?
Cap Rate = Net Operating Income (NOI) / Property Asset Value.
When calculating the cap rate, we assume 100% occupancy. Leverage (mortgage) is not considered.
Cap Rate provided by RealtyHop and RentHop, learn more about cap rate here.
Price History
| Date / Event | Date | Event | Price |
|---|---|---|---|
| Jan 23, 2023 | Sold | ||
| Sold | |||
| Nov 4, 2022 | Listed by Compass | $1,495,000 | |
| Listed by Compass | |||
| Apr 9, 2019 | No longer available | - | |
| No longer available | |||
| Feb 6, 2019 | No longer available | - | |
| No longer available | |||
| Sep 24, 2018 | Listed | $1,375,000 | |
| Listed | |||
| | |||
|
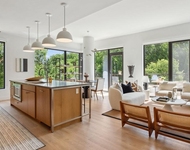
Wow! Value Galore! Space you need, space you get from this recently built (2007) Colonial. See extensive V. Tour. A 6 BR/5.5 BA, light-filled, home. Approx. 7000 Sq.Ft. on 4 Levels! Enormous Master BR & Bath. Gourmet kitchen w/granite, SS appliances, cherry cabinets & FR w/gas FP. French doors to deck & private yard, den/office w/Built-ins; 2-car garage. Spectacular LL, multi-purpose Rec. Rm.The quiet neighborhood of Alta Vista Terrace lies between Bradley Boulevard and Old Georgetown Rd, two of Bethesda's commuter roads. The I-495 Capital Beltway, on its Northern boundary, serves as a draw for residents who drive to downtown Washington. Many residents also utilize the close Metro stop at the Medical Center station on the red line. No matter where you need to go, Alta Vista Terrace, provides easy accessibility for myriad commuting options. In addition, residents appreciate its proximity to the Wildwood Shopping Center, the local YMCA BCC and Maplewood-Alta Vista Park and the close by campus of National Institute of Health (NIH). Welcome to over 6,500 square foot of this remarkable home. Follow the stone walkway to a charming front porch and into a wide center hall. The entry leads to a gracious living room, formal dining room and a cozy den with built in bookshelves. Many storage closets and an over-sized powder room are also off the center hallway. The light filled kitchen with granite counters, island and eat-in breakfast area flows into the dining room through a butler's pantry that boasts a wet bar and wine refrigerator. The open floor plan also connects the kitchen to the family room with gas fire place and an additional wet bar with ice maker. The French doors off the family room and the bay window in the kitchen allow plenty of light to flood into the open space. The second level features a spacious master suite with walk-in closet and master bathroom, two additionalbedrooms, one with a walk in closet, adjoined by a jack and jill bathroom and a spacious second master suite with en-suite bathroom. The open third level is complete with plantation shutters, a rec room, a 5th bedroom and a full bath. The fully finished lower level with high ceilings, adds even more appeal with a 6th bedroom, a full bathroom, space for entertaining, a game room, and French doors that walkout onto a flagstone patio and a fenced in back yard. MAIN LEVEL:~ Front hall ~ Living room ~ Family room with gas fireplace, French doors to refinished deck~ Grand dining room ~ Eat-in kitchen with granite counter tops, island and butler's pantry with wet bar~ Powder room ~ Office with built-in bookshelvesSECOND LEVEL:~ Master suite with walk-in closet~ Master bath, double vanity sink and shower ~ Bedroom #2, with walk-in closet and Jack and Jill bathroom~ Bedroom #3, with Jack and Jill bathroom~ Second master suite with en-suite bathroom~ Linen closets~ Hall bath~ Large laundry room with built-in cabinets and counter tops for foldingLOWER LEVEL:~ Recreation room ~ Full bathroom~ Bedroom #6~ Utility room with storageEXTERIOR:~ Newly finished deck~ Covered rear stone patio and walkway ~ Fully fenced backyardMISCELLANEOUS:~ Hardwood throughout~ 2 car garage with Gladiator storage system~ Recessed lighting~ Year Built: 2007~ Legal Descripti The manager has listed the unit size as 7000 square feet.
| |||

Property Highlights
Building Info
Comparables
Status
Price/ft²
Listed On
Sold On
About Bethesda
Similar Homes for Sale
Currently no similar homes aroundNearby Rentals


Compass
Last Updated: 7 hours ago
Data Source: Bright MLS , MLS# MDMC2074130
 Your Privacy Choices
Phone: 425-283-2930
Address: 335 Madison Avenue, New York, NY 10017