Check Availability
Harris 77521
5911 Rosemary Circle
$278,000
● House - For Sale

5911 Rosemary Circle

Baytown, TX 77521
bedrooms
4 Beds
bathrooms
3 Baths
square feet
2,391 Ft²
$2,050
Est. Monthly
$28
HOA / Fees

About This Property

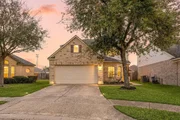
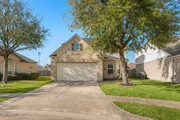
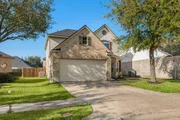
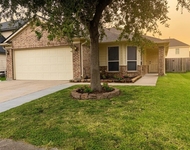
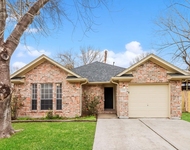
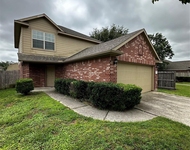
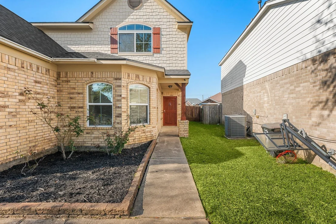
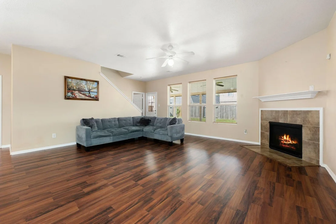
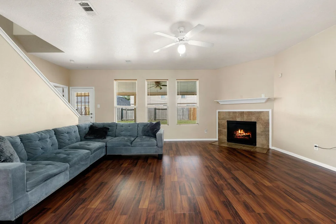
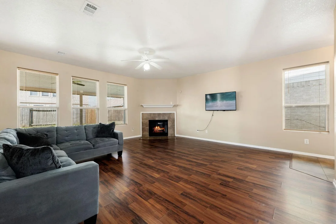
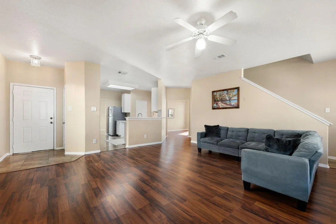
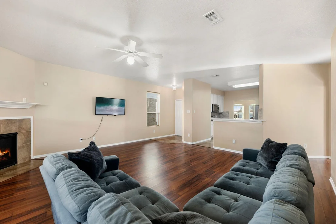
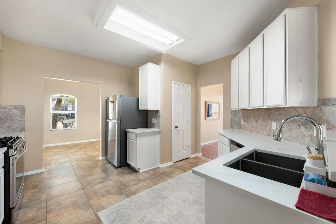
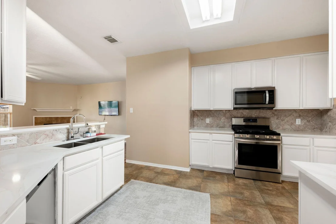
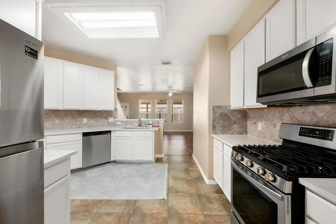
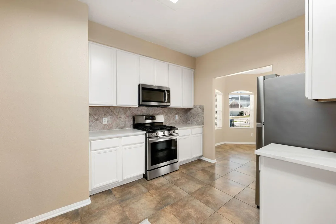
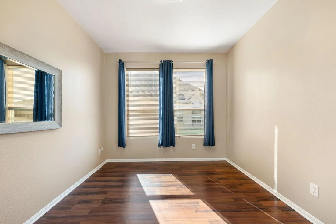
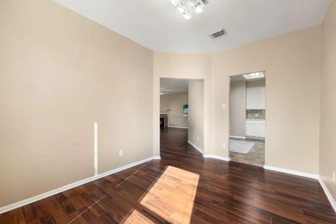
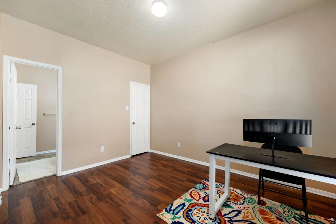
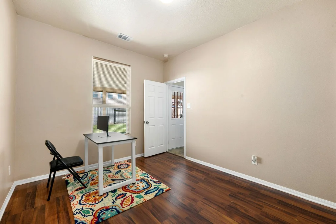
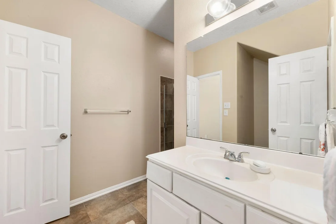
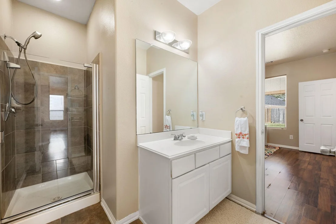
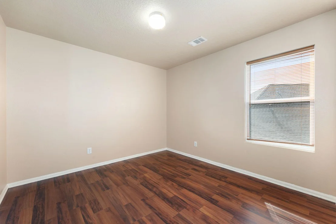
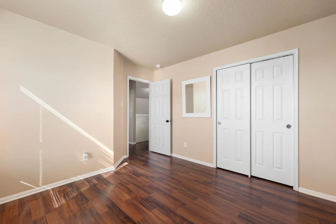
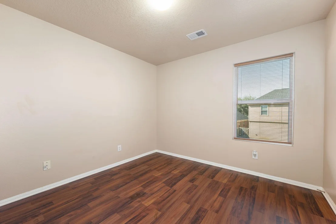
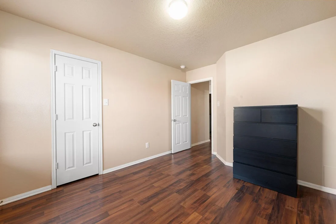
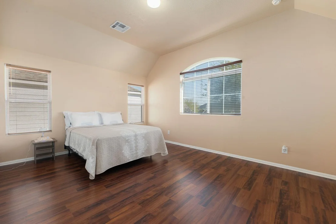
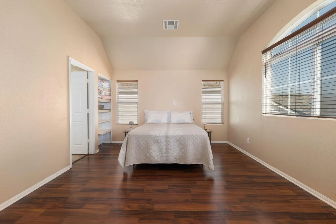
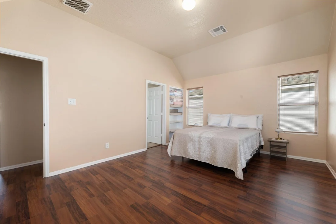
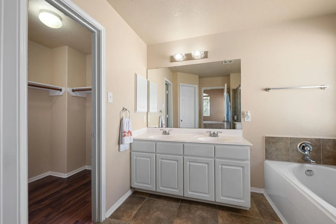
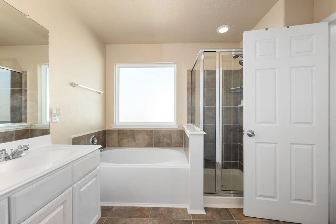
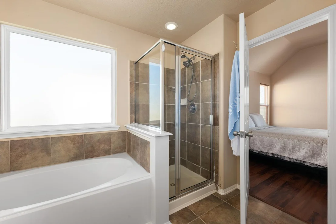
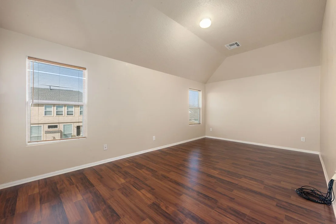
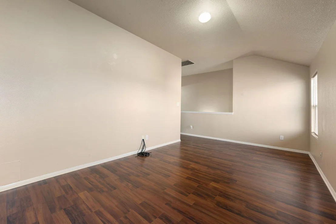
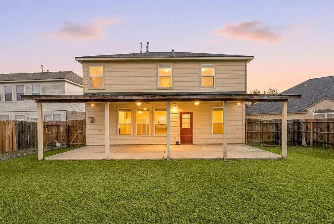
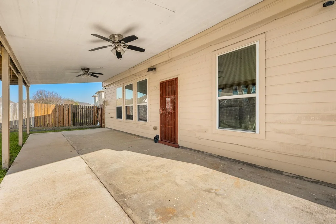
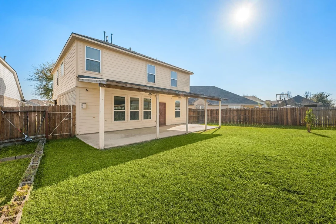
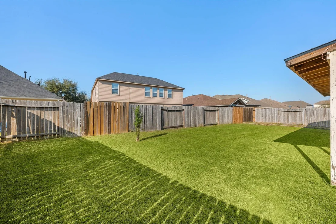
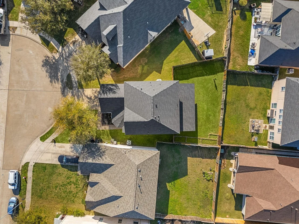
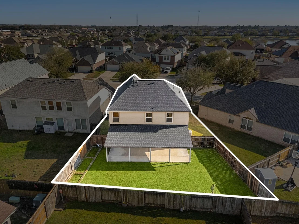
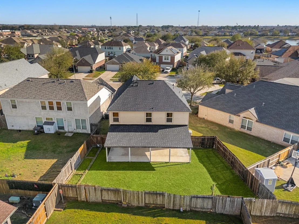
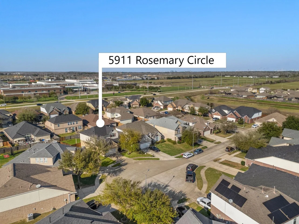
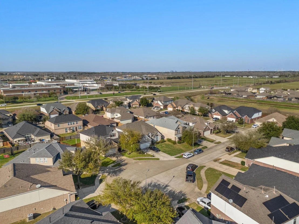
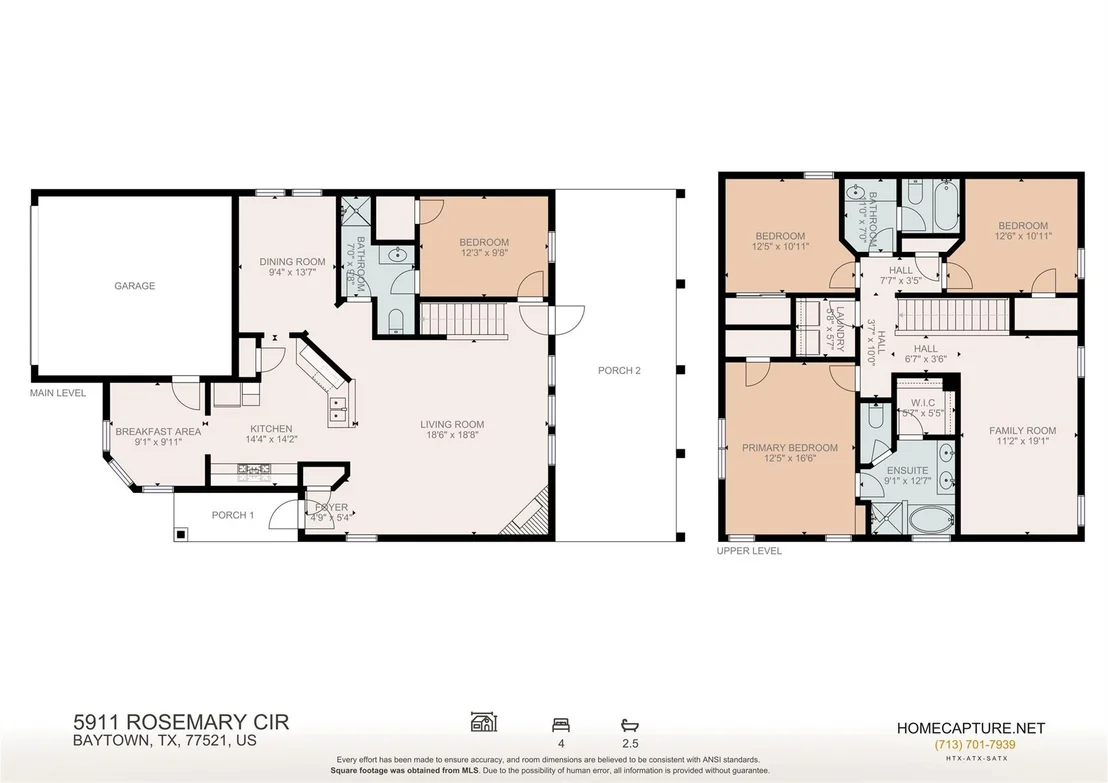
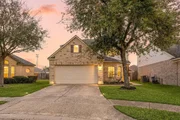
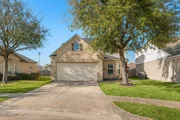
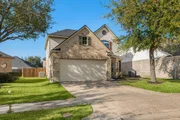
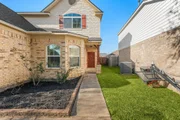
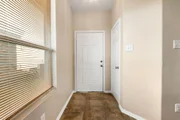
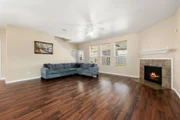
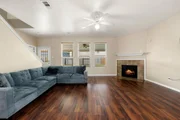
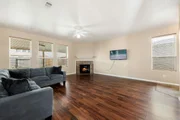
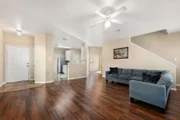
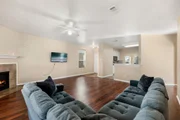
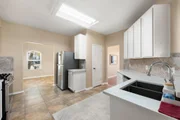
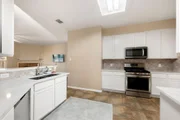
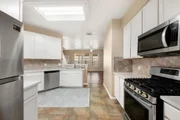
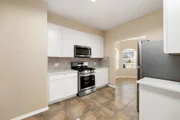
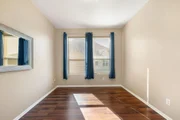
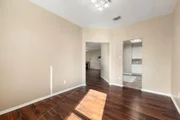
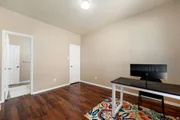
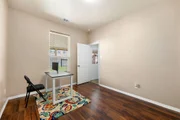
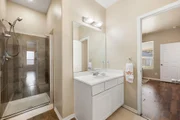
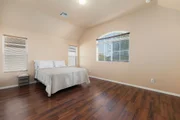
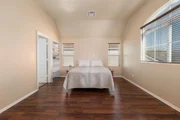
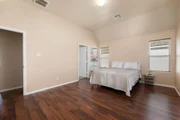
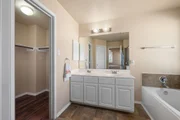
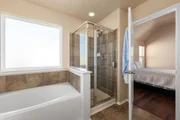
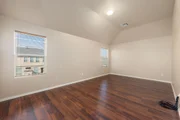
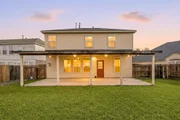
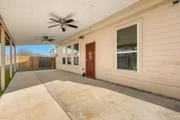
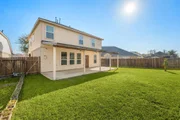
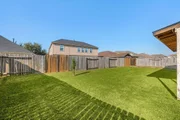
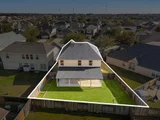
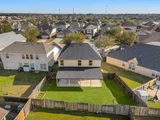
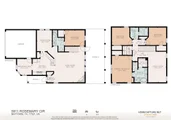
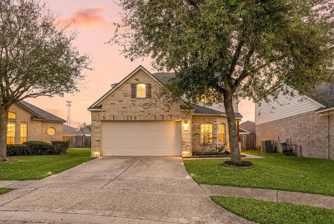
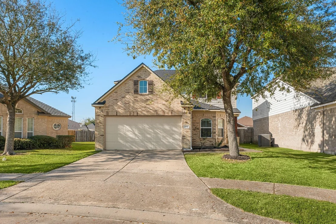
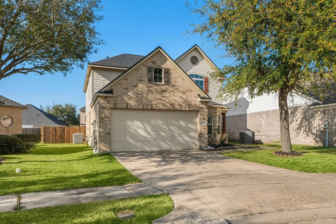
Welcome to this beautiful 4-bedroom home located in Springfield Estates on a peaceful cul-de-sac and zoned to the outstanding Goose Creek ISD. Upon entering, you notice the desirable open floor plan that allows for flexibility.The warm and welcoming kitchen is furnished with Quartz countertops, 42" cabinets,breakfast bar tile backsplash. The breakfast room flows into the spacious Den which showcases a corner fireplace with mantle with windows that allow an abundance of natural light to flow into the home and room. The bedroom located on the first floor has its own en-suite bath with seperate shower which is accented with lovely tile.An oversized Primary bedroom located on the second floor has high ceilings,built-in,walk in closet. The en-suite bath featuring dual sinks,soaking tub,seperate shower & quartz countertops. The Gameroom is located upstairs as an added bonus for all to enjoy. The large size fenced backyard is wonderful for events and features a covered patio that awaits you.
Unit Size
2,391 Ft²
Days on Market
-
Land Size
0.13 acres
Price per sqft
$116
Property Type
House
Property Taxes
$657
HOA Dues
$28
Year Built
2011

Listed By

Payment Calculator

Cap Rate Calculator

Last updated: 3 months ago (HAR #36671671)

Price History

Date / Event Date Event Price
Sep 1, 2026 No longer available -
No longer available
Sep 1, 2026 Listed by Corcoran Genesis $278,000
Listed by Corcoran Genesis
Feb 28, 2026 Listed by Corcoran Genesis $288,000
Listed by Corcoran Genesis
Welcome to this beautiful 4-bedroom home located in Springfield Estates on a peaceful cul-de-sac and zoned to the outstanding Goose Creek ISD. Upon entering, you notice the desirable open floor plan that allows for flexibility.The warm and welcoming kitchen is furnished with Quartz countertops, 42" cabinets,breakfast bar tile backsplash. The breakfast room flows into the spacious Den which showcases a corner fireplace with mantle with windows that allow an abundance of natural light to flow into the home and room. The bedroom located on the first floor has its own en-suite bath with seperate shower which is accented with lovely tile.An oversized Primary bedroom located on the second floor has high ceilings,built-in,walk in closet. The en-suite bath featuring dual sinks,soaking tub,seperate shower & quartz countertops. The Gameroom is located upstairs as an added bonus for all to enjoy. The large size fenced backyard is wonderful for events and features a covered patio that awaits you.
Jan 16, 2026 Temporarily off market -
Temporarily off market
Jun 25, 2025 Listed by Keller Williams Signature $290,000
Listed by Keller Williams Signature
Welcome to this beautifully updated 4-bedroom, 3-bathroom home tucked in a peaceful cul-de-sac in Baytown! Freshly painted with a brand new roof, this home offers comfort, style, and peace of mind. The renovated kitchen features granite countertops and an updated oven, flowing into a cozy breakfast nook and formal dining area—perfect for daily living or entertaining. The spacious living room includes a charming fireplace, while durable laminate and tile flooring run throughout. The first floor features a guest bedroom and full bath. Upstairs offers a versatile game room, a generous primary suite with walk-in closet and private bath, plus two more bedrooms. Enjoy the covered patio and fenced backyard, with recent fence maintenance for added appeal. Additional updates include a serviced water heater and updated washer. Located near scenic walking trails, a beautiful lake, top-rated schools, shopping, and dining, this Baytown gem is move-in ready. Schedule your private showing today!
Show More

Property Highlights

Garage
Fireplace
Parking Details
Has Garage
Attached Garage
Parking Features: Attached, Garage Door Opener, Double-Wide Driveway
Garage Spaces: 2
Interior Details
Full Bathrooms: 3
Interior Features: High Ceilings, 1 Bedroom Down - Not Primary BR, 3 Bedrooms Up, En-Suite Bath, Primary Bed - 2nd Floor, Walk-In Closet(s)
Appliances: Disposal, Refrigerator, Gas Oven, Oven, Microwave, Free-Standing Range, Gas Range, Dishwasher, Dryer Included, Washer Included, Freestanding Oven
Flooring Type: Laminate, Tile
Laundry Features: Electric Dryer Hookup, Gas Dryer Hookup, Washer Hookup
Has Fireplace
Fireplace Features: Gas, Gas Log
Fireplaces: 1
Exterior Details
Square Footage: 2391
Architectural Style: Traditional
Year Built: 2011
Building Area Total: 2391
Window Features: Window Coverings, Insulated/Low-E windows
Construction Materials: Brick, Wood Siding
Patio and Porch Features: Covered, Patio, Porch
Lot Features: Back Yard, Cul-De-Sac, Subdivided, 0 Up To 1/4 Acre
Lot Size Area: 0.1344
Lot Size Units: Acres
Lot Size Acres: 0.1344
Lot Size Square Feet: 5854.464
Water Source: Water District
Financial Details
Tax Annual Amount: $7,879
Utilities Details
Cooling Type: Ceiling Fan(s), Electric
Heating Type: Natural Gas
Location Details
HOA/Condo/Coop Amenities: Basketball Court, Park, Playground, Trail(s), Pond
HOA Fee: $340
HOA Fee Frequency: Annually

Building Info

Overview

    General

  • Year Built: 2011
  • Effective Year Built: 2011
  • Building Count: 1
  • Total Rooms: 6
  • Bedroom Count: 3
  • Bathroom Count: 3
  • Full Bathrooms: 2
  • Partial Bathrooms: 3
  • Bathroom Plumbing Fixtures: 14
  • Building Condition: 6
  • Building Quality: 7
  • Construction Type: 6
  • Building Style: 0
  • Exterior Walls Type: 3
  • Interior Walls Type: 0
  • Roof Shape Type: 0
  • Roof Cover Type: 0
  • Floor Count: 200
  • Floor Cover: 0
  • Basement Type: 0
  • Basement Area: 0
  • Garage Type: 7
  • Garage Square Area: 400
  • Parking Space Count: 2
  • Patio Type: 0
  • Porch Type: 106
  • Pool Type: 0

    Dimensions

  • Lot Size Square Feet: 5,853
  • Total Building Area: 2,391
  • Gross Building Area: 2,391
  • Building Area: 2,391
  • Building Area Measurement: L

    Heating and Cooling

  • Fireplace Count: 1
  • Air Conditioning: 1
  • Heating: 3
  • Heated Square Feet: 2,391
  • Heating Fuel Type: 0

    Utilities

  • Sewer System: 0
  • Water Service: 0

Building

  • Building Type: 0
  • Property Class: R
  • Subdivision: SPRINGFIELD ESTATES SEC 7
  • Land Acres: 0000000134
  • Standard Land Use Code: 1001
  • County Land Use Code: 1001
  • State Land Use Code: A1
  • Legal Description 1: LT 12 BLK 3 SPRINGFIELD ESTATES SEC 7

Neighborhood

  • School District Name: Goose Creek Consolidated Independent School District
  • School Tax School District: GOOSE CRK CISD
  • Census Tract: 253102

Geography

  • Assessors Map Reference: 6360B
  • Account Number: 1311610030012
  • Parcel: 131-161-003-0012
  • Block: 3
  • Lot: 12
  • Municipality: BAYTOWN
  • Latitude: 29.8219
  • Longitude: -94.9718

    Address

  • Full Address: 5911 Rosemary Cir
  • Address - House Number: 5911
  • Address - Street Name: Rosemary
  • Address - Suffix Type: Cir
  • State: TX
  • City Name: Baytown
  • Carrier Code: R010
  • 4-Digit Zip Code: 2680
  • Zip Code: 77521

Valuation

    Tax

  • Total Area: 2,444
  • Tax Year: 2022
  • Tax Amount: $314,902
  • Tax Rate Code Area: 831

    Appraisal Valuation

  • Standard Deviation: 0.1685
  • Valuation Date: Mar 13, 2024
  • Confidence Score: 78
  • Final Value: 305,287
  • High Value: 356,750
  • Low Value: 253,825

    Market Valuation

  • Market Total Value: $273,639
  • Market Land Value: $39,206
  • Market Improvement Value: $234,433

    Assessments Valuation

  • Assessed Year: 2022
  • Assessed Total Value: $273,639
  • Assessed Land Value: $39,206
  • Assessed Improvements Value: $234,433

    Exemptions

  • Homeowner Exemption: Yes

    Sales

  • Current Sale Contract Date: Mar 08, 2019
  • Current Sale Recording Date: Mar 08, 2019
  • Current Sale Price:
  • Current Sale Document Type: 70
  • Current Sale Input Document Number: 2019-094073
  • Previous Sale Recording Date: Dec 29, 2015
  • Previous Sale Contract Date: Dec 23, 2015
  • Previous Sale Amount: $81,300
  • Previous Sale Document Type: 70
Data used for valuation calculations is provided by RealtyHop, and other third party sources

Comparables

Unit
Status
Type
Beds
Baths
ft²
Price/ft²
Asking Price
Listed On
Closing Price
Sold On
HOA + Taxes

About Harris


Similar Homes for Sale

Currently no similar homes around

Nearby Rentals

Unit for rent at 8018 Sesame Street, Baytown, TX, 77521

$2,000 /mo

  • 3 Beds
  • 2 Baths
  • 1,819 ft²
8018 Sesame Street, Baytown, TX, 77521 Listing by Jorge Lopez
Unit for rent at 8318 Black Pool Street, Baytown, TX, 77521

$1,749 /mo

  • 3 Beds
  • 2 Baths
  • 1,296 ft²
8318 Black Pool Street, Baytown, TX, 77521 Listing by Shannon Ruiz
Unit for rent at 4330 Sprangletop Avenue, Baytown, TX, 77521

$2,100 /mo

  • 3 Beds
  • 2 Baths
  • 1,703 ft²
4330 Sprangletop Avenue, Baytown, TX, 77521 Listing by Enrique Buenrostro


Frequently Asked Questions

When was property at 5911 Rosemary Circle built and last sold?
The property at 5911 Rosemary Circle was built in 2011 and last sold on Mar 8, 2019 for $232,900.
How much is this home worth?
The estimated value of the home located at 5911 Rosemary Circle is $282,252.
What are some comparable homes to 5911 Rosemary Circle?
There are currently no comparable homes to 5911 Rosemary Circle.