Check Availability
$690,000
● House - For Sale

5911 Rose Bush Trail

Katy, TX 77494
bedrooms
4 Beds
bathrooms
3 Baths, 1 Half Bath
square feet
3,744 Ft²
$4,742
Est. Monthly
$100
HOA / Fees

About This Property

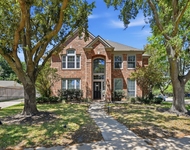
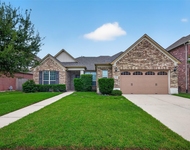
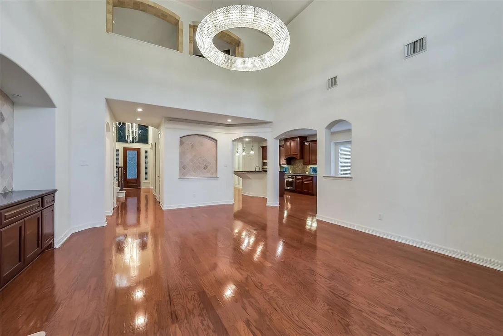
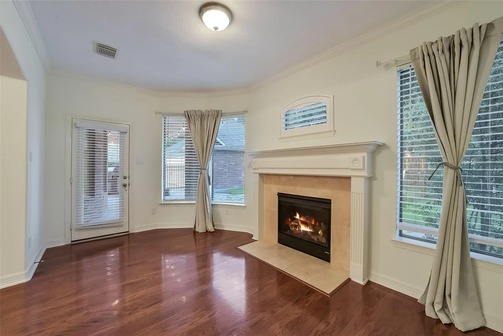
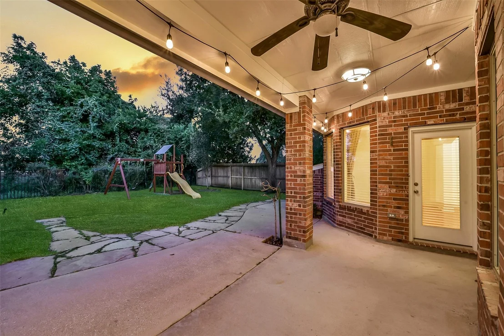
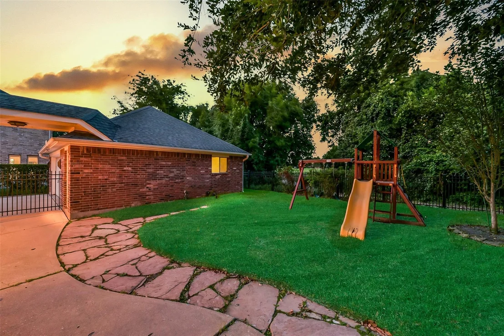
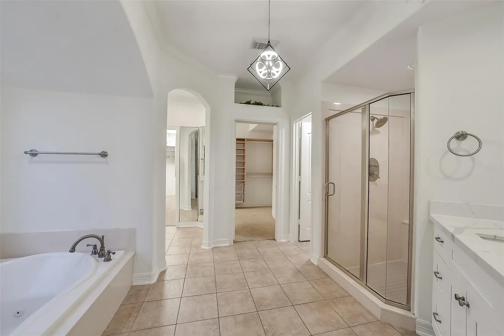
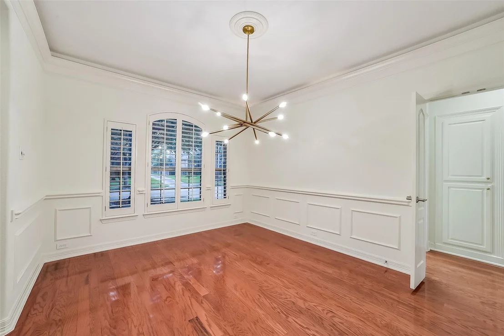
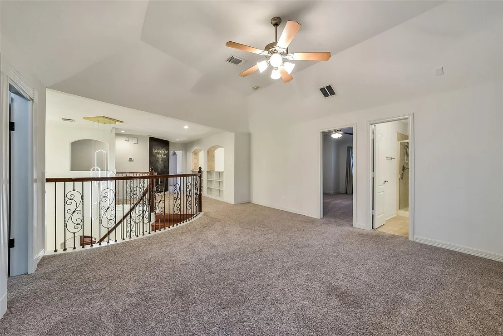
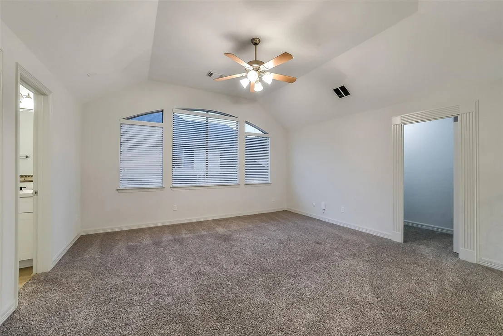
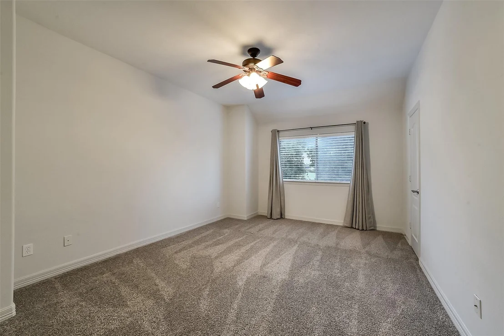
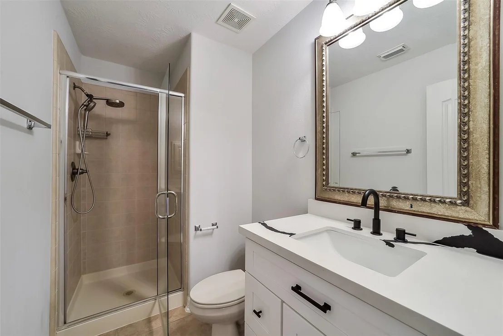
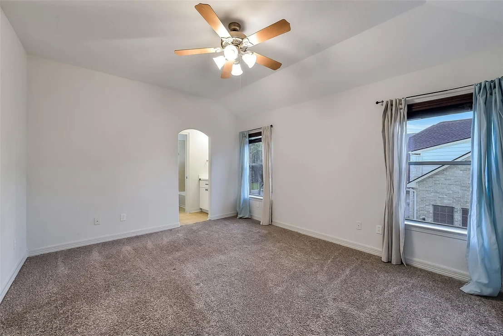
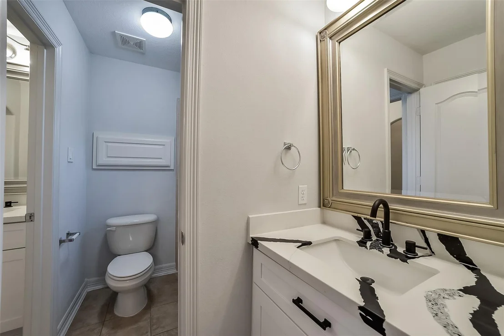
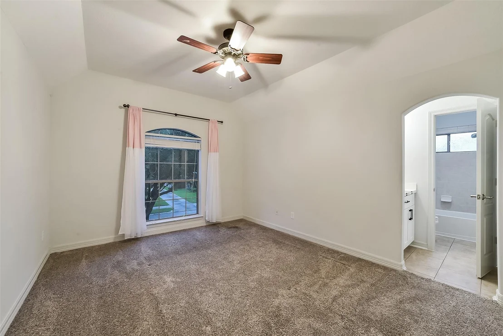
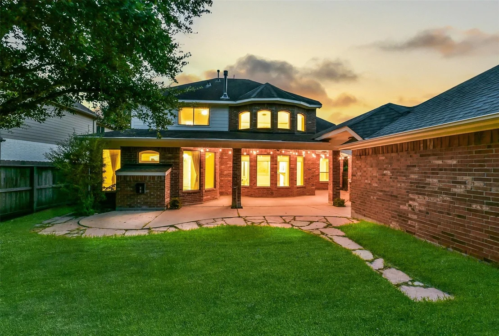
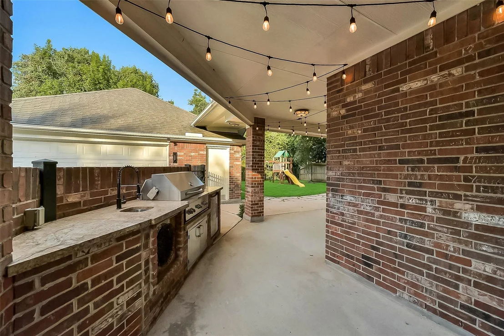
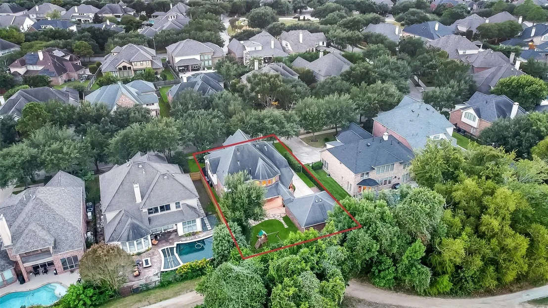
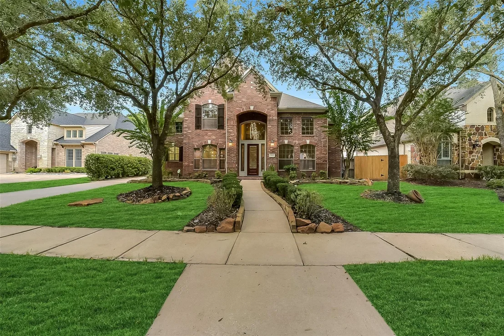
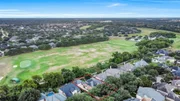
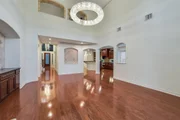
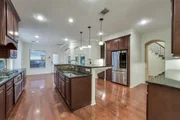
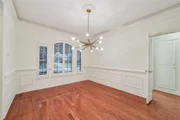
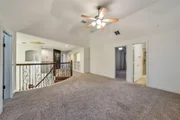
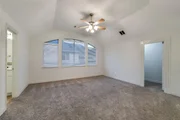
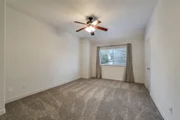
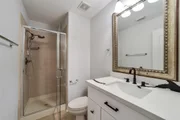
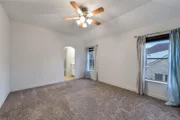
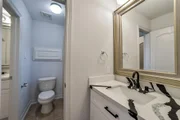
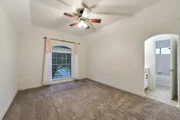
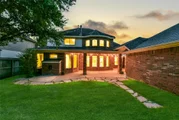
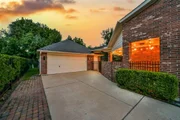
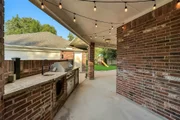
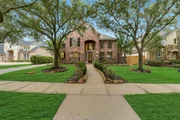
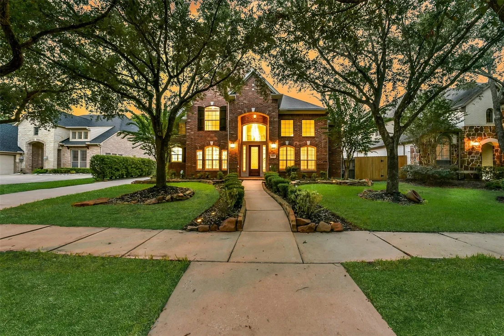
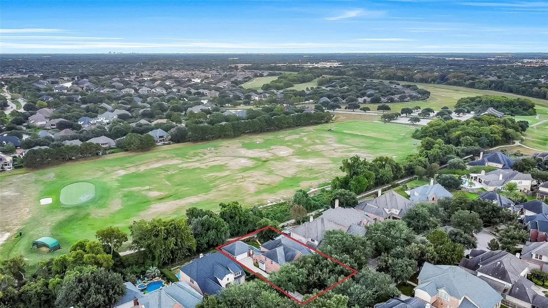
Overlooking Meadowbrook Golf Course, this stunning Trendmaker home blends elegance with comfort and breathtaking fairway views. Thoughtfully updated with new HVAC systems (2024 & 2025), stylish bath upgrades, motorized blinds, and plantation shutters. The chef's kitchen opens to a soaring two-story living room filled with natural light. The home is also equipped with Dupure's 3-stage water filtration system, a water softener, and a Tesla charger. Relax on the covered patio with outdoor kitchen or retreat to the luxurious primary suite. Upstairs offers a game room and spacious bedrooms with walk-in closets. This home is a MUST SEE!
Unit Size
3,744 Ft²
Days on Market
-
Land Size
0.21 acres
Price per sqft
$184
Property Type
House
Property Taxes
$1,254
HOA Dues
$100
Year Built
2007

Listed By

Roya Arfa
Beth Wolff Realtors

Payment Calculator

Cap Rate Calculator

Last updated: 4 days ago (HAR #92336904)

Price History

Date / Event Date Event Price
Oct 1, 2026 Listed by Beth Wolff Realtors $690,000
Listed by Beth Wolff Realtors
Dec 1, 2025 No longer available -
No longer available
Oct 23, 2025 Withdrawn -
Withdrawn
Aug 2, 2025 Listed by Texas Tier Realty $750,000
Listed by Texas Tier Realty
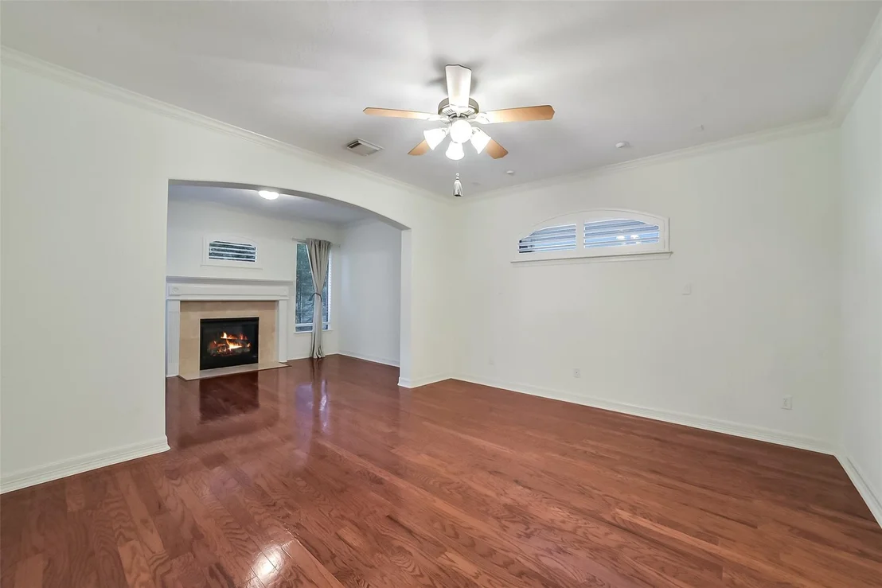
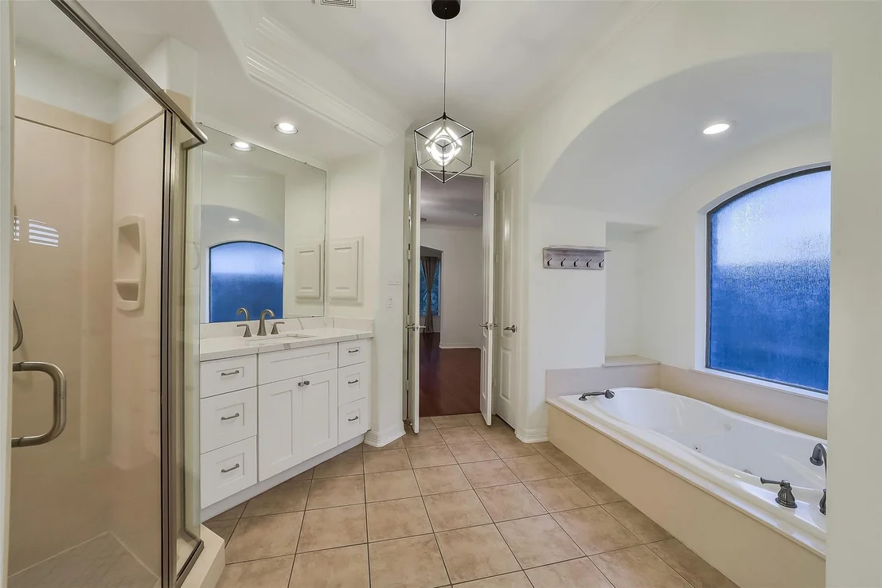
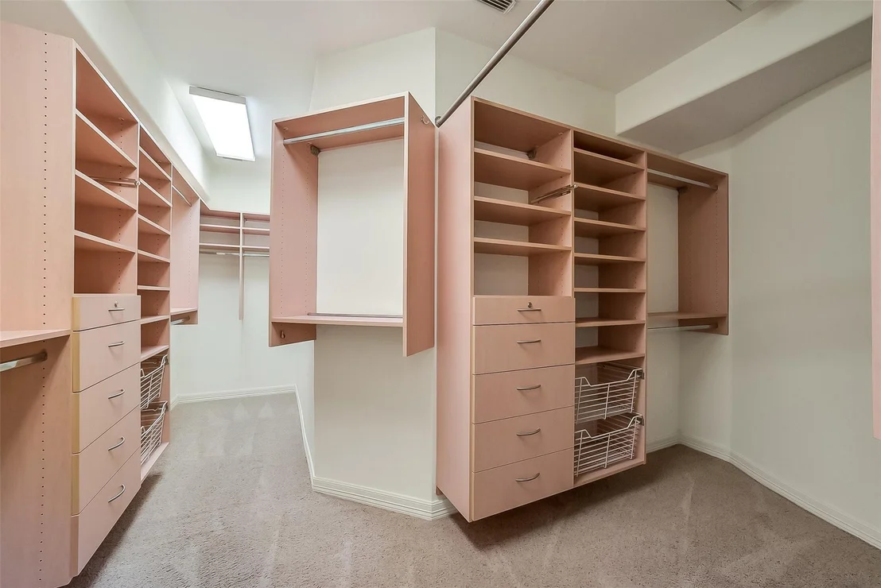
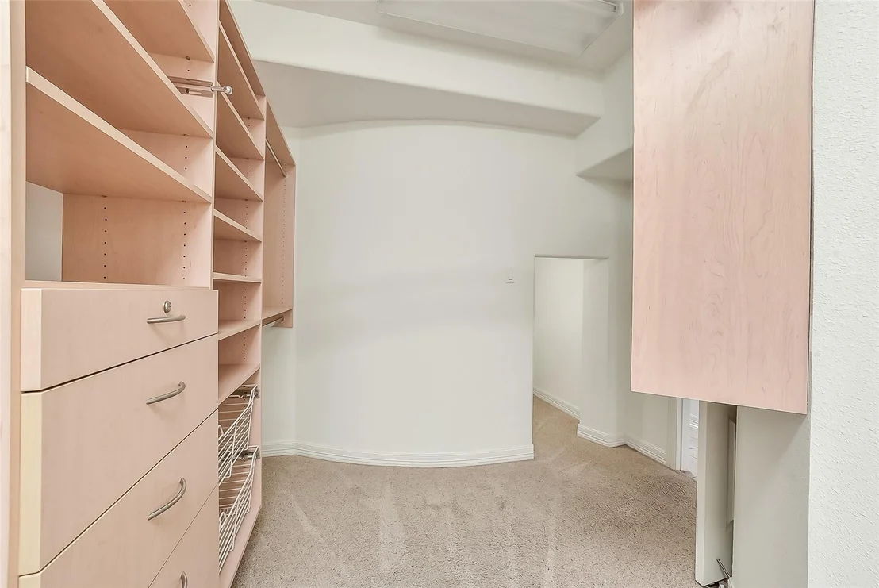
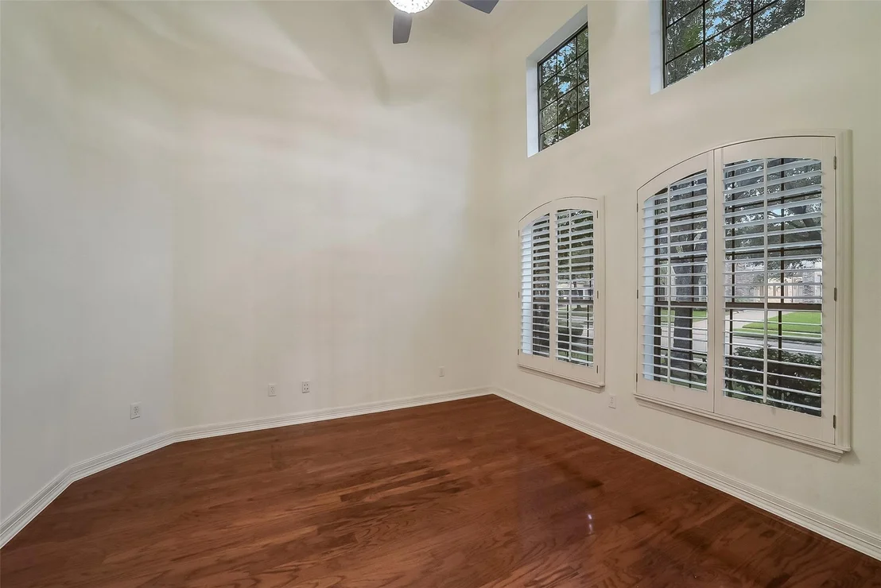
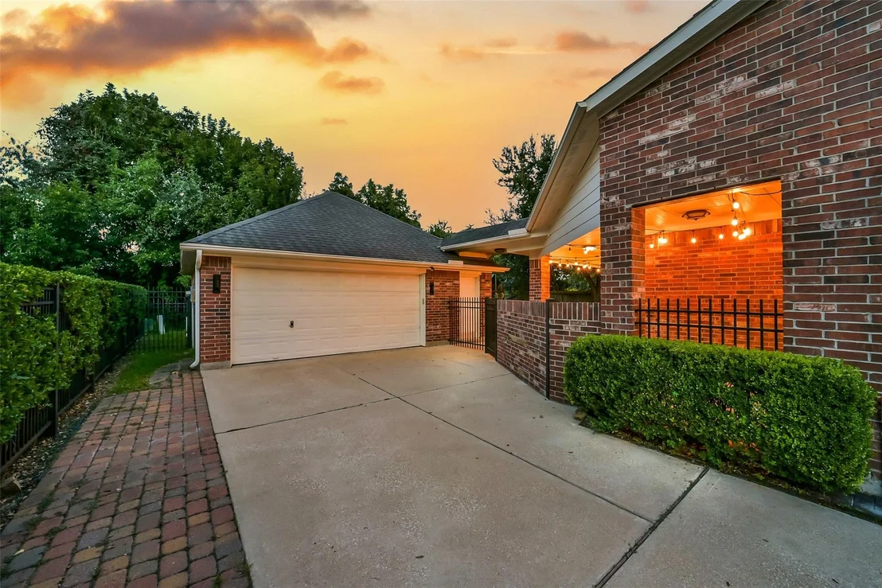
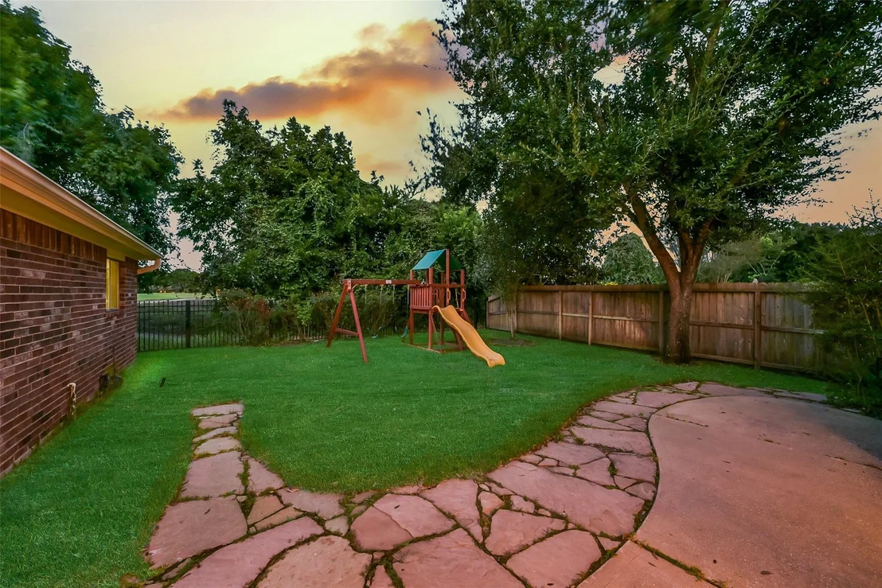
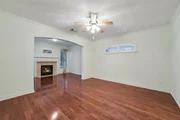
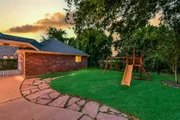
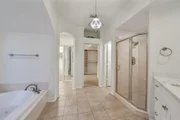
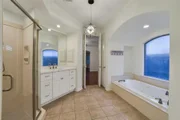
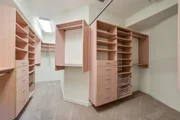
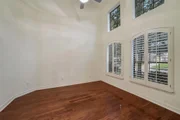
Beautifully maintained Trendmaker home on Meadowbrook Golf Course with panoramic views & striking curb appeal. Move-in ready w/ modern upgrades including 2024 AC unit & 2025 AC unit, new bathroom vanities, motorized blinds, plantation shutters & wrought iron fencing. Enjoy an extended covered patio with outdoor kitchen, Tesla-ready garage w/ attic storage & a backyard playground perfect for kids. Inside, find wood floors, crown molding, a formal study w/ French doors & a chef’s kitchen w/ granite counters, double ovens, under-cabinet lighting & raised dishwasher. The two-story family room showcases sweeping golf views. The primary suite offers a fireplace, sitting area, backyard access & a spa-like bath with dual showers, jetted tub & California Closet system. Upstairs features a game room & a hidden bonus room! All upstairs bedrooms are spacious with walk-in closets. Rare blend of luxury, charm & functionality in a golf course community. Contact us to schedule your private tour today!
Nov 4, 2020 Sold
Sold
Show More

Property Highlights

Garage
Air Conditioning
Fireplace
Parking Details
Has Garage
Parking Features: Detached, Oversized, Garage Door Opener
Garage Spaces: 2
Interior Details
Half Bathrooms: 1
Full Bathrooms: 3
Interior Features: Crown Molding, High Ceilings, Prewired for Alarm System, En-Suite Bath, Primary Bed - 1st Floor, Sitting Area, Walk-In Closet(s)
Appliances: Disposal, Convection Oven, Double Oven, Electric Oven, Microwave, Gas Cooktop, Dishwasher
Flooring Type: Carpet, Tile, Engineered Wood
Door Features: Insulated Doors
Laundry Features: Electric Dryer Hookup, Gas Dryer Hookup, Washer Hookup
Has Fireplace
Fireplace Features: Gas, Gas Log
Fireplaces: 2
Exterior Details
Square Footage: 3744
Architectural Style: Traditional
Year Built: 2007
Builder Name: Trendmaker Homes
Building Area Total: 3744
Window Features: Window Coverings, Insulated/Low-E windows
Construction Materials: Batts Insulation, Brick, Cement Siding, Insulation - Blown Cellulose
Patio and Porch Features: Covered, Patio
Lot Features: Back Yard, On Golf Course, Subdivided, 0 Up To 1/4 Acre
Lot Size Area: 0.2089
Lot Size Units: Acres
Lot Size Acres: 0.2089
Lot Size Square Feet: 9099.684
Water Source: Water District
Financial Details
Tax Annual Amount: $15,045
Utilities Details
Cooling Type: Ceiling Fan(s), Electric, Zoned
Heating Type: Natural Gas, Zoned
Location Details
HOA/Condo/Coop Amenities: Basketball Court, Clubhouse, Dog Park, Jogging Path, Picnic Area, Playground, Pool, Sport Court, Tennis Court(s), Trail(s)
HOA Fee: $1,200
HOA Fee Frequency: Annually

Building Info

Overview

    General

  • Year Built: 2007
  • Effective Year Built: 2007
  • Building Count: 1
  • Bedroom Count: 4
  • Bathroom Count: 4
  • Full Bathrooms: 3
  • Partial Bathrooms: 4
  • Building Condition: 7
  • Building Quality: 0
  • Construction Type: 0
  • Building Style: 0
  • Exterior Walls Type: 3
  • Interior Walls Type: 0
  • Roof Shape Type: 7
  • Roof Cover Type: 3
  • Floor Count: 200
  • Floor Cover: 0
  • Basement Type: 0
  • Basement Area: 0
  • Garage Type: 4
  • Garage Square Area: 702
  • Parking Space Count: 2
  • Patio Type: 20
  • Porch Type: 7
  • Pool Type: 0
  • Location Influence Type: 131

    Dimensions

  • Lot Size Square Feet: 9,100
  • Total Building Area: 3,744
  • Gross Building Area: 3,744
  • Building Area: 3,744
  • Building Area Measurement: L

    Heating and Cooling

  • Fireplace Count: 1
  • Air Conditioning: 1
  • Heating: 3
  • Heated Square Feet: 3,744
  • Heating Fuel Type: 0

    Utilities

  • Sewer System: 0
  • Water Service: 0

Building

  • Building Type: 0
  • Property Class: R
  • Subdivision: SEVEN MEADOWS SEC 15
  • Land Acres: 0000000209
  • Standard Land Use Code: 1001
  • County Land Use Code: A1
  • State Land Use Code: A1
  • Legal Description 1: SEVEN MEADOWS SEC 15, BLOCK 3, LOT 13

Neighborhood

  • School District Name: Katy Independent School District
  • School Tax School District: M44 S13 G01 D01
  • Census Tract: 673104
Geography

  • Assessors Map Reference: Z-020
  • Parcel: 6780-15-003-0130-914
  • Block: 3
  • Lot: 13
  • Municipality: KATY
  • Latitude: 29.7141
  • Longitude: -95.7952

    Address

  • Full Address: 5911 Rose Bush Trl
  • Address - House Number: 5911
  • Address - Street Name: Rose Bush
  • Address - Suffix Type: Trl
  • State: TX
  • City Name: Katy
  • Carrier Code: R049
  • 4-Digit Zip Code: 0531
  • Zip Code: 77494

Valuation

    Tax

  • Tax Year: 2023
  • Tax Amount: $1,053,618
  • Initial Tax Delinquent Year: 2021
  • Tax Rate Code Area: S13

    Appraisal Valuation

  • Standard Deviation: 0.1823
  • Valuation Date: Apr 03, 2024
  • Confidence Score: 76
  • Final Value: 679,364
  • High Value: 803,266
  • Low Value: 555,463

    Market Valuation

  • Market Total Value: $697,246
  • Market Land Value: $65,000
  • Market Improvement Value: $632,246

    Assessments Valuation

  • Assessed Year: 2023
  • Assessed Total Value: $613,800
  • Assessed Improvements Value: $632,246

    Exemptions

  • Homeowner Exemption: Yes

    Sales

  • Current Sale Contract Date: Nov 02, 2020
  • Current Sale Recording Date: Nov 09, 2020
  • Current Sale Document Type: 71
  • Current Sale Input Document Number: 2020158026
  • Previous Sale Recording Date: Jun 22, 2012
  • Previous Sale Contract Date: Jun 19, 2012
  • Previous Sale Document Type: 71
Data used for valuation calculations is provided by RealtyHop, and other third party sources

Comparables

Unit
Status
Type
Beds
Baths
ft²
Price/ft²
Asking Price
Listed On
Closing Price
Sold On
HOA + Taxes

About Seven Meadows


Similar Homes for Sale

Currently no similar homes around

Nearby Rentals

Unit for rent at 4914 Surrey Park Circle, Katy, TX, 77494

$2,300 /mo

  • 3 Beds
  • 2 Baths
  • 2,345 ft²
4914 Surrey Park Circle, Katy, TX, 77494 Listing by Veronica Martinez
Unit for rent at 3502 Stanbury Place Lane, Katy, TX, 77494

$4,750 /mo

  • 5 Beds
  • 4 Baths
  • 3,501 ft²
3502 Stanbury Place Lane, Katy, TX, 77494 Listing by Amando Queiroga
Unit for rent at 25331 Celtic Terrace Drive, Katy, TX, 77494

$2,950 /mo

  • 4 Beds
  • 2 Baths
  • 2,827 ft²
25331 Celtic Terrace Drive, Katy, TX, 77494 Listing by Marlene Alvarenga Medina


Frequently Asked Questions

When was property at 5911 Rose Bush Trail built and last sold?
The property at 5911 Rose Bush Trail was built in 2007 and last sold on Nov 2, 2020 for $0.
How much is this home worth?
The estimated value of the home located at 5911 Rose Bush Trail is $697,053.
What are some comparable homes to 5911 Rose Bush Trail?
There are currently no comparable homes to 5911 Rose Bush Trail.