Check Availability
$1,675,000
● House - In Contract

5910 OVERLEA ROAD

BETHESDA, MD 20816
bedrooms
6 Beds
bathrooms
5 Baths
square feet
2,812 Ft²
$9,619
Est. Monthly

About This Property

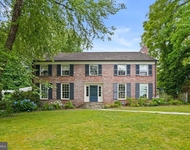
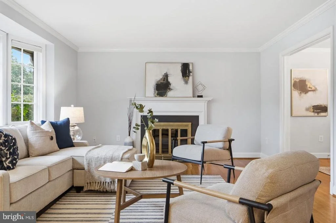
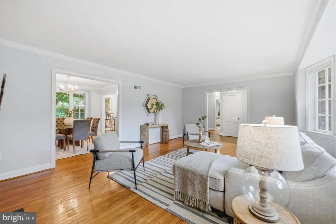
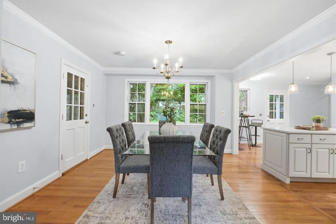
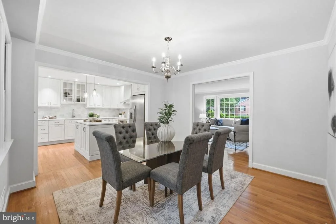
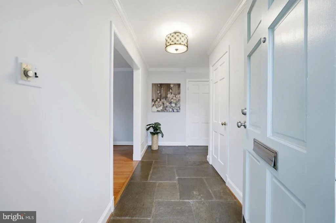
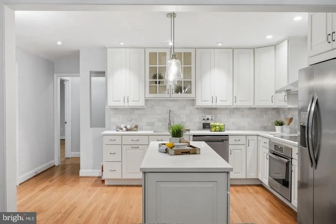
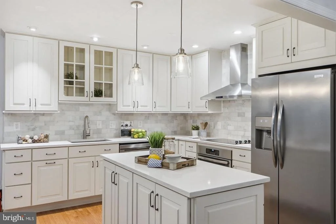
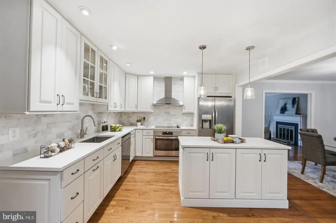
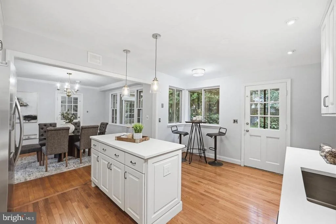
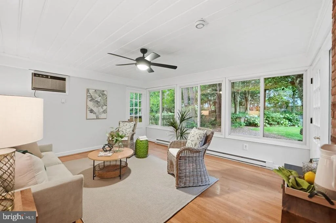
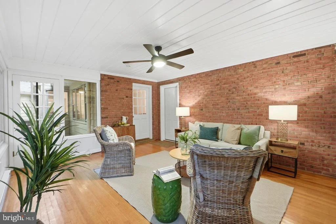
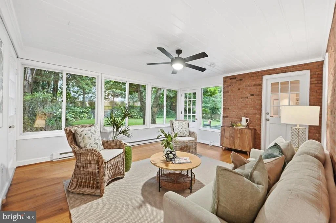
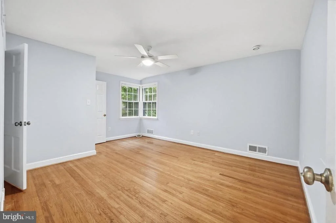
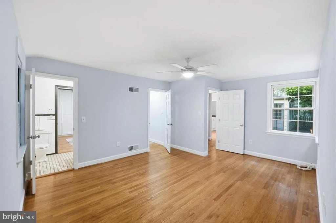
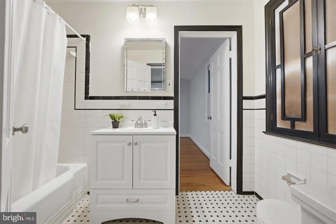
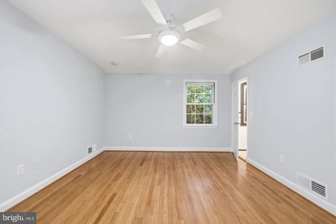
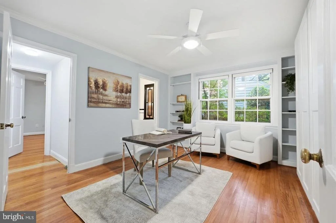
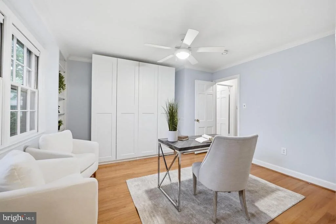
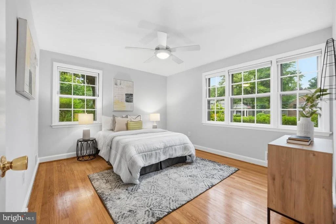
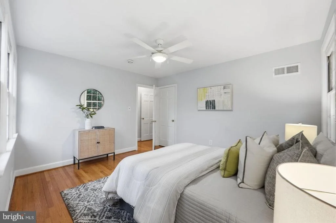
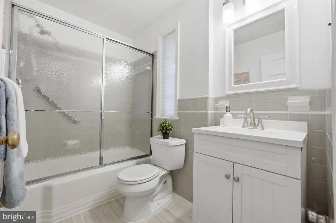
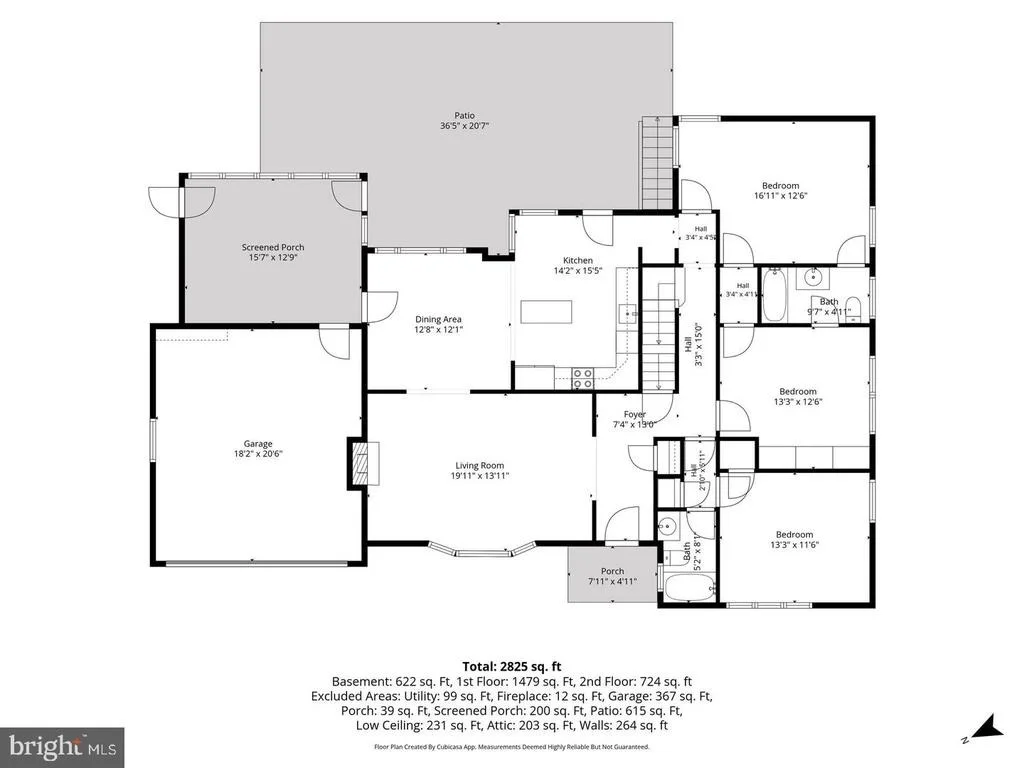
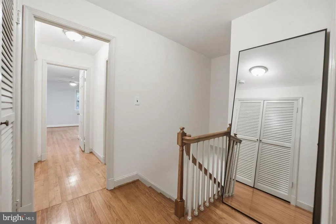
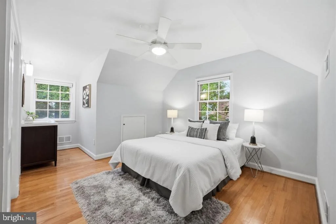
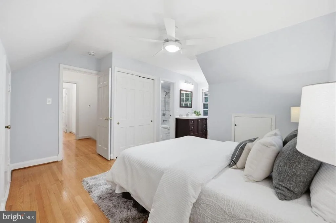
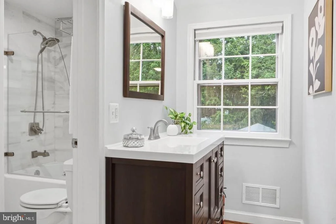
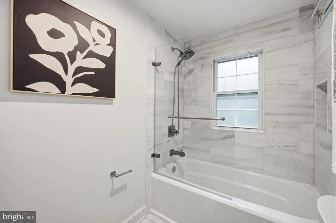
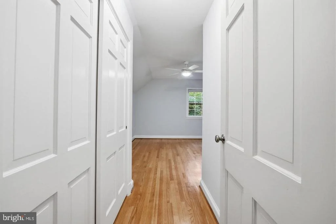
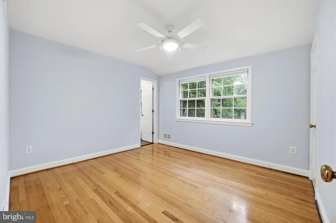
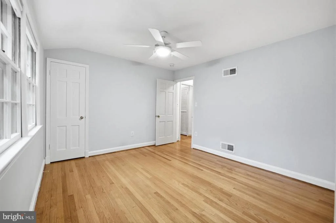
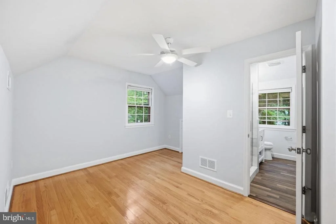
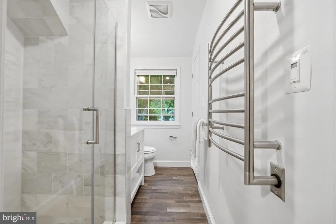
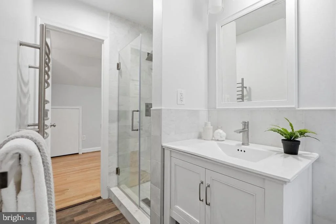
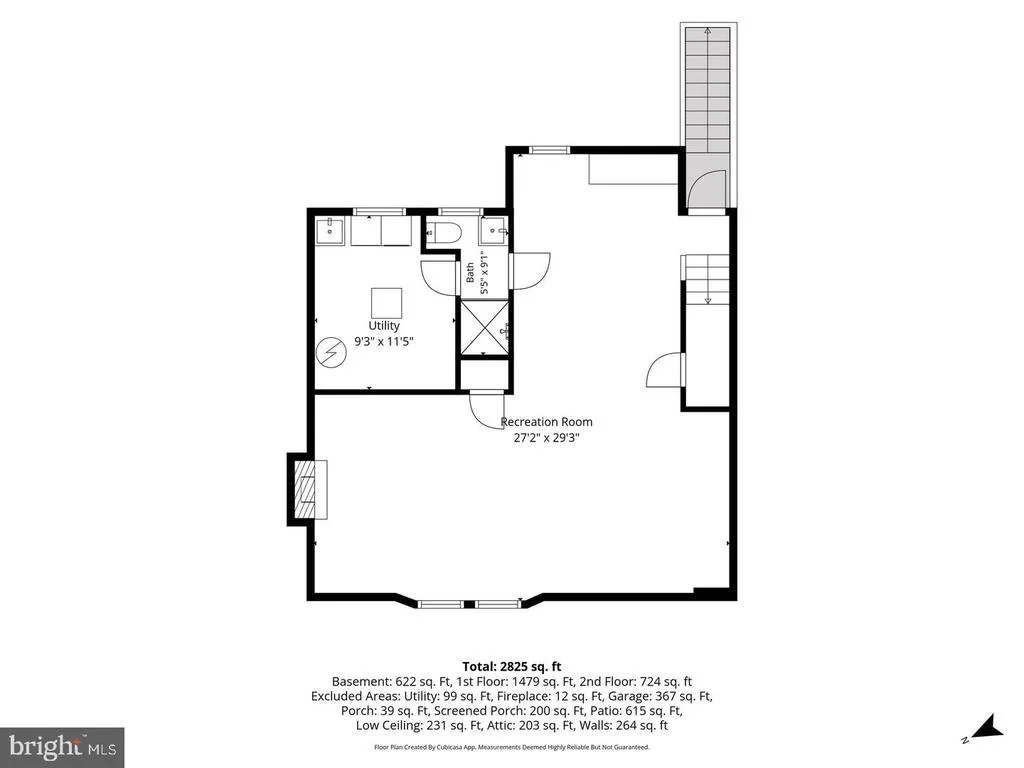
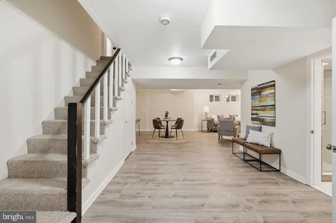
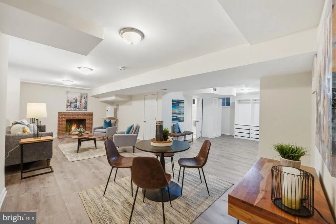
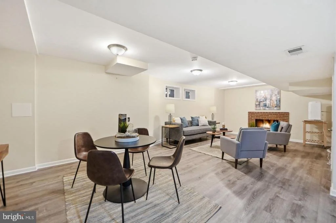
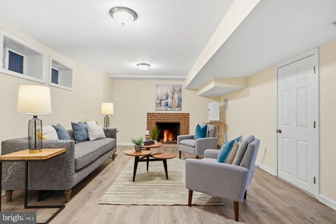
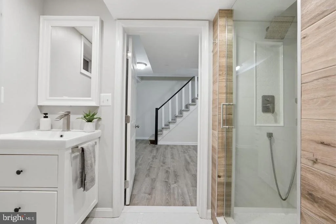
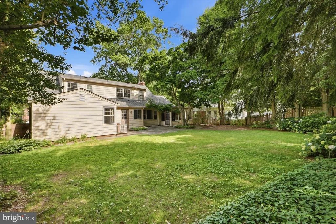
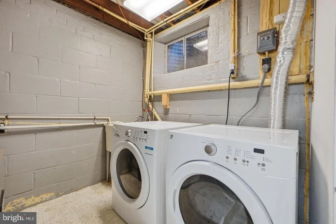
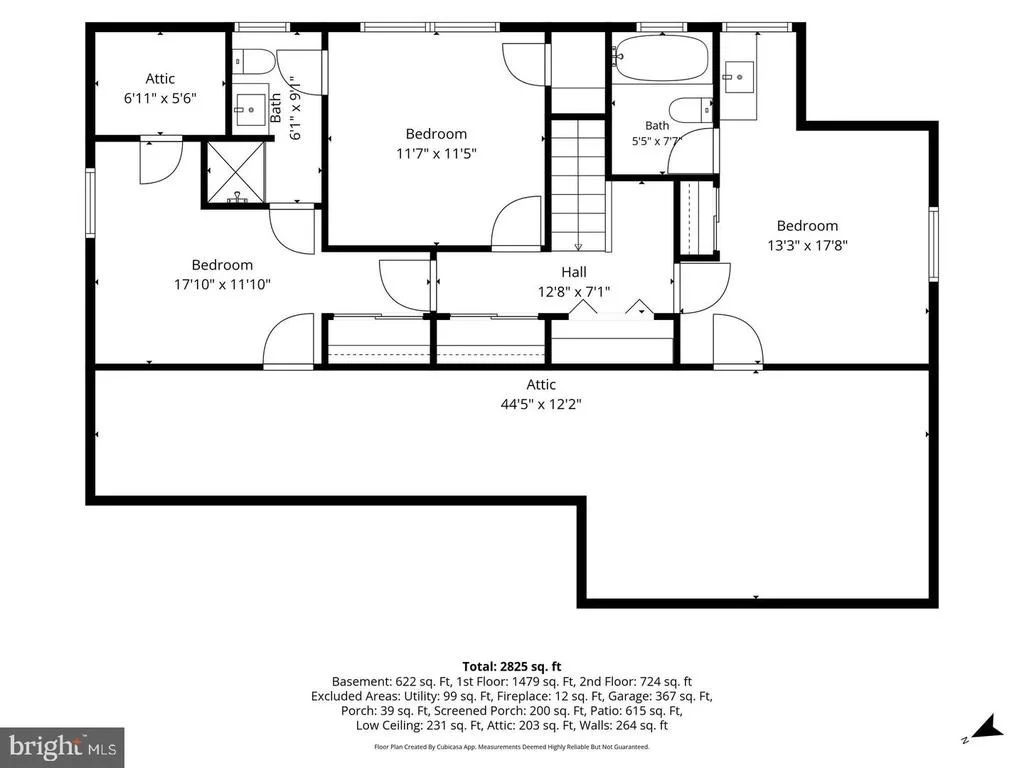
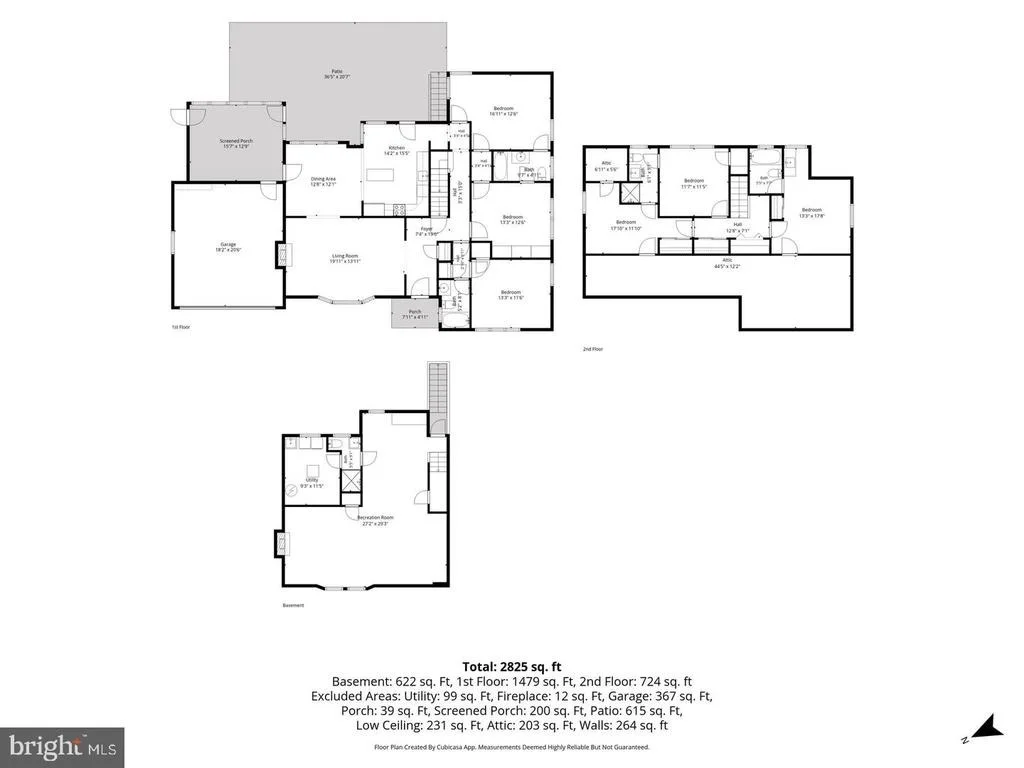
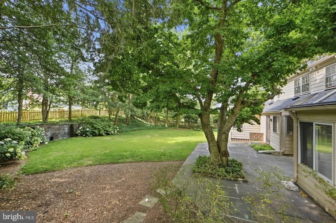
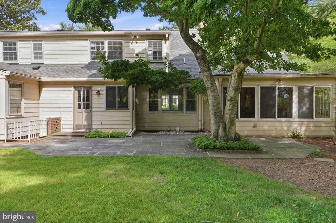
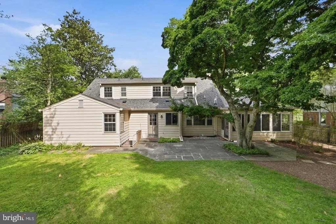
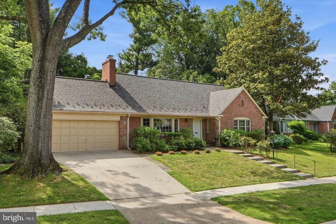
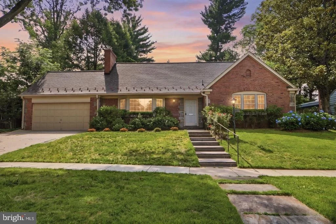
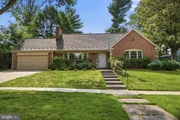
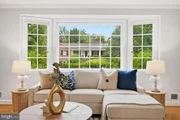
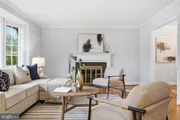
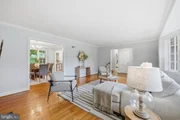
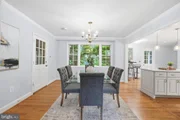
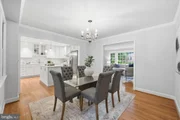
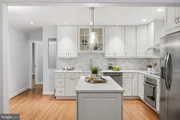
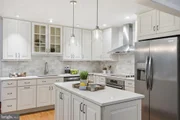
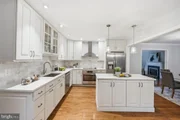
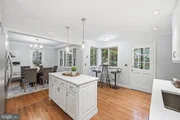
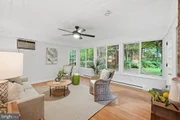
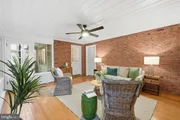
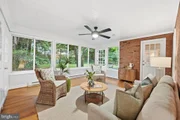
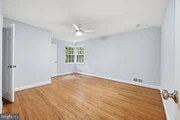
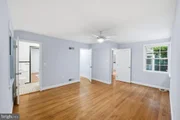
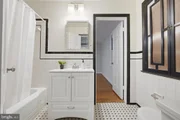
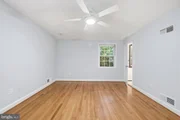
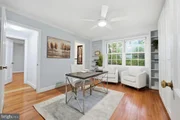
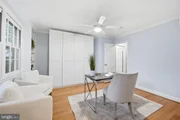
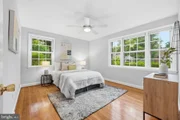
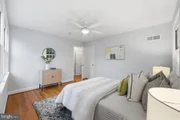
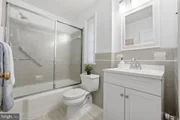
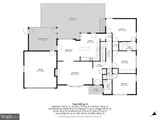
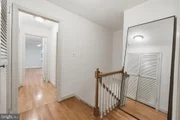
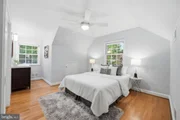
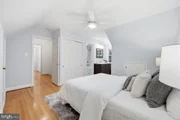
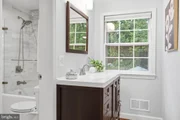
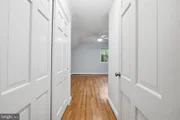
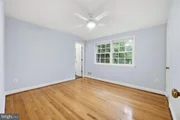
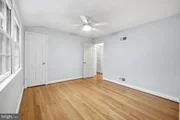
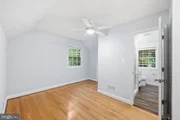
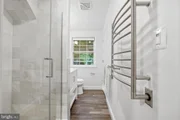
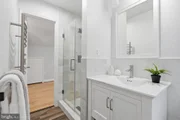
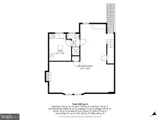
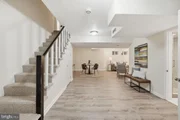
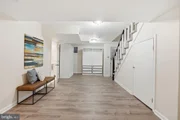
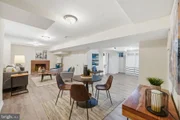
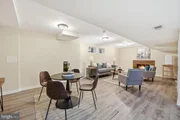
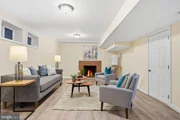
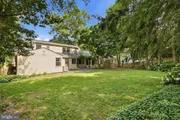
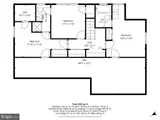
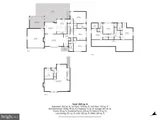
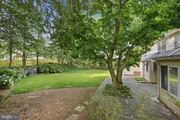
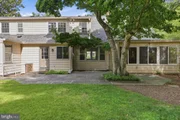
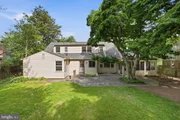
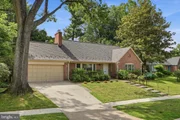
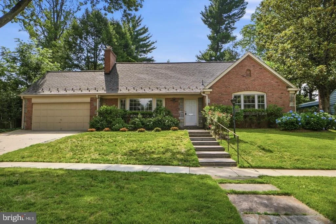
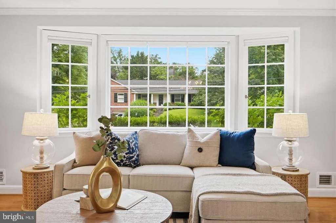
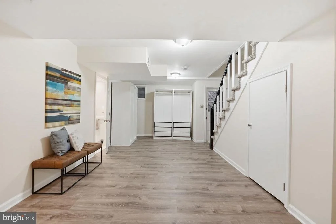
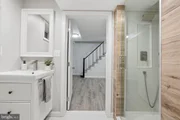
Beautifully updated Cape Cod on a quiet street in Bethesda's sought-after Sumner neighborhood, offering six bedrooms, five full baths, and generously proportioned living space across three levels. The renovated open-concept kitchen anchors the main floor, featuring a large center island, gourmet stainless-steel appliances, ample storage, and garden views that draw the eye toward the backyard. It flows naturally into a formal dining room and a sun-filled living room with a wood-burning fireplace, a layout that works equally well for everyday living and entertaining. Three main-level bedrooms, including two with full baths, provide rare flexibility for guests, a home office, or multi-generational living. Upstairs, three additional bedrooms include a beautifully renovated en-suite and a Jack-and-Jill bath. A spacious sunroom connects the interior to a private stone patio and a flat, tree-lined backyard that feels like a true retreat, fully fenced, quiet, and lush. The finished lower level adds a second fireplace, a full bath, and walk-out access, rounding out a home with space for nearly every need. Attached two-car garage, hardwood floors, plaster walls, and solid brick construction throughout. Recent updates include new roof (2026), electric car charger, fireplace chimney liner and damper (2026), ceiling fans, basement flooring and additional storage in garage attic. Wood Acres / Pyle / Walt Whitman schools. Minutes to downtown Bethesda, NW DC, the Clara Barton Parkway, and The Capital Crescent Trail.
Unit Size
2,812 Ft²
Days on Market
-
Land Size
0.24 acres
Price per sqft
$596
Property Type
House
Property Taxes
$1,394
HOA Dues
-
Year Built
1959

Listed By

Joachim J. Braeu
Coldwell Banker Realty - Washington

Payment Calculator

Cap Rate Calculator

Last updated: 29 days ago (Bright MLS #MDMC2255742)

Price History

Date / Event Date Event Price
Sep 26, 2026 In contract -
In contract
Sep 11, 2026 Listed by TTR Sotheby's International Realty $1,675,000
Listed by TTR Sotheby's International Realty
Sep 27, 2024 Sold
Sold
Aug 26, 2024 In contract -
In contract
Aug 6, 2024 Listed by RLAH @properties $1,750,000
Listed by RLAH @properties
Welcome to 5910 Overlea Rd, a charming Cape Cod-style residence in the prestigious Sumner neighborhood of Bethesda, offering an exceptional blend of elegance and convenience. The heart of this home is the renovated open-concept kitchen, which boasts garden views and features a large center island, ample storage, and sleek stainless steel appliances; this kitchen seamlessly integrates with the formal dining area and spacious living room, complete with a cozy fireplace, making it ideal for both relaxing and entertaining. The main level also includes two convenient full bedrooms and bathrooms, while the upper level boasts three additional bedrooms, including a beautifully renovated Jack and Jill bathroom and an updated en-suite bathroom. For relaxation and entertainment, enjoy the expansive sunroom with tranquil views of the trees and backyard, or step outside to a stone patio designed for outdoor gatherings, while the fenced yard ensures privacy. The finished basement enhances the home’s versatility, featuring an additional fireplace, a full bathroom, and a convenient walk-out staircase. Additional amenities include a 2-car garage and driveway. This property is ideally located near supermarkets and public parks and is just a short drive from downtown Bethesda and Washington, DC, offering an unparalleled lifestyle in a prime neighborhood.
Show More

Property Highlights

Garage
Air Conditioning
Fireplace
Parking Details
Has Garage
Parking Features: Attached, Garage, Driveway
Garage Spaces: 2
Interior Details
Full Bathrooms: 5
Interior Features: Breakfast Bar, Ceiling Fan(s), Eat-in Kitchen, Kitchen Island, Recessed Lighting, Crown Molding, Attic, Bathroom - Tub Shower, Bathroom - Walk-In Shower, Entry Level Bedroom, Formal/Separate Dining Room, Kitchen - Gourmet, Kitchen - Table Space, Primary Bath(s), Wood Floors, Upgraded Countertops, Floor Plan - Traditional, Combination Dining/Living, Combination Kitchen/Dining
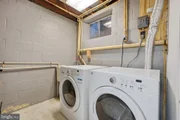
Appliances: Dishwasher, Disposal, Exhaust Fan, Ice Maker, Refrigerator, Stainless Steel Appliance(s), Water Heater, Cooktop, Dryer, Oven, Range Hood, Washer
Rooms: 14
Has Fireplace
Fireplace Features: Wood
Fireplaces: 2
Basement: Daylight, Partial, Finished, Walkout Stairs, Windows
Exterior Details
Square Footage: 2812
Square Footage Source: $0
Architectural Style: Cape Cod
Year Built Source: Estimated
Year Built: 1959
Levels: 3
Other Structures: Above Grade, Below Grade
Construction Materials: Brick
Lot Size Area: 10571
Lot Size Units: Square Feet
Lot Size Acres: 0.24
Lot Size Square Feet: 10571
Tax Lot: 24
Water Source: Public
Financial Details
Tax Assessed Value: $1,437,233
Tax Annual Amount: $16,722
Utilities Details
Cooling Type: Central Air
Heating Type: Forced Air
Sewer : Public Sewer

Building Info

Overview

    General

  • Year Built: 1959
  • Effective Year Built: 1959
  • Bedroom Count: 0
  • Bathroom Count: 4
  • Full Bathrooms: 3
  • Partial Bathrooms: 4
  • Building Condition: 6
  • Building Quality: 8
  • Construction Type: 6
  • Building Style: 0
  • Exterior Walls Type: 2
  • Interior Walls Type: 0
  • Roof Shape Type: 0
  • Roof Cover Type: 3
  • Floor Count: 150
  • Living Units: 1
  • Floor Cover: 0
  • Basement Type: 3
  • Basement Area: 600
  • Garage Type: 1
  • Garage Square Area: 484
  • Parking Space Count: 2
  • Patio Type: 20
  • Porch Type: 0
  • Pool Type: 0

    Dimensions

  • Lot Size Square Feet: 10,571
  • Total Building Area: 2,212
  • Gross Building Area: 2,212
  • Building Area: 2,212
  • Building Area Measurement: T

    Heating and Cooling

  • Fireplace Count: 1
  • Air Conditioning: 13
  • Heating: 4
  • Heated Square Feet: 2,812
  • Heating Fuel Type: 0

    Utilities

  • Sewer System: 5
  • Water Service: 0

Building

  • Building Type: 0
  • Property Class: R
  • Subdivision: SUMNER
  • Land Acres: 0000000243
  • Standard Land Use Code: 1001
  • County Land Use Code: R-B001
  • Legal Description 1: SUMNER

Neighborhood

  • School District Name: Montgomery County Public Schools
  • Census Tract: 705702

Zoning

  • Zoning: R60

Geography

  • Assessors Map Reference: GM62
  • Account Number: 00610608
  • District: 07
  • Parcel: 07-00610608
  • Block: 16
  • Lot: 24
  • Latitude: 38.9552
  • Longitude: -77.1181

    Address

  • Full Address: 5910 Overlea Rd
  • Address - House Number: 5910
  • Address - Street Name: Overlea
  • Address - Suffix Type: Rd
  • State: MD
  • City Name: Bethesda
  • Carrier Code: C012
  • 4-Digit Zip Code: 2456
  • Zip Code: 20816

Valuation

    Tax

  • Tax Year: 2023
  • Tax Amount: $1,435,153

    Appraisal Valuation

  • Standard Deviation: 0.0683
  • Valuation Date: Jan 17, 2024
  • Confidence Score: 96
  • Final Value: 1,723,145
  • High Value: 1,840,954
  • Low Value: 1,605,336

    Market Valuation

  • Market Total Value: $1,381,500
  • Market Land Value: $699,600
  • Market Improvement Value: $681,900

    Assessments Valuation

  • Assessed Year: 2023
  • Assessed Total Value: $1,184,567

    Sales

  • Current Sale Contract Date: Jun 13, 2017
  • Current Sale Recording Date: Sep 27, 2017
  • Current Sale Price:
  • Current Sale Document Type: 27
  • Previous Sale Recording Date: Aug 24, 2015
  • Previous Sale Contract Date: Aug 05, 2015
  • Previous Sale Amount: $1,100,000
  • Previous Sale Document Type: 27

    Financing

  • First Mortgage Financing Type: ADJ
Data used for valuation calculations is provided by RealtyHop, and other third party sources

Comparables

Unit
Status
Type
Beds
Baths
ft²
Price/ft²
Asking Price
Listed On
Closing Price
Sold On
HOA + Taxes

About Bethesda


Similar Homes for Sale

Currently no similar homes around

Nearby Rentals

Unit for rent at 5320 Albemarle Street, BETHESDA, MD, 20816

$9,800 /mo

  • 5 Beds
  • 4 Baths
  • 4,028 ft²
5320 Albemarle Street, BETHESDA, MD, 20816 Listing by Theo Harding
Unit for rent at 4721 Yuma Street Nw, WASHINGTON, DC, 20016

$6,750 /mo

  • 3 Beds
  • 2 Baths
  • 1,812 ft²
4721 Yuma Street Nw, WASHINGTON, DC, 20016 Listing by Susan P Jaquet
Unit for rent at 5179 Macomb Street Nw, WASHINGTON, DC, 20016

$7,950 /mo

  • 4 Beds
  • 4 Baths
  • 3,546 ft²
5179 Macomb Street Nw, WASHINGTON, DC, 20016 Listing by Virginia Gergoff


Frequently Asked Questions

When was property at 5910 Overlea Road built and last sold?
The property at 5910 Overlea Road was built in 1959 and last sold on Jun 13, 2017 for $1,100,000.
How much is this home worth?
The estimated value of the home located at 5910 Overlea Road is $1,691,750.
What are some comparable homes to 5910 Overlea Road?
There are currently no comparable homes to 5910 Overlea Road.