See Home Value
Elgin 60124
591 Tuscan Vw
$447,500
● House - Off Market

591 Tuscan Vw

Elgin, IL 60124
bedrooms
3 Beds
bathrooms
2 Baths
square feet
2,450 Ft²
$447,500
RealtyHop Estimate
0.00%
Since Dec 1, 2023
National-US
Primary Model

About This Property

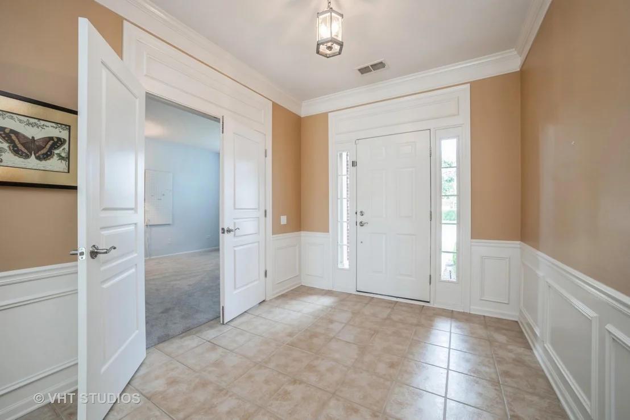
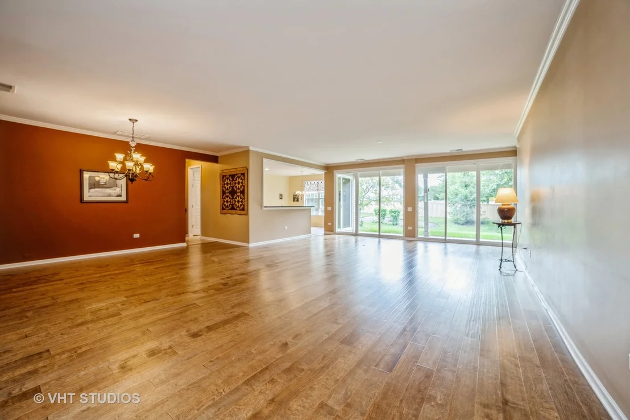
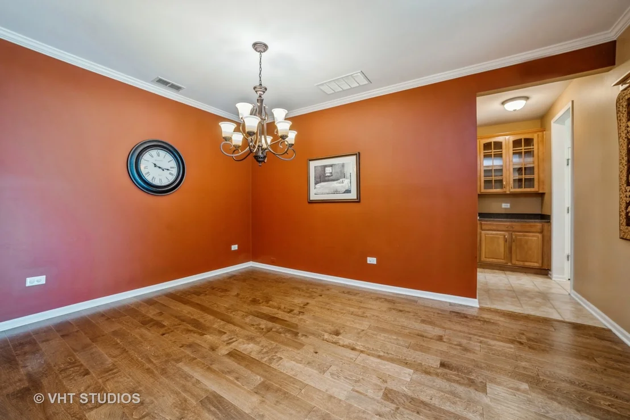
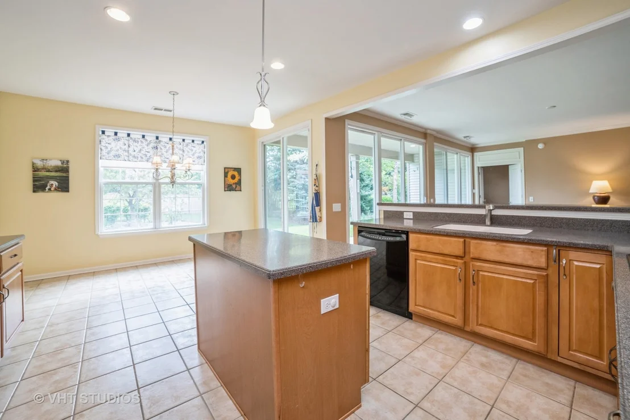
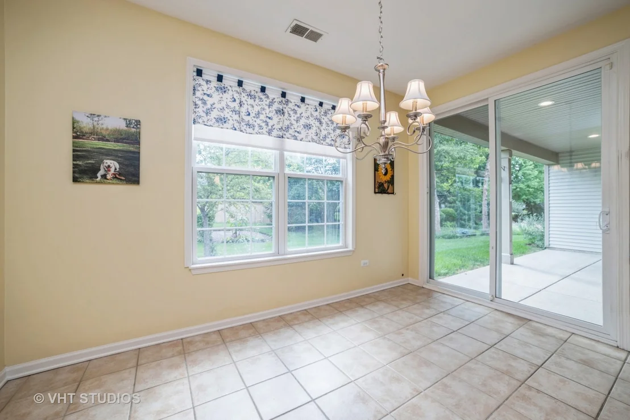
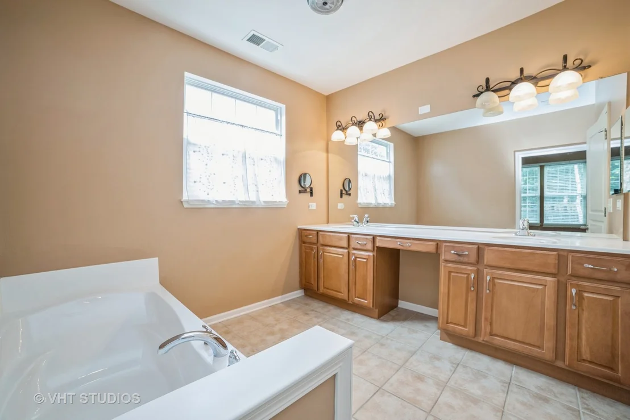
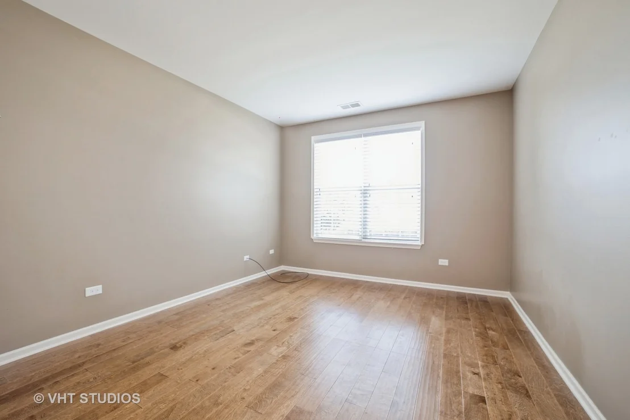
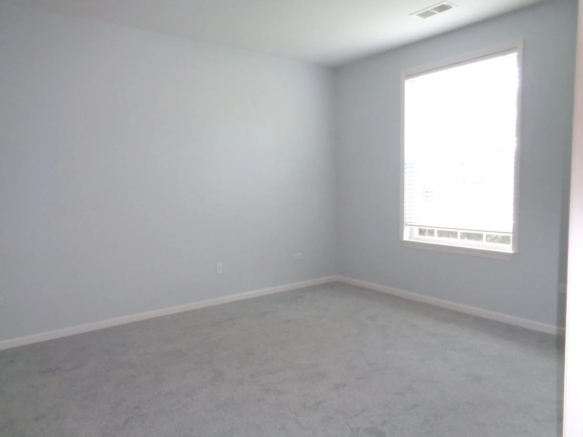
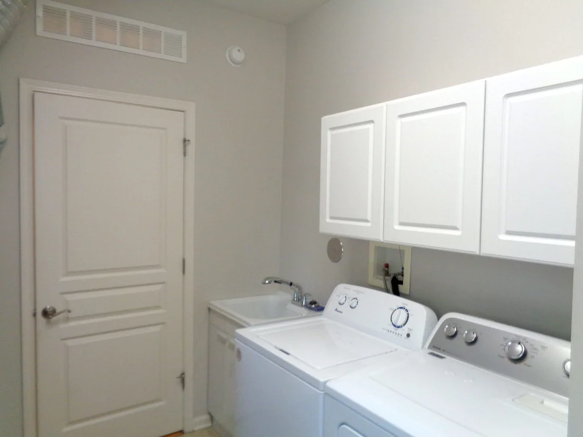
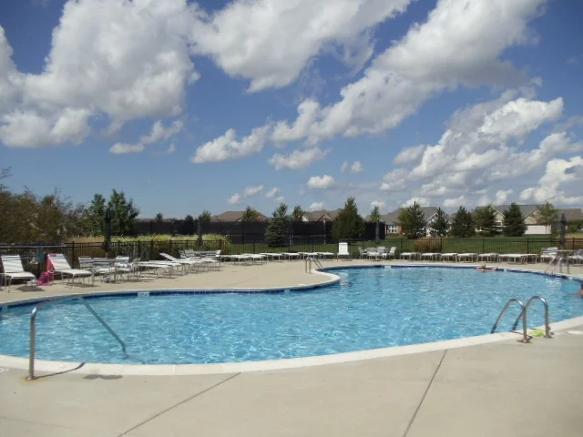
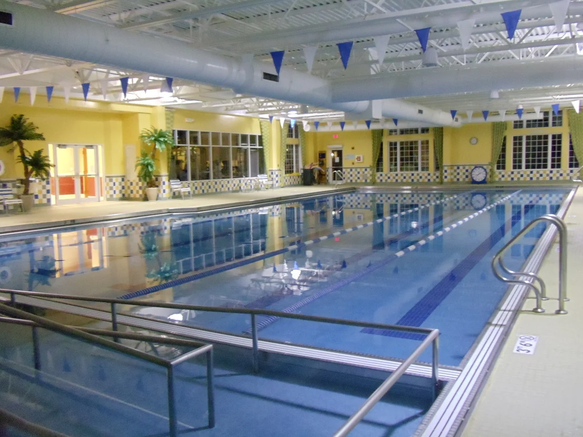
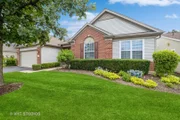
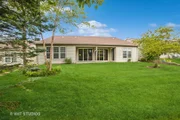
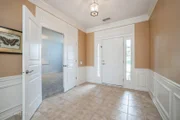
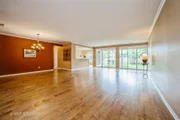
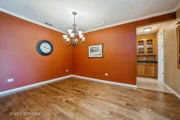
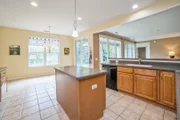
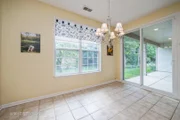
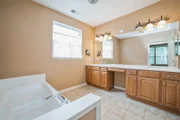
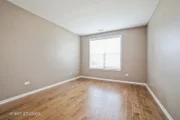
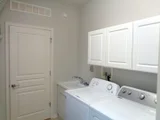
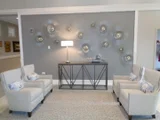
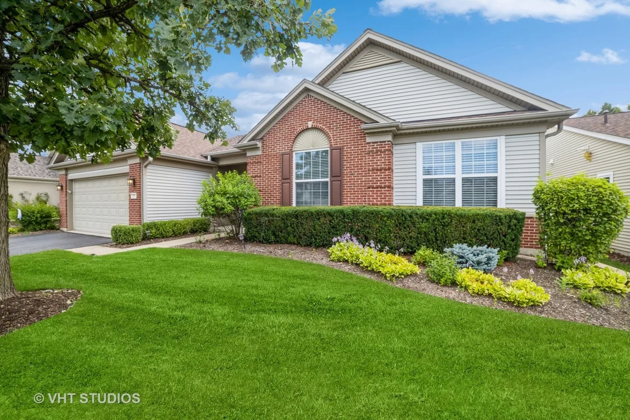
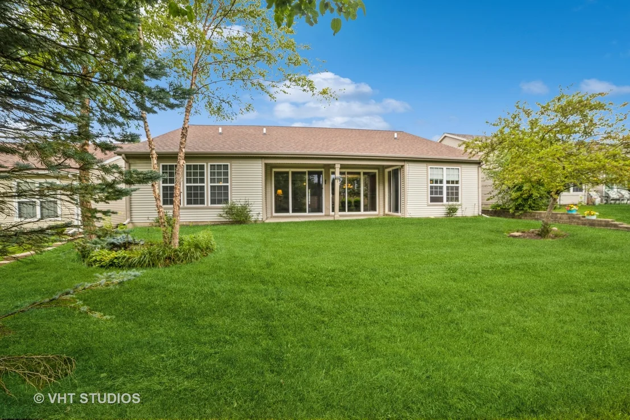
"Somerset Model" with an extra 4' Deep Extended Garage & Drop Down Stairs to Attic. New Mechanicals (Furnace & Water Htr Jan 2023) and New Roof (2021). 3 Bedrooms & Den w/ Dble Door Entry and 2 Full Baths plus a WIC. Covered patio with Semi Private Yard that looks to mature Trees. Spacious Family Rm & generous Dining Rm with Hardwood Floors & Butlers Pantry. Kitchen has 42" Maple Cabinets, Ceramic Tile, Corian Counters, Can Lighting and an Island that opens to the Breakfast Nook. Laundry has Full sized Washer & Dryer, Cabinets, Window and a Splash Sink. All Appliances & Window Treatments Stay. Close to Shopping, Restaurants, Movies & 5 Miles from the Toll Road. A 55 + Active Adult, Del Webb Community. Come and make some New Friends today!
Unit Size
2,450 Ft²
Days on Market
-
Land Size
-
Price per sqft
$183
Property Type
House
Property Taxes
$861
HOA Dues
$265
Year Built
2006

Payment Calculator

Cap Rate Calculator

Property Highlights

Garage
Air Conditioning

Building Info

Overview

    General

  • Year Built: 2006
  • Effective Year Built: 2006
  • Building Count: 1
  • Total Rooms: 7
  • Bedroom Count: 3
  • Bathroom Count: 2
  • Full Bathrooms: 2
  • Partial Bathrooms: 2
  • Building Condition: 0
  • Building Quality: 0
  • Construction Type: 6
  • Building Style: 0
  • Exterior Walls Type: 0
  • Interior Walls Type: 0
  • Roof Shape Type: 0
  • Roof Cover Type: 0
  • Floor Count: 100
  • Floor Cover: 0
  • Basement Type: 0
  • Basement Area: 0
  • Garage Type: 1
  • Parking Space Count: 2
  • Patio Type: 0
  • Porch Type: 0
  • Pool Type: 0

    Dimensions

  • Lot Size Square Feet: 7,405
  • Lot Size Depth Feet: 1,120
  • Lot Size Frontage Feet: 650
  • Total Building Area: 2,445
  • Gross Building Area: 2,445
  • Building Area: 2,445
  • Building Area Measurement: L

    Heating and Cooling

  • Air Conditioning: 13
  • Heating: 0
  • Heated Square Feet: 2,445
  • Heating Fuel Type: 0

    Utilities

  • Sewer System: 0
  • Water Service: 0

Building

  • Building Type: 0
  • Property Class: R
  • Subdivision: EDGEWATER SUB
  • Land Acres: 0000000170
  • Standard Land Use Code: 1001
  • County Land Use Code: 0040
  • State Land Use Code: 0040
  • Legal Description 1: EDGEWATER SUB PHASE 2 LT 476

Neighborhood

  • School District Name: Central Community Unit School District 301
  • Census Tract: 851913

Geography

  • Subdivision Phase Number: 2
  • Parcel: 06-20-477-011
  • Lot: 476
  • Municipality: ELGIN
  • Latitude: 42.0161
  • Longitude: -88.3414

    Address

  • Full Address: 591 Tuscan Vw
  • Address - House Number: 591
  • Address - Street Name: Tuscan
  • Address - Suffix Type: Vw
  • State: IL
  • City Name: Elgin
  • Carrier Code: R020
  • 4-Digit Zip Code: 4331
  • Zip Code: 60124

Valuation

    Tax

  • Tax Year: 2022
  • Tax Amount: $1,032,634
  • Tax Rate Code Area: EL068

    Appraisal Valuation

  • Standard Deviation: 0.0882
  • Valuation Date: Dec 13, 2023
  • Confidence Score: 92
  • Final Value: 455,247
  • High Value: 495,438
  • Low Value: 415,057

    Market Valuation

  • Market Total Value: $356,504
  • Market Land Value: $83,277
  • Market Improvement Value: $273,226

    Assessments Valuation

  • Assessed Year: 2022
  • Assessed Total Value: $118,787
  • Assessed Land Value: $27,748
  • Assessed Improvements Value: $91,039
    Exemptions

  • Senior Citizen Exemption : Yes
  • Homeowner Exemption: Yes

    Sales

  • Current Sale Contract Date: Nov 16, 2023
  • Current Sale Recording Date: Dec 05, 2023
  • Current Sale Price:
  • Current Sale Document Type: 71
  • Current Sale Input Document Number: 42309
  • Previous Sale Recording Date: Nov 23, 2016
  • Previous Sale Contract Date: Nov 16, 2016
  • Previous Sale Amount: $270,000
  • Previous Sale Document Type: 71
Data used for valuation calculations is provided by RealtyHop, and other third party sources

Comparables

Unit
Status
Type
Beds
Baths
ft²
Price/ft²
Asking Price
Listed On
Closing Price
Sold On
HOA + Taxes

About Elgin


Similar Homes for Sale

Currently no similar homes around

Nearby Rentals

Unit for rent at 2438 Anna Way, Elgin, IL, 60124

$2,450 /mo

  • 3 Beds
  • 2 Baths
2438 Anna Way, Elgin, IL, 60124 Listing by Meha Parikh
Unit for rent at 1308 Jenna Drive, South Elgin, IL, 60177

$2,495 /mo

  • 3 Beds
  • 2 Baths
  • 1,458 ft²
1308 Jenna Drive #A, South Elgin, IL, 60177 Listing by John Sommer
Unit for rent at 1137 Reserve Drive, Elgin, IL, 60124

$2,400 /mo

  • 2 Beds
  • 1 Bath
  • 1,500 ft²
1137 Reserve Drive, Elgin, IL, 60124 Listing by Brandy Schuldt


Frequently Asked Questions

When was property at 591 Tuscan View Drive built and last sold?
The property at 591 Tuscan View Drive was built in 2006 and last sold on Nov 16, 2023 for $447,500.
How much is this home worth?
The estimated value of the home located at 591 Tuscan View Drive is $0.
What are some comparable homes to 591 Tuscan View Drive?
There are currently no comparable homes to 591 Tuscan View Drive.