Check Availability
Johnstown 80534
591 Crestone St
$474,990
↓ $25K (5%)
● House - For Sale

591 Crestone St

Johnstown, CO 80534
bedrooms
3 Beds
bathrooms
1 Bath
square feet
1,661 Ft²
$2,333
Est. Monthly

About This Property

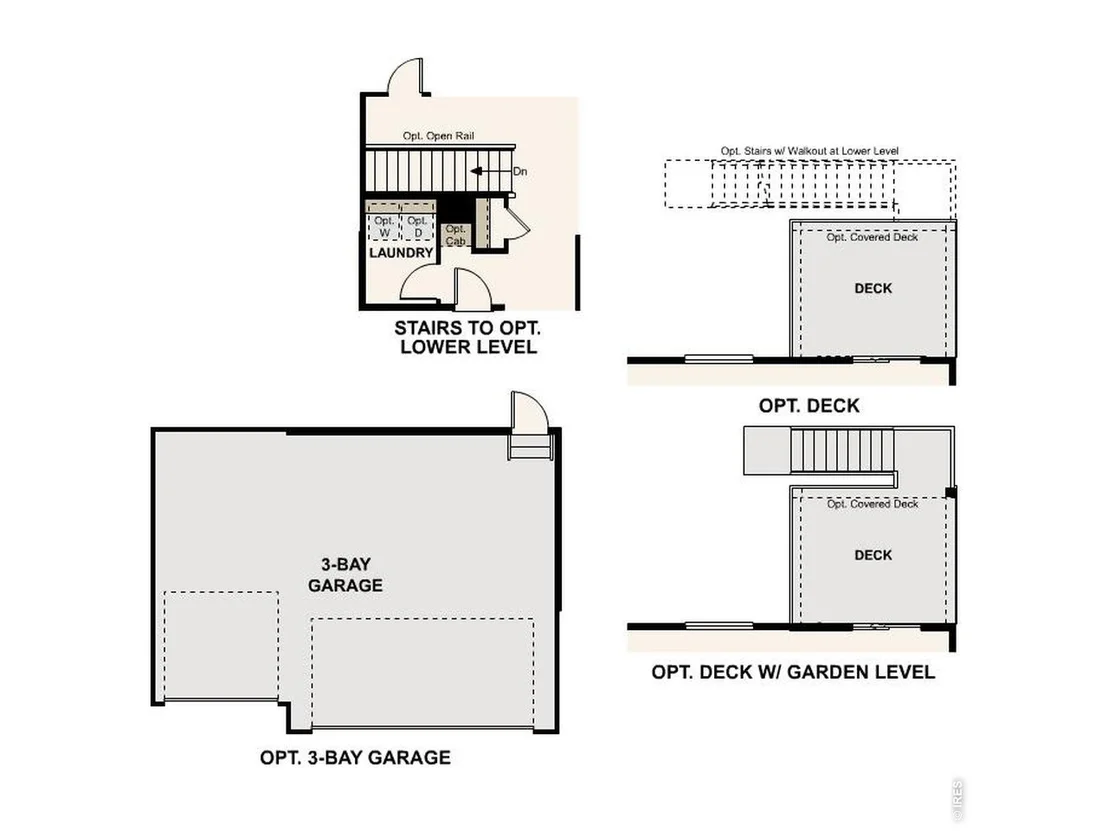
Complete now! 3 car garage, covered back patio, gas range, granite kitchen countertops, 42" upper kitchen cabinets. Upon entering the smartly designed Cimarron plan, you will find two secondary bedrooms off the foyer with access to a full hall bath. Beyond the foyer, an inviting kitchen with a center island overlooking an open-concept great room and dining area with access to the backyard-perfect for entertaining. Tucked in its own corner of the home, a secluded primary suite that features an attached bath and spacious walk-in closet. Completing the home, a laundry room is conveniently located in the center of the floor plan. Front yard landscaping included. Nestled in Northern Colorado, The Overlook at Johnstown Farms is located in the heart of Johnstown and offers residents ample open space and small-town charm. The neighboring communities of Loveland, Berthoud, Milliken and Fort Collins are nearby with easy access to I-25 and also to the Denver metro area. Live within reach of an abundance of community parks, local restaurants and shops. Residents can also take advantage of nearby community events, attractions and the community recreation center. Ask about Builder's current incentives!
Unit Size
1,661 Ft²
Days on Market
-
Land Size
0.19 acres
Price per sqft
$286
Property Type
House
Property Taxes
-
HOA Dues
-
Year Built
-

Listed By

Dianne Wayne
Dianne Wayne
RE/MAX Alliance-FTC South

Payment Calculator

Cap Rate Calculator

Last updated: 13 hours ago (IRES MLS #IRE1064722)

Price History

Date / Event Date Event Price
Oct 5, 2026 Price Decreased $474,990
↓ $25K (5%)
Price Decreased
Sep 18, 2026 Price Decreased $499,990
↓ $26K (4.9%)
Price Decreased
Sep 3, 2026 Price Decreased $525,990
↓ $24K (4.4%)
Price Decreased
Aug 9, 2026 Price Decreased $549,990
↓ $15K (2.7%)
Price Decreased
Jul 24, 2026 Price Decreased $564,990
↓ $10K (1.7%)
Price Decreased
Show More

Property Highlights

Garage
Air Conditioning
Fireplace
Parking Details
Has Garage
Parking Features: Attached
Garage Spaces: 3
Interior Details
Full Bathrooms: 1
Interior Features: Eat-in Kitchen, Open Floorplan, Pantry, Walk-In Closet(s), Kitchen Island, High Ceilings, Washer/Dryer Hookup, Split Bedroom Plan
Appliances: Gas Range, Dishwasher, Microwave, Disposal, Fire Alarm
Fireplace Features: None
Basement: None, Slab
Exterior Details
Square Footage: 1661
Square Footage Source: $0
Architectural Style: Contemporary
Year Built: 2026
Builder Name: Century Communities
Builder Model: Cimarron
Levels: One
Construction Materials: Frame, Brick
Patio and Porch Features: Patio
Lot Features: Paved, Gutters, Sidewalks, Street Light
Lot Size Area: 8276.4
Lot Size Units: Square Feet
Lot Size Acres: 0.19
Lot Size Square Feet: 8276.4
Water Source: Public
Utilities Details
Cooling Type: Central Air
Heating Type: Forced Air
Sewer : Public Sewer
Location Details
HOA/Condo/Coop Fee Includes: Common Amenities, Management
HOA/Condo/Coop Amenities: Trail(s)

Comparables

Unit
Status
Type
Beds
Baths
ft²
Price/ft²
Asking Price
Listed On
Closing Price
Sold On
HOA + Taxes

About Johnstown


Similar Homes for Sale

Currently no similar homes around

Nearby Rentals


Frequently Asked Questions

When was property at 591 Crestone Street built and last sold?
The property at 591 Crestone Street was built in and last sold on Jan 1, 1970 for $0.
How much is this home worth?
The estimated value of the home located at 591 Crestone Street is $477,700.
What are some comparable homes to 591 Crestone Street?
There are currently no comparable homes to 591 Crestone Street.