See Home Value
$300,000
● Condo - Off Market

591 CAWLEY DRIVE #13C

FREDERICK, MD 21703
bedrooms
2 Beds
bathrooms
2 Baths
square feet
1,352 Ft²
$2,256
Est. Monthly
$440
HOA / Fees
6.27%
Cap Rate

About This Property

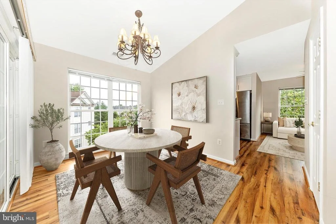
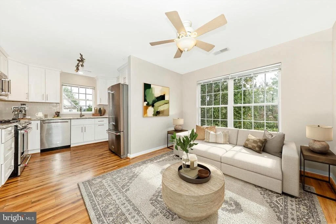
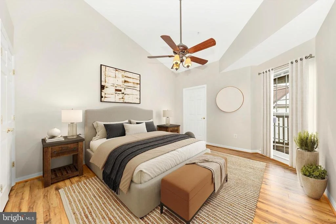
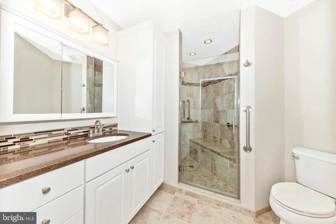
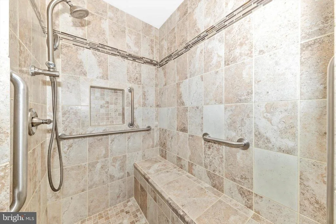
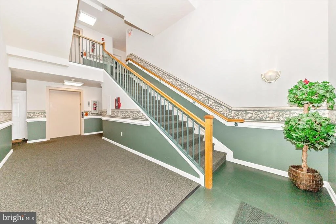
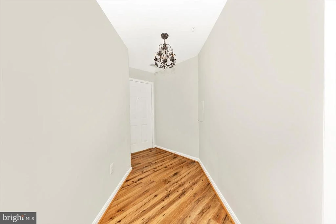
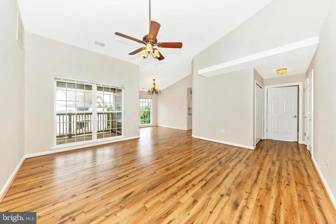
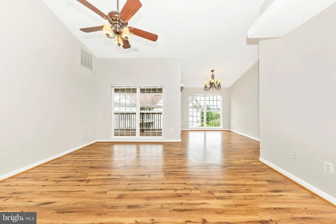
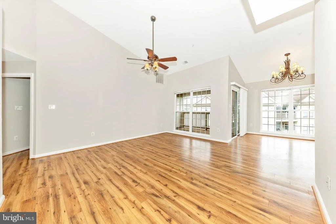
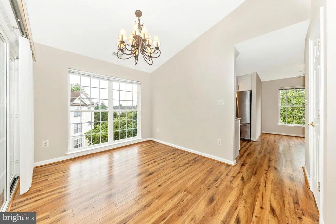
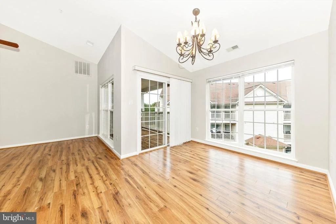
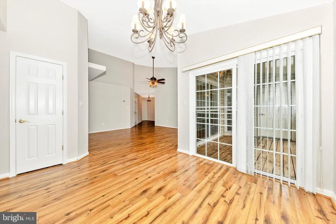
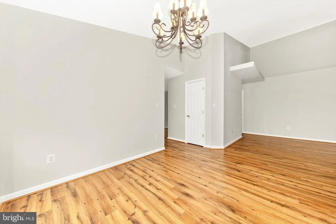
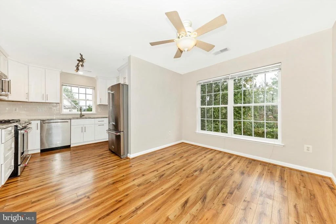
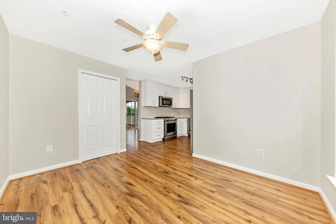
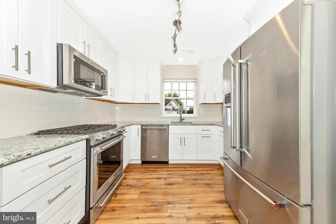
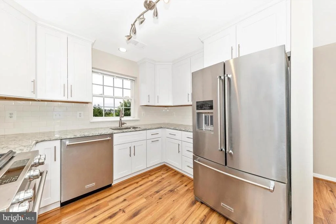
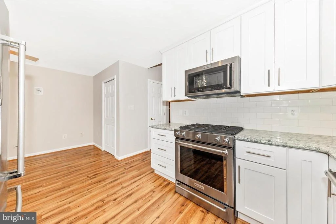
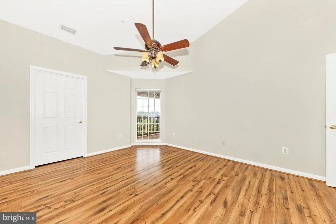
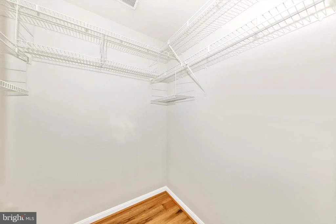
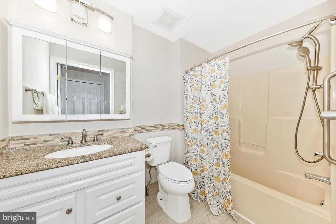
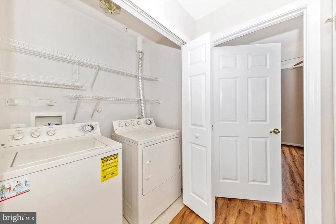
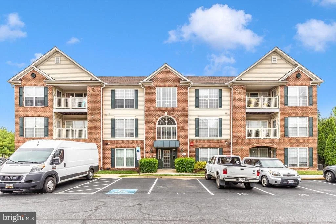
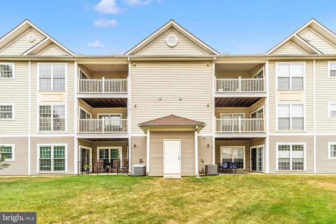
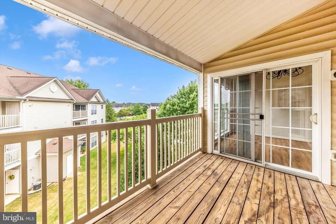
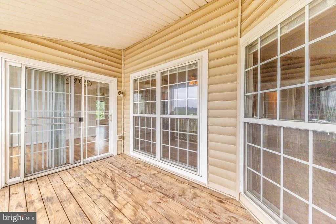
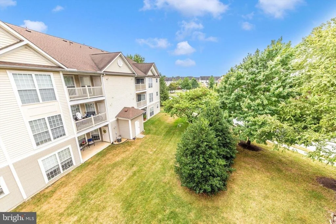
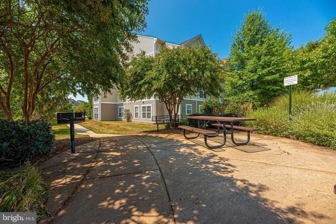
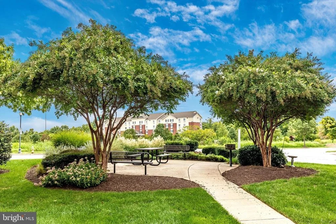
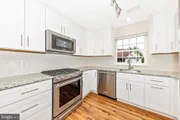
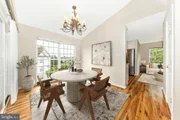
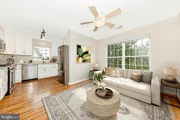
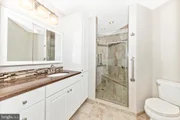
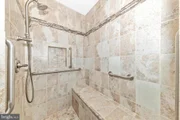
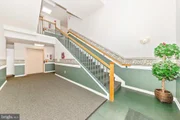
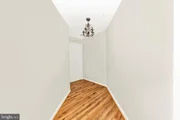
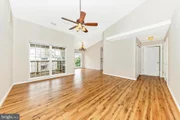
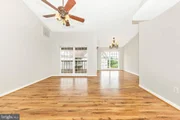
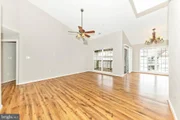
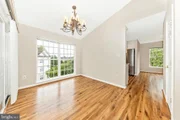
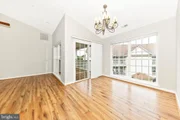
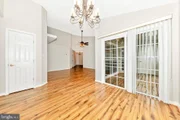
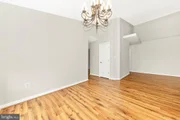
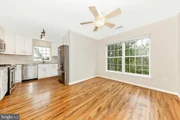
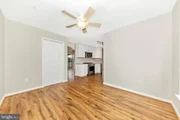
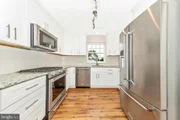
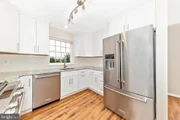
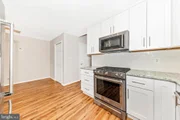
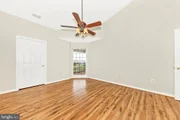
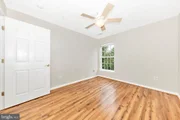
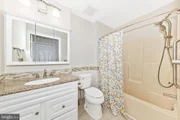
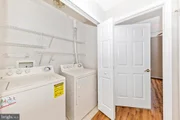
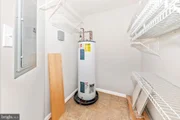
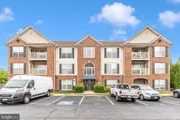
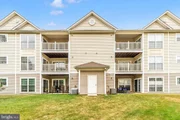
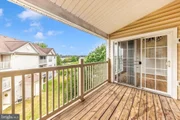
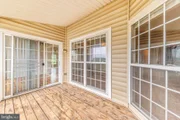
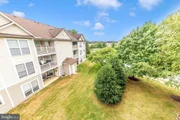
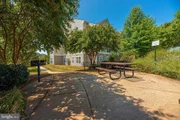
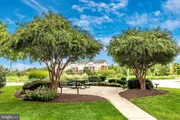
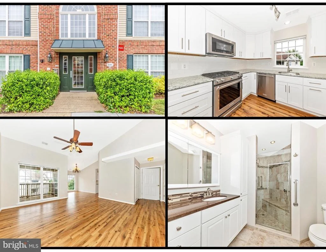
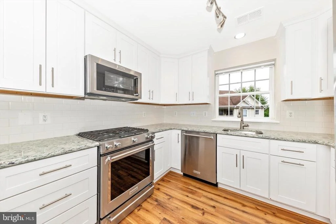
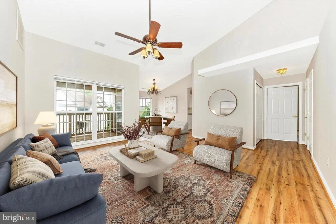
Stunning, one level living with all the upgrades already done - engineered wood floors throughout, 42 in white kitchen cabinets with large crown-molding, granite counters, Kitchen Aide stainless appliances and a window over the sink! The primary bath has been remodeled to include a beautiful vanity with excellent storage and a walk-in tile shower with a frameless glass door. The vaulted ceilings in the primary bedroom add volume to the already generously sized room and the walk-in closet is enviable in size. The living area also has vaulted ceilings and decorative ledges and includes a separate dining area with access to the deck. A second bedroom, full bath and laundry closet are conveniently and quietly located down a hallway. A casual family room is just off the kitchen providing additional living space. This 3rd floor home has the benefit of no one living above you, and is located on the back corner of the building providing views of the common area behind the building and excellent cross ventilation with windows on 2 sides. Fresh neutral paint throughout and large windows provide a beautiful airy pallet.  An elevator makes living on the 3rd floor simple and convenient. Close to shopping, downtown Frederick and major commuter routes.
Unit Size
1,352 Ft²
Days on Market
-
Land Size
-
Price per sqft
$222
Property Type
Condo
Property Taxes
$343
HOA Dues
$440
Year Built
-

Payment Calculator

Cap Rate Calculator

Last updated: 3 months ago (Bright MLS #MDFR2068734)

Price History

Date / Event Date Event Price
Oct 24, 2025 Sold
Sold
Sep 8, 2025 In contract -
In contract
Aug 22, 2025 Listed by Bach Real Estate $300,000
Listed by Bach Real Estate

Property Highlights

Parking Available
Elevator
Air Conditioning
Parking Details
Parking Features: Assigned
Interior Details
Full Bathrooms: 2
Interior Features: Breakfast Bar, Ceiling Fan(s), Pantry, Walk-In Closet(s), Bathroom - Walk-In Shower, Bathroom - Tub Shower, Dining Area, Family Room Off Kitchen, Floor Plan - Open, Primary Bath(s), Upgraded Countertops, Window Treatments
Appliances: Microwave, Dishwasher, Disposal, Dryer, Exhaust Fan, Self Cleaning Oven, Gas Oven, Refrigerator, Stainless Steel Appliance(s), Washer, Stove
Flooring Type: Ceramic Tile, Laminate
Door Features: Six Panel, Sliding Glass
Exterior Details
Has Property Attached
Square Footage: 1352
Square Footage Source: $0
Security Features: Smoke Detector(s), Intercom, Main Entrance Lock
Property Condition: Excellent
Architectural Style: Contemporary
Year Built Source: Assessor
Year Built: 2003
Levels: 1
Other Structures: Above Grade, Below Grade
Window Features: Double Pane Windows, Screens, Insulated
Construction Materials: Brick, Vinyl Siding, Combination
Tax Lot: 1 3C
Water Source: Public
Financial Details
Tax Assessed Value: $245,000
Tax Annual Amount: $4,120
Utilities Details
Cooling Type: Central Air, Ceiling Fan(s)
Heating Type: Forced Air
Sewer : Public Sewer
Location Details
HOA/Condo/Coop Fee Includes: Maintenance Grounds, Ext Bldg Maint, Management, Reserve Funds
HOA/Condo/Coop Amenities: Reserved/Assigned Parking
HOA Fee: $55
HOA Fee Frequency: Annually
Condo/Coop Fee: $435
Condo/Coop Fee Frequency: Monthly

Comparables

Unit
Status
Type
Beds
Baths
ft²
Price/ft²
Asking Price
Listed On
Closing Price
Sold On
HOA + Taxes

Past Sales

Date Unit Beds Baths Sqft Price Closed Listed By
20251023 Unit 13D
10/23/2025
13D
2 Bed
2 Bath
1329 ft²
$289,900
bedrooms
2 Bed
bathrooms
2 Bath
square feet
1329 ft²
$279,900 -3.45%
01/15/2026
Wendy Aloi
Coldwell Banker Innovations
20250822 Unit 13C
08/22/2025
13C
2 Bed
2 Bath
1352 ft²
$300,000
bedrooms
2 Bed
bathrooms
2 Bath
square feet
1352 ft²
$300,000
10/24/2025
Jennifer Grove
Bach Real Estate
20241206 Unit 12A
12/06/2024
12A
2 Bed
2 Bath
1321 ft²
$284,999
bedrooms
2 Bed
bathrooms
2 Bath
square feet
1321 ft²
$285,000 +0.00%
12/20/2024
James Bass
Real Estate Teams, LLC
20230331 Unit 11B
03/31/2023
11B
2 Bed
2 Bath
-
$274,900
bedrooms
2 Bed
bathrooms
2 Bath
$275,000 +0.04%
05/03/2023
Ronald Wolfe
Charis Realty Group
20221028
10/28/2022
2 Bed
2 Bath
-
$269,900
bedrooms
2 Bed
bathrooms
2 Bath
-
-
Phillip Martin
Capitol Hill
20200702 Unit 11A
07/02/2020
11A
2 Bed
2 Bath
-
$195,000
bedrooms
2 Bed
bathrooms
2 Bath
$195,000
12/02/2020
Lavina Samtani
RE/MAX Realty Centre, Inc.
20200430
04/30/2020
2 Bed
2 Bath
-
$185,000
bedrooms
2 Bed
bathrooms
2 Bath
-
-
-
20180907 Unit 11B
09/07/2018
11B
2 Bed
2 Bath
1345 ft²
-
bedrooms
2 Bed
bathrooms
2 Bath
square feet
1345 ft²
-
-
-
20180822 Unit 13A
08/22/2018
13A
2 Bed
2 Bath
1300 ft²
-
bedrooms
2 Bed
bathrooms
2 Bath
square feet
1300 ft²
-
-
-

Building Info

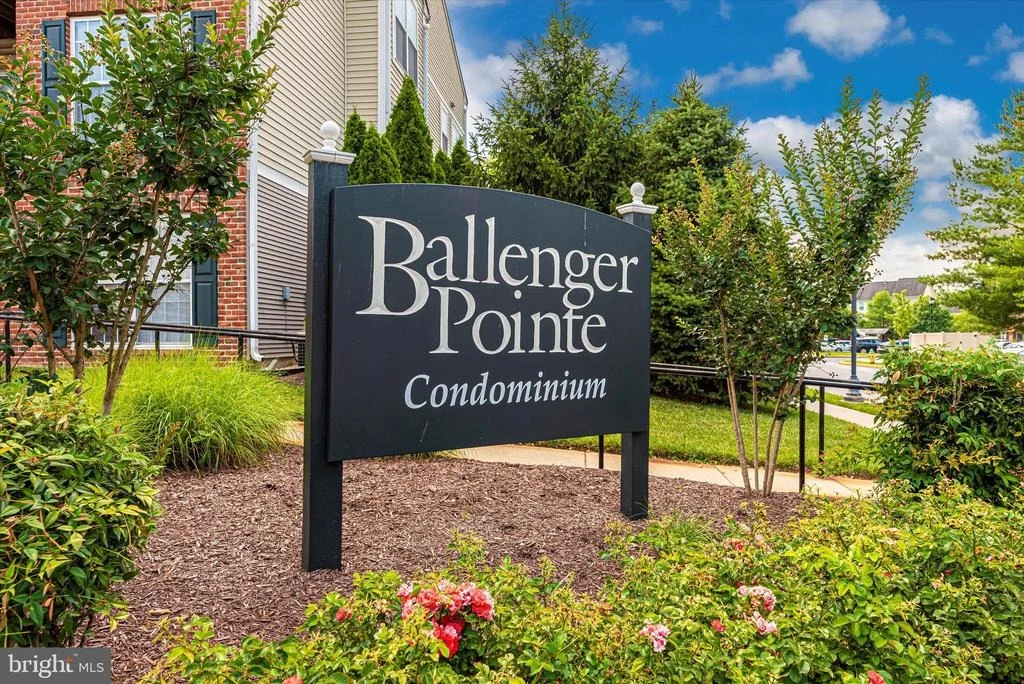
591 Cawley Drive 591 Cawley Drive, Frederick, MD 21703
More about this Building
591 Cawley Drive
Want to find out who owns 591 Cawley Drive, Frederick, MD 21703? Get detailed property transactions here.

About Ballenger Creek Center


Similar Homes for Sale

Currently no similar homes around

Nearby Rentals

Unit for rent at 569 Lancaster Place, FREDERICK, MD, 21703

$2,400 /mo

  • 3 Beds
  • 1 Bath
  • 1,160 ft²
569 Lancaster Place #569, FREDERICK, MD, 21703 Listing by Matthew Rota
Unit for rent at 7155 Macon Street, FREDERICK, MD, 21703

$2,600 /mo

  • 3 Beds
  • 2 Baths
  • 2,150 ft²
7155 Macon Street, FREDERICK, MD, 21703 Listing by Hui Zhong
Unit for rent at 4940 Macdonough Pl, FREDERICK, MD, 21703

$2,595 /mo

  • 3 Beds
  • 2 Baths
4940 Macdonough Pl, FREDERICK, MD, 21703 Listing by Ajay Kasana