See Home Value
Longmont 80504
591 Brookside Dr
$798,500
● House - Off Market

591 Brookside Dr

Longmont, CO 80504
bedrooms
5 Beds
bathrooms
4 Baths
square feet
4,571 Ft²
$4,360
Est. Monthly
$43
HOA / Fees

About This Property

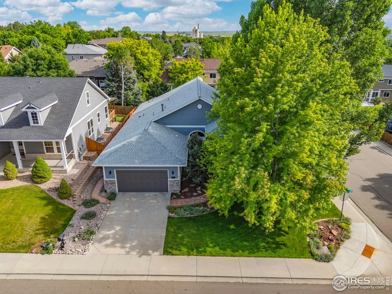
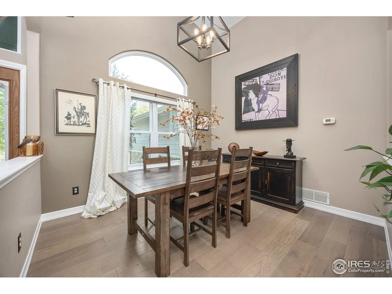
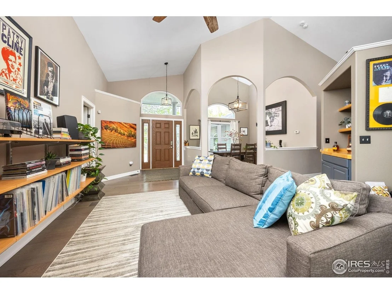
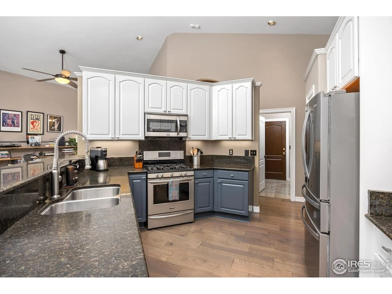
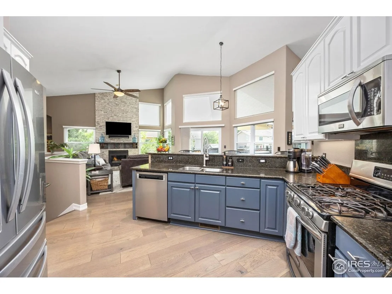
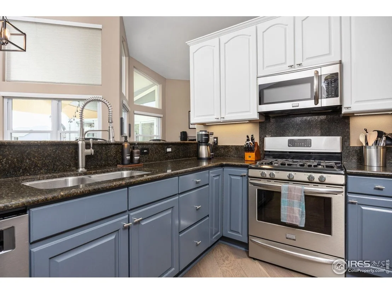
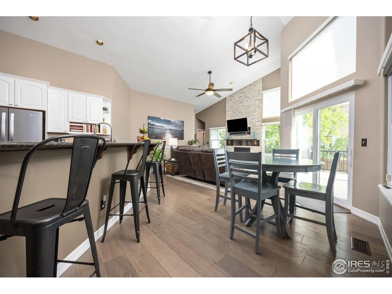
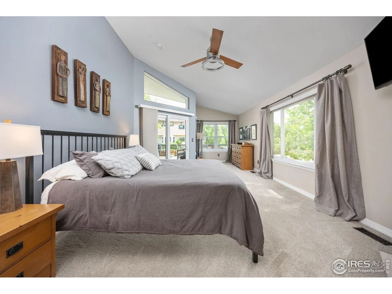
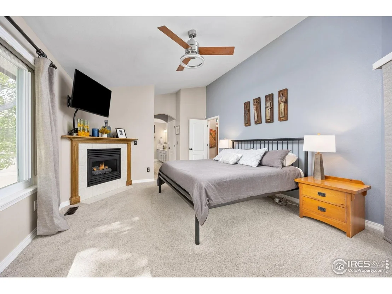
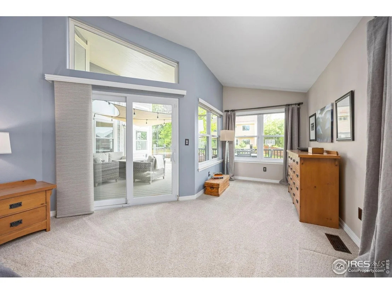
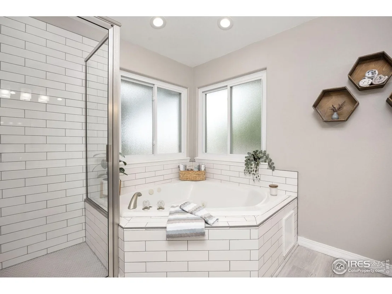
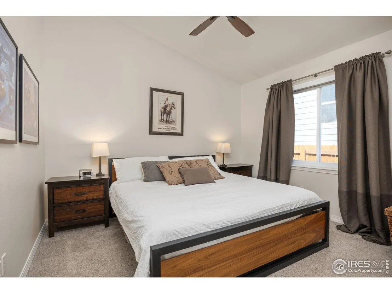
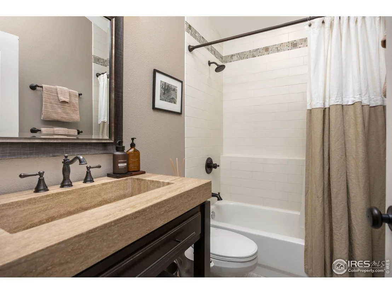
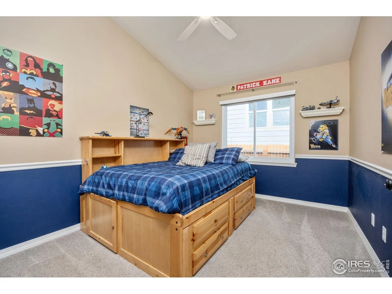
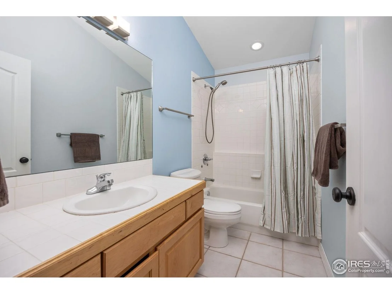
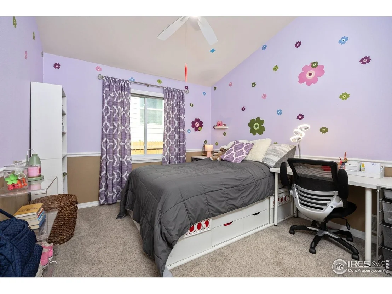
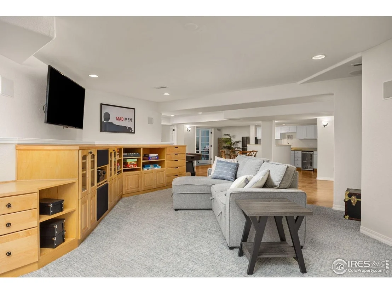
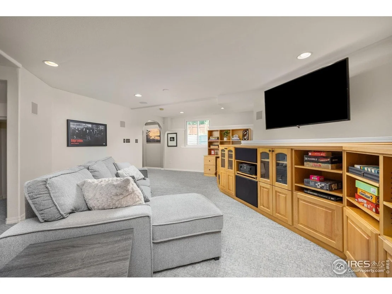
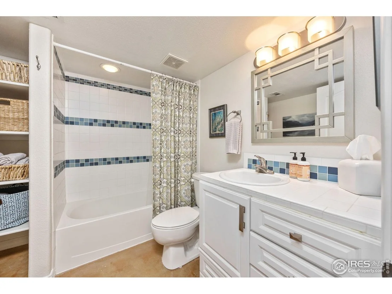
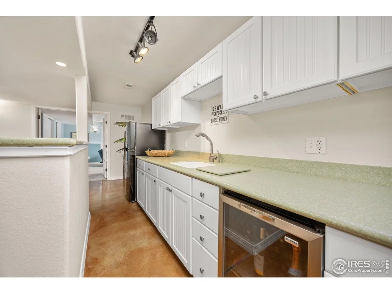
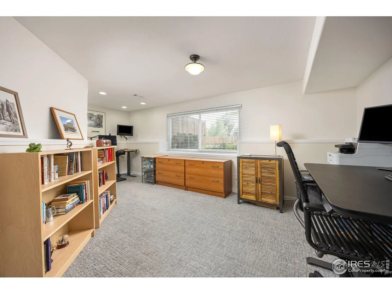
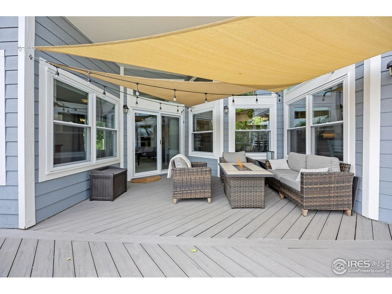
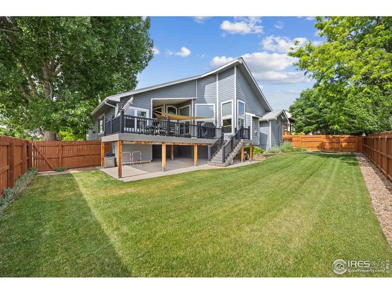
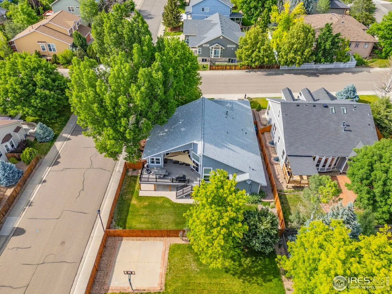
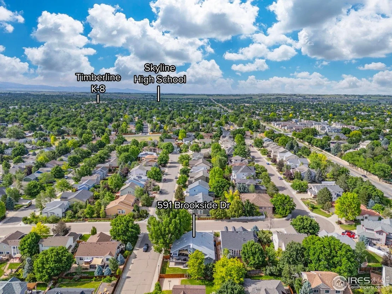
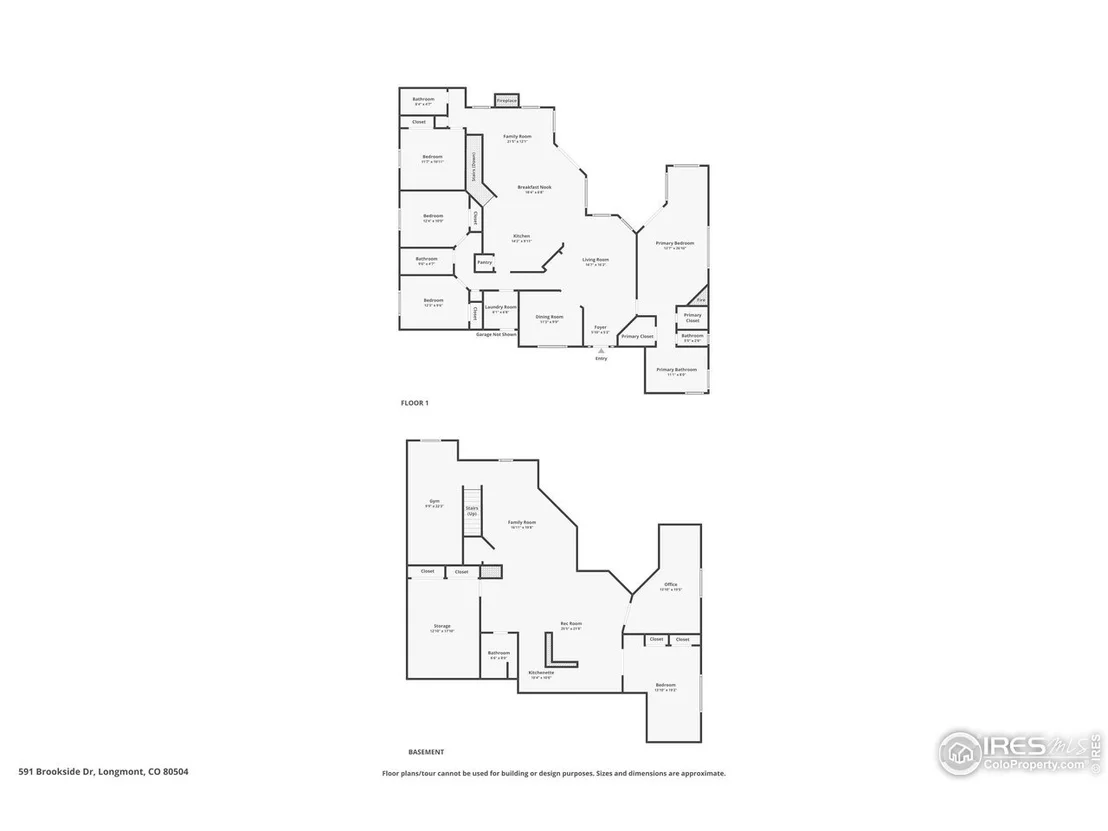
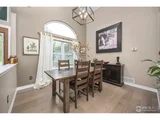
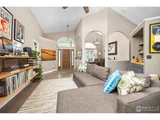
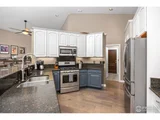
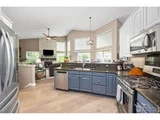
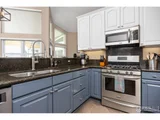
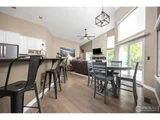
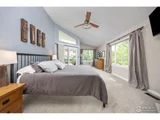
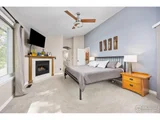
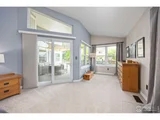
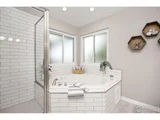
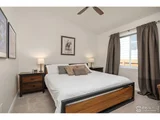
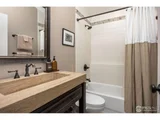
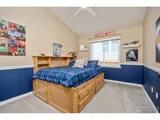
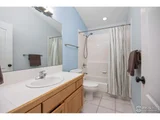
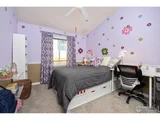
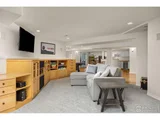
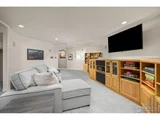
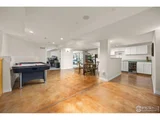
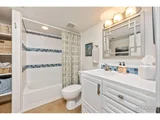
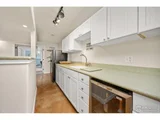
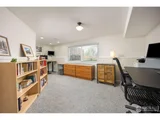
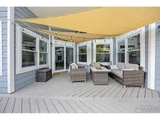
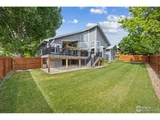
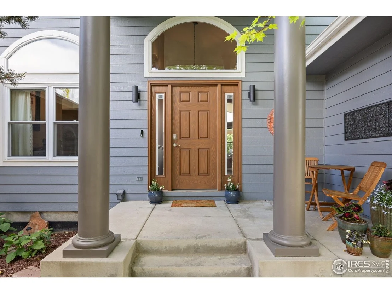
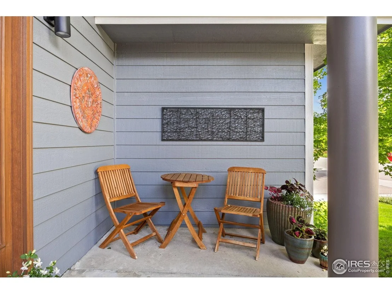
Welcome to this stunning ranch-style home situated on a desirable corner lot, offering a perfect blend of luxury and comfort. This open-concept floor plan is designed for modern living, featuring a spacious and inviting layout that seamlessly connects the living, dining, and kitchen areas. Picture yourself prepping/cooking in the kitchen on the gas range with other exceptional SS appliances, newly installed rollout shelving/drawers for easy storage/accessibility, pantry and more! The formal dining room is perfect for hosting dinner parties and special occasions. The luxury primary bedroom is a true retreat, complete with a sliding door that opens to the back patio, cozy fireplace and a fully remodeled 5-piece bathroom providing a private oasis for pure relaxation. Step outside onto the spacious Trex deck, perfect for outdoor entertaining and enjoying the serene surroundings. This home boasts 5 generously sized bedrooms, providing ample space for family and guests. The full finished basement is a versatile space, featuring a kitchenette and a gym flex space, ideal for fitness enthusiasts or as a recreational area. Recent upgrades include new windows (2025) and a new roof/gutter guards (2024), ensuring peace of mind and energy efficiency. The luxury vinyl plank flooring adds a touch of elegance throughout the home. The brand-new epoxy garage flooring not only enhances the aesthetic appeal but also provides durability and easy maintenance. Don't miss the opportunity to own this exceptional home that combines style, functionality, and modern amenities.
Unit Size
4,571 Ft²
Days on Market
-
Land Size
0.22 acres
Price per sqft
$175
Property Type
House
Property Taxes
$396
HOA Dues
$43
Year Built
1997

Payment Calculator

Cap Rate Calculator

Last updated: 3 months ago (IRES MLS #IRE1037039)

Price History

Date / Event Date Event Price
Jul 25, 2025 Sold
Sold
Jun 17, 2025 Listed $798,500
Listed
Welcome to this stunning ranch-style home situated on a desirable corner lot, offering a perfect blend of luxury and comfort. This open-concept floor plan is designed for modern living, featuring a spacious and inviting layout that seamlessly connects the living, dining, and kitchen areas. Picture yourself prepping/cooking in the kitchen on the gas range with other exceptional SS appliances, newly installed rollout shelving/drawers for easy storage/accessibility, pantry and more! The formal dining room is perfect for hosting dinner parties and special occasions. The luxury primary bedroom is a true retreat, complete with a sliding door that opens to the back patio, cozy fireplace and a fully remodeled 5-piece bathroom providing a private oasis for pure relaxation. Step outside onto the spacious Trex deck, perfect for outdoor entertaining and enjoying the serene surroundings. This home boasts 5 generously sized bedrooms, providing ample space for family and guests. The full finished basement is a versatile space, featuring a kitchenette and a gym flex space, ideal for fitness enthusiasts or as a recreational area. Recent upgrades include new windows (2025) and a new roof/gutter guards (2024), ensuring peace of mind and energy efficiency. The luxury vinyl plank flooring adds a touch of elegance throughout the home. The brand-new epoxy garage flooring not only enhances the aesthetic appeal but also provides durability and easy maintenance. Don't miss the opportunity to own this exceptional home that combines style, functionality, and modern amenities.
Aug 8, 2001 Sold
Sold
Apr 28, 2000 Sold
Sold

Property Highlights

Garage
Air Conditioning
Fireplace

Building Info

Overview

    General

  • Year Built: 1997
  • Effective Year Built: 1998
  • Building Count: 1
  • Total Rooms: 10
  • Bedroom Count: 4
  • Bathroom Count: 3
  • Full Bathrooms: 3
  • Partial Bathrooms: 3
  • Building Condition: 3
  • Building Quality: 4
  • Construction Type: 6
  • Building Style: 11
  • Exterior Walls Type: 16
  • Interior Walls Type: 3
  • Roof Shape Type: 0
  • Roof Cover Type: 0
  • Floor Count: 100
  • Living Units: 1
  • Floor Cover: 0
  • Basement Type: 6
  • Basement Area: 2,285
  • Garage Type: 1
  • Garage Square Area: 552
  • Parking Space Count: 2
  • Patio Type: 0
  • Porch Type: 8
  • Pool Type: 0

    Dimensions

  • Lot Size Square Feet: 9,568
  • Total Building Area: 5,122
  • Gross Building Area: 5,122
  • Building Area: 4,053
  • Building Area Measurement: L

    Heating and Cooling

  • Air Conditioning: 1
  • Heating: 4
  • Heated Square Feet: 4,053
  • Heating Fuel Type: 0

    Utilities

  • Sewer System: 0
  • Water Service: 0

Building

  • Building Type: 0
  • Property Class: R
  • Subdivision: RIDER RIDGE FARM FLG 2 - LG
  • Land Acres: 0000000220
  • Standard Land Use Code: 1001
  • County Land Use Code: 1112
  • Legal Description 1: LOT 1 BLK 3 RIDER RIDGE FARMS FLG 2

Neighborhood

  • School District Name: St. Vrain Valley School District RE 1J
  • Census Tract: 013402

Geography

  • Assessors Map Reference: B8-E
  • Account Number: R0120588
  • Parcel: R0120588
  • Block: 3
  • Lot: 1
  • Meridian: SEC 02 TWN 2N RNG 69
  • Municipality: LONGMONT
  • Latitude: 40.171
  • Longitude: -105.076

    Address

  • Full Address: 591 Brookside Dr
  • Address - House Number: 591
  • Address - Street Name: Brookside
  • Address - Suffix Type: Dr
  • State: CO
  • City Name: Longmont
  • Carrier Code: C095
  • 4-Digit Zip Code: 4029
  • Zip Code: 80504

Valuation

    Tax

  • Tax Year: 2022
  • Tax Amount: $404,130
  • Tax Rate Code Area: 00-680

    Appraisal Valuation

  • Standard Deviation: 0.1658
  • Valuation Date: May 17, 2023
  • Confidence Score: 79
  • Final Value: 820,225
  • High Value: 956,278
  • Low Value: 684,171

    Market Valuation

  • Market Total Value: $795,900
  • Market Land Value: $198,600
  • Market Improvement Value: $597,300

    Assessments Valuation

  • Assessed Year: 2023
  • Assessed Total Value: $53,842
  • Assessed Land Value: $13,435
  • Assessed Improvements Value: $40,407

    Sales

  • Current Sale Contract Date: Aug 03, 2001
  • Current Sale Recording Date: Aug 08, 2001
  • Current Sale Price:
  • Current Sale Document Type: 71
  • Current Sale Input Document Number: 2182999
  • Previous Sale Recording Date: Apr 28, 2000
  • Previous Sale Contract Date: Apr 27, 2000
  • Previous Sale Amount: $345,000
  • Previous Sale Document Type: 71
Data used for valuation calculations is provided by RealtyHop, and other third party sources

Comparables

Unit
Status
Type
Beds
Baths
ft²
Price/ft²
Asking Price
Listed On
Closing Price
Sold On
HOA + Taxes

About Longmont


Similar Homes for Sale

Currently no similar homes around

Nearby Rentals


Frequently Asked Questions

When was property at 591 Brookside Drive built and last sold?
The property at 591 Brookside Drive was built in 1997 and last sold on Aug 3, 2001 for $382,000.
How much is this home worth?
The estimated value of the home located at 591 Brookside Drive is $806,485.
What are some comparable homes to 591 Brookside Drive?
There are currently no comparable homes to 591 Brookside Drive.