


591 ANTILA Way


About This Property
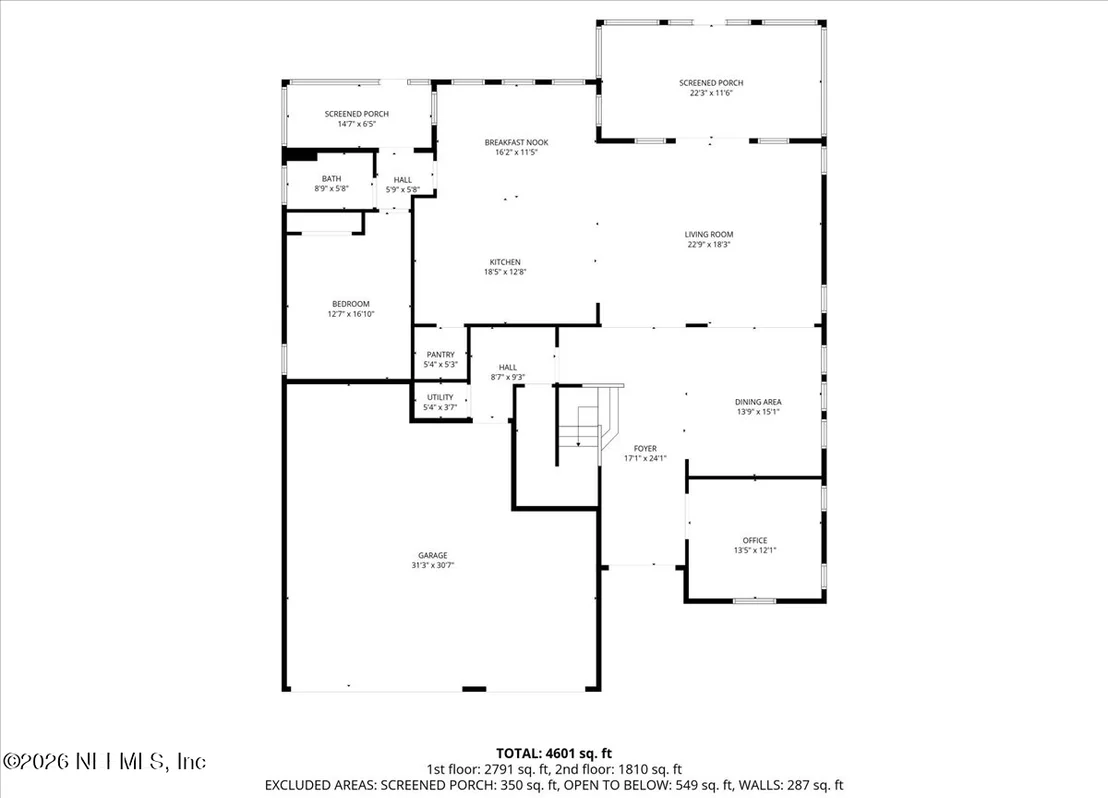
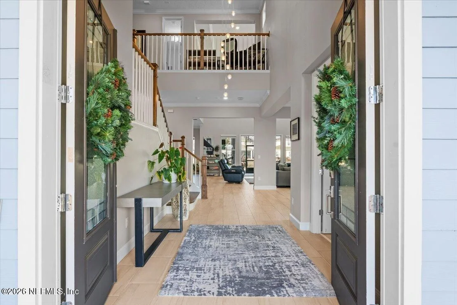
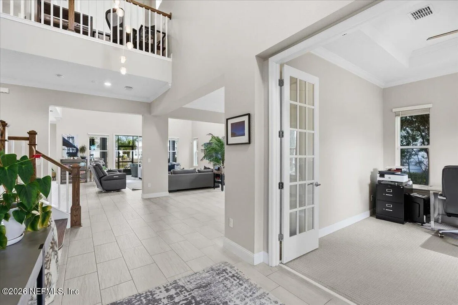
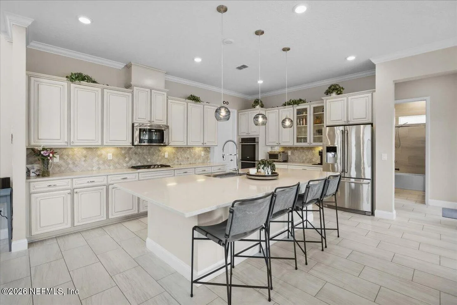
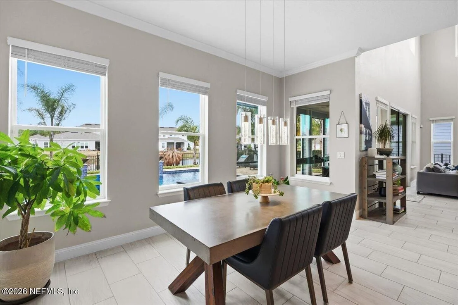
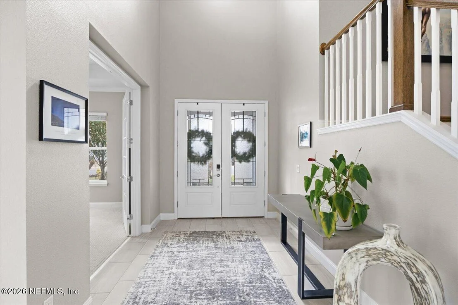
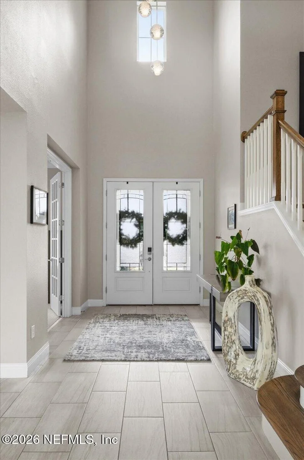
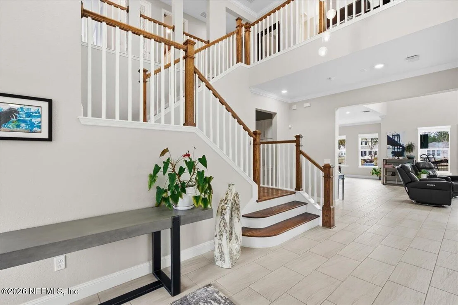
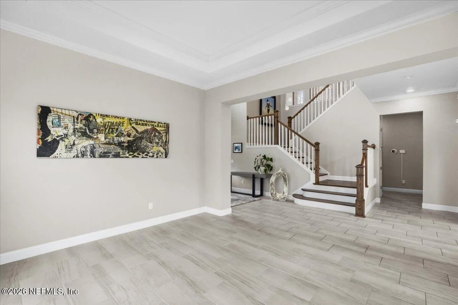
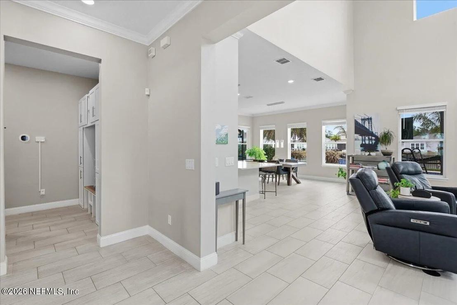
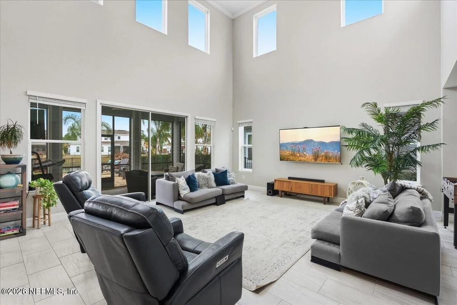
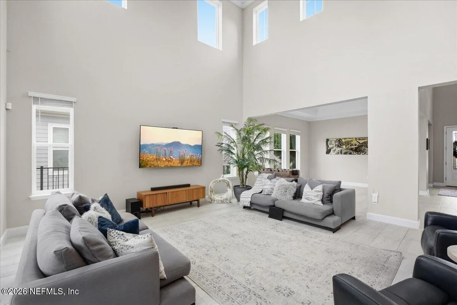
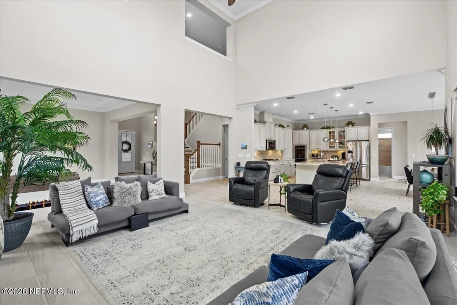
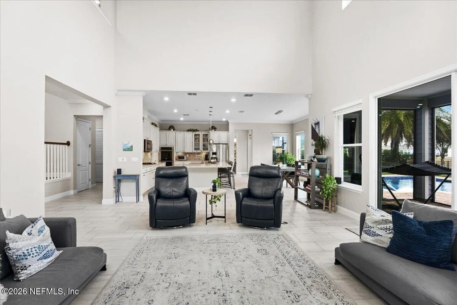
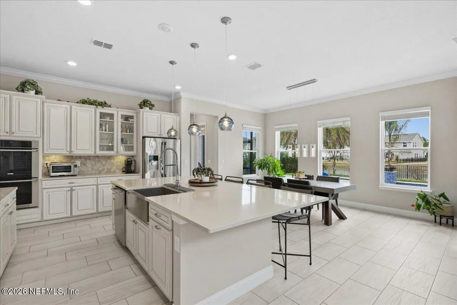
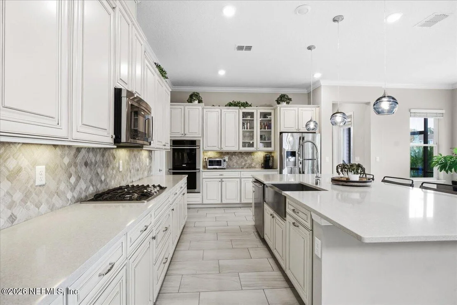
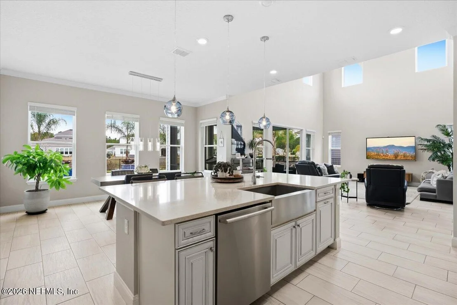
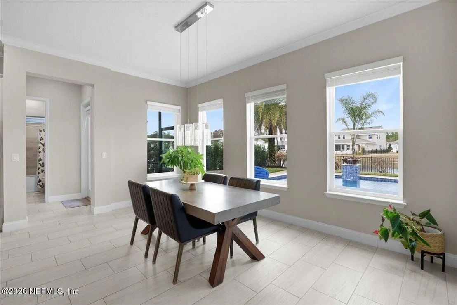
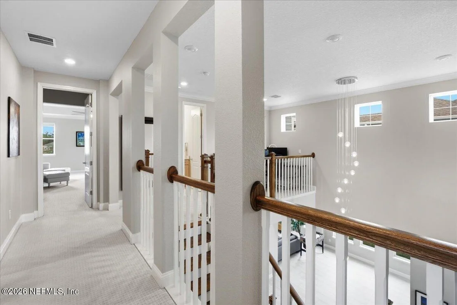
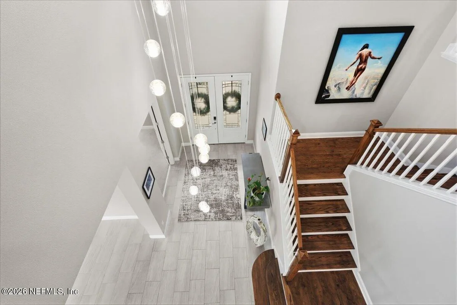
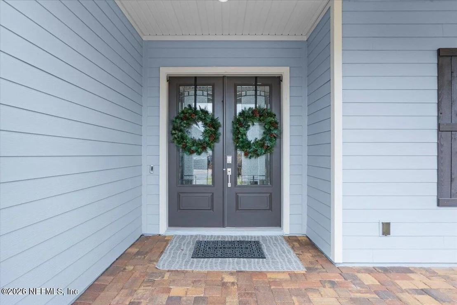
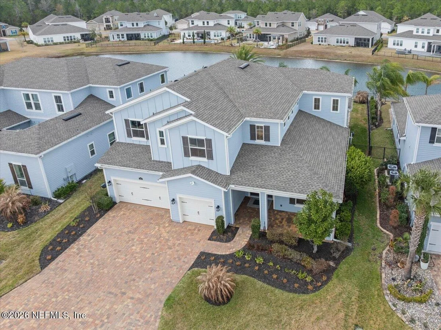
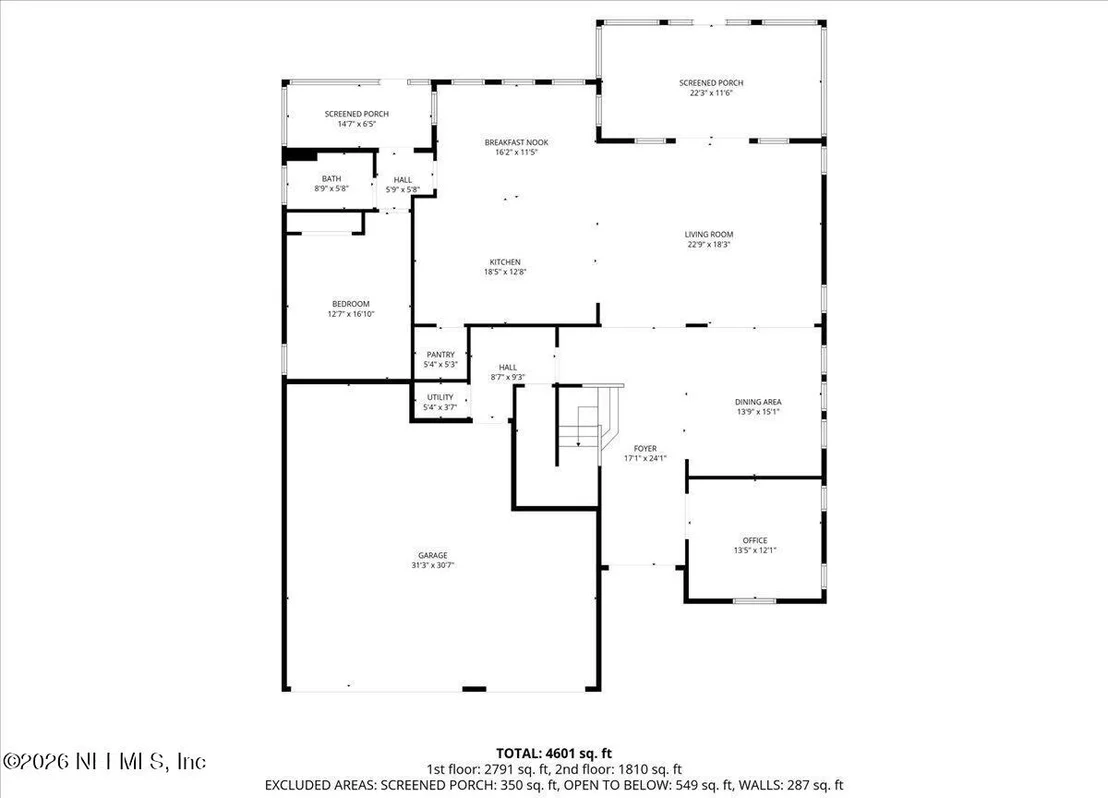
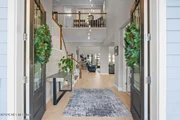
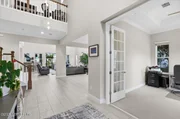
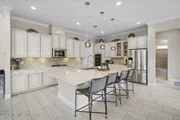
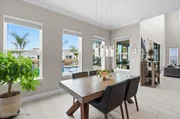
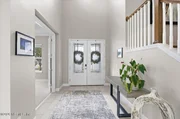
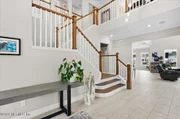
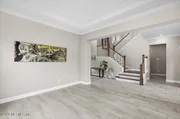
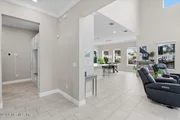
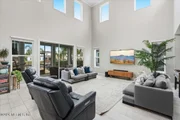
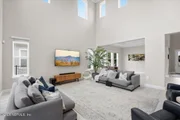
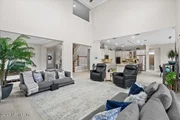
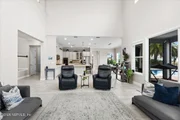
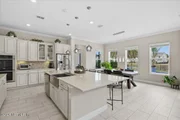
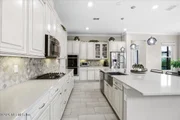
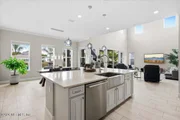
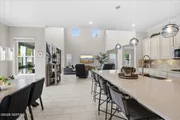
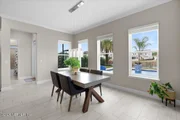
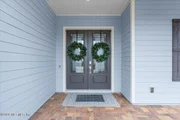
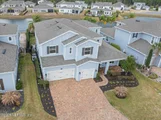
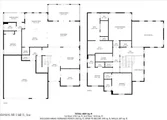
From the moment you step through the double entry doors, the soaring two-story living room and walls of windows set the tone--bright, open, and effortlessly elegant. The open floor plan flows beautifully, anchored by a show-stopping kitchen featuring an oversized island, farmhouse sink, upgraded cabinetry with soft-close drawers, double ovens, quartz backsplash, and a walk-in pantry with custom wood shelving. This is a kitchen made for gatherings, holidays, and everyday life.
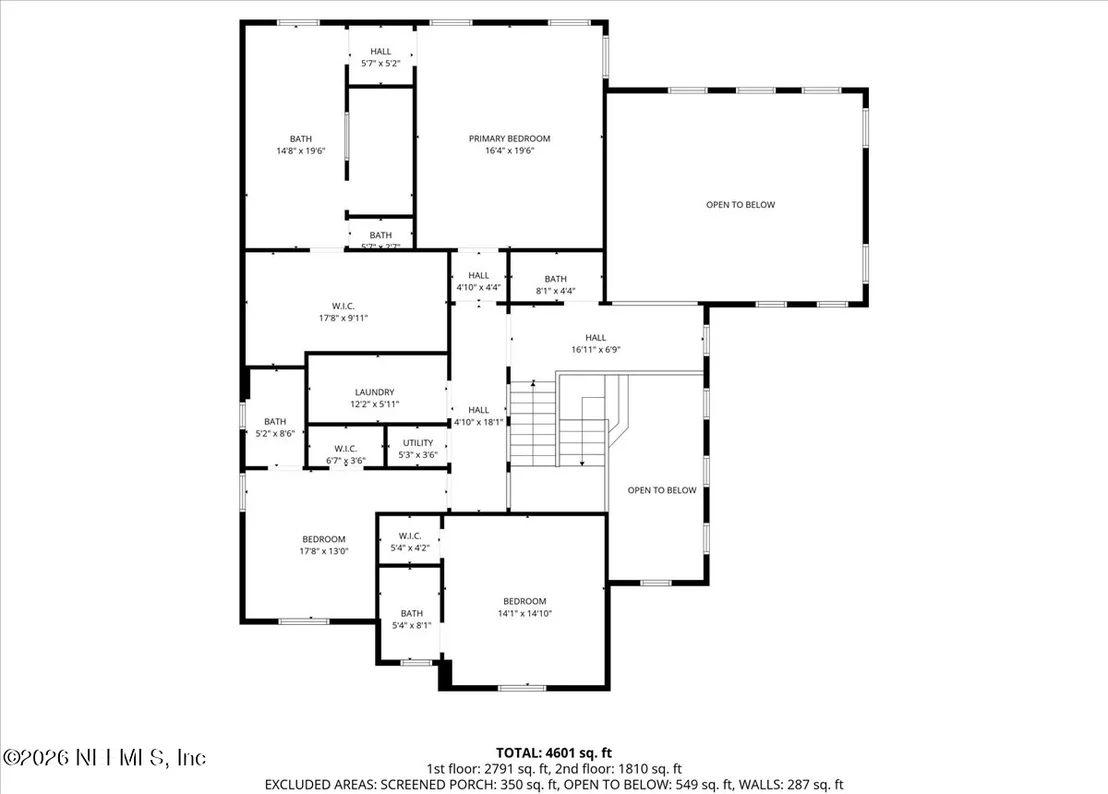
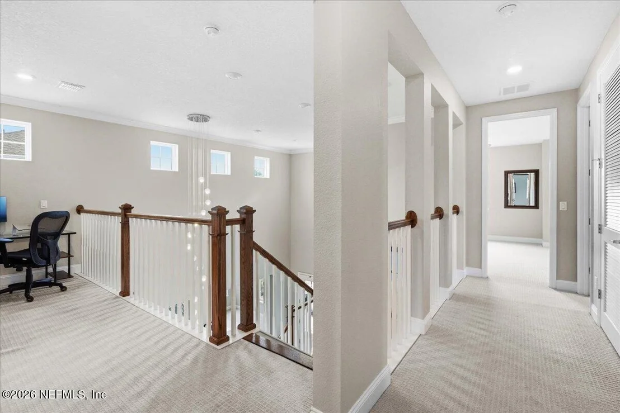
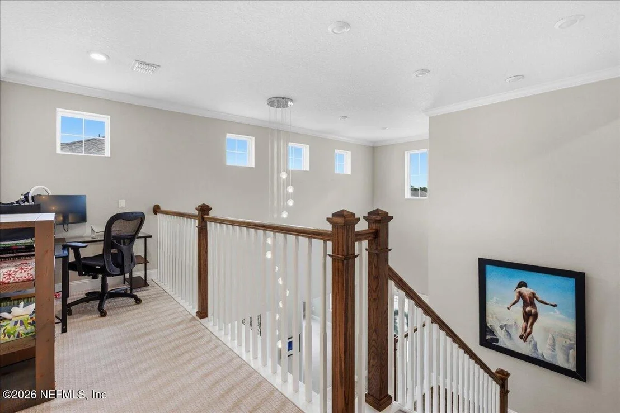
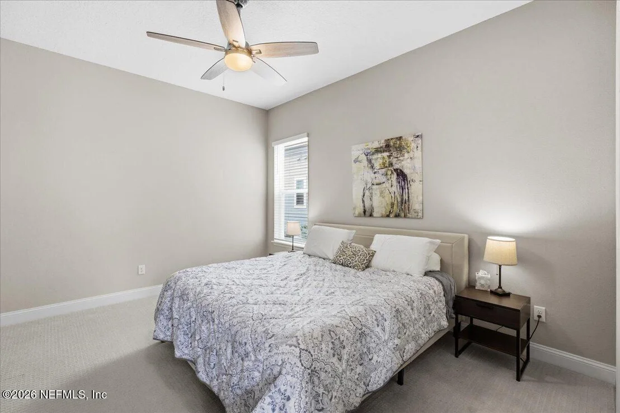
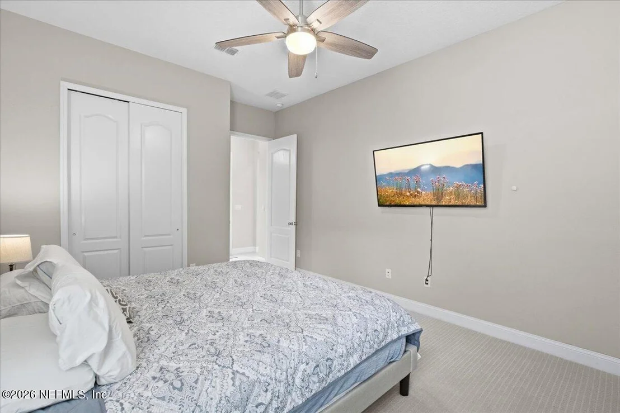
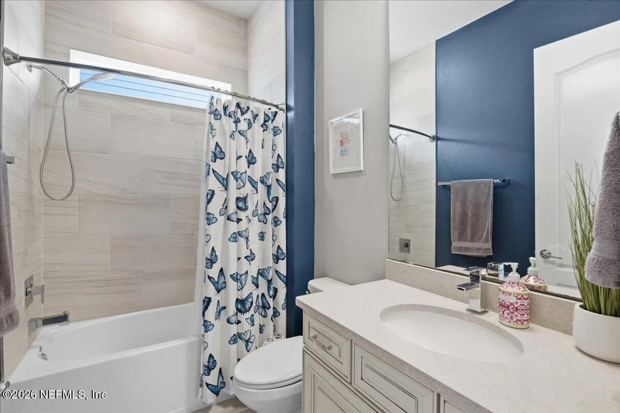
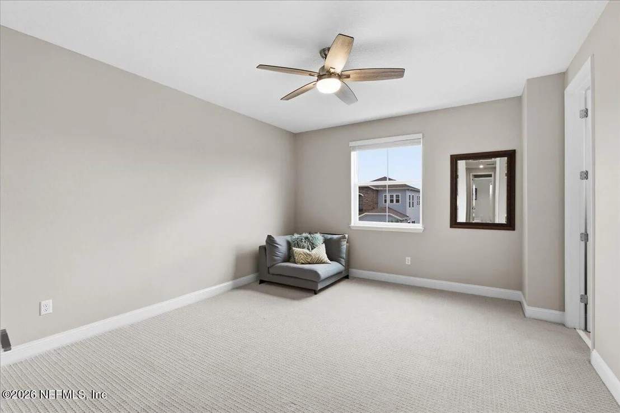
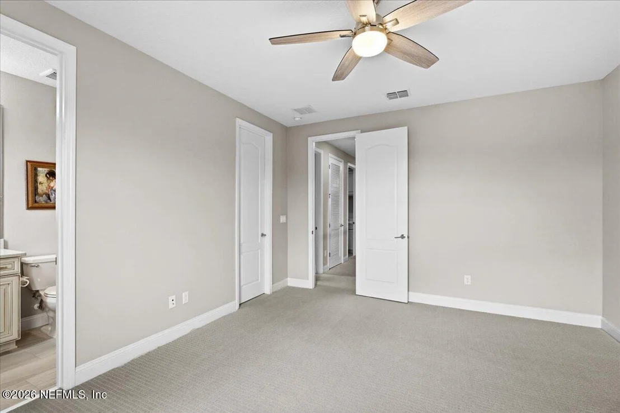
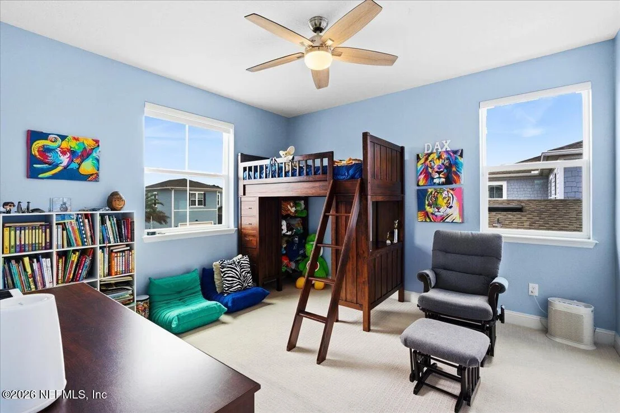
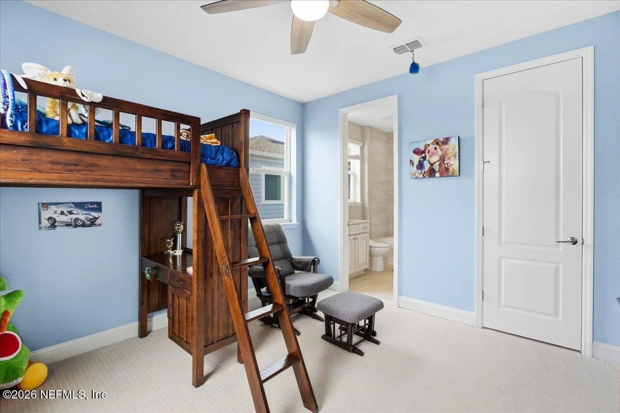
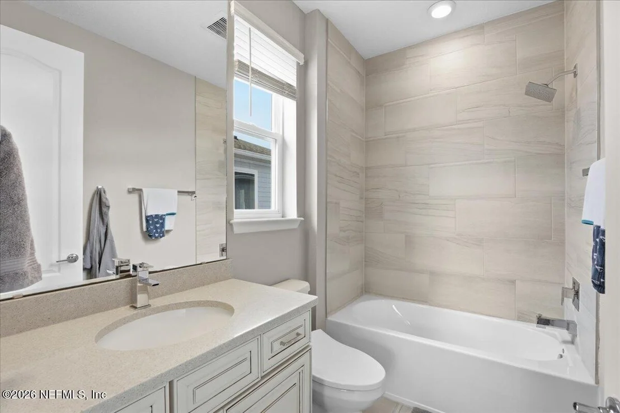
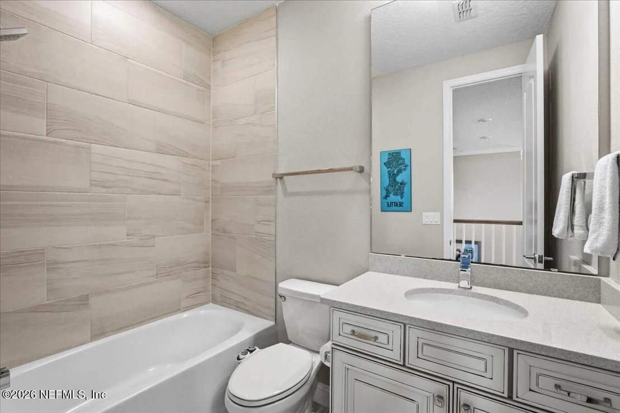
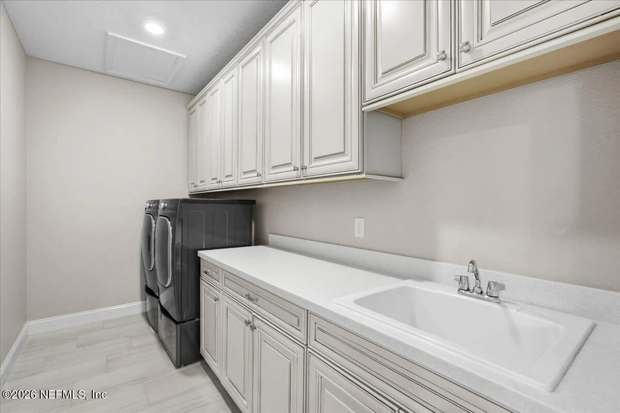
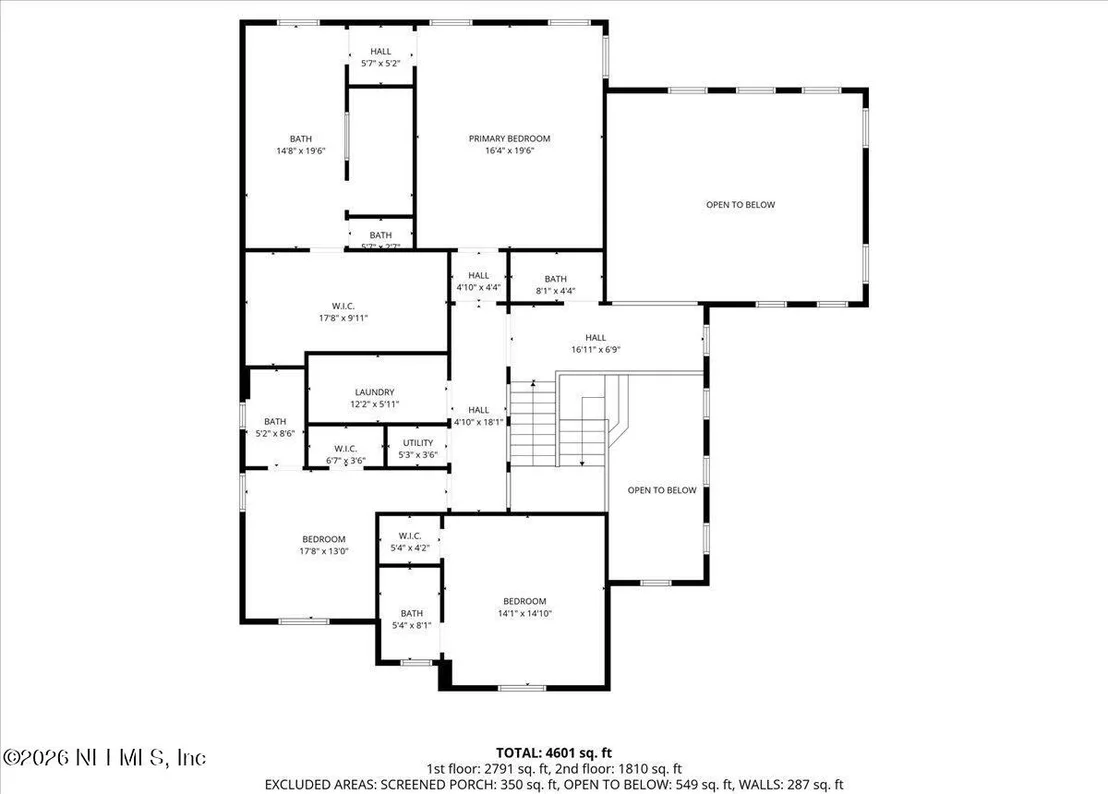
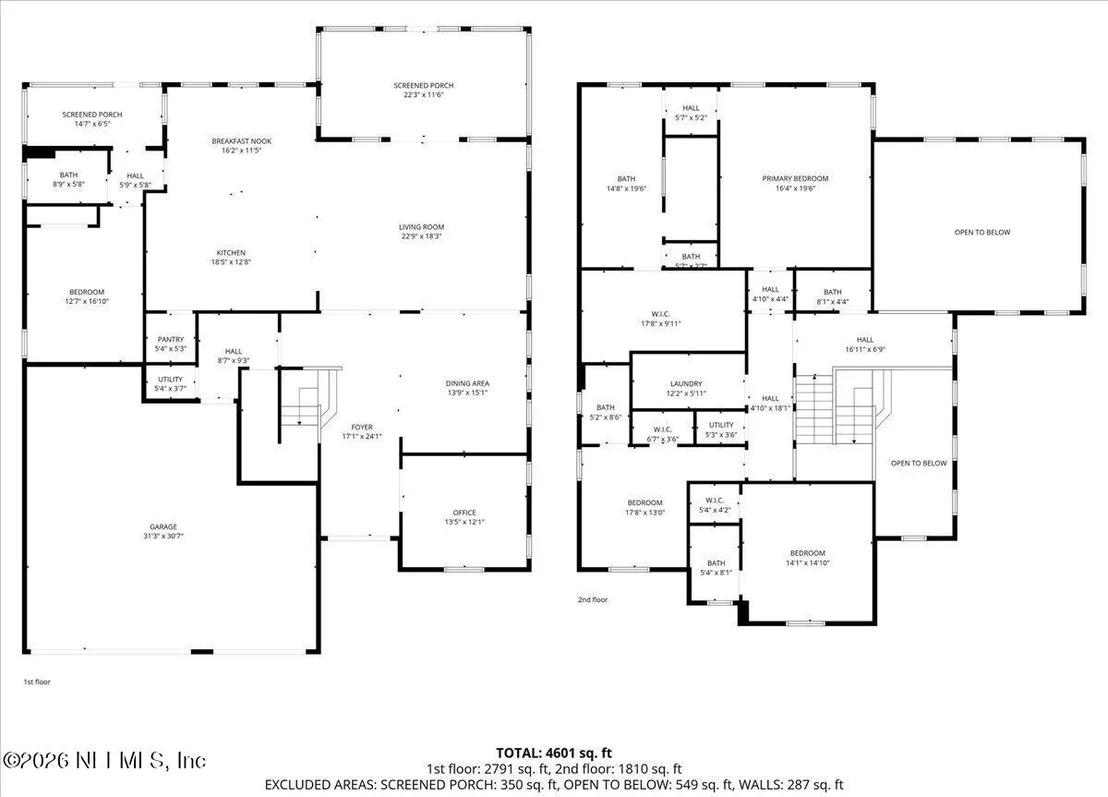
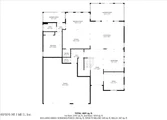
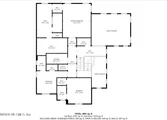
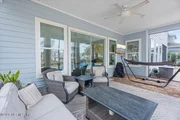
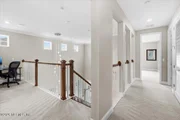
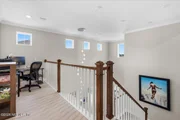
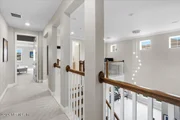
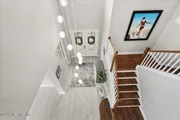
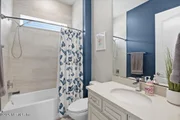
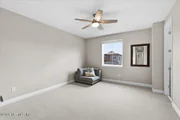
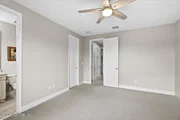
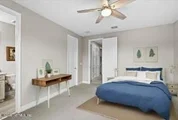
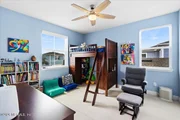
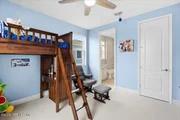
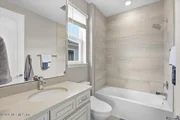
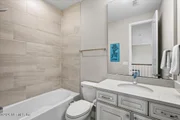
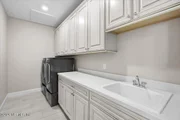
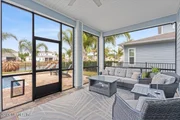
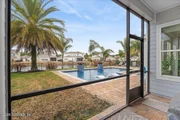
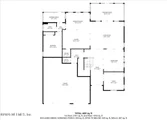
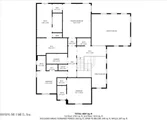
Downstairs offers a private bedroom with a full pool bath and separate screened lanai--perfect for guests! Also downstairs you'll find a dedicated office featuring a tray ceiling, a custom hardwood mudroom with built-in cabinetry, and a massive under-stair storage closet. Wood stairs lead you upstairs to a thoughtfully laid-out second level where every bedroom has its own en-suite bathroom and walk-in closet. The oversized laundry room includes a sink and abundant cabinetry because laundry deserves respect too.
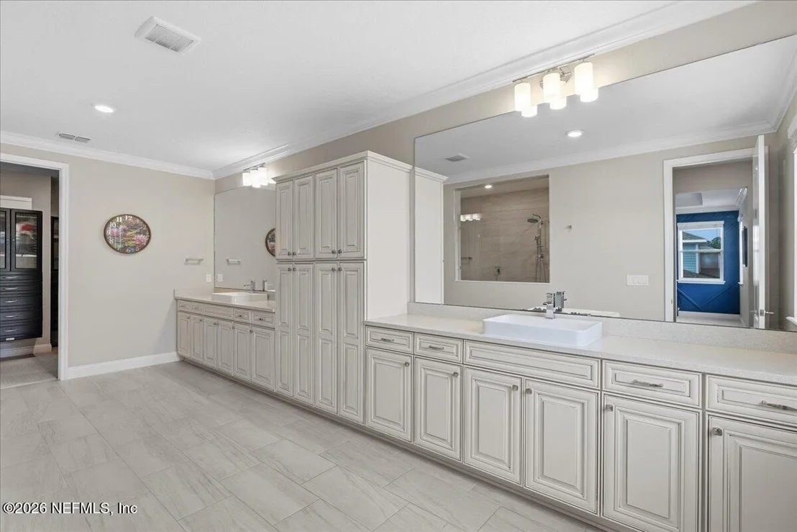
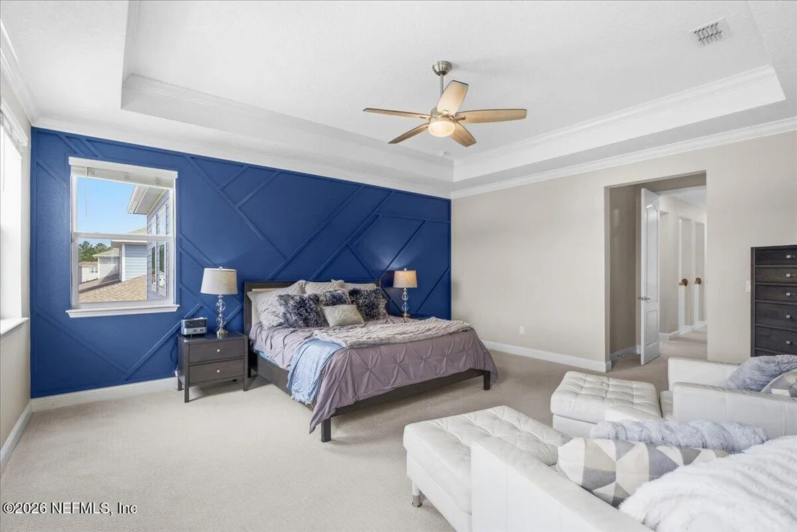
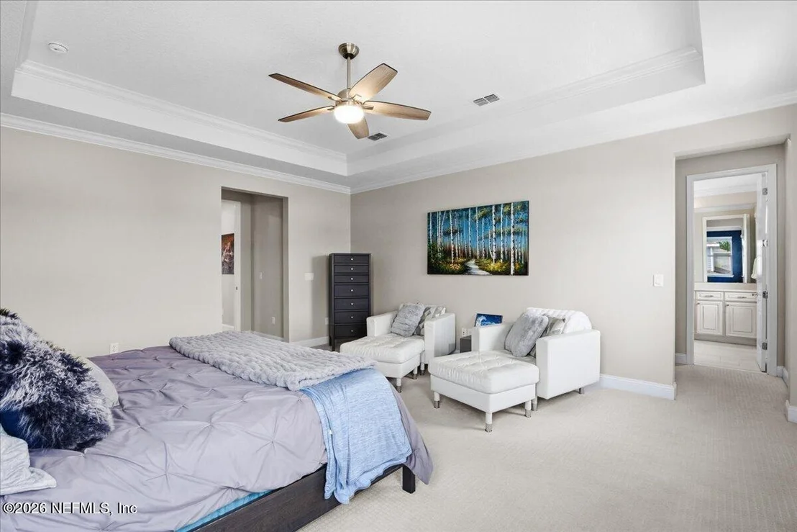
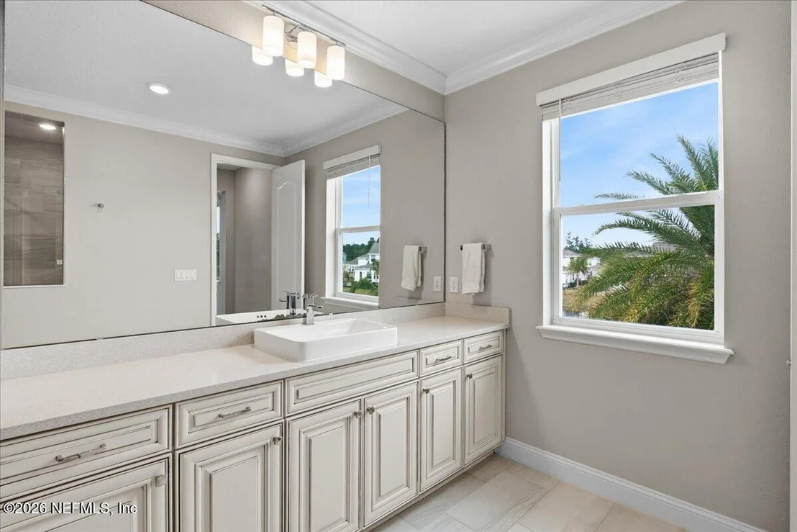
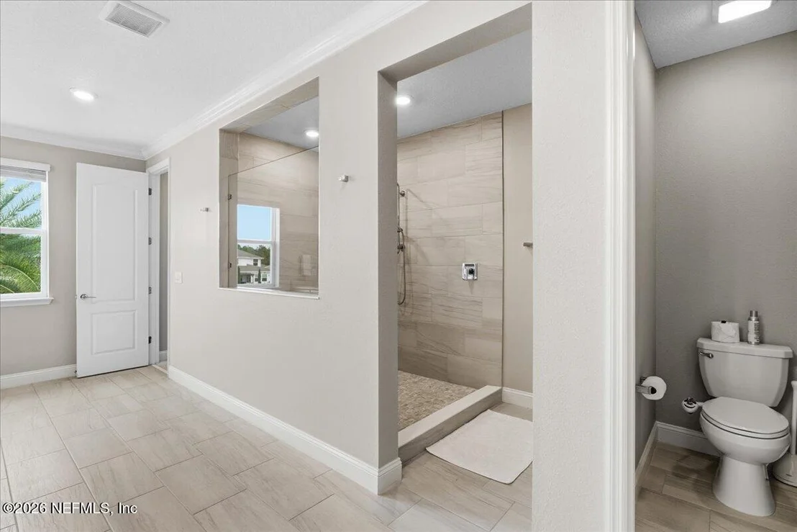
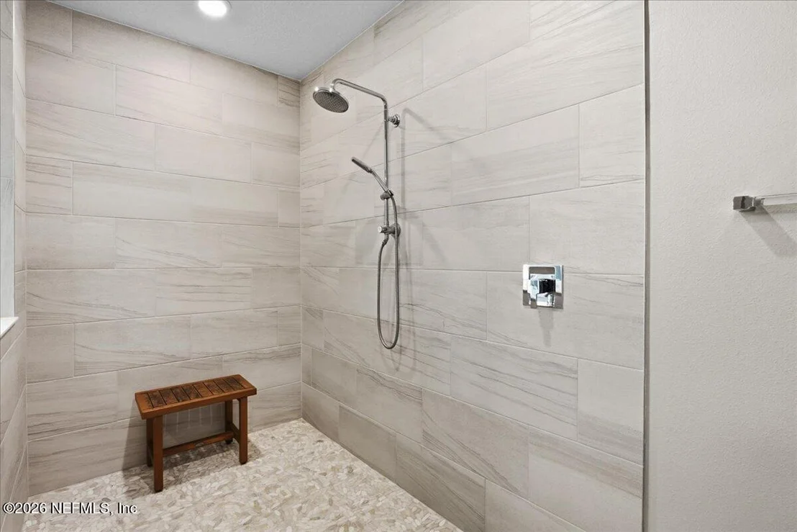
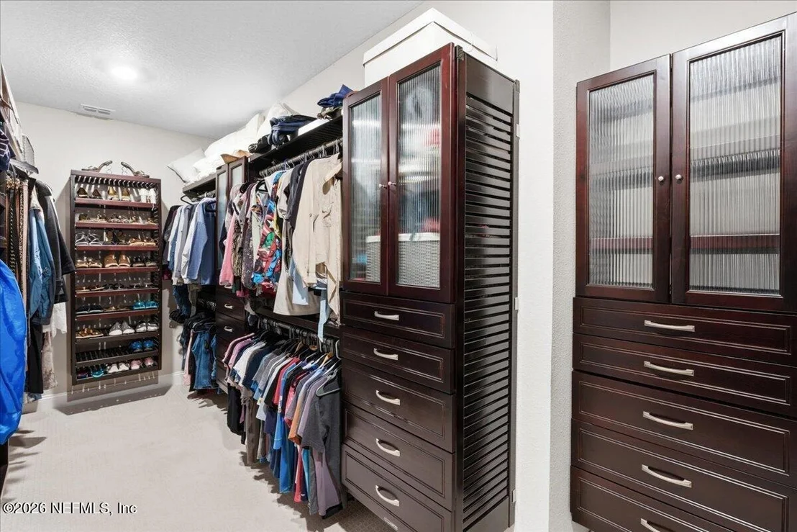
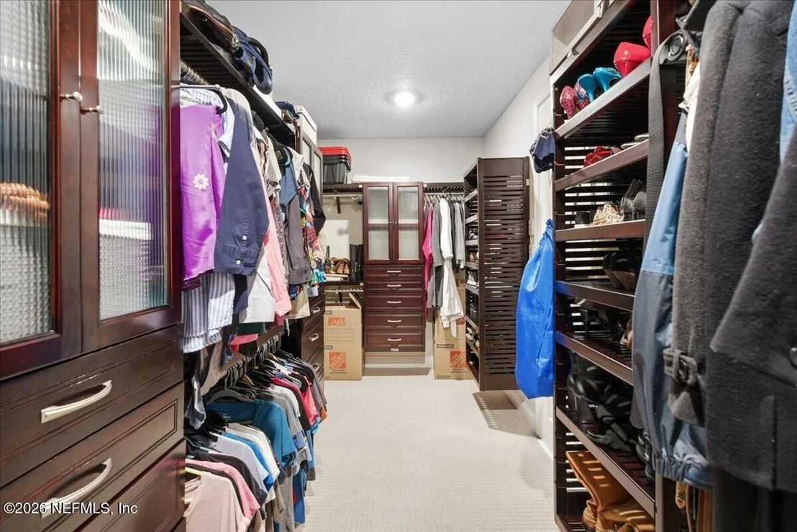
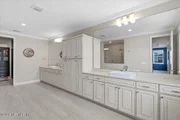
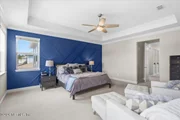
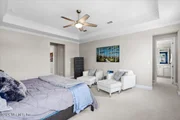
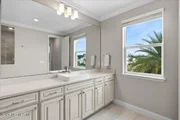
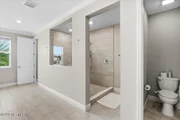
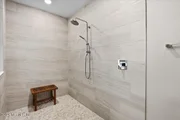
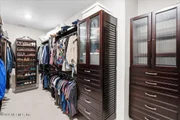
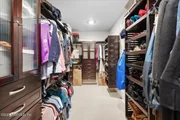
The primary suite is a true retreat, featuring a tray ceiling, a stunning accent wall, spa-like bathroom with dual sinks, extensive cabinetry, a floor-to-ceiling tiled shower, and a stunning custom solid-wood walk-in closet that feels straight out of a luxury boutique.
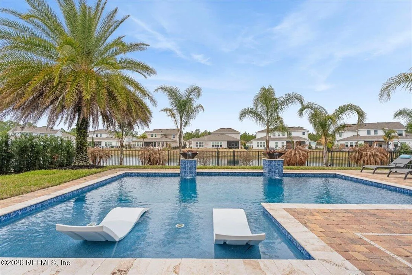
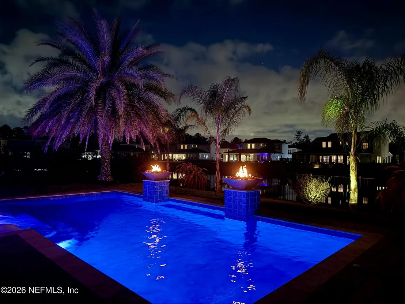
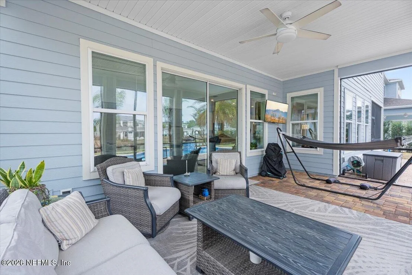
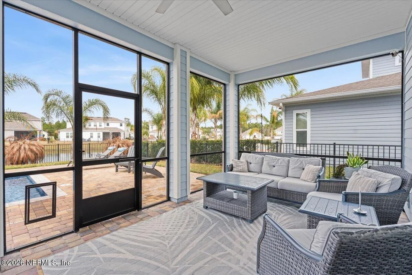
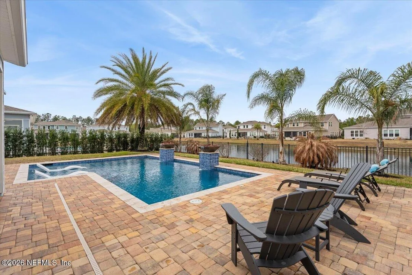
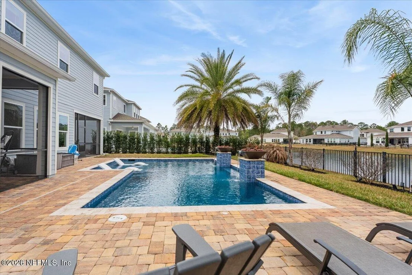
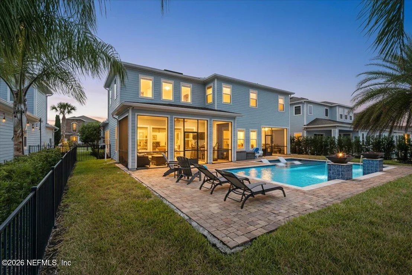
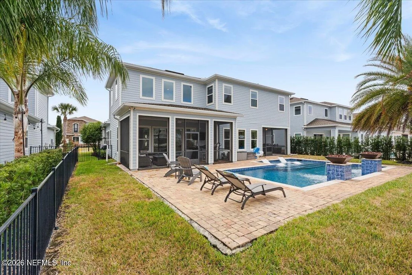
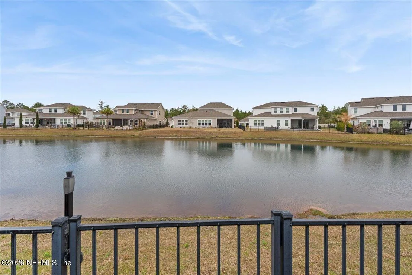
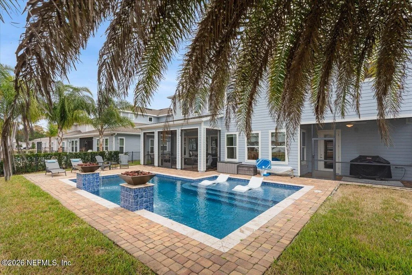
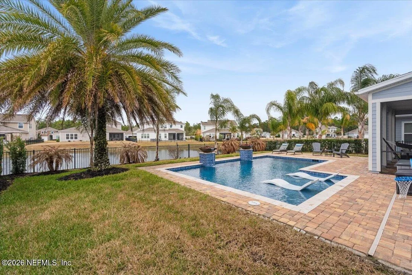
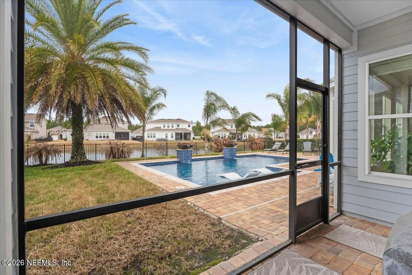
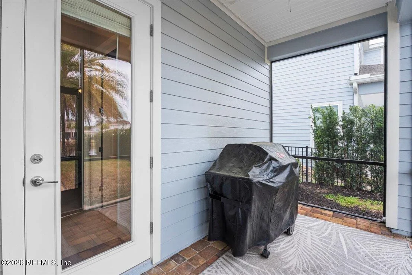
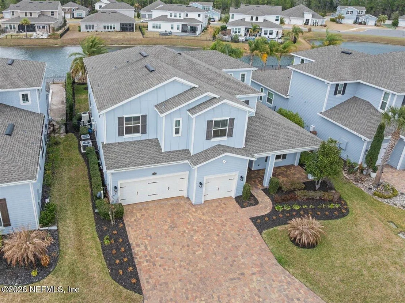
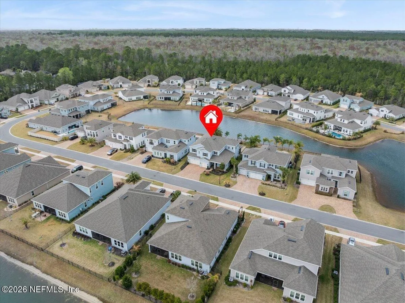
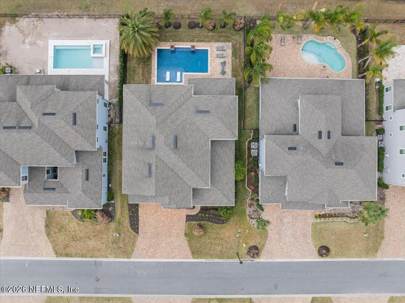
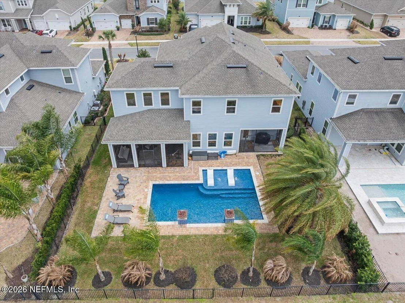
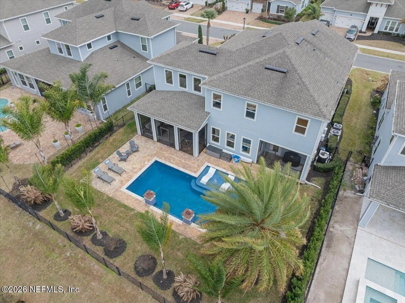
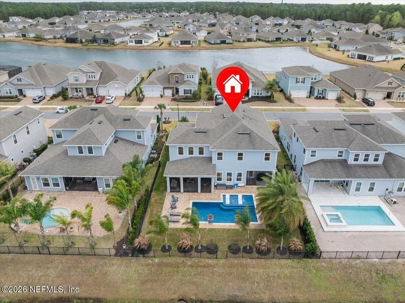
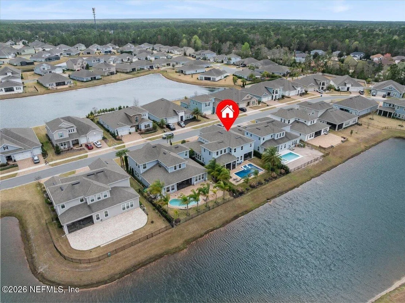
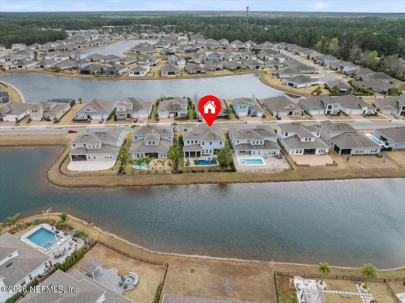
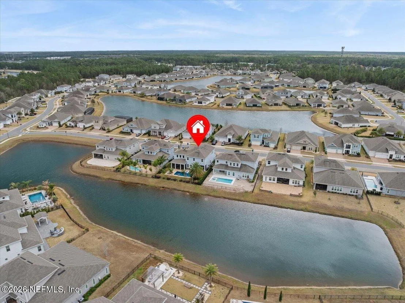
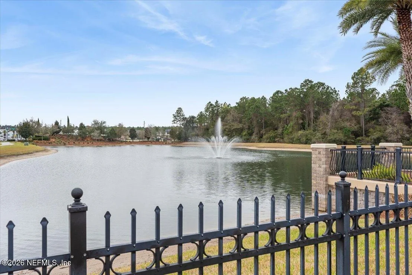
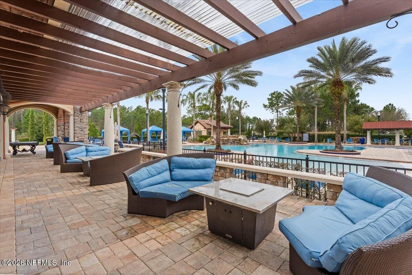
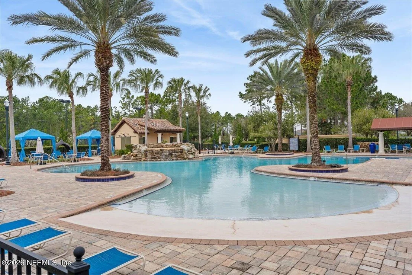
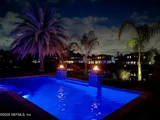
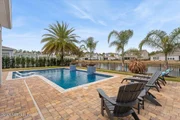
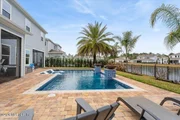
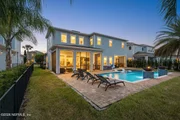
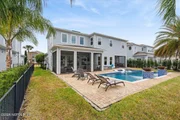
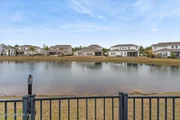
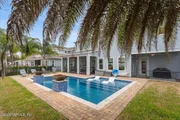
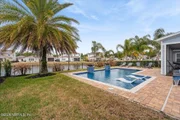
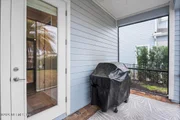
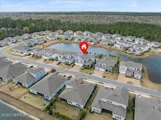
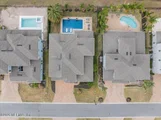
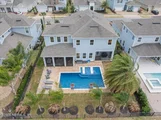
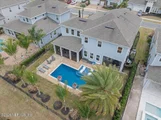
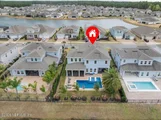
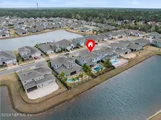
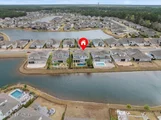
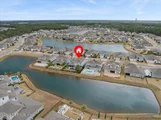
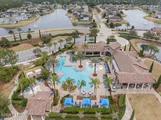
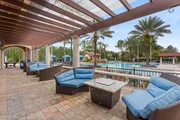
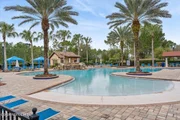
Step outside and you'll find what truly sets this home apart: a resort-style, heated in-ground saltwater pool overlooking the pond, complete with waterfalls, fire bowls, a sun shelf with bubblers, and an extended paver patio. Two screened lanais create multiple outdoor living spaces, while privacy plantings, palm trees, and a fully fenced yard make the backyard feel like your own private oasis.
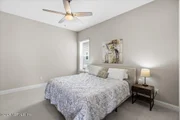
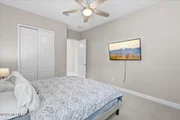
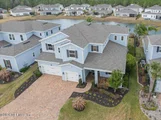
Additional highlights include a whole-home smart system, water filtration and softener, security cameras, upgraded lighting, ceiling fans in every bedroom, a 3-car garage with endless overhead storage, a paver driveway, and a covered entryway. Zoned for Durbin Creek Elementary, Fruit Cove Middle, and Creekside High School. This isn't just a house--it's the kind of home you grow into, entertain in, and never want to leave.
Payment Calculator
Your Estimated Monthly Payment
Cap Rate Calculator
What does this mean?
Based on our analysis, the cap rate of this property is 1.25%. A negative cap rate indicates that the property might not be feasible as an income-producing asset. The median cap rate for a near zip code 11238 is 4.23%.
How much can I actually make?
Actual monthly rental income may vary between $4,760 and $7,140 depending on unit-specific characteristics. You can change the amount using the slider to further explore.
How is cap rate calculated?
Cap Rate = Net Operating Income (NOI) / Property Asset Value.
When calculating the cap rate, we assume 100% occupancy. Leverage (mortgage) is not considered.
Cap Rate provided by RealtyHop and RentHop, learn more about cap rate here.
Price History
| Date / Event | Date | Event | Price |
|---|---|---|---|
| Jul 10, 2026 | Sold | ||
| Sold | |||
| Jun 15, 2026 | In contract | - | |
| In contract | |||
| Jun 4, 2026 | Relisted | $925,000 | |
| Relisted | |||
| Apr 30, 2026 | In contract | - | |
| In contract | |||
| Mar 24, 2026 | Price Decreased |
$925,000
↓ $50K
(5.1%) | |
| Price Decreased | |||

Property Highlights
Building Info
Comparables
Status
Price/ft²
Listed On
Sold On
About St. Johns
Similar Homes for Sale
Currently no similar homes aroundNearby Rentals
$1,545 /mo
- 2 Beds
- 2 Baths
- 1,225 ft²
$2,950 /mo
- 3 Beds
- 2 Baths
- 1,653 ft²

Last Updated: 12 days ago
Data Source: Real MLS, MLS# 2132791














































 Your Privacy Choices
Phone: 425-283-2930
Address: 335 Madison Avenue, New York, NY 10017