See Home Value
$1,012,750
● House - Off Market

5909 HUNTER CREST ROAD

WOODBRIDGE, VA 22193
bedrooms
5 Beds
bathrooms
3 Baths, 1 Half Bath
square feet
4,702 Ft²
$1,026,629
RealtyHop Estimate
1.37%
Since May 1, 2022
National-US
Primary Model

About This Property

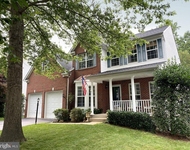
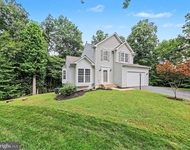
Welcome Home! Over 5,100 square feet of living space - beautifully maintained and recently upgraded! *NEW* Roof (2021)! *NEW* Stamped Concrete Patio (2021)!  *NEW* Paint (2022)! *NEW* Fans (2021)! *NEW* Lighting Fixtures (2021)! *NEWER* Dishwasher, Microwave, Fridge, Washer and Dryer, Primary Carpet: ultra plush carpet & thick pad (2021)! Upgraded primary, hall & half baths (2019).  Engineered hand-scraped wide plank wood floors through main level, upper hallway, and rec room on lower level. Bright, open, spacious floorplan with TONS of storage and FIVE TRUE bedrooms with "formal" main level office AND office nook upstairs!  Gourmet Kitchen with HUGE island with space for seating and beautiful upgraded cabinets with stainless steel appliance.  Kitchen flows easily to sunroom which is perfect for informal dining and wonderful sunlight for plants! Step outside on the maintenance free "trex" deck with stairs to the BRAND NEW NEVER BEEN USED FIREPIT! Family room features upgraded lighting and fan with beautiful stone surround and mantle. Easy access to large 3 car garage with shelving and *NEW* WiFi enabled garage door openers (2022). Additional office space on main level with French doors, and formal living room and dining room with upgraded crown molding. Get lost in the spacious Primary Suite with separate sitting room, and luxury bath complete with soaking tub, separate shower, and double vanity granite countertops, the large walk-in closet finishes the place off. The upper hallway features an additional walk in closet for storage, and an office nook with upgraded cabinets and granite desk - perfect for work from home, or school at home! Three additional secondary bedrooms, full bath with double sinks and privacy door for commode/tub/shower and full laundry room with front load washer and dryer. Lower level features easy access to the beautiful stamped concrete patio and firepit and wooded back yard. Open rec room area easily configures to any furniture preferences. Secondary family room with sitting area, and an additional walk in close for storage, as well as a full bath for the 5th bedroom with full size window and large closet that would be a perfect Au-pair or In-law suite! Additional storage in unfinished storage area. Easy commute to major routes, shopping and dining.  Fresh mulch and landscaping round out the outstanding features of this home. All that is left for you to do is move in!

Nest thermostats (2), exterior cameras with ring doorbell to convey, see docs section for additional information on automation of this home. All TV wall mounts without TVs to convey as well as island seating in the kitchen.
Unit Size
4,702 Ft²
Days on Market
-
Land Size
0.51 acres
Price per sqft
$215
Property Type
House
Property Taxes
$684
HOA Dues
$55
Year Built
2012

Payment Calculator

Cap Rate Calculator

Last updated: 10 months ago (Bright MLS #VAPW2021312)

Price History

Date / Event Date Event Price
Apr 4, 2022 Sold
Sold
Mar 3, 2022 Listed by EXP Realty, LLC $1,012,750
Listed by EXP Realty, LLC
May 31, 2017 Sold
Sold
Aug 27, 2012 Sold
Sold

Property Highlights

Air Conditioning
Fireplace

Building Info

Overview

    General

  • Year Built: 2012
  • Effective Year Built: 2012
  • Total Rooms: 10
  • Bedroom Count: 4
  • Bathroom Count: 4
  • Full Bathrooms: 3
  • Partial Bathrooms: 4
  • Building Condition: 6
  • Building Quality: 0
  • Construction Type: 0
  • Building Style: 0
  • Exterior Walls Type: 11
  • Interior Walls Type: 0
  • Roof Shape Type: 6
  • Roof Cover Type: 3
  • Floor Count: 200
  • Floor Cover: 0
  • Basement Type: 3
  • Basement Area: 1,712
  • Garage Type: 1
  • Garage Square Area: 704
  • Parking Space Count: 2
  • Patio Type: 0
  • Porch Type: 0
  • Pool Type: 0

    Dimensions

  • Lot Size Square Feet: 22,011
  • Total Building Area: 3,452
  • Building Area: 3,452
  • Building Area Measurement: L

    Heating and Cooling

  • Fireplace Count: 1
  • Air Conditioning: 13
  • Heating: 4
  • Heated Square Feet: 3,452
  • Heating Fuel Type: 0

    Utilities

  • Sewer System: 0
  • Water Service: 0

Building

  • Building Type: 0
  • Property Class: R
  • Subdivision: HUNTER RIDGE ESTATES
  • Land Acres: 0000000505
  • Standard Land Use Code: 1001
  • County Land Use Code: 11
  • Legal Description 1: HUNTER RIDGE ESTATES SEC 1 L-03

Neighborhood

  • School District Name: Prince William County Public Schools
  • School Tax School District: DUMFRIES
  • Census Tract: 901234

Zoning

  • Zoning: SR1

Geography

  • Account Number: 255119
  • Section: 1
  • Parcel: 8091-15-1179
  • Lot: 3
  • Municipality: DUMFRIES
  • Latitude: 38.6338
  • Longitude: -77.3861

    Address

  • Full Address: 5909 Hunter Crest Rd
  • Address - House Number: 5909
  • Address - Street Name: Hunter Crest
  • Address - Suffix Type: Rd
  • State: VA
  • City Name: Woodbridge
  • Carrier Code: C027
  • 4-Digit Zip Code: 4005
  • Zip Code: 22193

Valuation

    Tax

  • Tax Year: 2023
  • Tax Amount: $471,620

    Appraisal Valuation

  • Standard Deviation: 0.1128
  • Valuation Date: May 17, 2023
  • Confidence Score: 88
  • Final Value: 891,406
  • High Value: 991,974
  • Low Value: 790,838

    Market Valuation

  • Market Total Value: $710,900
  • Market Land Value: $198,200
  • Market Improvement Value: $512,700

    Assessments Valuation

  • Assessed Year: 2022
  • Assessed Total Value: $710,900
  • Assessed Land Value: $198,200
  • Assessed Improvements Value: $512,700

    Sales

  • Current Sale Contract Date: Apr 01, 2022
  • Current Sale Recording Date: Apr 04, 2022
  • Current Sale Price:
  • Current Sale Document Type: 71
  • Current Sale Input Document Number: 26398
  • Previous Sale Recording Date: May 31, 2017
  • Previous Sale Contract Date: May 30, 2017
  • Previous Sale Amount: $659,900
  • Previous Sale Document Type: 68
Data used for valuation calculations is provided by RealtyHop, and other third party sources

Comparables

Unit
Status
Type
Beds
Baths
ft²
Price/ft²
Asking Price
Listed On
Closing Price
Sold On
HOA + Taxes

About Howison Homestead Park


Similar Homes for Sale

Currently no similar homes around

Nearby Rentals

Unit for rent at 15623 Sabine Hall Place, WOODBRIDGE, VA, 22193

$3,950 /mo

  • 5 Beds
  • 3 Baths
  • 3,984 ft²
15623 Sabine Hall Place, WOODBRIDGE, VA, 22193 Listing by Frances J Heatherman
Unit for rent at 5641 Eppes Island Place, MANASSAS, VA, 20112

$3,750 /mo

  • 4 Beds
  • 3 Baths
  • 2,550 ft²
5641 Eppes Island Place, MANASSAS, VA, 20112 Listing by David D Luckenbaugh
Unit for rent at 4888 Ebb Tide Court, DUMFRIES, VA, 22025

$2,775 /mo

  • 3 Beds
  • 3 Baths
  • 1,924 ft²
4888 Ebb Tide Court, DUMFRIES, VA, 22025 Listing by Jennifer Cook


Frequently Asked Questions

When was property at 5909 Hunter Crest Road built and last sold?
The property at 5909 Hunter Crest Road was built in 2012 and last sold on Apr 1, 2022 for $1,012,750.
How much is this home worth?
The estimated value of the home located at 5909 Hunter Crest Road is $1,024,113.
What are some comparable homes to 5909 Hunter Crest Road?
There are currently no comparable homes to 5909 Hunter Crest Road.