Check Availability
Orange 27705
5909 Cole Mill Road
$655,000
● House - In Contract

5909 Cole Mill Road

Durham, NC 27705
bedrooms
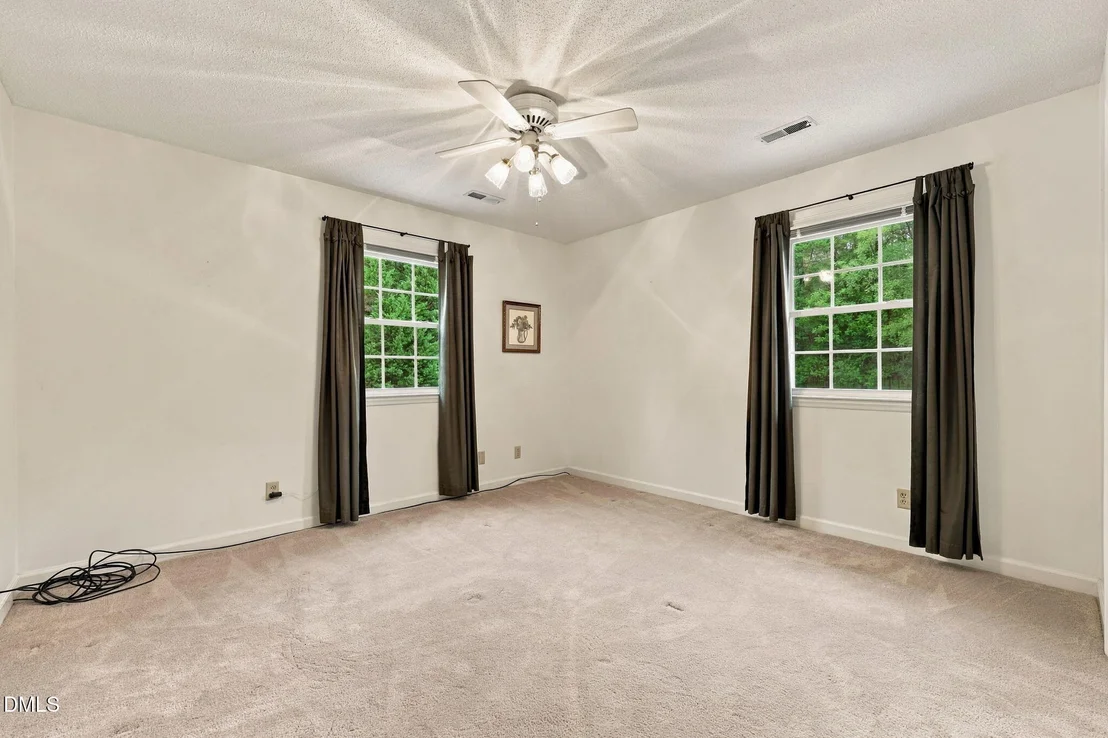
4 Beds
bathrooms
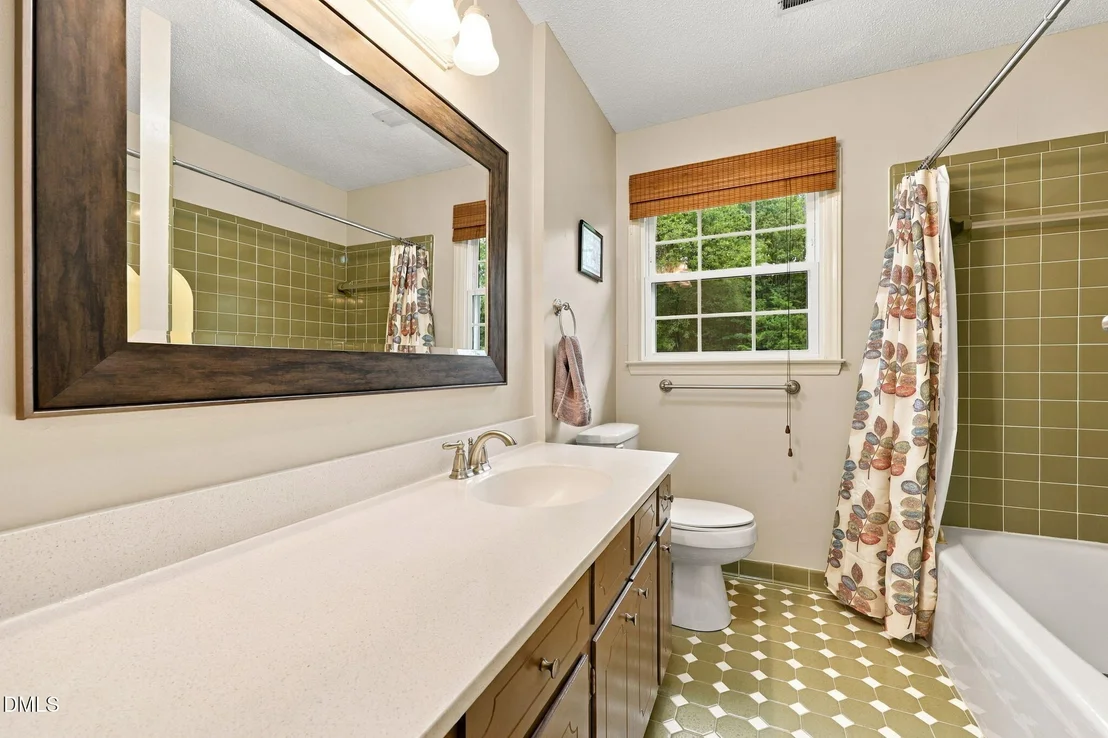
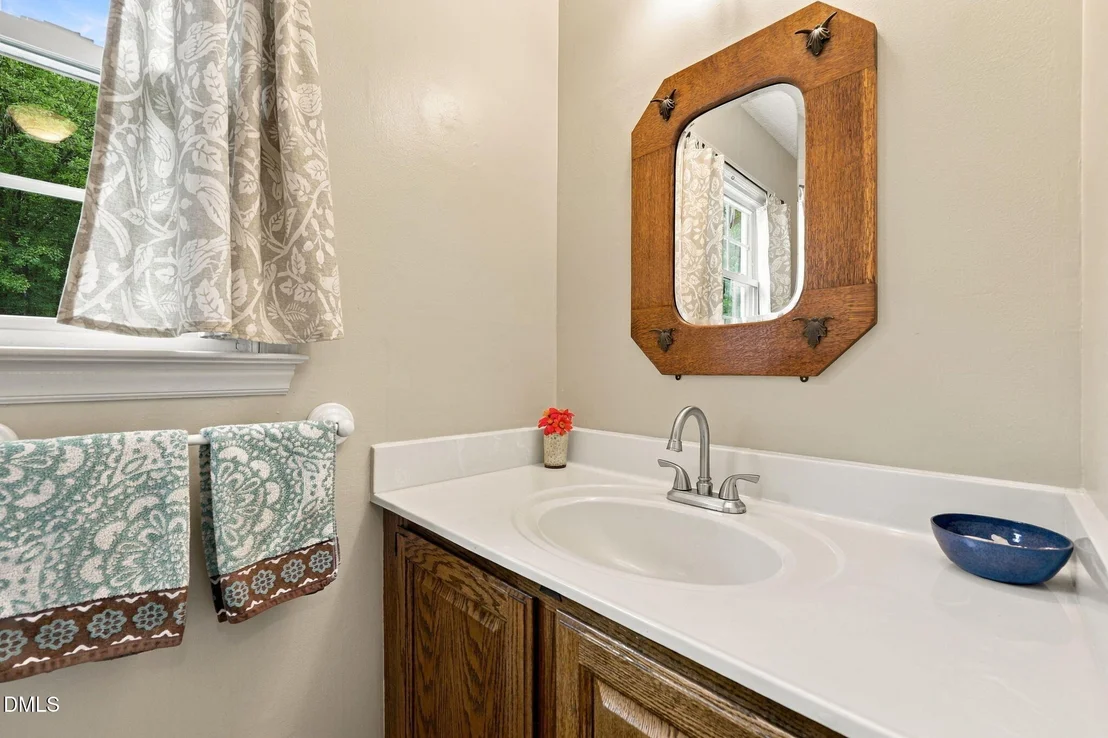
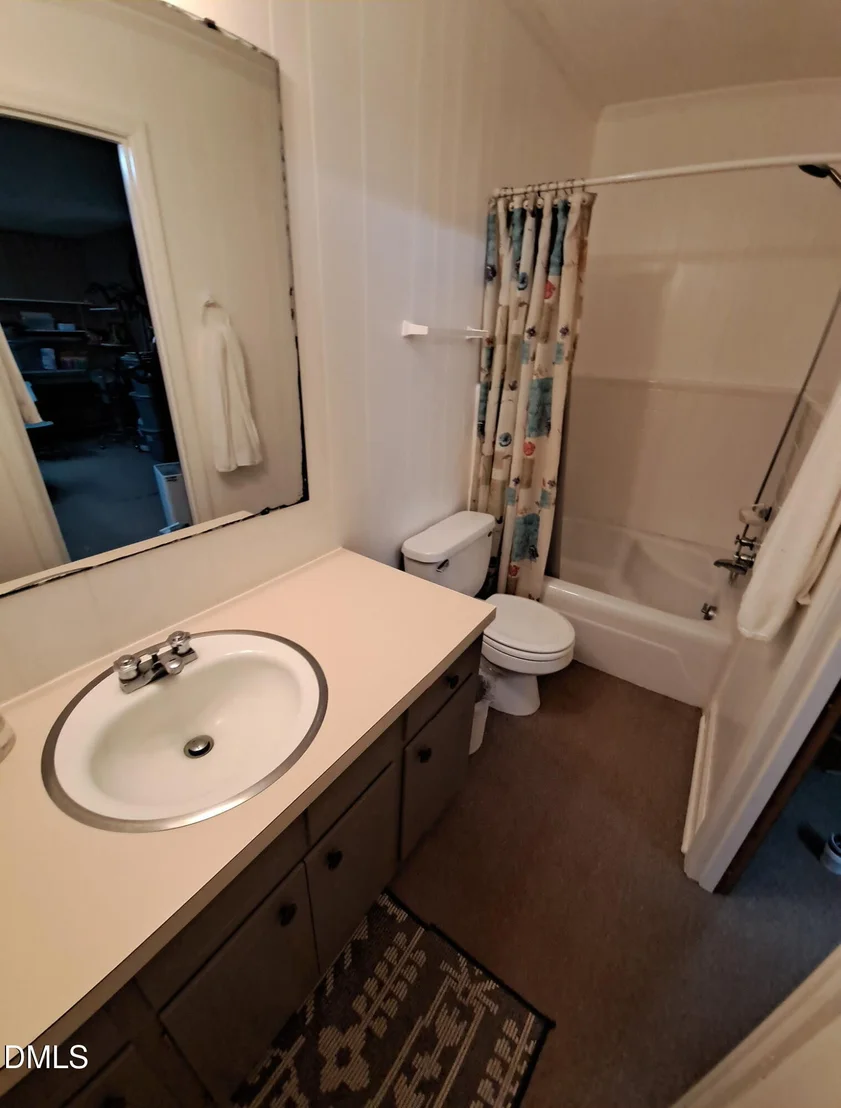
2 Baths, 1 Half Bath
square feet
2,337 Ft²
$3,537
Est. Monthly

About This Property

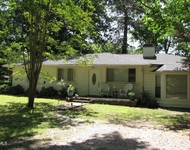
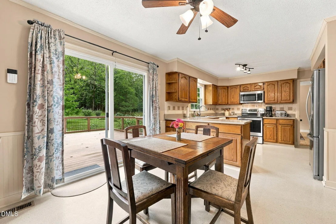
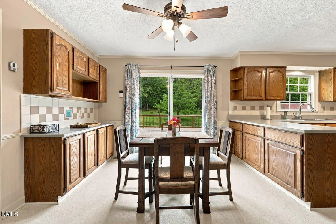
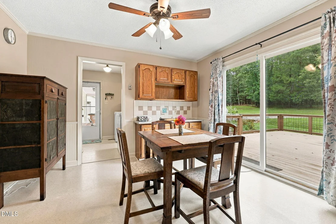
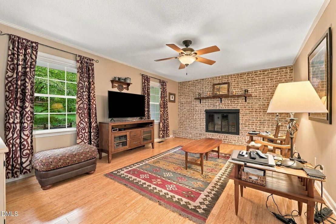
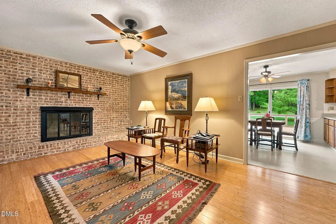
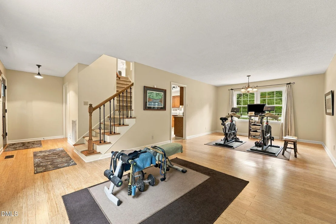
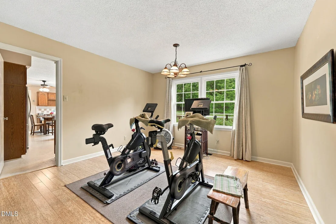
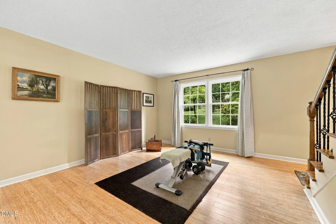
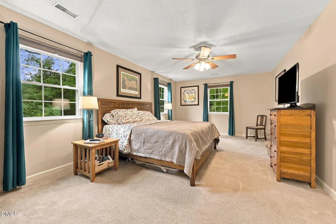
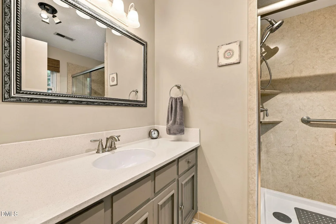
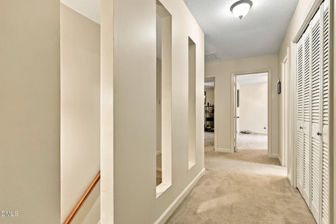
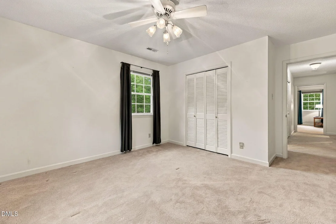
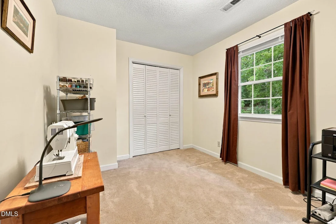
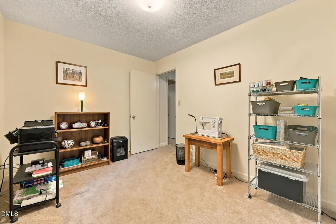
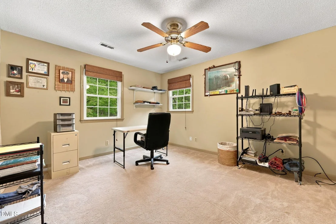
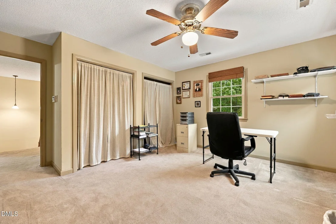
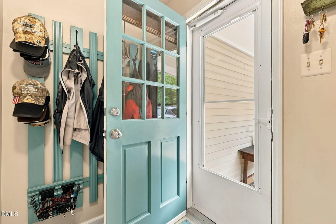
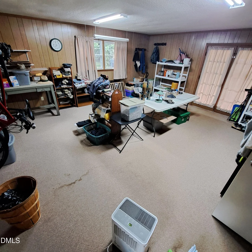
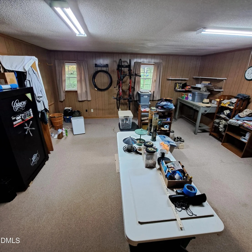
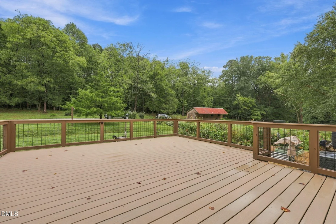
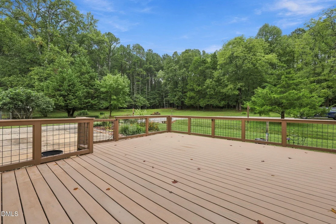
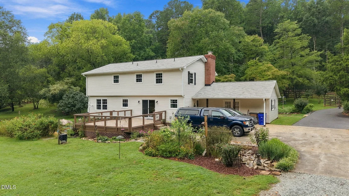
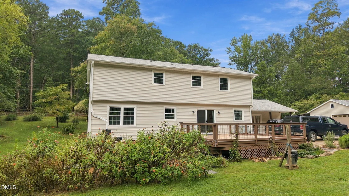
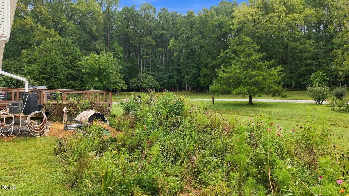
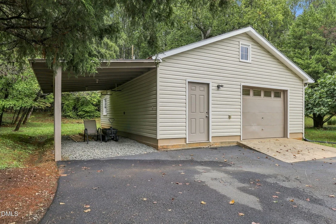
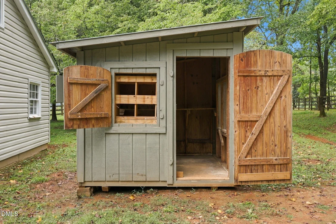
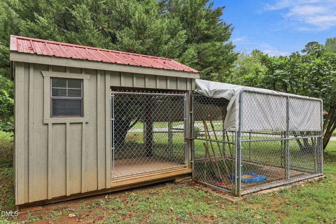
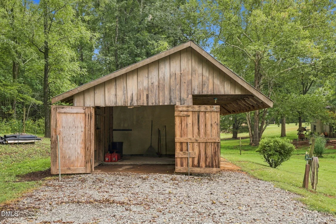
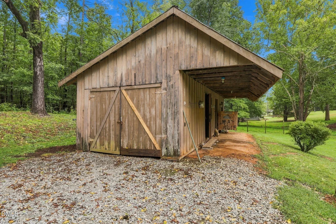
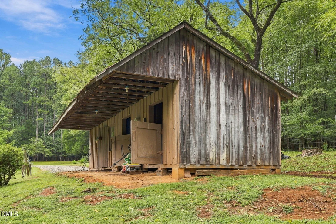
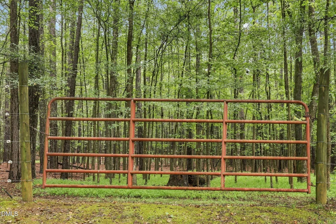
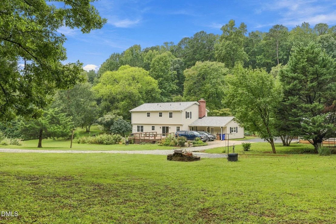
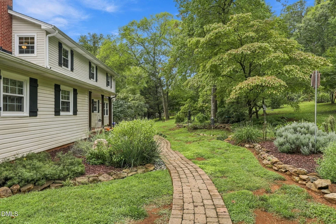
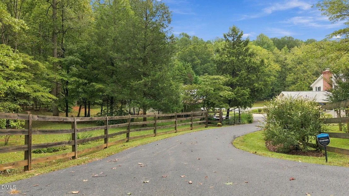
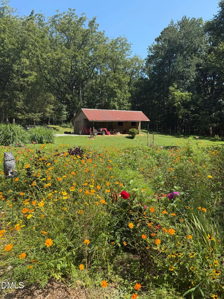
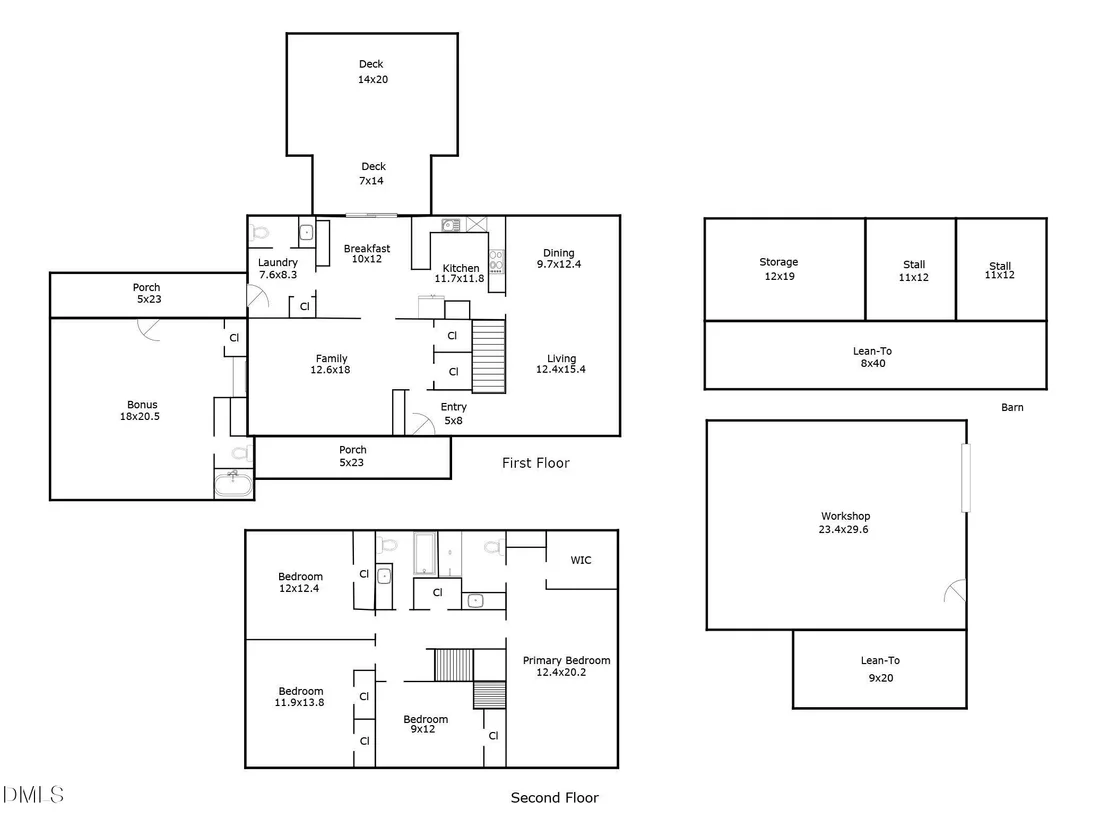
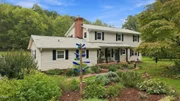
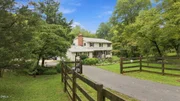
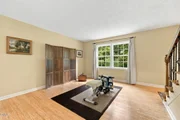
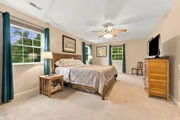
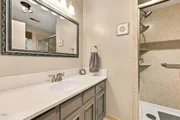
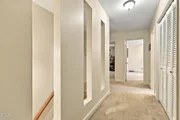
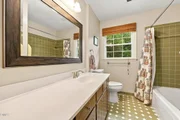
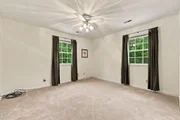
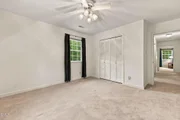
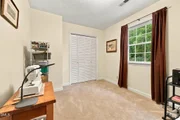
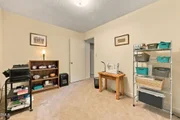
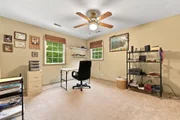
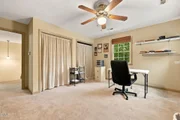
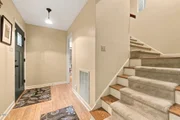
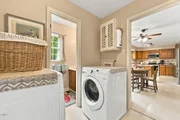
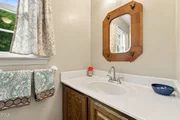
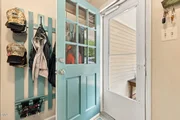
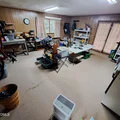
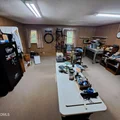
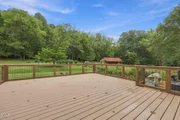
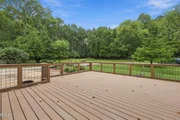
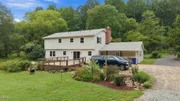
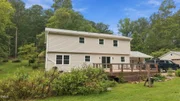
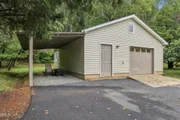
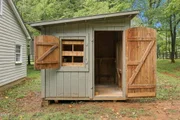
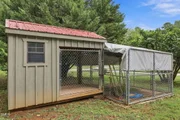
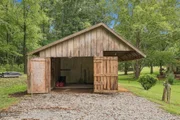
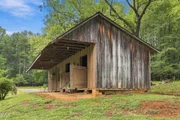
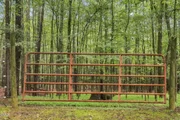
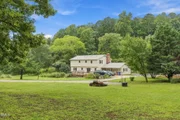
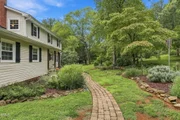
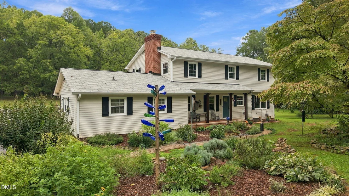
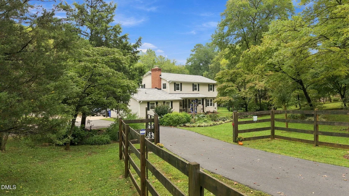
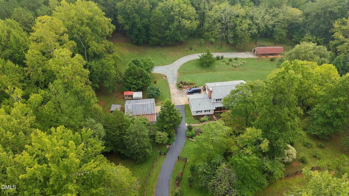
CHARMING MINI FARM NEAR THE ENO RIVER.  Discover the charm of country living on this sweet, meticulously cared-for mini farm near the Eno River State Park at the Few Ford access. This special property offers four bedrooms, two and a half baths, and numerous updates. Please see the MLS documents for a complete list of improvements. Enjoy peaceful, serene outdoor spaces featuring wonderful flower and vegetable gardens, where butterflies and birds happily make their home. A chicken coop and dog run add to the property's mini-farm appeal, while a scenic rustic barn, sold as-is, provides valuable extra storage. The oversized one-and-a-half garage and workshop offer plenty of room for projects, hobbies and equipment. An attached unheated finished area presents an opportunity to create additional first-floor flex space with just a little upgrading. Nature lovers will appreciate the Eno State Park which extends through the area directly across the street.  Conveniently located with easy access to Duke University and quaint Hillsborough, this property offers a wonderful blend of rural tranquility and accessibility. Come take a look at this truly special property and imagine the possibilities!
Unit Size
2,337 Ft²
Days on Market
-
Land Size
2.34 acres
Price per sqft
$280
Property Type
House
Property Taxes
$320
HOA Dues
-
Year Built
1972
Listed By

Anna Fadel
Peak, Swirles & Cavallito
Laurie Hutchings
Peak, Swirles & Cavallito

Payment Calculator

Cap Rate Calculator

Last updated: 29 days ago (TMLS #10193162)

Price History

Date / Event Date Event Price
Sep 27, 2026 In contract -
In contract
Sep 17, 2026 Listed by Peak, Swirles & Cavallito $655,000
Listed by Peak, Swirles & Cavallito

Property Highlights

Garage
Fireplace
Parking Details
Has Garage
Has Open Parking
Parking Features: Detached, Driveway, Garage, Open
Garage Spaces: 1
Open Parking Spaces: 4
Interior Details
Half Bathrooms: 1
Full Bathrooms: 2
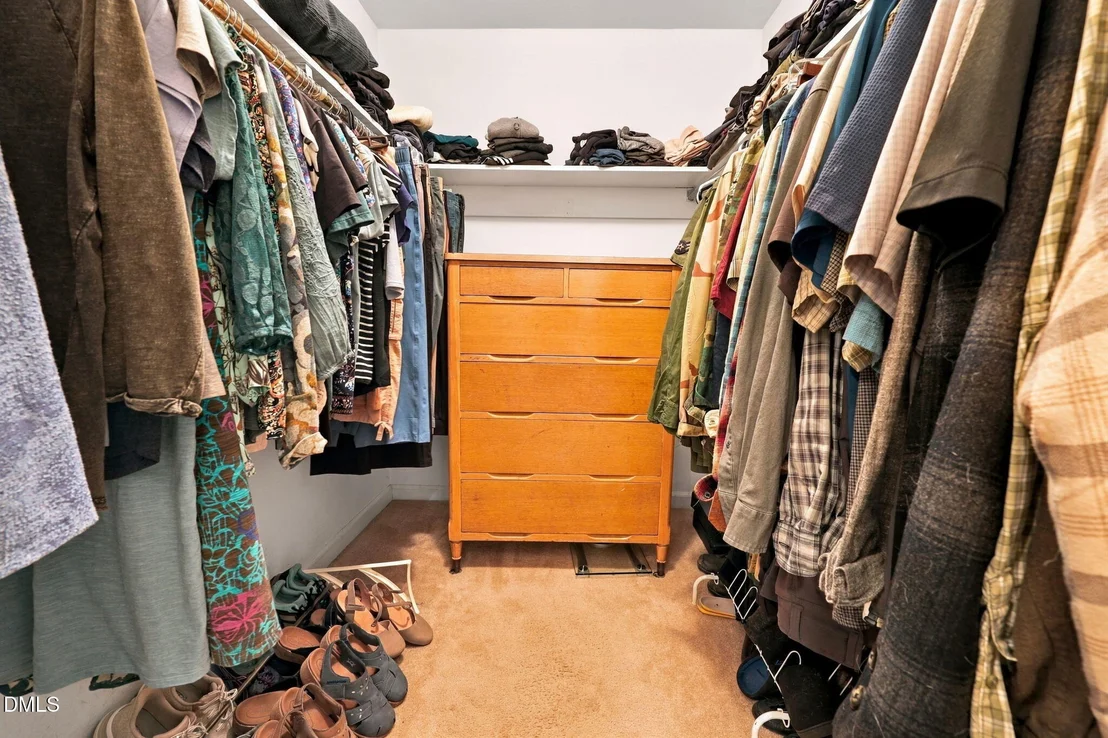
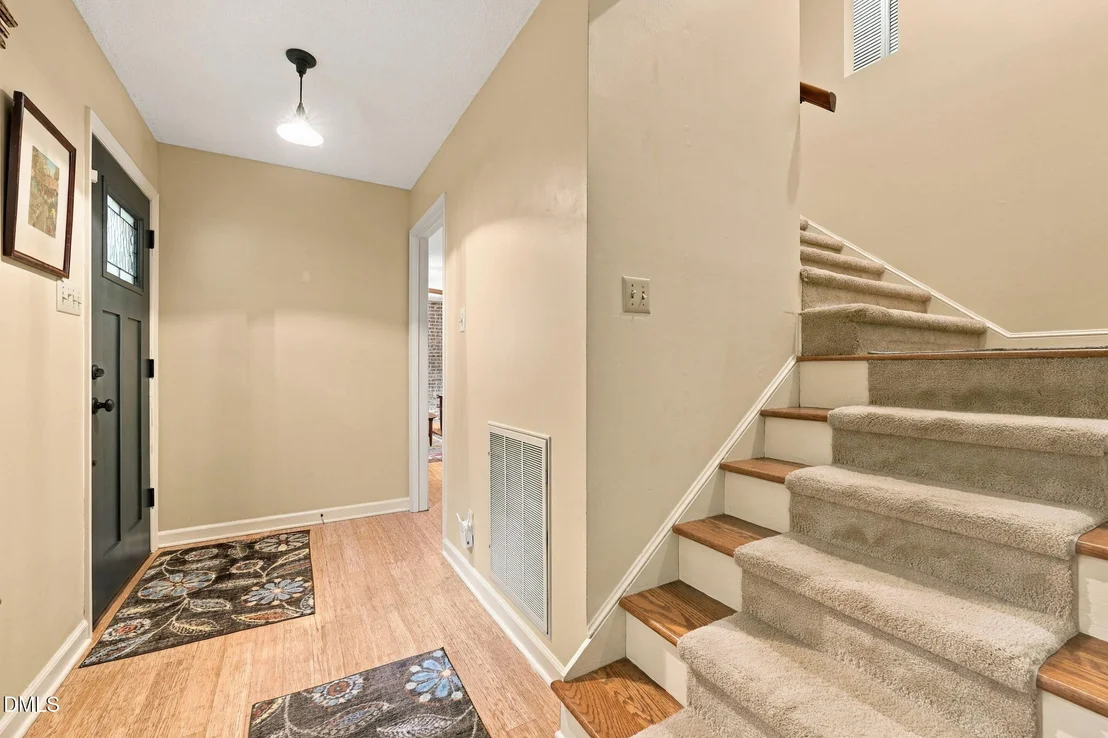
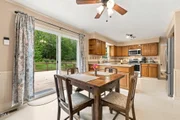
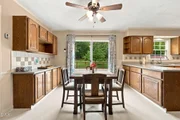
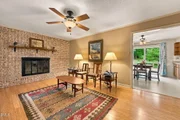
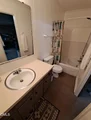
Interior Features: Bookcases, Built-in Features, Ceiling Fan(s), Eat-in Kitchen, Entrance Foyer, Walk-In Closet(s), Bathtub/Shower Combination, Living/Dining Room Combination, Quartz Counters
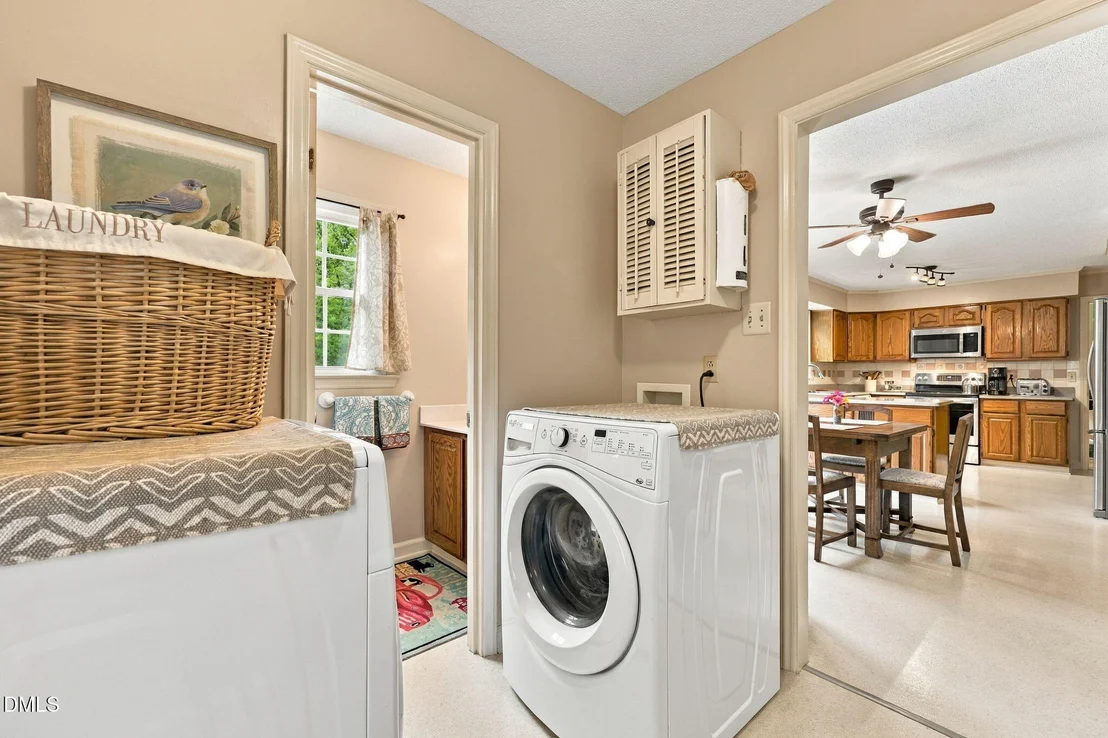
Appliances: Dishwasher, Dryer, Electric Range, Free-Standing Freezer, Free-Standing Range, Free-Standing Refrigerator, Microwave, Refrigerator, Stainless Steel Appliance(s), Washer, Washer/Dryer, Water Heater, Water Softener
Flooring Type: Bamboo, Carpet, Tile
Laundry Features: Laundry Room, Main Level
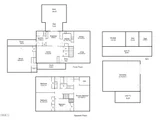
Rooms: 10
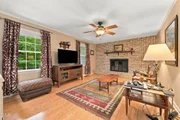
Has Fireplace
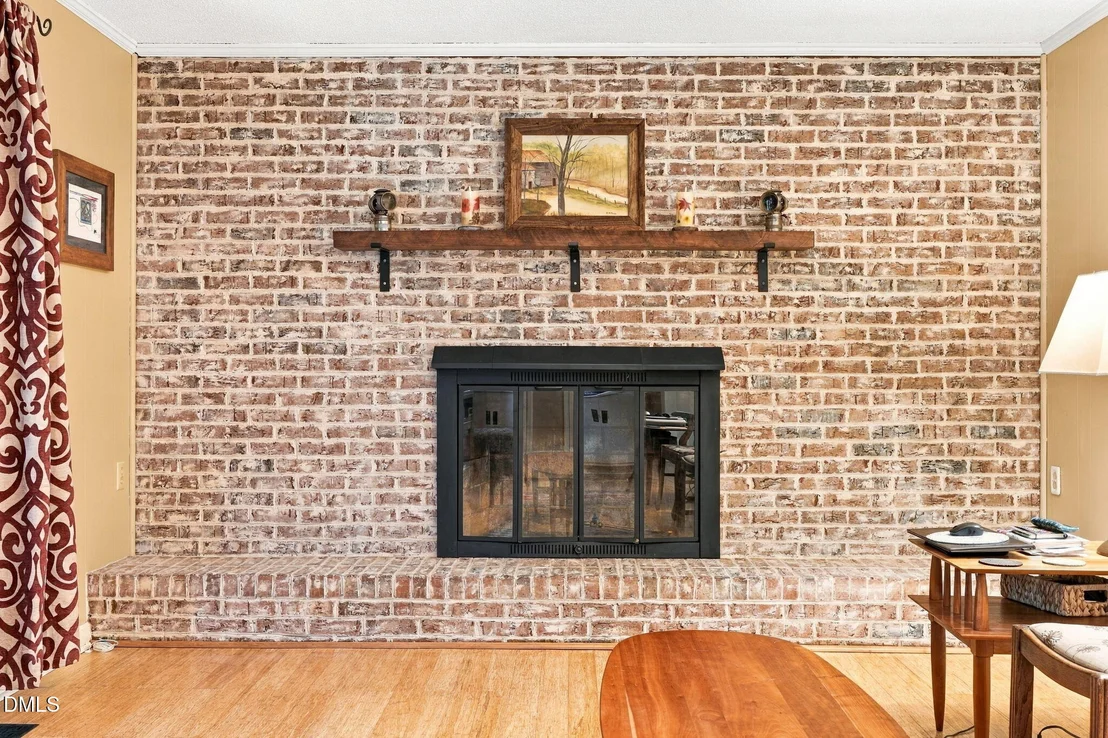
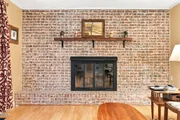
Fireplace Features: Family Room, Wood Burning
Fireplaces: 1
Exterior Details
Square Footage: 2337
Architectural Style: Traditional
Year Built: 1972
Building Area Total: 2337
Levels: Two
Other Structures: Barn(s), Kennel/Dog Run, Poultry Coop
Construction Materials: Vinyl Siding
Patio and Porch Features: Deck, Front Porch
Lot Features: Garden, Landscaped, Native Plants, Hardwood Trees
Lot Size Area: 2.34
Lot Size Units: Acres
Lot Size Acres: 2.34
Lot Size Square Feet: 101930
Water Source: Well
Financial Details
Tax Map Number: 1
Tax Assessed Value: $514,800
Tax Annual Amount: $3,842
Utilities Details
Cooling Type: Electric, Heat Pump
Heating Type: Heat Pump
Sewer : Septic Tank

Building Info

Overview

    General

  • Year Built: 1972
  • Effective Year Built: 1972
  • Total Rooms: 7
  • Bedroom Count: 4
  • Bathroom Count: 3
  • Full Bathrooms: 2
  • Partial Bathrooms: 3
  • Bathroom Plumbing Fixtures: 5
  • Building Condition: 0
  • Building Quality: 0
  • Construction Type: 6
  • Building Style: 15
  • Exterior Walls Type: 15
  • Interior Walls Type: 0
  • Roof Shape Type: 1
  • Roof Cover Type: 20
  • Floor Count: 200
  • Living Units: 1
  • Floor Cover: 0
  • Basement Type: 2
  • Basement Area: 0
  • Garage Type: 7
  • Garage Square Area: 720
  • Parking Space Count: 0
  • Patio Type: 0
  • Porch Type: 0
  • Pool Type: 0

    Dimensions

  • Lot Size Square Feet: 101,930
  • Total Building Area: 2,826
  • Gross Building Area: 2,826
  • Building Area: 2,826
  • Building Area Measurement: T

    Heating and Cooling

  • Fireplace Count: 1
  • Air Conditioning: 13
  • Heating: 24
  • Heated Square Feet: 2,826
  • Heating Fuel Type: 0

    Utilities

  • Sewer System: 0
  • Water Service: 0

Building

  • Building Type: 0
  • Property Class: E
  • Subdivision: HAROLD HAGGARD SUBDIVISION
  • Land Acres: 0000002340
  • Standard Land Use Code: 9000
  • County Land Use Code: 1001
  • Legal Description 1: #1 HAROLD HAGGARD P46/76

Neighborhood

  • School District Name: Orange County Schools
  • Census Tract: 010904

Zoning

  • Zoning: AR

Geography

  • Assessors Map Reference: 2346/443
  • District: 5
  • Parcel: 9894-97-6242
  • Municipality: ENO
  • Latitude: 36.0782
  • Longitude: -79.0011

    Address

  • Full Address: 5909 Cole Mill Rd
  • Legal Unit: 1
  • Address - House Number: 5909
  • Address - Street Name: Cole Mill
  • Address - Suffix Type: Rd
  • State: NC
  • City Name: Durham
  • Carrier Code: R002
  • 4-Digit Zip Code: 9203
  • Zip Code: 27705

Valuation

    Tax

  • Tax Year: 2023
  • Tax Amount: $244,702
  • Initial Tax Delinquent Year: 2022
  • Tax Rate Code Area: ENFR,ORAG

    Market Valuation

  • Market Total Value: $291,500
  • Market Land Value: $60,000
  • Market Improvement Value: $231,500

    Assessments Valuation

  • Assessed Year: 2023
  • Assessed Total Value: $291,500
  • Assessed Land Value: $60,000
  • Assessed Improvements Value: $231,500
Data used for valuation calculations is provided by RealtyHop, and other third party sources

Comparables

Unit
Status
Type
Beds
Baths
ft²
Price/ft²
Asking Price
Listed On
Closing Price
Sold On
HOA + Taxes

About Orange


Similar Homes for Sale

Currently no similar homes around

Nearby Rentals

Unit for rent at 3608 Knollwood Drive, Durham, NC, 27712

$1,850 /mo

  • 3 Beds
  • 1 Bath
  • 1,366 ft²
3608 Knollwood Drive, Durham, NC, 27712 Listing by Kathrine Arsena


Frequently Asked Questions

When was property at 5909 Cole Mill Road built and last sold?
The property at 5909 Cole Mill Road was built in 1972 and last sold on Jan 1, 1970 for $0.
How much is this home worth?
The estimated value of the home located at 5909 Cole Mill Road is $658,964.
What are some comparable homes to 5909 Cole Mill Road?
There are currently no comparable homes to 5909 Cole Mill Road.