


5909 ABERDEEN ROAD


About This Property
The gourmet kitchen is the heart of the home, boasting a large island, premium stainless steel appliances (SubZero, Wolf), dual dishwashers, ample cabinetry for storage and a spacious pantry. The dining room is ideal for hosting gatherings. The first floor also includes a generous family room, living room, home office, and a powder room.
The private primary suite offers a luxurious retreat with its own entry foyer through double doors, leading to a spacious bedroom on one side and a spa-like bathroom with two walk-in closets on the other. The upper level has three additional bedrooms, one with an en suite bath and the other two sharing a bath. A bright family room and laundry area complete the top floor.
Designed around a central hall, the upper level provides added privacy for the grand primary suite. A second-floor family room is perfect for watching TV or doing homework. The primary suite, accessed through double doors and a foyer, features a large bedroom, two walk-in closets with custom built-ins, and a spa-like bath. Three additional bedrooms on this level include generous closet space. One bedroom has an en suite bath, the other two share a connecting bath. The laundry is conveniently located on this floor as well.
The lower level is light and open with ample ceiling height. This space is ideal for entertaining, equipped with a wet bar and wired for entertainment. The lower level also includes an exercise room, another bedroom with a full bath, and ample storage.
Enjoy evenings or movie nights on the screened porch, complete with a fireplace to keep you warm and cozy!
Payment Calculator
Your Estimated Monthly Payment
Cap Rate Calculator
What does this mean?
Based on our analysis, the cap rate of this property is 1.25%. A negative cap rate indicates that the property might not be feasible as an income-producing asset. The median cap rate for a near zip code 11238 is 4.23%.
How much can I actually make?
Actual monthly rental income may vary between $4,760 and $7,140 depending on unit-specific characteristics. You can change the amount using the slider to further explore.
How is cap rate calculated?
Cap Rate = Net Operating Income (NOI) / Property Asset Value.
When calculating the cap rate, we assume 100% occupancy. Leverage (mortgage) is not considered.
Cap Rate provided by RealtyHop and RentHop, learn more about cap rate here.
Price History
| Date / Event | Date | Event | Price |
|---|---|---|---|
| Apr 15, 2025 | Sold | ||
| Sold | |||
| Mar 13, 2025 | In contract | - | |
| In contract | |||
| Feb 6, 2025 | Listed by Compass | $2,899,000 | |
| Listed by Compass | |||
| Oct 2, 2024 | Listed | $2,999,000 | |
| Listed | |||
| | |||
|
Another great new home from award-winning builder, Washington Metropolitan Homes! Features include gourmet kitchen with high-end stainless appliances including two dishwashers, SubZero refrigerator and Wolf range. Family room with coffered ceiling and gas fireplace with stone surround and hearth. Attached two-car garage connects to home via a mud room with coat closet and custom built-ins. Primary suite with two walk-in closets and spa-like bathroom. Three additional bedrooms (one with en suite bath, the other two with a buddy bath), an additional family room and a laundry room are also located on the bedroom level. Finished basement with additional bedroom and full bath. Estimated Completion: February 2025
| |||
| Nov 15, 2023 | Sold | ||
| Sold | |||

Property Highlights
Building Info
Comparables
Status
Price/ft²
Listed On
Sold On
About Bethesda
Similar Homes for Sale
Currently no similar homes aroundNearby Rentals
$7,589 /mo
- 3 Beds
- 3 Baths
- 1,434 ft²

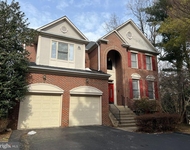
$6,950 /mo
- 4 Beds
- 4 Baths
- 2,875 ft²

Compass
Last Updated: 6 hours ago
Data Source: Bright MLS , MLS# MDMC2165018
 Your Privacy Choices
Phone: 425-283-2930
Address: 335 Madison Avenue, New York, NY 10017