Check Availability
$3,995,000
↓ $200K (4.8%)
● House - For Sale

5908 CALLA DRIVE

MCLEAN, VA 22101
bedrooms
6 Beds
bathrooms
6 Baths, 3 Half Baths
square feet
7,595 Ft²
$20,989
Est. Monthly
1.05%
Cap Rate

About This Property

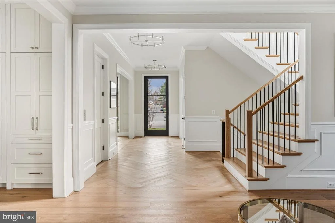
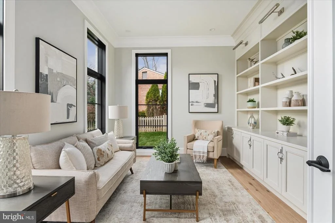
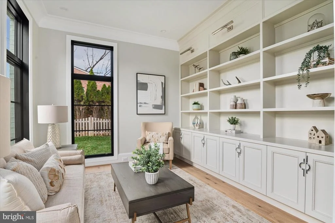
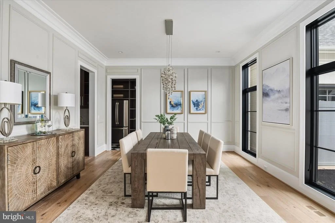
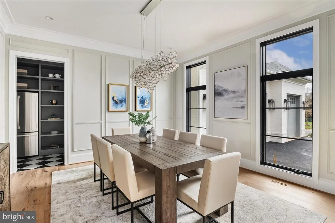
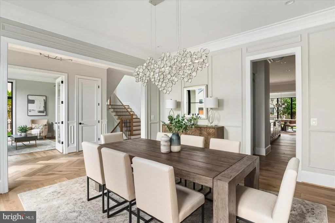
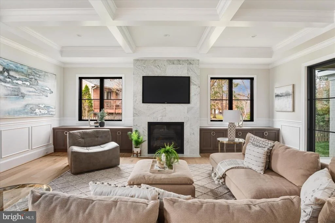
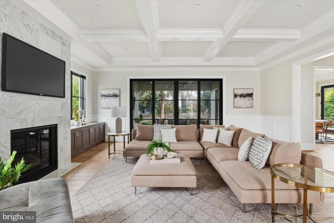
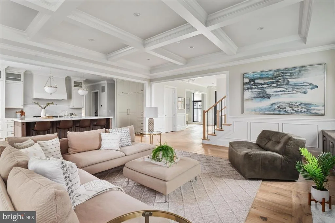
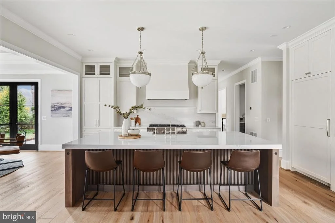
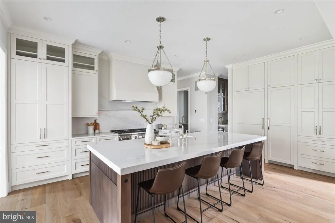
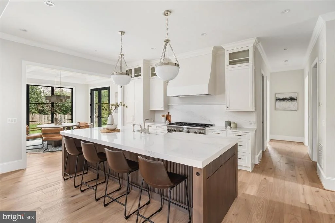
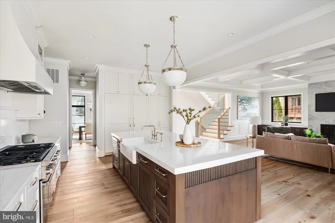
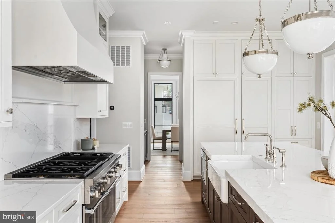
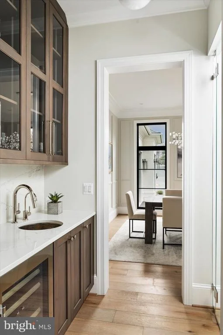
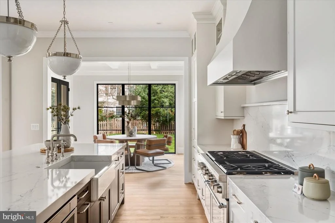
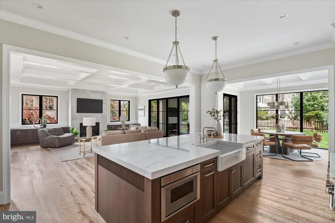
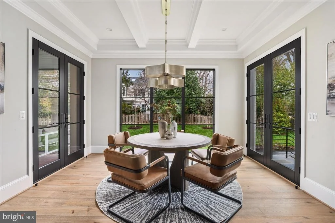
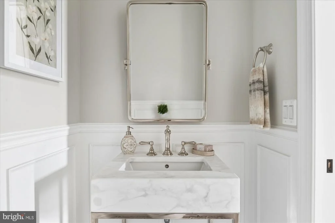
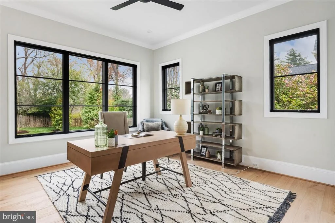
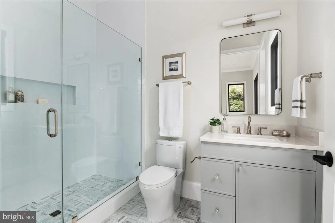
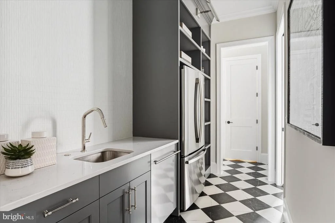
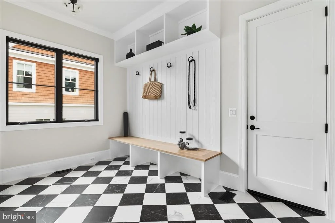
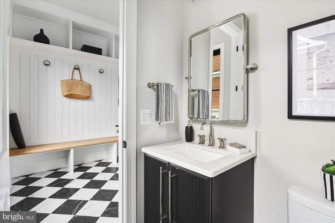
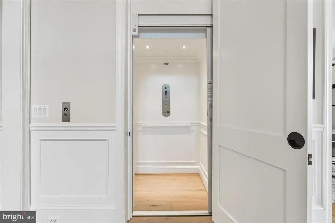
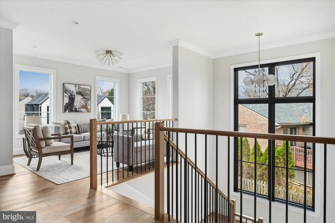
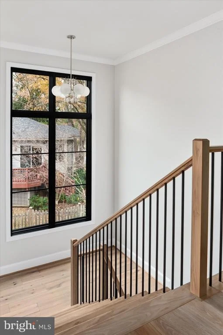
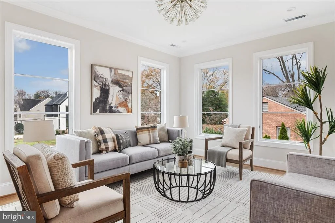
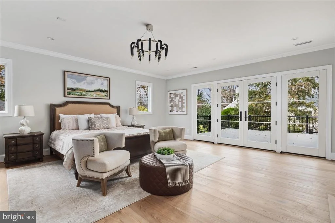
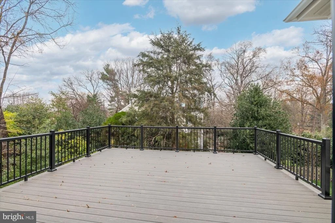
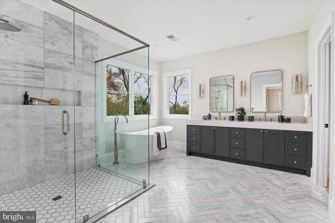
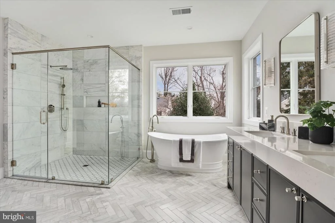
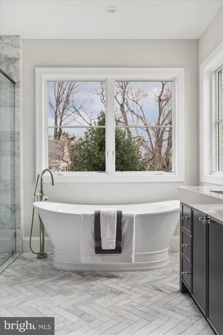
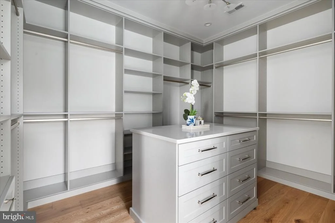
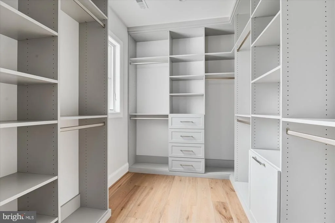
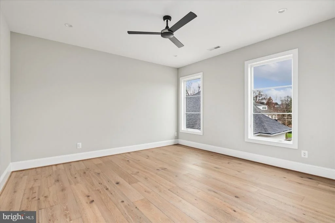
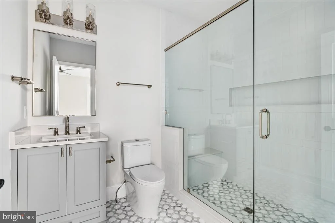
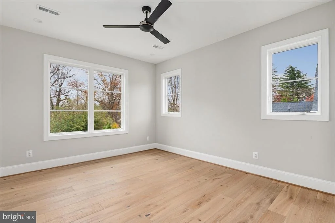
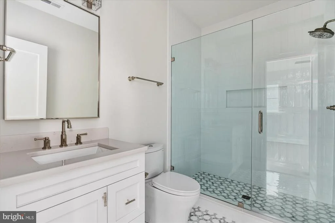
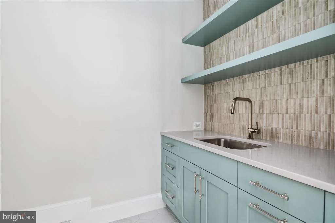
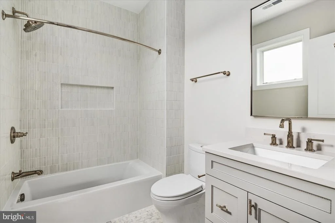
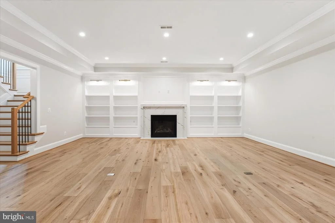
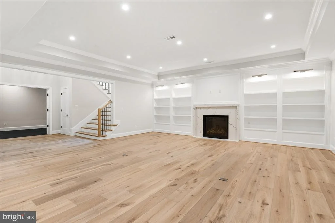
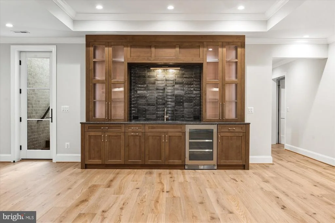
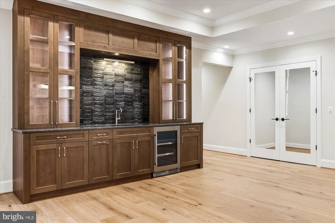
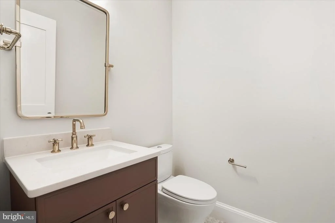
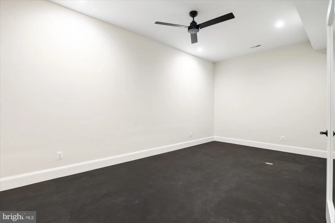
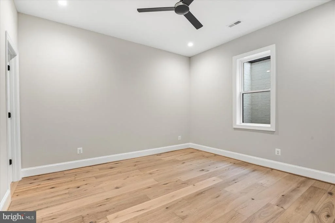
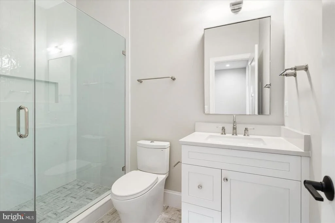
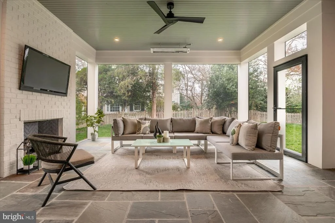
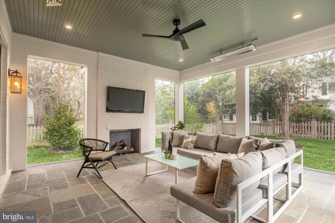
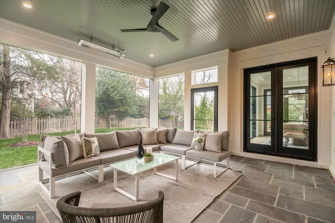
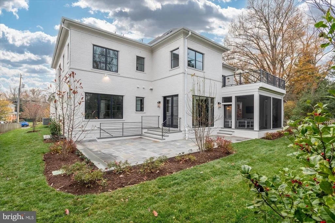
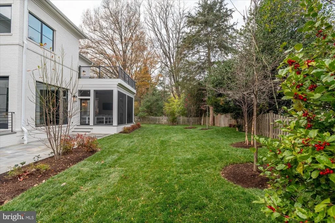
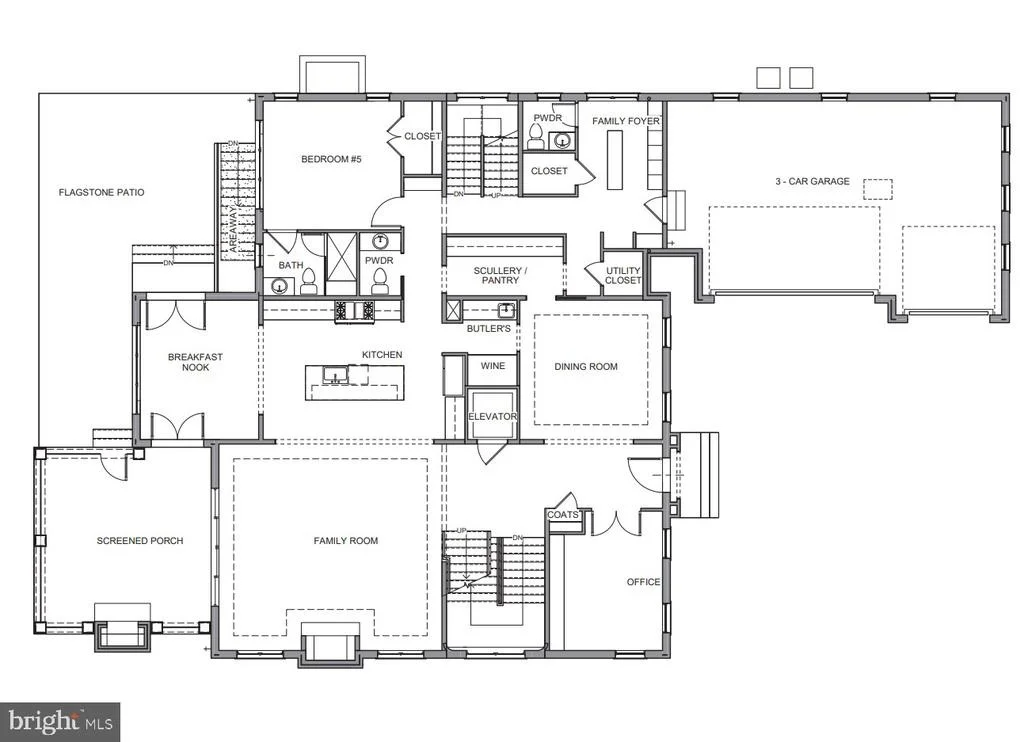
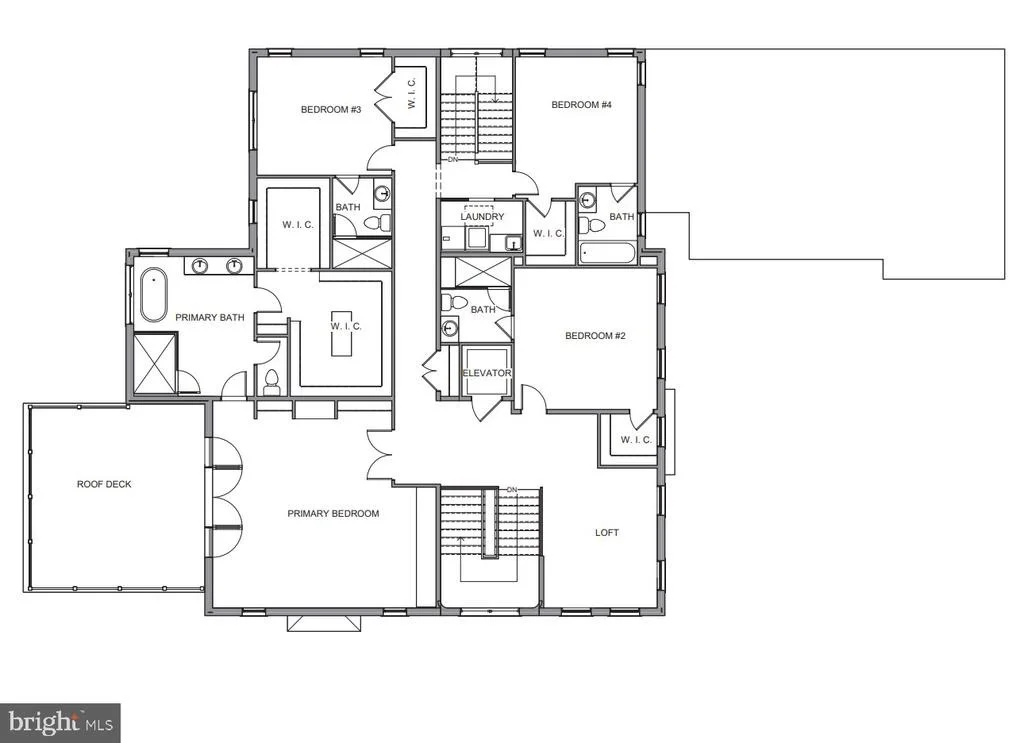
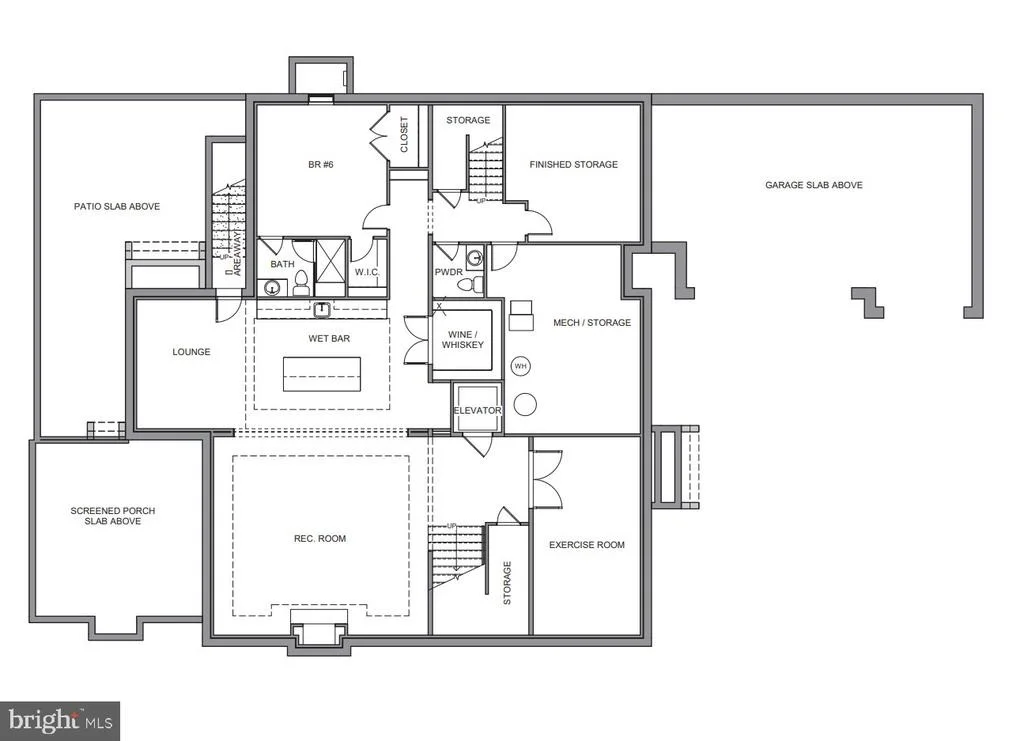
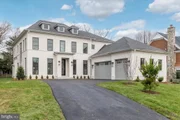
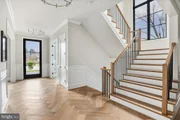
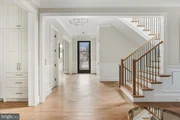
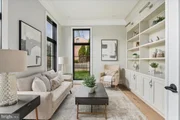
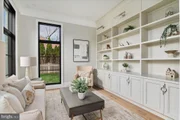
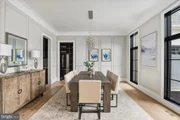
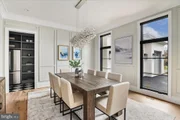
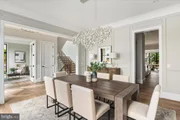
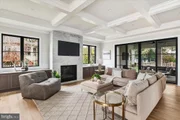
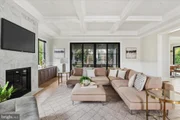
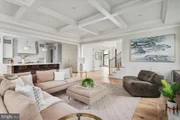
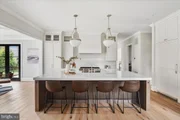
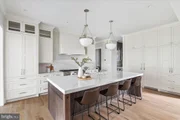
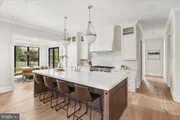
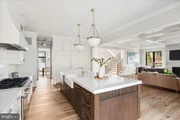
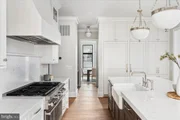
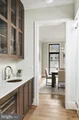
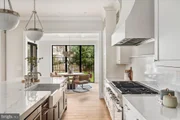
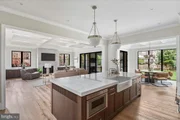
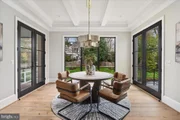
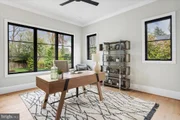
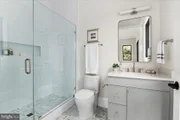
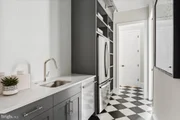
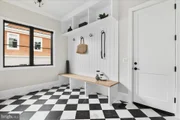
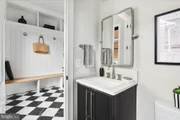
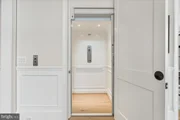
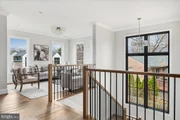
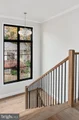
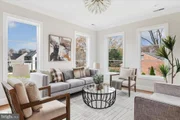
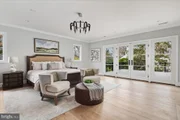
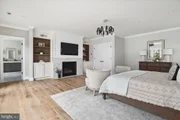
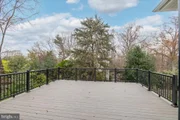
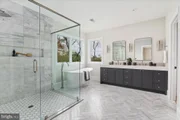
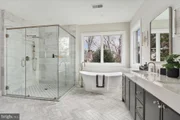
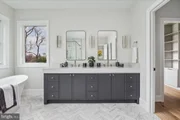
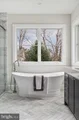
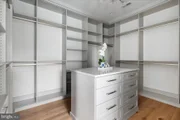
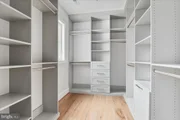
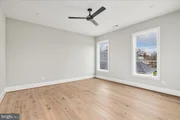
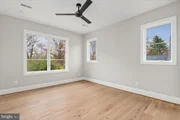
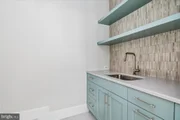
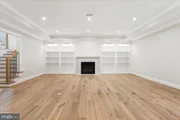
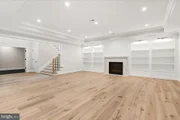
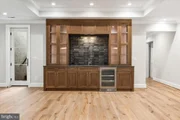
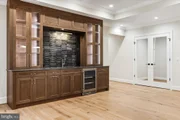
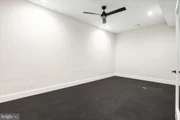
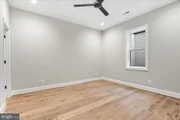
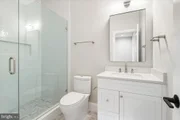
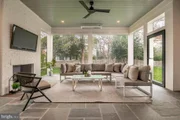
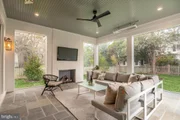
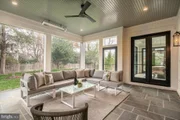
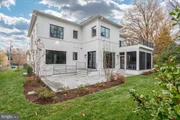
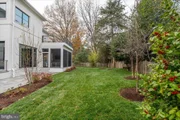
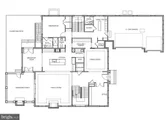
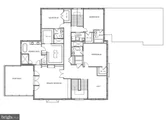
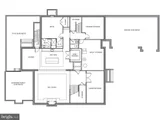
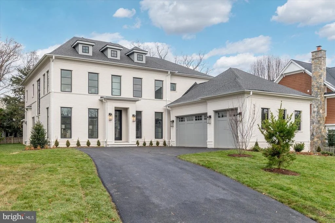
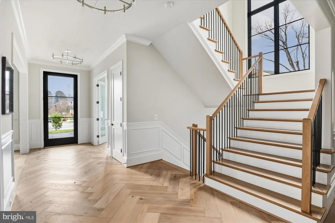
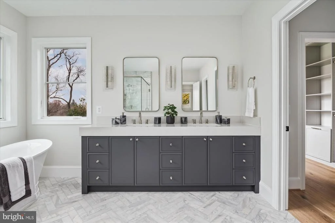
Cherry Hill Custom Homes presents this beautiful, all-brick, new custom home in Chesterbrook Woods. This home features 6 bedrooms, 6 full bathrooms, and 3 powder rooms with 7,595 square feet of finished living space over three levels, a three-car attached garage, dual staircases, and an elevator! The main level includes 10ft ceilings, gorgeous wide-plank engineered white oak wood floors, a beautiful gourmet kitchen with frame-less custom cabinetry and quartz countertops and a rear prep kitchen/pantry. The kitchen connects to a great room with coffered ceiling and gas fireplace with tile surround and a spacious breakfast nook overlooking the backyard. Through the butler's pantry is an elegant formal dining room with abundant natural light. The screened porch with gas fireplace and ceiling mounted heaters and the rear flagstone patio provide two amazing outdoor living spaces. A private study, an en-suite bedroom, and mudroom with built-in cubbies complete the main level living spaces. The upper level is highlighted by a luxurious primary suite with a private balcony, gas fireplace, spacious dual walk-in closets with custom closet systems, and a spa-like bathroom with heated floors, double vanities, stand-alone soaking tub, and heavy glass enclosed shower. The lower level includes a recreation room with gas fireplace and stunning built-ins, a wet bar, a large exercise room with rubber flooring, an additional en-suite bedroom, and a separate powder room. The fenced yard is professionally landscaped and includes up-lighting and an irrigation system. An independent pool company has confirmed that the back yard is suitable for a by-right 15'x35' in-ground pool with autocover and an adjacent 7'x8' spa. Convenient to GW Parkway, Washington Golf, Chesterbrook Shopping Center and all the shops and restaurants of downtown McLean.
Unit Size
7,595 Ft²
Days on Market
523 days
Land Size
0.35 acres
Price per sqft
$526
Property Type
House
Property Taxes
$1,372
HOA Dues
-
Year Built
1961

Payment Calculator

Cap Rate Calculator

Last updated: 3 days ago (Bright MLS #VAFX2237522)

Price History

Date / Event Date Event Price
Aug 19, 2026 Price Decreased $3,995,000
↓ $200K (4.8%)
Price Decreased
Jul 27, 2026 Price Decreased $4,195,000
↓ $100K (2.3%)
Price Decreased
May 29, 2026 Price Decreased $4,295,000
↓ $100K (2.3%)
Price Decreased
Apr 14, 2026 Price Decreased $4,395,000
↓ $105K (2.3%)
Price Decreased
Nov 22, 2025 Listed by KW Metro Center $4,500,000
Listed by KW Metro Center
Show More

Property Highlights

Elevator
Air Conditioning
Fireplace
Garage
Parking Details
Has Garage
Parking Features: Attached, Garage
Garage Spaces: 3
Interior Details
Half Bathrooms: 3
Full Bathrooms: 6
Interior Features: Bar, Breakfast Bar, Built-in Features, Ceiling Fan(s), Crown Molding, Kitchen Island, Pantry, Recessed Lighting, Walk-In Closet(s), Dry Bar, Elevator, Additional Stairway, Butlers Pantry, Dining Area, Double/Dual Staircase, Entry Level Bedroom, Family Room Off Kitchen, Formal/Separate Dining Room, Kitchen - Gourmet, Primary Bath(s), Wood Floors
Appliances: Microwave, Dishwasher, Disposal, Humidifier, Gas Oven, Range Hood, Refrigerator, Stainless Steel Appliance(s), Washer/Dryer, Water Heater, Six Burner Stove
Flooring Type: Engineered Wood
Has Fireplace
Fireplace Features: Propane
Fireplaces: 4
Exterior Details
Square Footage: 7595
Square Footage Source: $0
Architectural Style: Transitional
Year Built Source: Estimated
Year Built: 2025
Builder Name: Cherry Hill Custom Homes
Levels: 3
Other Structures: Above Grade, Below Grade
Window Features: Casement, Low-E
Construction Materials: Brick
Patio and Porch Features: Patio, Porch, Screened
Lot Size Area: 15180
Lot Size Units: Square Feet
Lot Size Acres: 0.35
Lot Size Square Feet: 15180
Tax Lot: 43A
Water Source: Public
Financial Details
Tax Assessed Value: $1,393,820
Tax Annual Amount: $16,468
Utilities Details
Cooling Type: Central Air
Heating Type: Central
Sewer : Public Sewer

Building Info

Overview

    General

  • Year Built: 1961
  • Effective Year Built: 1961
  • Building Count: 1
  • Total Rooms: 9
  • Bedroom Count: 4
  • Bathroom Count: 3
  • Full Bathrooms: 2
  • Partial Bathrooms: 3
  • Building Condition: 0
  • Building Quality: 0
  • Construction Type: 12
  • Building Style: 40
  • Exterior Walls Type: 2
  • Interior Walls Type: 0
  • Roof Shape Type: 0
  • Roof Cover Type: 3
  • Floor Count: 200
  • Living Units: 1
  • Floor Cover: 15
  • Basement Type: 4
  • Basement Area: 386
  • Garage Type: 3
  • Garage Square Area: 399
  • Parking Space Count: 1
  • Patio Type: 20
  • Porch Type: 7
  • Pool Type: 0
  • Location Influence Type: 206

    Dimensions

  • Lot Size Square Feet: 15,180
  • Total Building Area: 2,726
  • Gross Building Area: 2,726
  • Building Area: 2,340
  • Building Area Measurement: L

    Heating and Cooling

  • Fireplace Count: 1
  • Air Conditioning: 1
  • Heating: 24
  • Heated Square Feet: 2,340
  • Heating Fuel Type: 2

    Utilities

  • Sewer System: 1
  • Water Service: 2

Building

  • Building Type: 0
  • Property Class: R
  • Subdivision: CHESTERBROOK ESTATES
  • Land Acres: 0000000349
  • Standard Land Use Code: 1001
  • County Land Use Code: 011
  • Legal Description 1: CHESTERBROOK ESTATES LT 43A OF RESUB

Neighborhood

  • School District Name: Fairfax County Public Schools
  • Census Tract: 470300

Zoning

  • Zoning: 120

Geography

  • Assessors Map Reference: 031-4
  • District: Jan 31, 2002
  • Parcel: 0314-19-0043A
  • Lot: 43A
  • Municipality: DRANESVILLE DIST #1A1
  • Latitude: 38.9278
  • Longitude: -77.1347

    Address

  • Full Address: 5908 Calla Dr
  • Address - House Number: 5908
  • Address - Street Name: Calla
  • Address - Suffix Type: Dr
  • State: VA
  • City Name: Mc Lean
  • Carrier Code: C003
  • 4-Digit Zip Code: 3307
  • Zip Code: 22101

Valuation

    Tax

  • Total Area: 2,340
  • Tax Year: 2022
  • Tax Amount: $1,335,526
  • Tax Rate Code Area: 20131

    Appraisal Valuation

  • Standard Deviation: 0.1044
  • Valuation Date: Aug 23, 2023
  • Confidence Score: 89
  • Final Value: 1,443,681
  • High Value: 1,594,463
  • Low Value: 1,292,899

    Market Valuation

  • Market Total Value: $1,104,180
  • Market Land Value: $638,000
  • Market Improvement Value: $466,180

    Assessments Valuation

  • Assessed Year: 2022
  • Assessed Total Value: $1,104,180
  • Assessed Land Value: $638,000
  • Assessed Improvements Value: $466,180

    Sales

  • Current Sale Contract Date: Jan 14, 2011
  • Current Sale Recording Date: Jan 18, 2011
  • Current Sale Price:
  • Current Sale Document Type: 71
  • Current Sale Input Document Number: 20112145011
Data used for valuation calculations is provided by RealtyHop, and other third party sources

Comparables

Unit
Status
Type
Beds
Baths
ft²
Price/ft²
Asking Price
Listed On
Closing Price
Sold On
HOA + Taxes

About McLean


Similar Homes for Sale

Currently no similar homes around

Nearby Rentals

Unit for rent at 2749 Arizona Avenue Nw, WASHINGTON, DC, 20016

$5,500 /mo

  • 3 Beds
  • 2 Baths
  • 2,240 ft²
2749 Arizona Avenue Nw, WASHINGTON, DC, 20016 Listing by Manfredo Jordan
Unit for rent at 5806 Bent Twig Road, MCLEAN, VA, 22101

$5,900 /mo

  • 5 Beds
  • 3 Baths
  • 2,522 ft²
5806 Bent Twig Road, MCLEAN, VA, 22101 Listing by Norman G Odeneal II
Unit for rent at 4567 25th Road N, ARLINGTON, VA, 22207

$5,100 /mo

  • 4 Beds
  • 3 Baths
  • 1,884 ft²
4567 25th Road N, ARLINGTON, VA, 22207 Listing by Kolleen P Kennedy


Frequently Asked Questions

When was property at 5908 Calla Drive built and last sold?
The property at 5908 Calla Drive was built in 1961 and last sold on Jan 14, 2011 for $317,500.
How much is this home worth?
The estimated value of the home located at 5908 Calla Drive is $4,034,950.
What are some comparable homes to 5908 Calla Drive?
There are currently no comparable homes to 5908 Calla Drive.