


40
Map

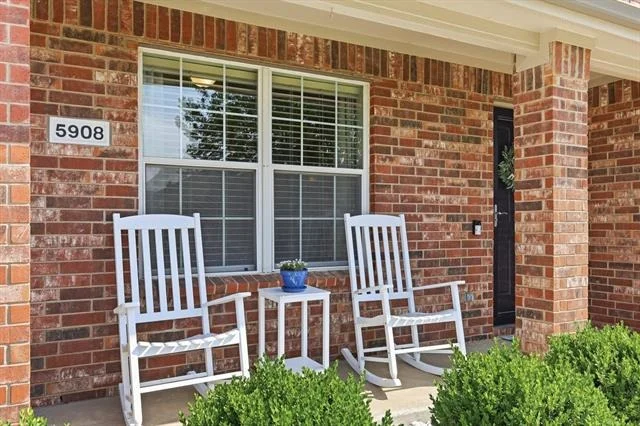
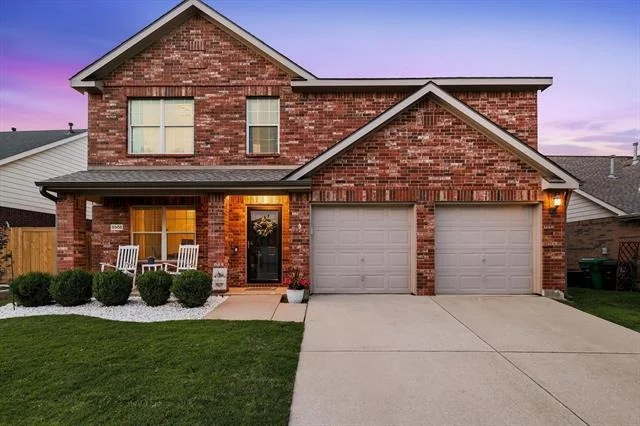
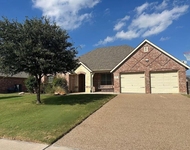
5908 Brookside Drive


About This Property
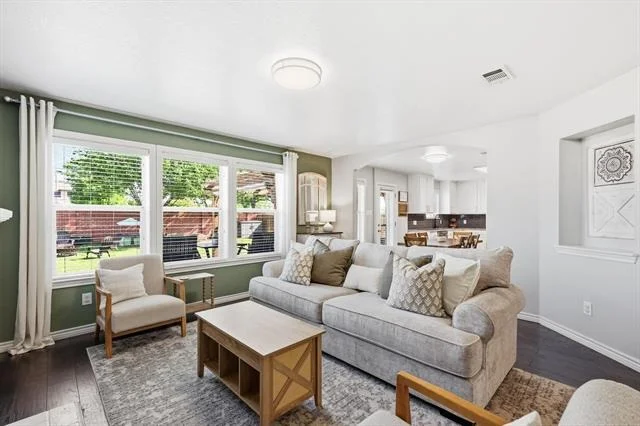
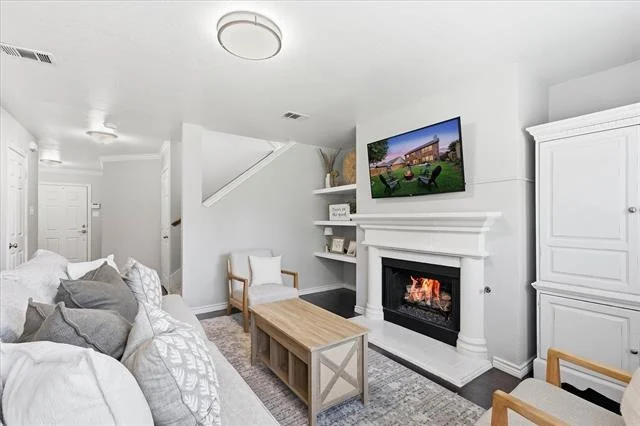
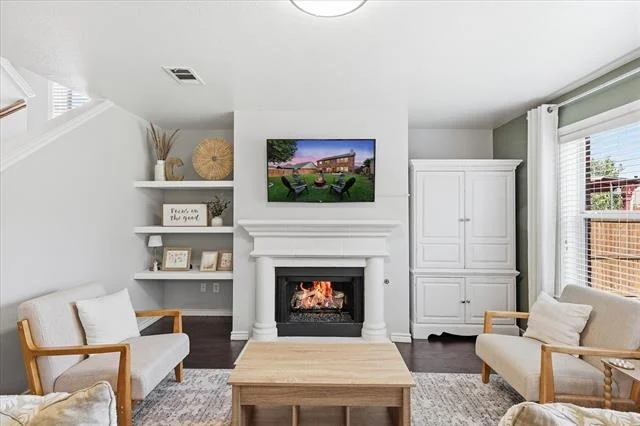
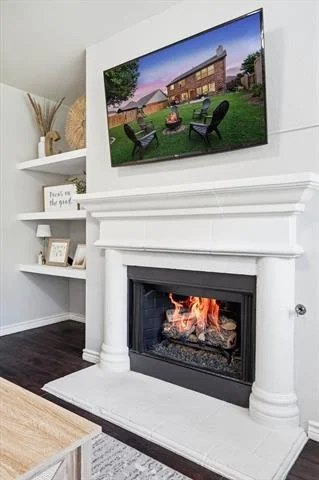
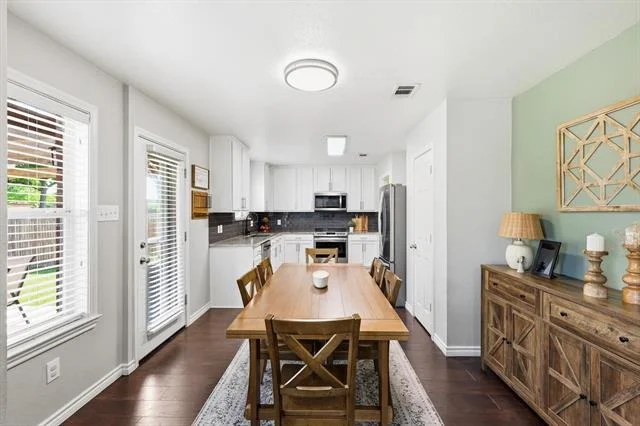
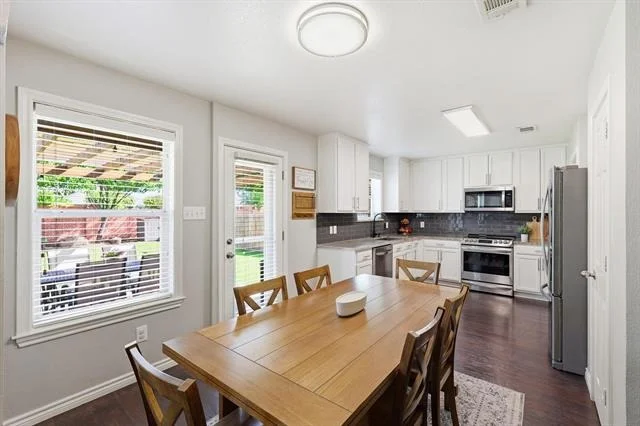
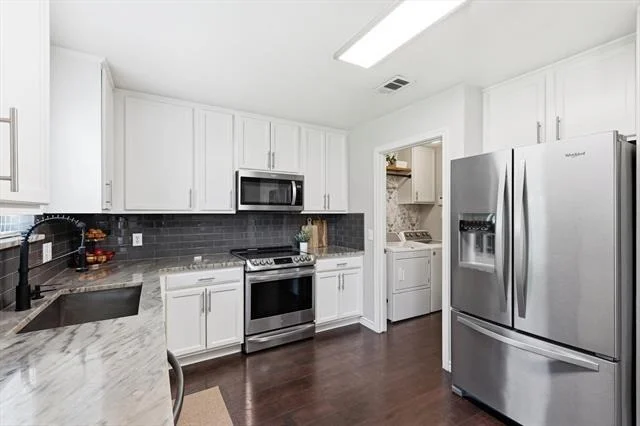
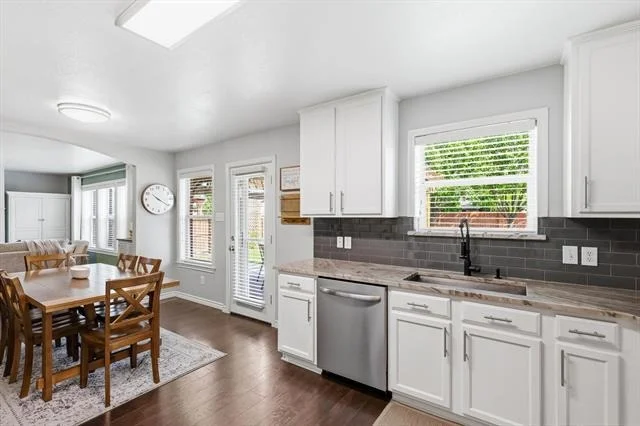
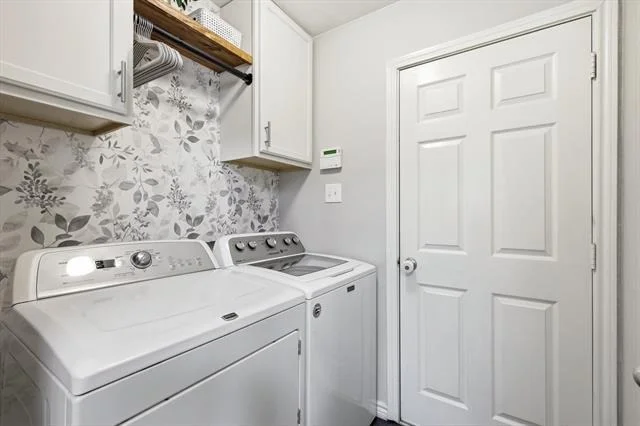
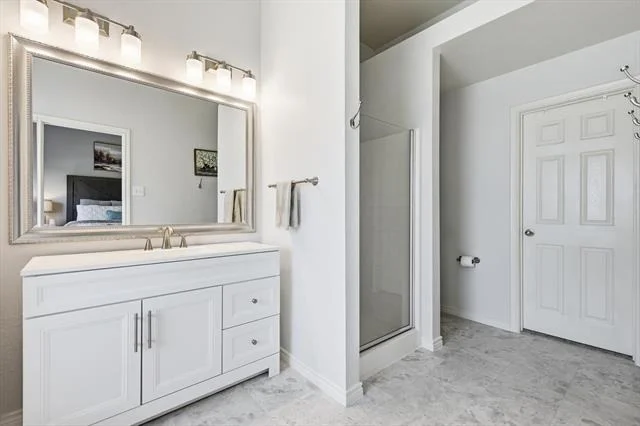
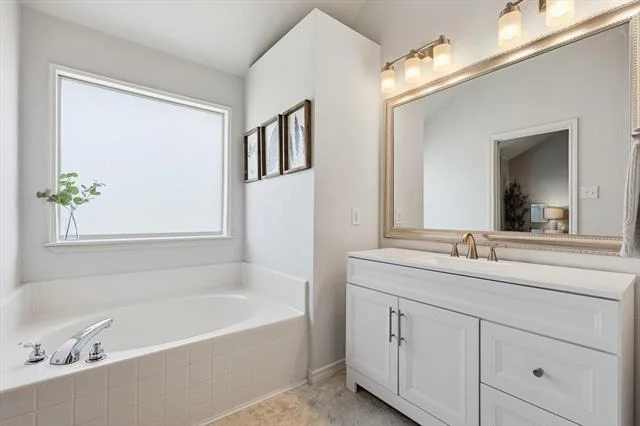
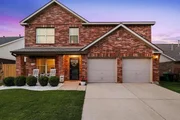
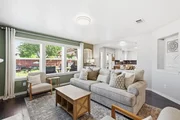
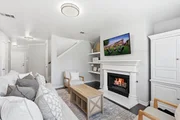
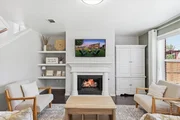
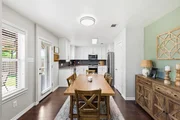
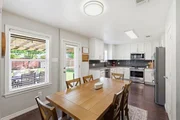
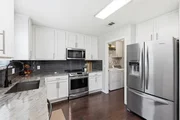
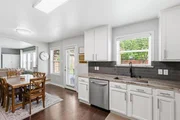
Step inside to an inviting open-concept layout filled with natural light, updated finishes, and spacious living areas designed for both everyday living and entertaining. The beautifully appointed kitchen is the heart of the home, featuring modern appliances, abundant counter space, and a layout that keeps you connected to family and guests.
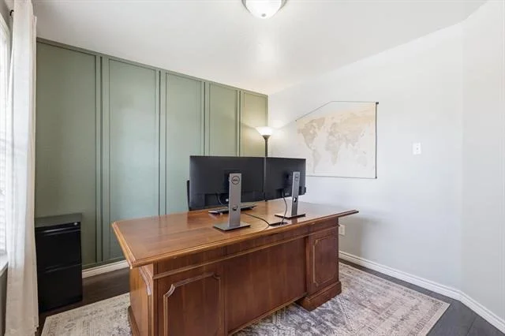
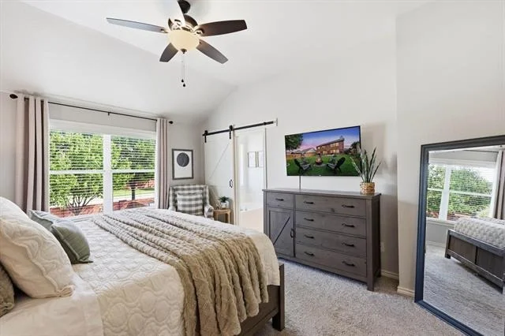
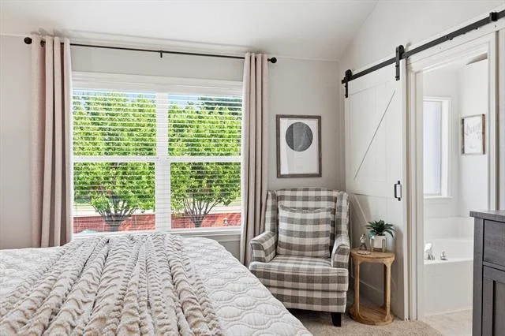
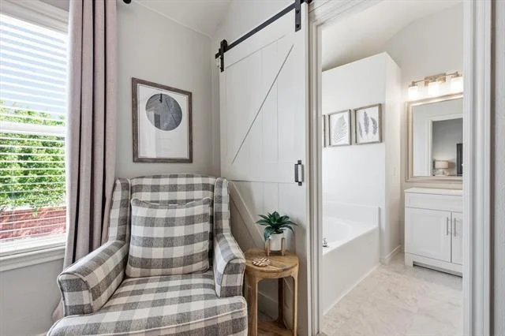
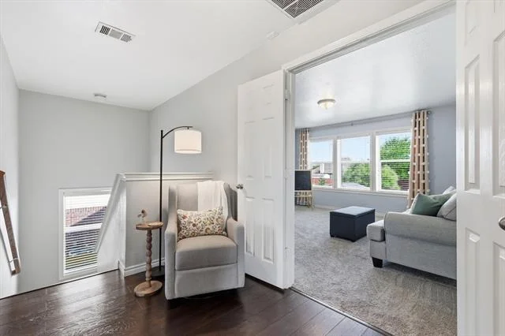
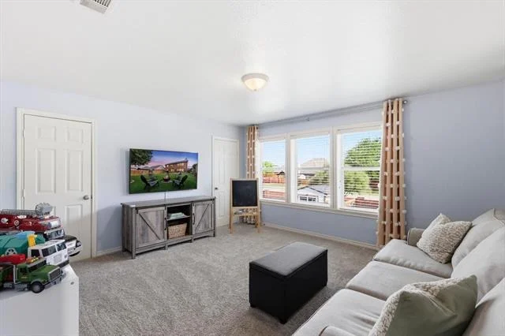
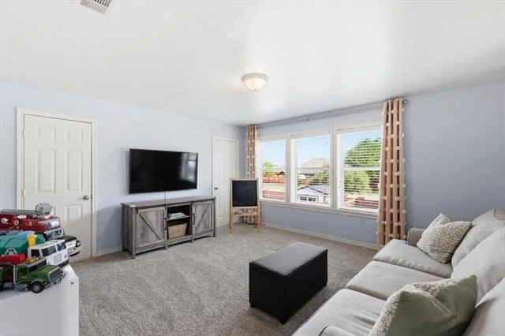
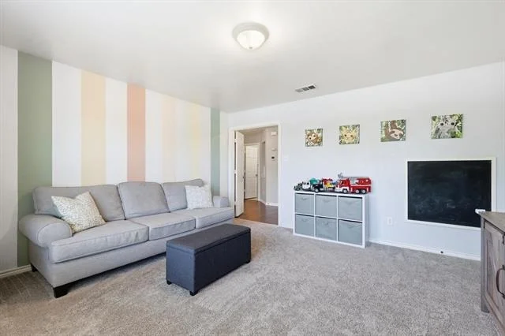
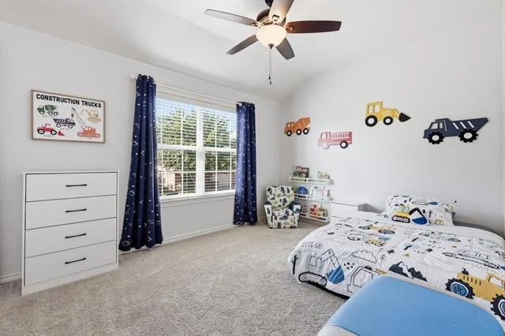
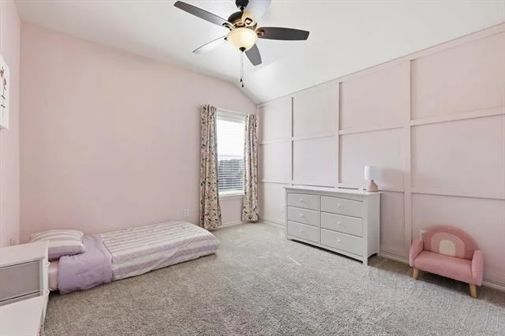
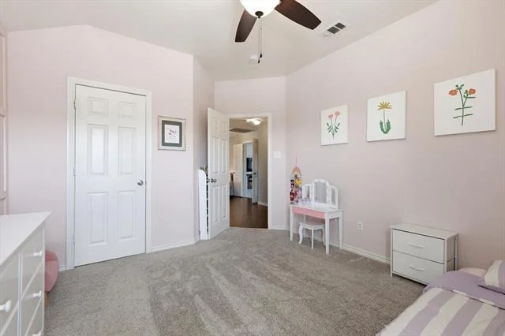
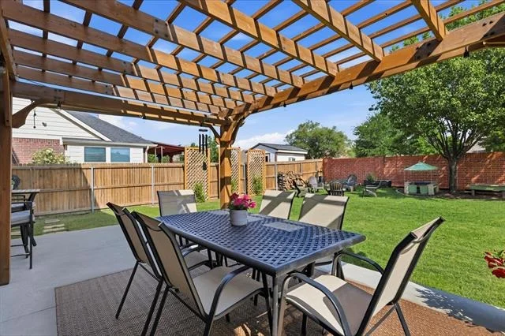
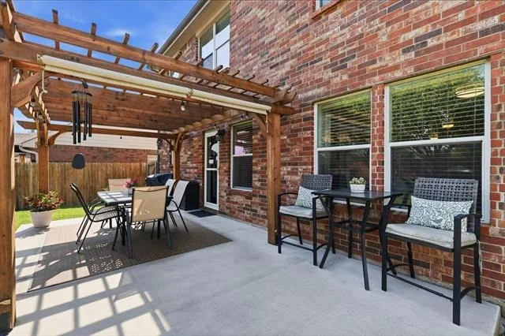
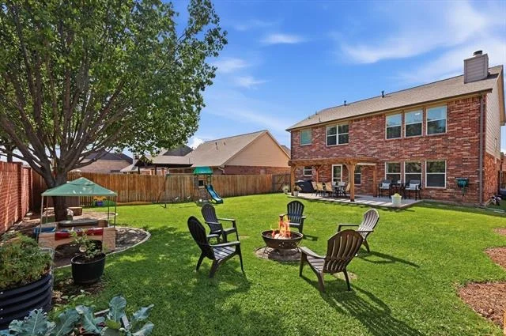
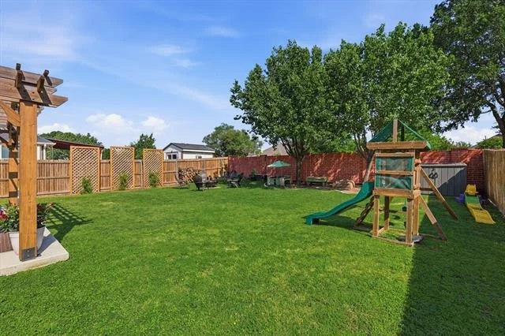
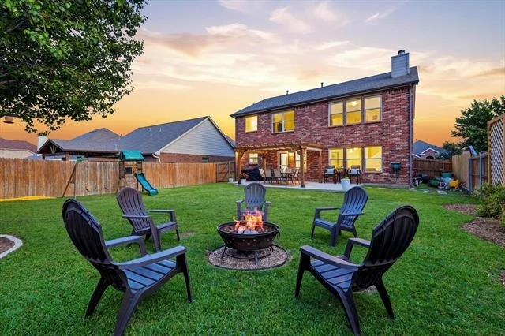
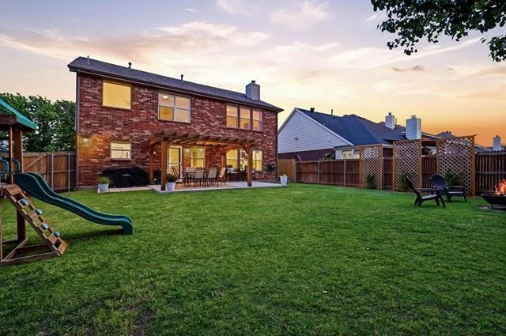
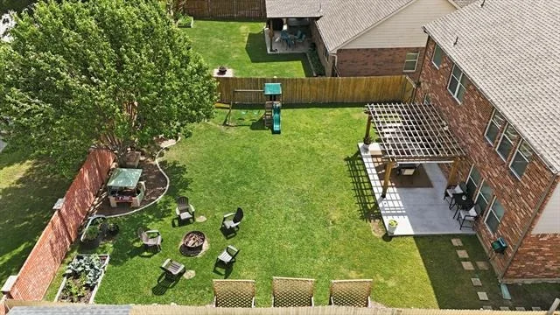
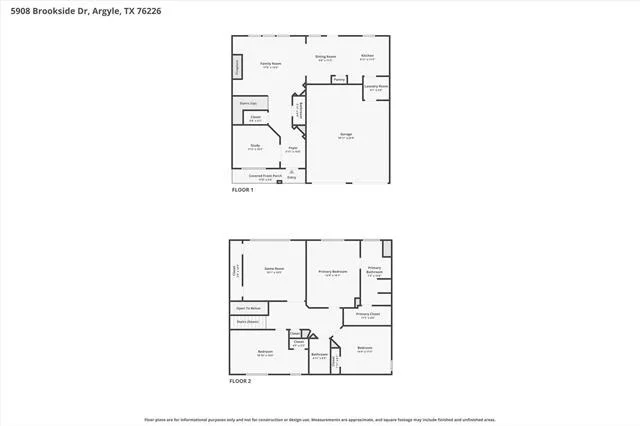
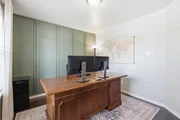
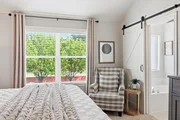
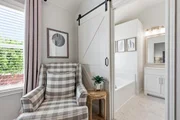
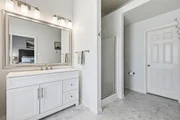
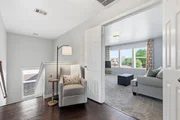
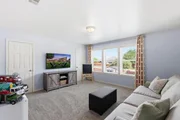
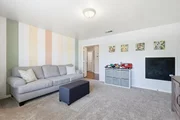
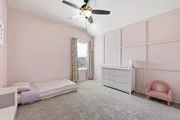
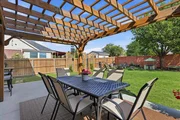
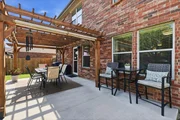
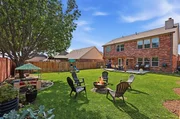
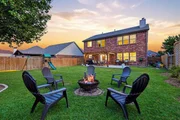
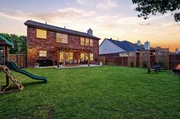
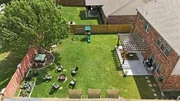
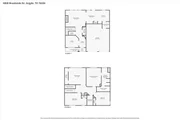
With 4 bedrooms, 2.5 baths, and a dedicated office, this floor plan offers the versatility today's buyers are searching for. The 4th bedroom serves as a flexible space that can easily function as a second living area, media room, playroom, guest suite, home gym, or private retreat-giving you the freedom to make the home fit your lifestyle. The spacious primary suite provides a relaxing escape, while the additional bedrooms offer comfort and privacy for family or guests. Outside, the private backyard is ready for entertaining with an extended patio with new Pergola, relaxing evenings, or creating your own outdoor oasis. Whether you envision summer barbecues, room to play, or a peaceful spot to enjoy your morning coffee, this backyard is ready for it. Conveniently located near highly rated schools, shopping, dining, and major commuter routes, 5908 Brookside Drive in Argyle, close to Denton, offers the ideal blend of tranquility and accessibility.
If you have been searching for a home with flexible living space, modern updates, and a location that continues to be in high demand, this is one you need to see in person. Schedule your private showing today.
Payment Calculator
Your Estimated Monthly Payment
Cap Rate Calculator
What does this mean?
Based on our analysis, the cap rate of this property is 1.25%. A negative cap rate indicates that the property might not be feasible as an income-producing asset. The median cap rate for a near zip code 11238 is 4.23%.
How much can I actually make?
Actual monthly rental income may vary between $4,760 and $7,140 depending on unit-specific characteristics. You can change the amount using the slider to further explore.
How is cap rate calculated?
Cap Rate = Net Operating Income (NOI) / Property Asset Value.
When calculating the cap rate, we assume 100% occupancy. Leverage (mortgage) is not considered.
Cap Rate provided by RealtyHop and RentHop, learn more about cap rate here.
Price History
| Date / Event | Date | Event | Price |
|---|---|---|---|
| Jun 9, 2026 | Sold | ||
| Sold | |||
| May 6, 2026 | In contract | - | |
| In contract | |||
| Apr 18, 2026 | Listed by The Mosaic Agency, LLC | $395,000 | |
| Listed by The Mosaic Agency, LLC | |||
| Jul 7, 2020 | Sold | ||
| Sold | |||
| Mar 18, 2020 | Listed by Keller Williams Realty-FM | $265,000 | |
| Listed by Keller Williams Realty-FM | |||
| | |||
|
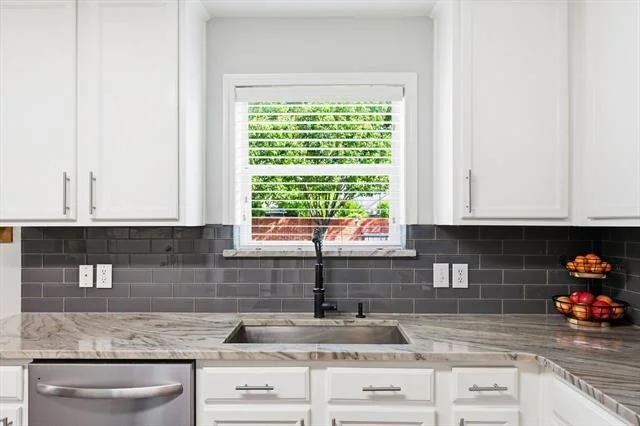
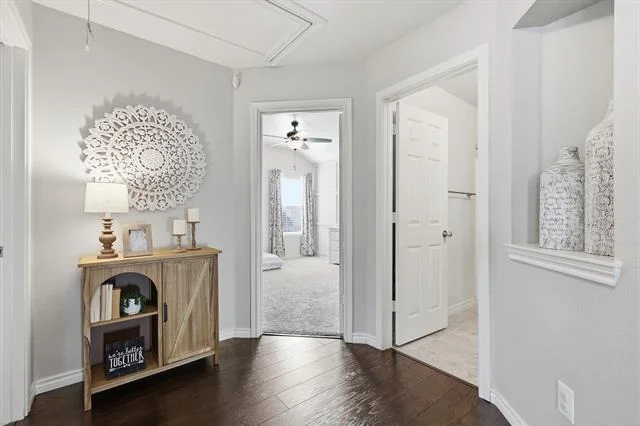
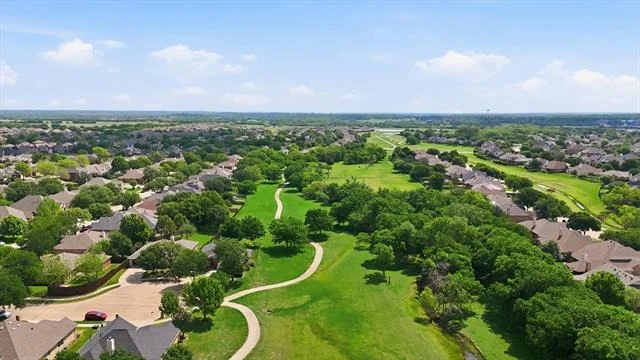
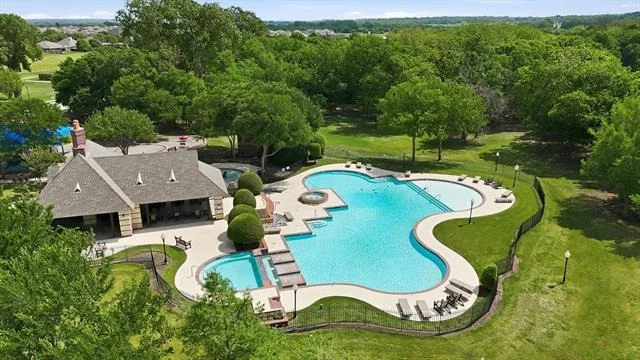
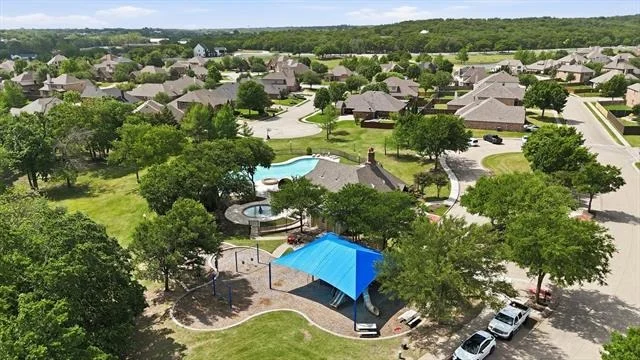
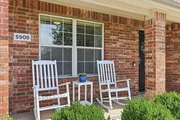
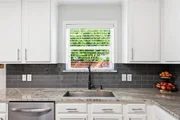
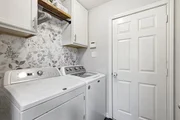
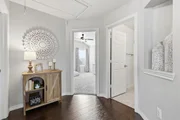
FULLY UPDATED and Meticulously Maintained, 4 bedrooms (all upstairs), 2.1 Bath, with a study. Complete kitchen remodel with marble counters, farmhouse sink and new SS appliances. NEW water resistant wood look flooring thru entire 1st floor and partial 2nd floor, and NEW carpet in ALL other areas. Freshly painted inside and out, and MUCH MORE. HUGE backyard ready for you to transform it into your very own oasis with plenty of room for a pool, outdoor kitchen, play set, etc. This is a must see home in a desirable neighborhood with multiple pools, parks, fishing ponds, and walking trails.
| |||
Property Highlights
Building Info
Comparables
Status
Price/ft²
Listed On
Sold On
About Country Lakes North
Similar Homes for Sale
Currently no similar homes aroundNearby Rentals

Last Updated: 6 months ago
Data Source: NTREIS MLS, MLS# 21223007
Details provided by NTREIS and may not match the public record














 Your Privacy Choices
Phone: 425-283-2930
Address: 335 Madison Avenue, New York, NY 10017