


40
Map
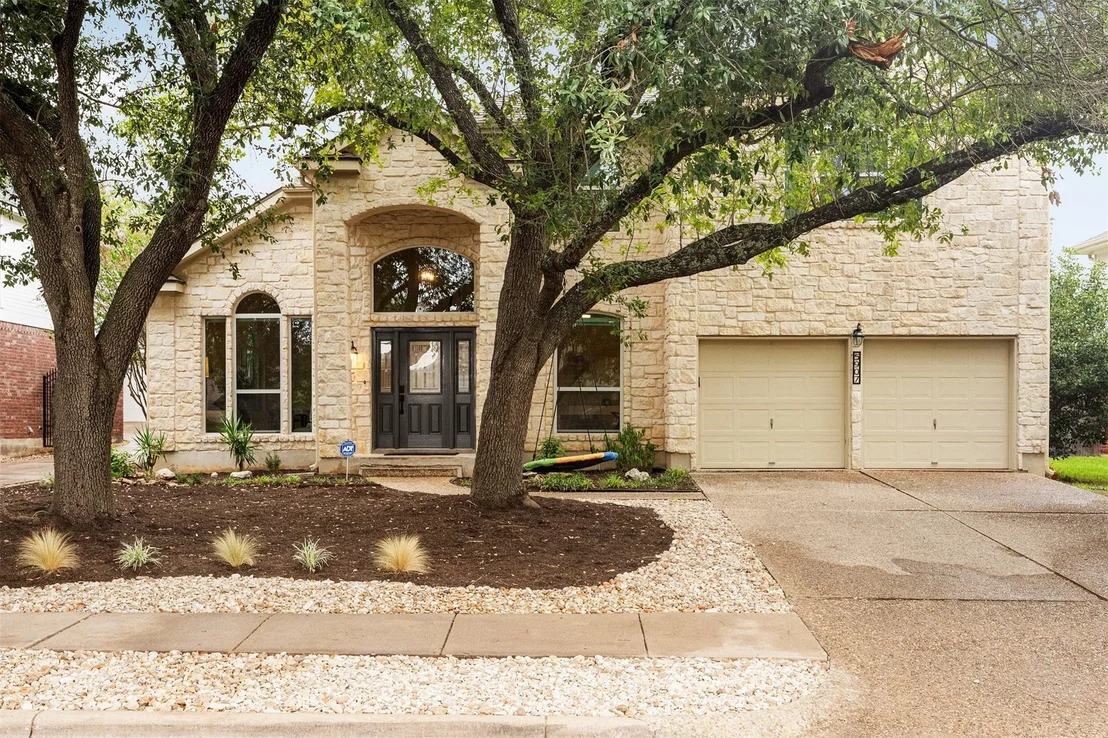
5907 Rickerhill LN


About This Property
Listed By
Payment Calculator
Your Estimated Monthly Payment
Cap Rate Calculator
What does this mean?
Based on our analysis, the cap rate of this property is 1.25%. A negative cap rate indicates that the property might not be feasible as an income-producing asset. The median cap rate for a near zip code 11238 is 4.23%.
How much can I actually make?
Actual monthly rental income may vary between $4,760 and $7,140 depending on unit-specific characteristics. You can change the amount using the slider to further explore.
How is cap rate calculated?
Cap Rate = Net Operating Income (NOI) / Property Asset Value.
When calculating the cap rate, we assume 100% occupancy. Leverage (mortgage) is not considered.
Cap Rate provided by RealtyHop and RentHop, learn more about cap rate here.
Price History
| Date / Event | Date | Event | Price |
|---|---|---|---|
| Oct 21, 2026 | In contract | - | |
| In contract | |||
| Oct 2, 2026 | Listed by Ashley Austin Homes | $770,000 | |
| Listed by Ashley Austin Homes | |||
| Jan 19, 2024 | Listed by Ashley Austin Homes | $699,000 | |
| Listed by Ashley Austin Homes | |||
| | |||
|
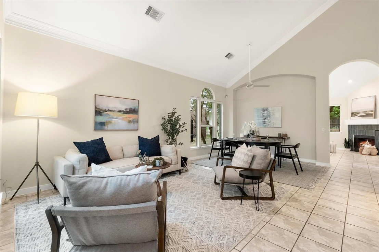
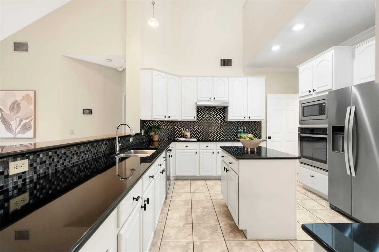
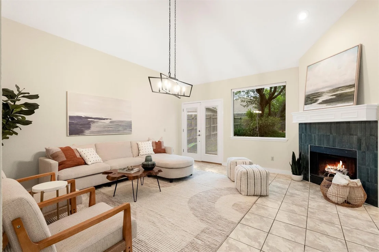
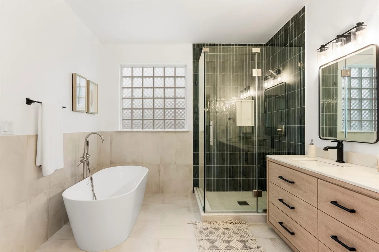
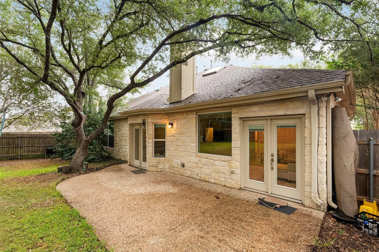
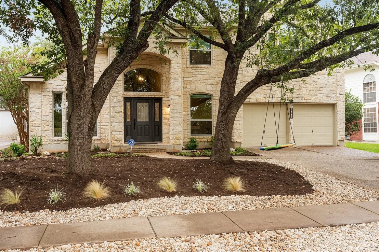
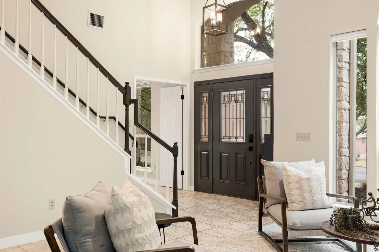
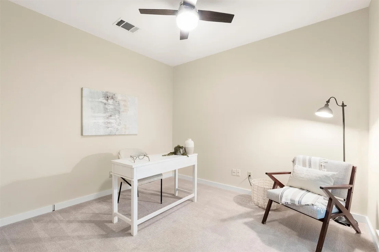
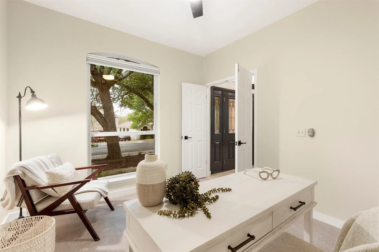
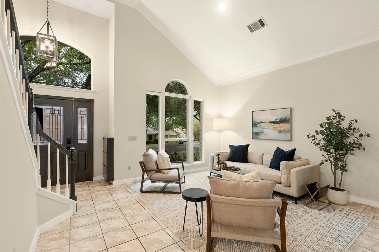
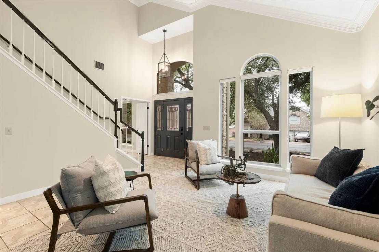
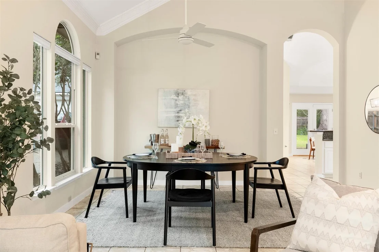
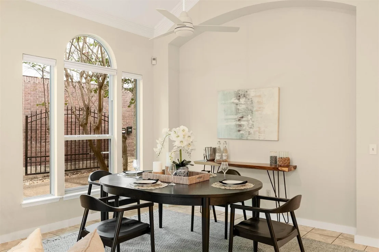
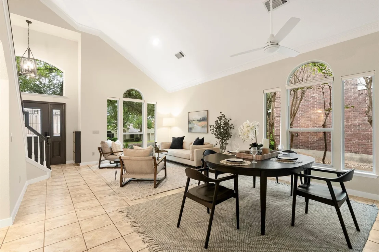
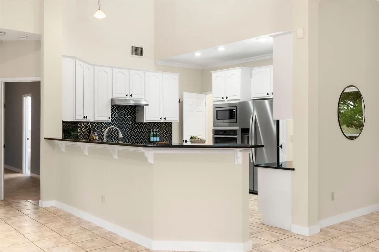
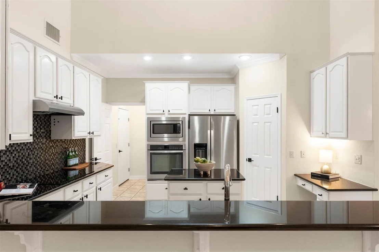
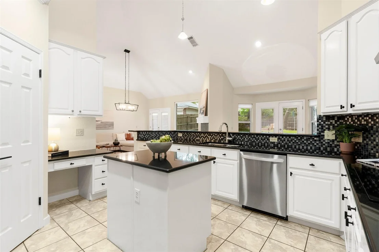
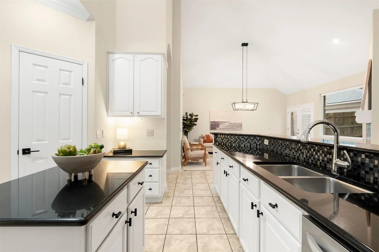
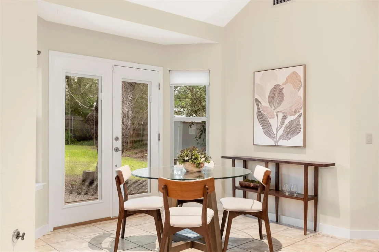
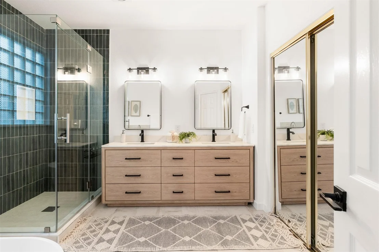
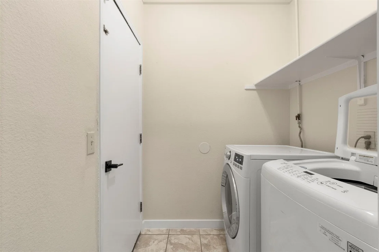
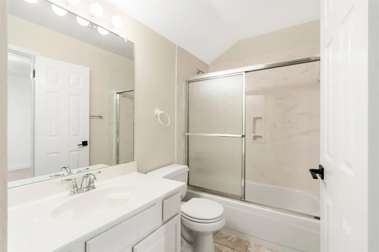
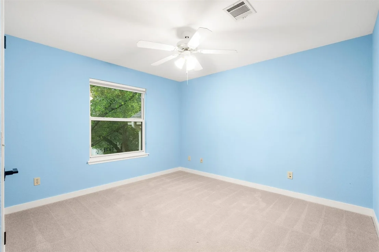
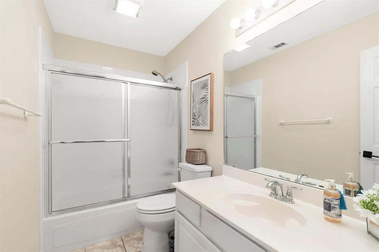
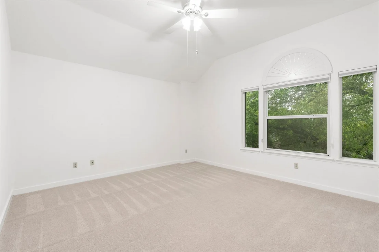
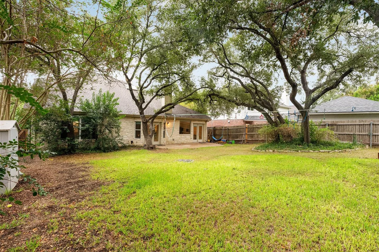
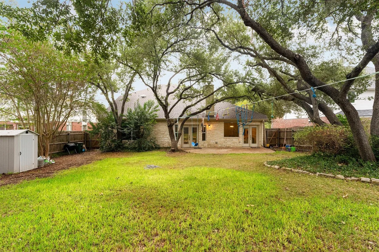
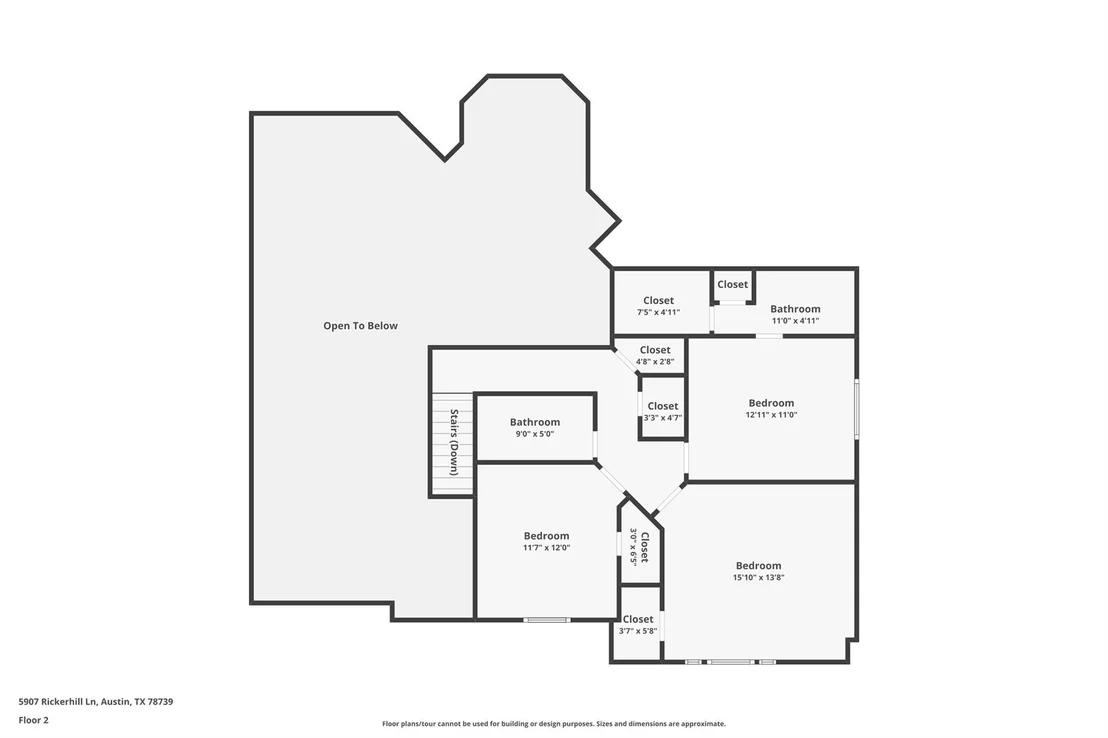
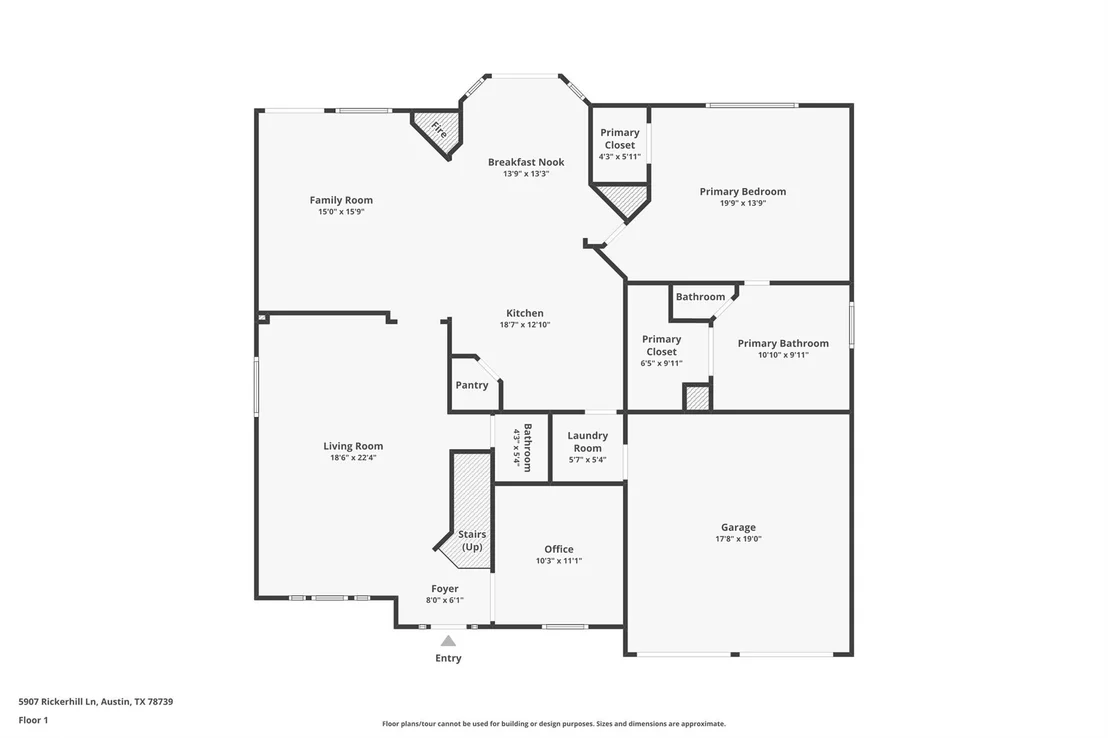
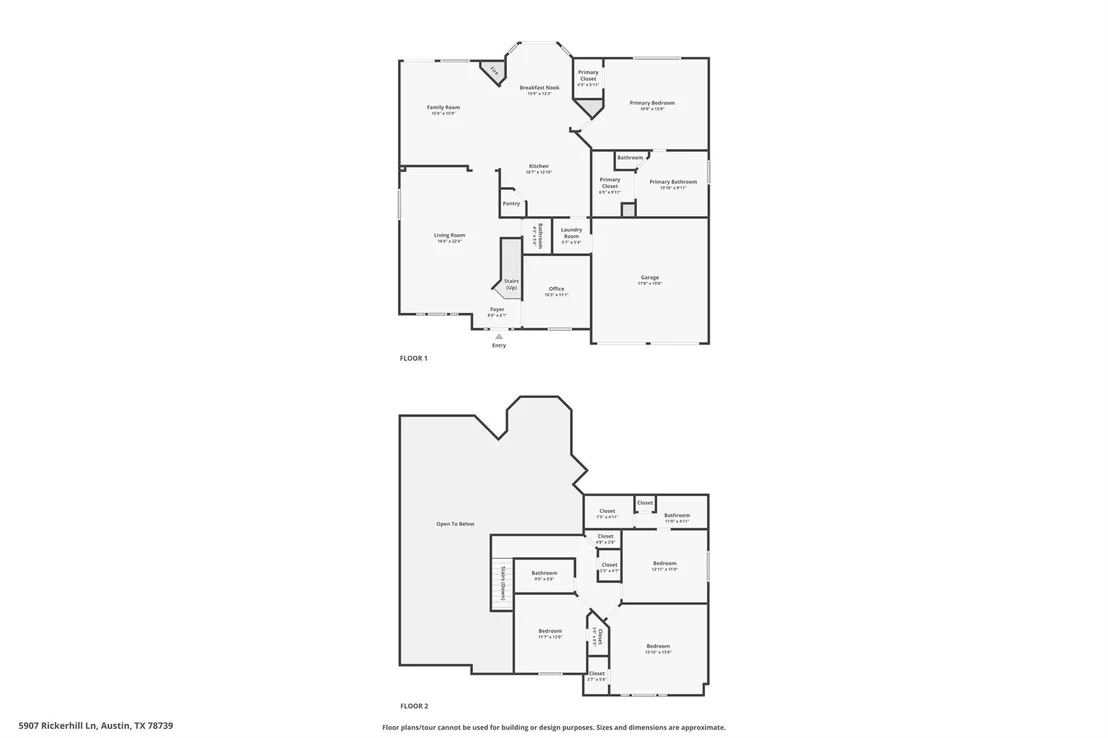
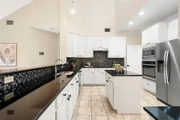
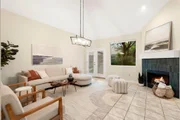
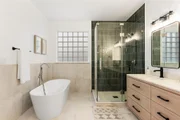
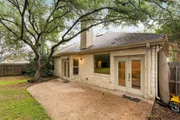
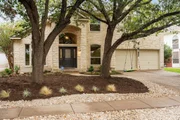
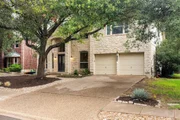
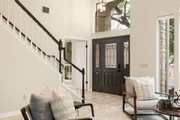
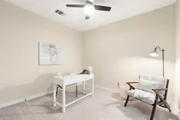
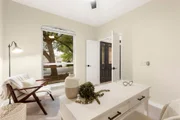
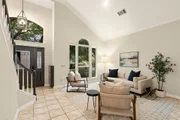
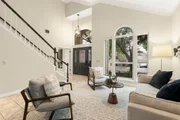
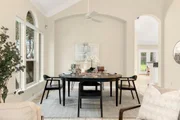
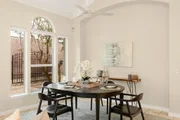
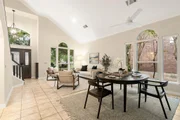
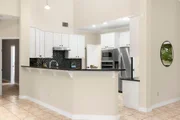
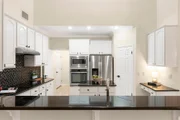
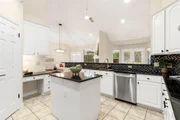
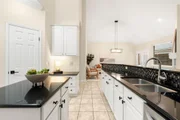
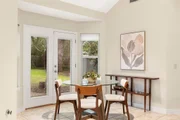
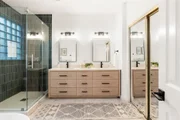
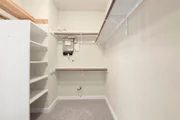
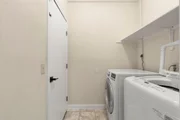
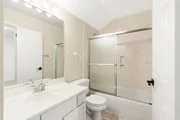
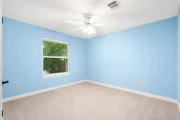
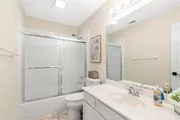
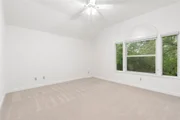
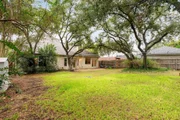
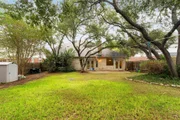
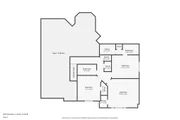
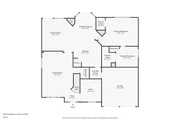
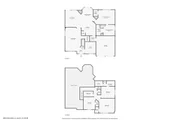
Step into a stunning sanctuary of luxury and tranquility! This exquisite 4-bedroom, 3.5-bathroom home sits majestically on a private lot dotted with mature oak trees, creating an enchanting landscape that promises a retreat-like living experience. Upon entry, the high cathedral ceilings and intricate crown molding in the formal dining and living rooms instantly set the tone for this home's calming yet sophisticated atmosphere. Bathed in natural light, these spaces offer a perfect setting for gatherings with friends and family or enjoying a quiet evening. A tucked-away office provides a secluded haven for work or study with extra privacy. Transitioning to the back of the house, the spacious kitchen features a center island, breakfast bar, and ample cabinets and counters for storage or food prep. Appliances include a built-in oven, microwave, and cooktop. Additionally, there is a supplementary office/study space and a dining nook with views to the backyard. The family room, adjacent to the kitchen, boasts soaring ceilings and a charming fireplace, creating a warm and inviting atmosphere. The large primary bedroom accommodates a sitting or office area and leads to a newly updated ensuite highlighted by a soaking tub, luxurious, oversized walk-in shower, and a warm and modern double vanity. All secondary bedrooms are located on the second level, thoughtfully designed and set apart from the living spaces, offering comfort and style. The outdoor oasis beckons with a serene patio, overlooking a private backyard shaded by towering oak trees and ready for personalization. Convenience meets modern comfort as this home is strategically located near community amenities, shopping, dining, entertainment, and so much more. *New roof, July 2023, 2 new HVAC units, 2020, New Water heater, 2021*
| |||
Property Highlights
Building Info
Comparables
Status
Price/ft²
Listed On
Sold On
About Circle C Ranch
Similar Homes for Sale
Currently no similar homes aroundNearby Rentals


Listed Office: Ashley Austin Homes - Listing courtesy of Unlock MLS
Phone: (512) 217-6103
Last Updated: 2026-10-21 04:02:15
Data Source: Unlock MLS, MLS# ACT2221588
Based on information from Unlock MLS (alternatively, from ACTRIS). Neither the Board nor ACTRIS guarantees or is in any way responsible for its accuracy. All data is provided “AS IS” and with all faults. Data maintained by the Board or ACTRIS may not reflect all real estate activity in the market. Information being provided is for consumers’ personal, non-commercial use and may not be used for any purpose other than to identify prospective properties consumers may be interested in purchasing. Some IDX listings have been excluded from this website.













 Your Privacy Choices
Phone: 425-283-2930
Address: 335 Madison Avenue, New York, NY 10017