| Date / Event | Date | Event |
Price
|
| Aug 18, 2026 | Price Decreased |
$321,471
↓ $21K
(6%) |
|
Price Decreased
|
| Jul 22, 2026 | Temporarily off market |
-
|
|
Temporarily off market
|
| Jul 21, 2026 | Listed by eXp Realty LLC |
$341,990
|
|
Listed by eXp Realty LLC
|
| Jun 10, 2026 | Temporarily off market |
-
|
|
Temporarily off market
|
| Jun 9, 2026 | Listed by eXp Realty LLC |
$341,990
|
|
Listed by eXp Realty LLC
|
| |
|
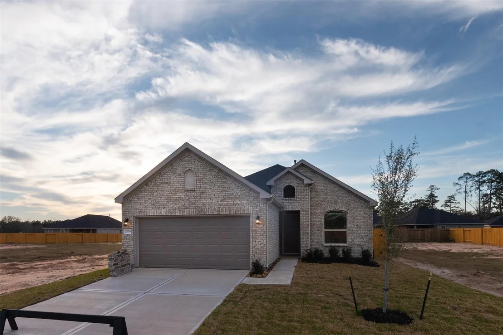
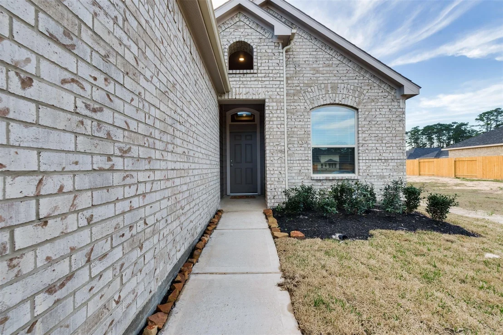
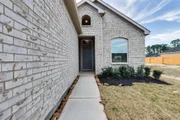
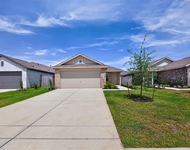
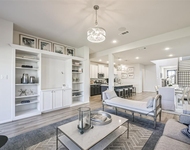
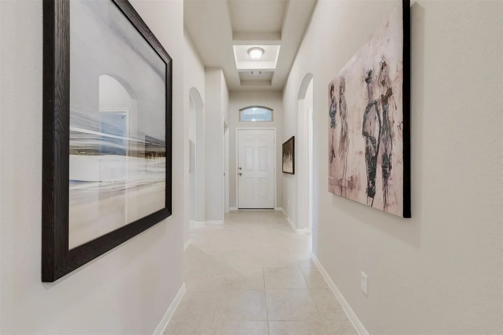
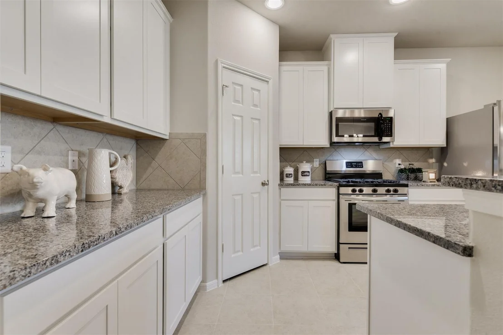
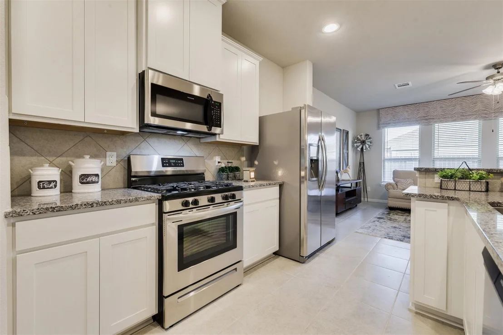
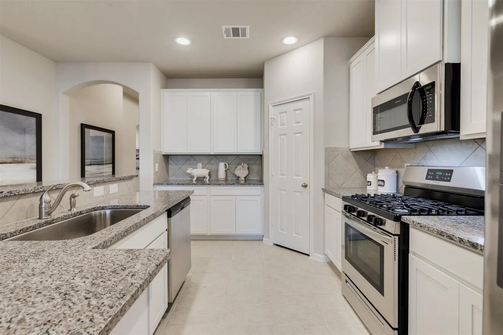
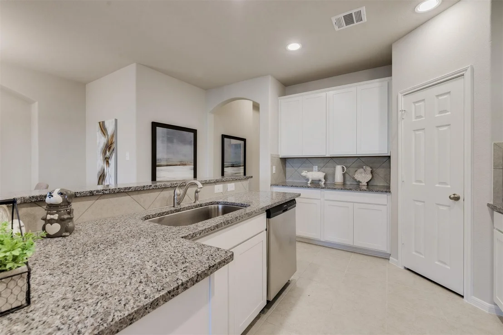
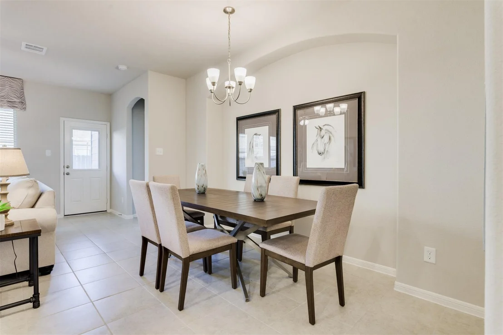
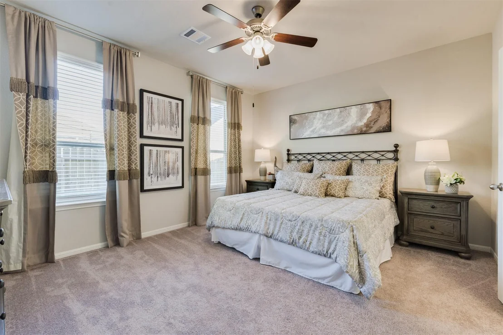
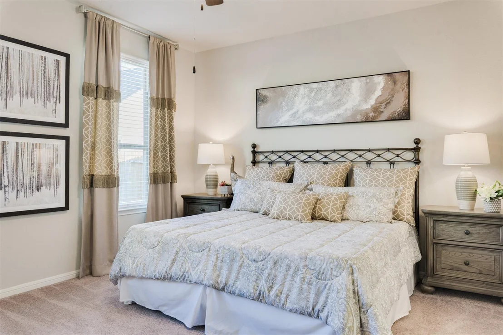
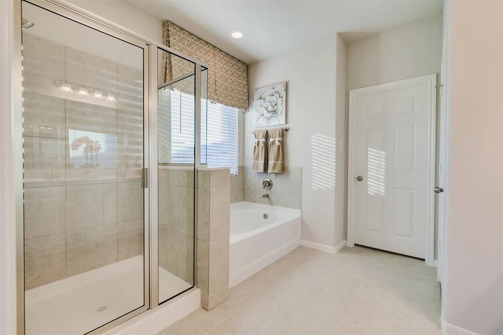
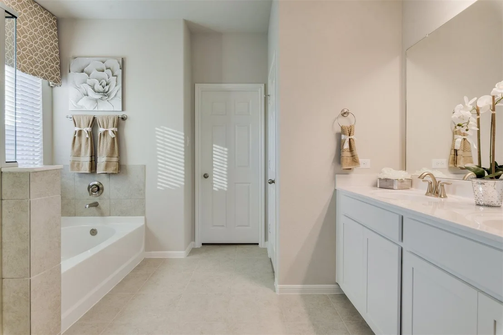
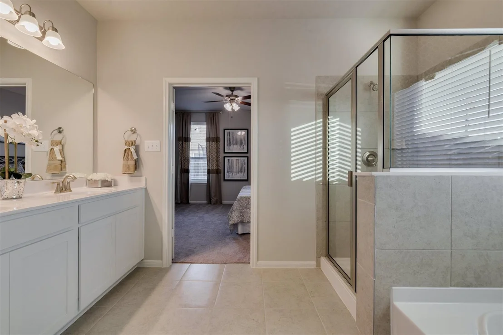
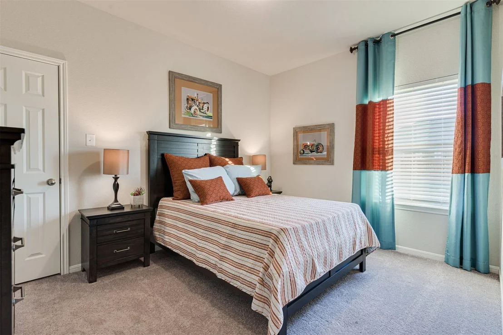
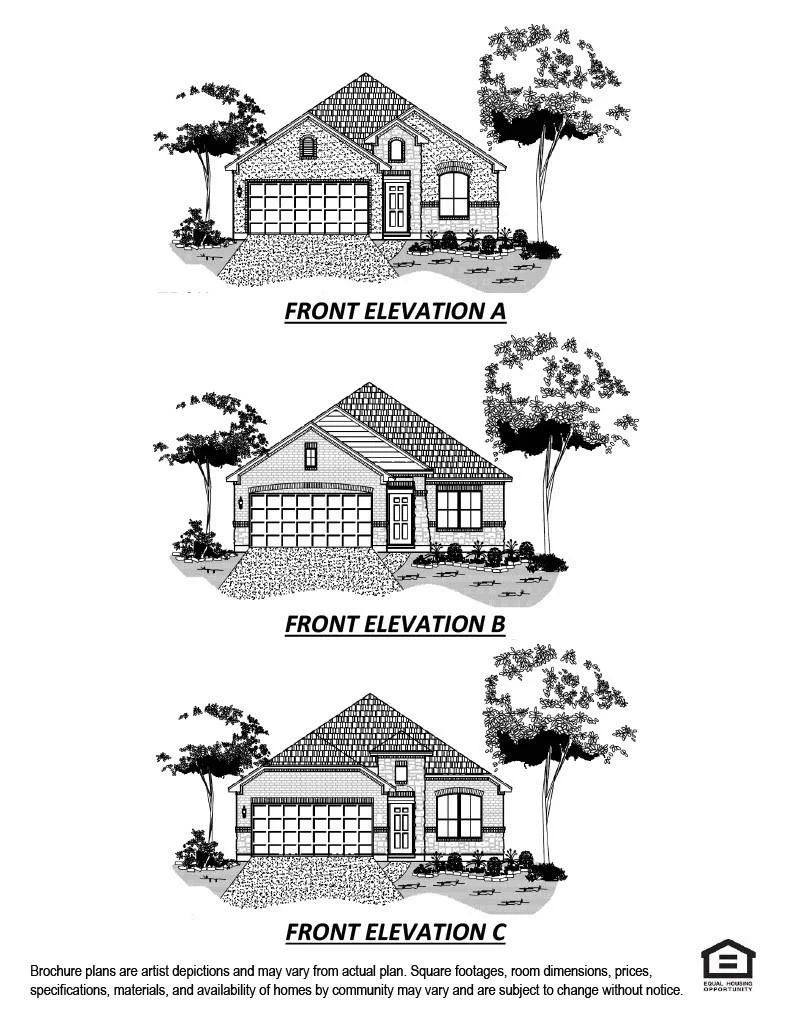
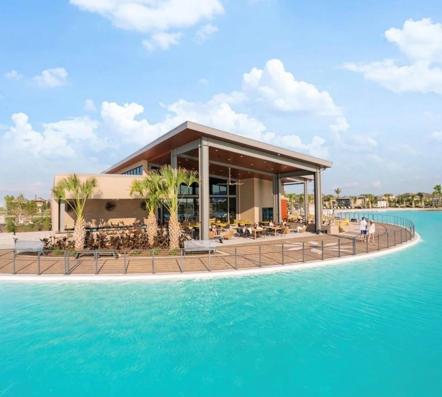
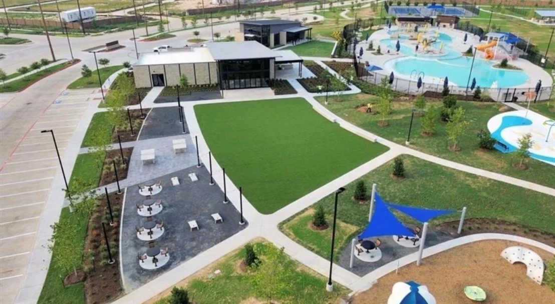
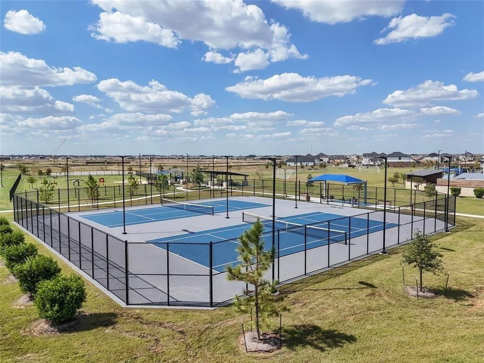
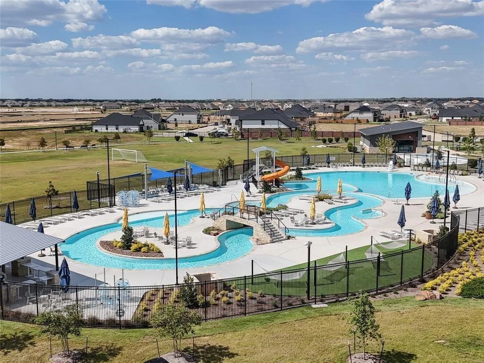
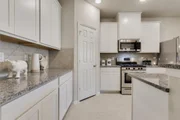
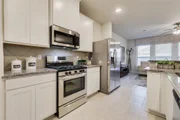
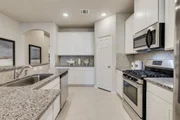
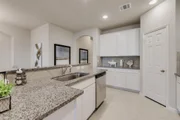
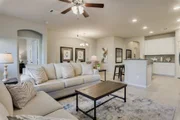
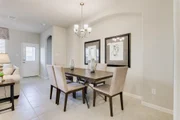
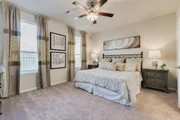
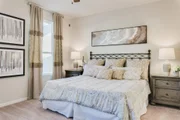
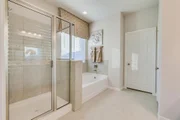
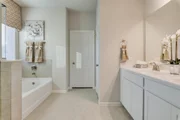
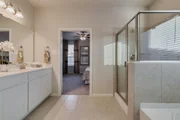
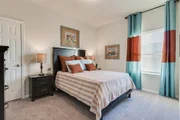
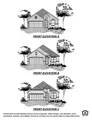
AVAILABLE NOW! Nestled in the Resort-Style Community of Sunterra, this exquisite home offers a sanctuary to unwind, relax & create lasting memories with loved ones. The open-concept seamlessly connects the family room, dining & kitchen, creating a spacious & inviting atmosphere perfect for entertaining. The high ceilings & expansive windows flood the space with natural light, creating a warm & welcoming ambiance. The kitchen is a chef's delight, featuring stainless appliances, White Shaker Cabinets & a luxury granite island with seating for casual meals. A spacious bedroom, walk-in closet & spa-like en-suite bath, the primary suite is the perfect place to escape & rejuvenate. 3 additional bedrooms are generously sized & offer ample closet space for family & guests to feel right at home. From a sparkling pool & fitness center to walking trails & clubhouse, living here is like being on vacation every day, where you can relax, socialize & live your best life! Photos are Representative.
|
| May 7, 2026 | Price Increased |
$341,990
↑ $2K
(0.6%) |
|
Price Increased
|
| Apr 29, 2026 | Temporarily off market |
-
|
|
Temporarily off market
|
| Apr 28, 2026 | Listed by eXp Realty LLC |
$339,990
|
|
Listed by eXp Realty LLC
|
| |
|
AVAILABLE NOW! Nestled in the Resort-Style Community of Sunterra, this exquisite home offers a sanctuary to unwind, relax & create lasting memories with loved ones. The open-concept seamlessly connects the family room, dining & kitchen, creating a spacious & inviting atmosphere perfect for entertaining. The high ceilings & expansive windows flood the space with natural light, creating a warm & welcoming ambiance. The kitchen is a chef's delight, featuring stainless appliances, White Shaker Cabinets & a luxury granite island with seating for casual meals. A spacious bedroom, walk-in closet & spa-like en-suite bath, the primary suite is the perfect place to escape & rejuvenate. 3 additional bedrooms are generously sized & offer ample closet space for family & guests to feel right at home. From a sparkling pool & fitness center to walking trails & clubhouse, living here is like being on vacation every day, where you can relax, socialize & live your best life! Photos are Representative.
|
| Mar 24, 2026 | Temporarily off market |
-
|
|
Temporarily off market
|
| Mar 23, 2026 | Listed by eXp Realty LLC |
$339,990
|
|
Listed by eXp Realty LLC
|
| |
|
AVAILABLE NOW! Nestled in the Resort-Style Community of Sunterra, this exquisite home offers a sanctuary to unwind, relax & create lasting memories with loved ones. The open-concept seamlessly connects the family room, dining & kitchen, creating a spacious & inviting atmosphere perfect for entertaining. The high ceilings & expansive windows flood the space with natural light, creating a warm & welcoming ambiance. The kitchen is a chef's delight, featuring stainless appliances, White Shaker Cabinets & a luxury granite island with seating for casual meals. A spacious bedroom, walk-in closet & spa-like en-suite bath, the primary suite is the perfect place to escape & rejuvenate. 3 additional bedrooms are generously sized & offer ample closet space for family & guests to feel right at home. From a sparkling pool & fitness center to walking trails & clubhouse, living here is like being on vacation every day, where you can relax, socialize & live your best life! Photos are Representative.
|
| Mar 15, 2026 | Price Decreased |
$339,990
↓ $2K
(0.5%) |
|
Price Decreased
|
| Mar 3, 2026 | Price Decreased |
$341,735
↓ $10K
(2.8%) |
|
Price Decreased
|
| Feb 17, 2026 | Temporarily off market |
-
|
|
Temporarily off market
|
| Feb 12, 2026 | Listed by eXp Realty LLC |
$351,735
|
|
Listed by eXp Realty LLC
|
| |
|
AVAILABLE NOW! Nestled in the Resort-Style Community of Sunterra, this exquisite home offers a sanctuary to unwind, relax & create lasting memories with loved ones. The open-concept seamlessly connects the family room, dining & kitchen, creating a spacious & inviting atmosphere perfect for entertaining. The high ceilings & expansive windows flood the space with natural light, creating a warm & welcoming ambiance. The kitchen is a chef's delight, featuring stainless appliances, White Shaker Cabinets & a luxury granite island with seating for casual meals. A spacious bedroom, walk-in closet & spa-like en-suite bath, the primary suite is the perfect place to escape & rejuvenate. 3 additional bedrooms are generously sized & offer ample closet space for family & guests to feel right at home. From a sparkling pool & fitness center to walking trails & clubhouse, living here is like being on vacation every day, where you can relax, socialize & live your best life! Photos are Representative.
|
| Jan 5, 2026 | Price Increased |
$351,735
↑ $15K
(4.5%) |
|
Price Increased
|
| Dec 31, 2025 | Temporarily off market |
-
|
|
Temporarily off market
|
| Dec 30, 2025 | Listed by eXp Realty LLC |
$336,735
|
|
Listed by eXp Realty LLC
|
| |
|
AVAILABLE NOW! Nestled in the Resort-Style Community of Sunterra, this exquisite home offers a sanctuary to unwind, relax & create lasting memories with loved ones. The open-concept seamlessly connects the family room, dining & kitchen, creating a spacious & inviting atmosphere perfect for entertaining. The high ceilings & expansive windows flood the space with natural light, creating a warm & welcoming ambiance. The kitchen is a chef's delight, featuring stainless appliances, White Shaker Cabinets & a luxury granite island with seating for casual meals. A spacious bedroom, walk-in closet & spa-like en-suite bath, the primary suite is the perfect place to escape & rejuvenate. 3 additional bedrooms are generously sized & offer ample closet space for family & guests to feel right at home. From a sparkling pool & fitness center to walking trails & clubhouse, living here is like being on vacation every day, where you can relax, socialize & live your best life! Photos are Representative.
|
| Nov 21, 2025 | Temporarily off market |
-
|
|
Temporarily off market
|
| Nov 20, 2025 | Listed by eXp Realty LLC |
$336,735
|
|
Listed by eXp Realty LLC
|
| |
|
COMPLETED HOME! Nestled in the Resort-Style Community of Sunterra, this exquisite home offers a sanctuary to unwind, relax & create lasting memories with loved ones. The open-concept seamlessly connects the family room, dining & kitchen, creating a spacious & inviting atmosphere perfect for entertaining. The high ceilings & expansive windows flood the space with natural light, creating a warm & welcoming ambiance. The kitchen is a chef's delight, featuring stainless appliances, White Shaker Cabinets & a luxury granite island with seating for casual meals. A spacious bedroom, walk-in closet & spa-like en-suite bath, the primary suite is the perfect place to escape & rejuvenate. 3 additional bedrooms are generously sized & offer ample closet space for family & guests to feel right at home. From a sparkling pool & fitness center to walking trails & clubhouse, living here is like being on vacation every day, where you can relax, socialize & live your best life! Photos are Representative.
|
| Oct 4, 2025 | Price Decreased |
$336,735
↓ $19K
(5.3%) |
|
Price Decreased
|
| Sep 26, 2025 | Temporarily off market |
-
|
|
Temporarily off market
|
| Sep 25, 2025 | Listed by eXp Realty LLC |
$355,635
|
|
Listed by eXp Realty LLC
|
| |
|
COMING SEPTEMBER! Nestled in the Resort-Style Community of Sunterra, this exquisite home offers a sanctuary to unwind, relax & create lasting memories with loved ones. The open-concept seamlessly connects the family room, dining & kitchen, creating a spacious & inviting atmosphere perfect for entertaining. The high ceilings & expansive windows flood the space with natural light, creating a warm & welcoming ambiance. The kitchen is a chef's delight, featuring stainless appliances, White Shaker Cabinets & a luxury granite island with seating for casual meals. A spacious bedroom, walk-in closet & spa-like en-suite bath, the primary suite is the perfect place to escape & rejuvenate. 3 additional bedrooms are generously sized & offer ample closet space for family & guests to feel right at home. From a sparkling pool & fitness center to walking trails & clubhouse, living here is like being on vacation every day, where you can relax, socialize & live your best life! Photos are Representative.
|
| Aug 5, 2025 | Price Increased |
$355,635
↑ $2K
(0.6%) |
|
Price Increased
|
| Jul 31, 2025 | Listed by eXp Realty LLC |
$353,635
|
|
Listed by eXp Realty LLC
|
| |
|
KATY ISD- Nestled in a Resort Lifestyle Community in Katy ISD, this exquisite home offers a sanctuary to unwind, relax & create lasting memories with loved ones. The open-concept seamlessly connects the family room, dining & kitchen, creating a spacious & inviting atmosphere perfect for entertaining. The high ceilings & expansive windows flood the space with natural light, creating a warm & welcoming ambiance. The kitchen is a chef's delight, featuring stainless appliances, White Shaker Cabinets & a luxury granite island with seating for casual meals. With a spacious bedroom, walk-in closet & spa-like en-suite bathroom, the primary suite is the perfect place to escape & rejuvenate. The other 3 bedrooms are generously sized & offer ample closet space for your family & guests to feel right at home. From a sparkling pool & fitness center to walking trails & clubhouse, living here is like being on vacation every day, where you can relax, socialize & live your best life!
|
| Jun 22, 2025 | Price Decreased |
$353,635
↓ $1K
(0.3%) |
|
Price Decreased
|
| Jun 20, 2025 | Listed |
$354,735
|
|
Listed
|
| |
|
KATY ISD- Nestled in a Resort Lifestyle Community in Katy ISD, this exquisite home offers a sanctuary to unwind, relax & create lasting memories with loved ones. The open-concept seamlessly connects the family room, dining & kitchen, creating a spacious & inviting atmosphere perfect for entertaining. The high ceilings & expansive windows flood the space with natural light, creating a warm & welcoming ambiance. The kitchen is a chef's delight, featuring stainless appliances, White Shaker Cabinets & a luxury granite island with seating for casual meals. With a spacious bedroom, walk-in closet & spa-like en-suite bathroom, the primary suite is the perfect place to escape & rejuvenate. The other 3 bedrooms are generously sized & offer ample closet space for your family & guests to feel right at home. From a sparkling pool & fitness center to walking trails & clubhouse, living here is like being on vacation every day, where you can relax, socialize & live your best life!
|




































 Your Privacy Choices
Phone: 425-283-2930
Address: 335 Madison Avenue, New York, NY 10017