


5907 Fishhawk Crossing BOULEVARD


About This Property
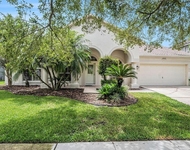
The gourmet kitchen is the heart of the home and features stainless steel appliances to include a 4 door refrigerator (6 mos old), gourmet range hood, gas cooktop, and a wall oven and microwave. The huge center prep island with room for several barstools adds to the ample cabinetry and storage space. The large walk-in pantry houses all your dry goods and more. An adjacent laundry room also features a wet sink and extra cabinetry. In the 3 car garage you will find a water-softener, 220V outlet, additional insulation above and installed mini-split AC unit for a cool weekend workspace.
The master bedroom was customized at build out with additional recessed can lighting on dimmer switch, stepped tray ceiling, and 8 foot double door entry. You will marvel at the lighted shoe storage shelving and customized closet! A convenient exit to the patio and rear yard provides the perfect morning coffee spot. The en-suite bathroom is adorned with neutral finishes, granite tops, a convenient vanity space, upgraded mirrors, a large walk in duel-head shower and a relaxing soaking tub. Two additional carpeted guest bedrooms are featured on the opposite side of the home along with a hall bath.
The 4th bedroom or bonus room on the back of the home was used as a theater room and the screen and wall storage cabinet will convey. Access the exterior through a patio door to enjoy the outdoors. The amazing backyard oasis includes a gorgeous in-ground saltwater plunge pool/heated spa with fountain. The well-thought out landscaping creates the perfect destination for a private tropical retreat. Features include pavered walk ways, tiered retaining walls, multiple planting beds, architectural lighting, hard-scaped side yards, gas connection for future outdoor kitchen on lanai, and a large relaxing lighted and furnished pergola for entertaining. HVAC 2022, Exterior Paint 2023.
Payment Calculator
Your Estimated Monthly Payment
Cap Rate Calculator
What does this mean?
Based on our analysis, the cap rate of this property is 1.25%. A negative cap rate indicates that the property might not be feasible as an income-producing asset. The median cap rate for a near zip code 11238 is 4.23%.
How much can I actually make?
Actual monthly rental income may vary between $4,760 and $7,140 depending on unit-specific characteristics. You can change the amount using the slider to further explore.
How is cap rate calculated?
Cap Rate = Net Operating Income (NOI) / Property Asset Value.
When calculating the cap rate, we assume 100% occupancy. Leverage (mortgage) is not considered.
Cap Rate provided by RealtyHop and RentHop, learn more about cap rate here.
Price History
Property Highlights
Building Info
Comparables
Status
Price/ft²
Listed On
Sold On
About Fishhawk
Similar Homes for Sale
Currently no similar homes aroundNearby Rentals

EATON REALTY,LLC
Last Updated: 3 years ago
Data Source: Stellar MLS, MLS# T3443225
 Your Privacy Choices
Phone: 425-283-2930
Address: 335 Madison Avenue, New York, NY 10017