by Global Lifestyle Properties

Check Availability
Fish Hawk 33547 Fishhawk
5907 CHURCHSIDE DRIVE
$850,000
↓ $25K (2.9%)
● House - For Sale

5907 CHURCHSIDE DRIVE

LITHIA, FL 33547
bedrooms
4 Beds
bathrooms
4 Baths
square feet
3,412 Ft²
$5,403
Est. Monthly
$10
HOA / Fees

About This Property

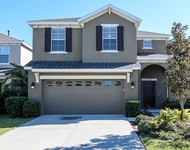
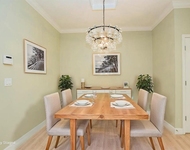
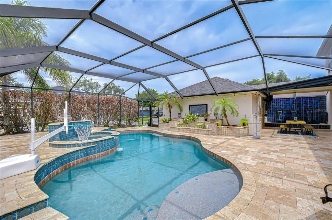
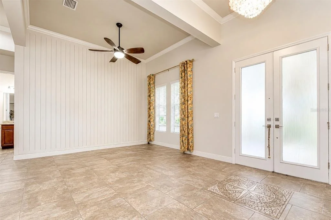
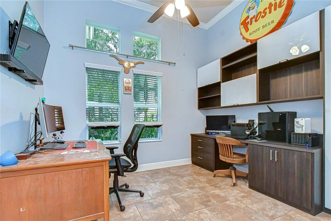
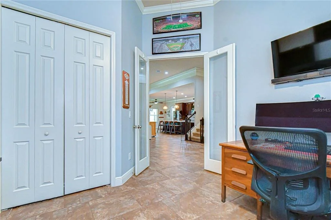
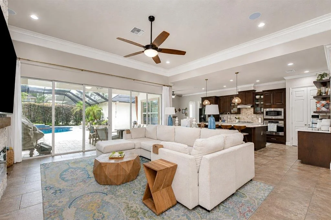
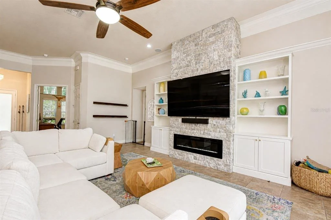
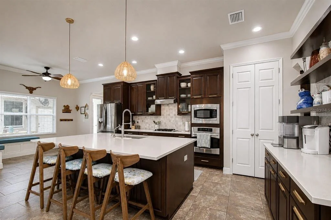
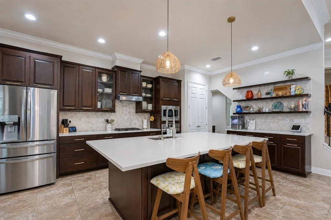
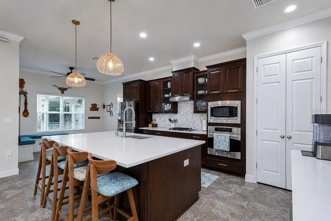
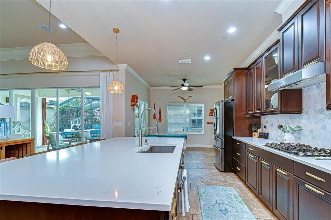
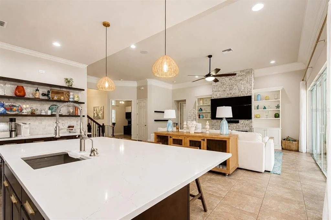
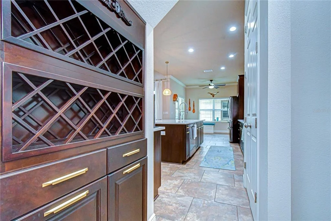
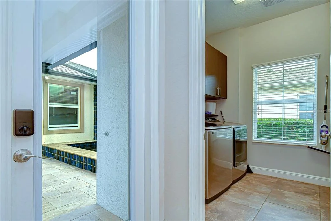
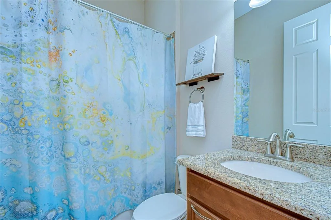
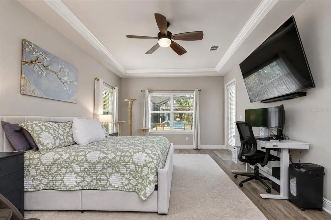
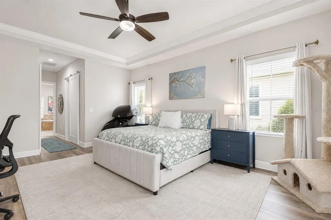
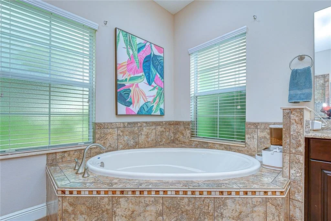
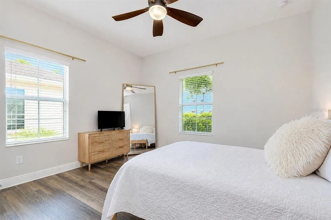
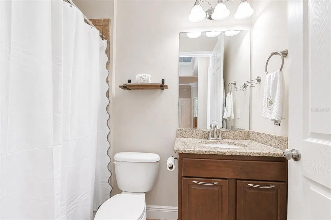
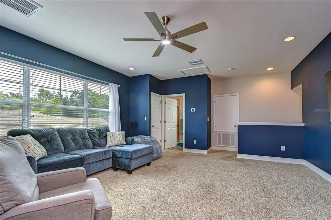
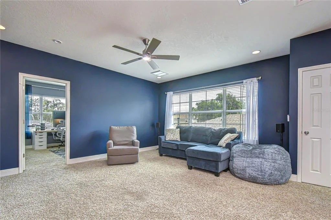
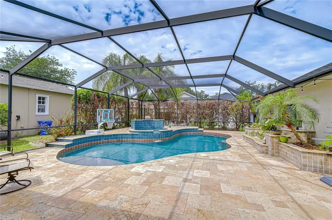
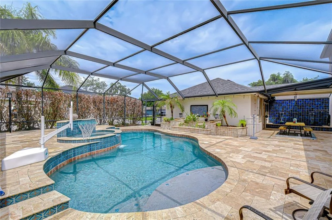
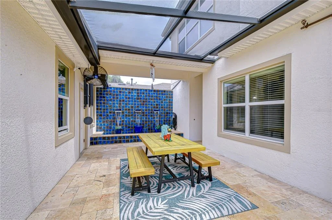
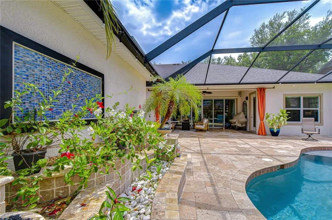
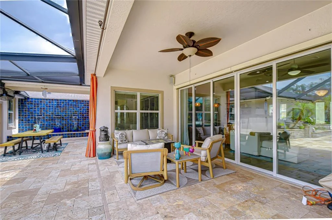
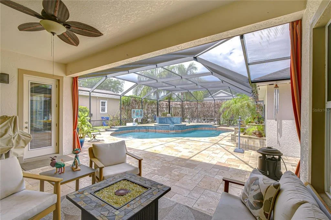
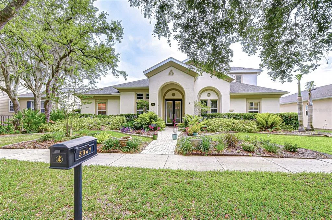
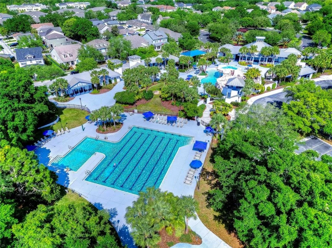
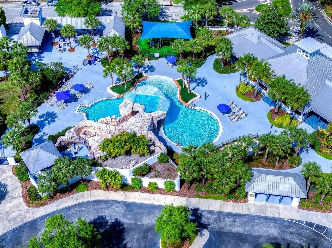
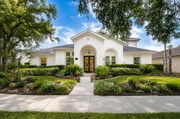
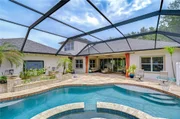
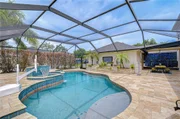
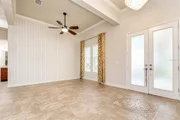
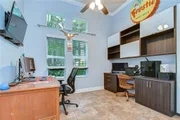
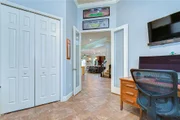
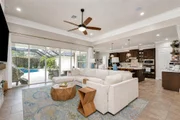
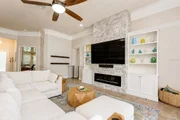
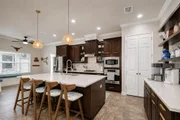
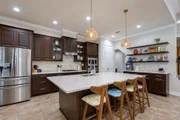
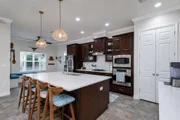
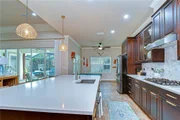
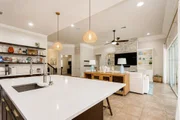
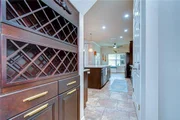
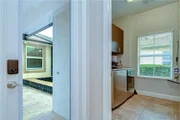
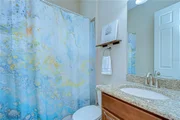
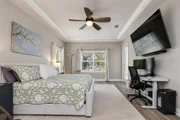
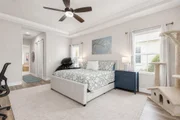
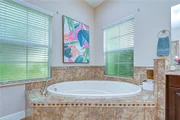
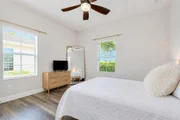
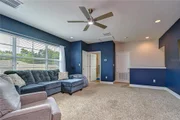
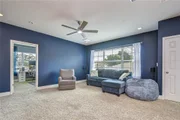
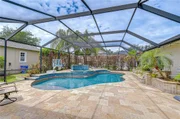
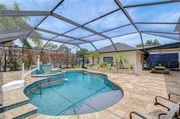
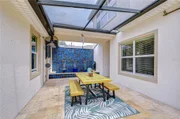
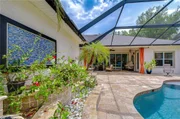
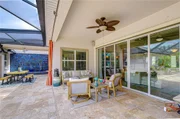
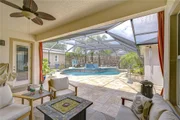
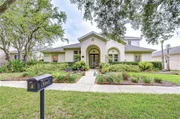
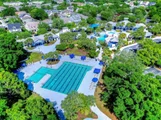
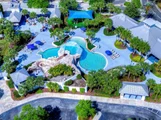
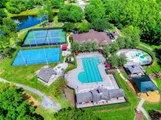
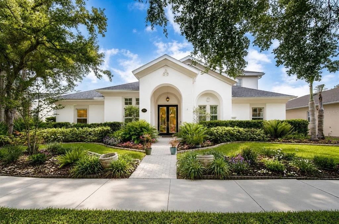
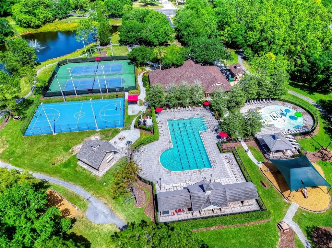
Virtually Staged. Your Florida dream home awaits in the award-winning community of FishHawk Ranch! This stunning WestBay executive pool home combines luxury finishes, spacious living, and resort-style outdoor spaces to create the ultimate Florida lifestyle. One of the home's most valuable recent upgrades is the BRAND-NEW roof installed in 2025 by Westfall Roofing, complete with a transferable warranty for added peace of mind. New gutters were also installed at the same time, adding both function and curb appeal. Additional updates include a water heater replaced in 2023, newer pool heater, and an upgraded kitchen with beautiful modern finishes. Featuring 4 bedrooms, 4 bathrooms, a private office, bonus room, and a 3-car garage across more than 3,400 square feet, this home was designed for both effortless entertaining and comfortable everyday living. Nestled in one of FishHawk Ranch's most sought-after villages, the home immediately captivates with lush tropical landscaping, manicured grounds, and impressive curb appeal. A paver walkway leads to the grand covered front entry and double 8-foot decorative glass doors, welcoming you into soaring 12-foot ceilings, an open-concept layout, and upscale finishes throughout. Just off the foyer, the executive office offers custom built-ins, a stunning stone fireplace, and elegant 8-foot glass French doors-creating the perfect work-from-home retreat. Across the hall, the formal dining room flows seamlessly through a butler's pantry into the chef-inspired gourmet kitchen featuring quartz countertops, designer backsplash, stainless steel appliances, gas cooktop, oversized island, and abundant cabinetry overlooking the spacious great room and sparkling pool views beyond. Designed with entertaining in mind, the great room opens effortlessly through expansive 6-panel sliding glass doors to your private outdoor oasis. The luxurious owner's retreat features laminate flooring, tray ceilings, barn doors, and oversized walk-in closets complete with custom California Closets organization systems. The spa-like ensuite offers dual vanities, a garden tub, and an oversized walk-in shower. Two additional bedrooms and baths are conveniently located on the first floor, while upstairs offers a large bonus room along with a private fourth bedroom and full bath-ideal for guests or multigenerational living. Step outside and enjoy true Florida living with a resort-style outdoor space showcasing travertine pavers, a free-form pool, heated spillover spa, and generous covered lanai perfect for year-round entertaining. Living in FishHawk Ranch means enjoying world-class amenities including resort-style pools, an aquatic center with a 32-foot waterslide and beach-entry pool, parks, playgrounds, miles of walking trails, shops, restaurants, and top-rated schools. This exceptional home truly offers the best of luxury, comfort, and community living. Schedule your private showing today!
Unit Size
3,412 Ft²
Days on Market
135 days
Land Size
0.24 acres
Price per sqft
$249
Property Type
House
Property Taxes
$1,218
HOA Dues
$10
Year Built
2012

Listed By

Brenda Wade
SIGNATURE REALTY ASSOCIATES

Payment Calculator

Cap Rate Calculator

Last updated: 3 months ago (Stellar MLS #TB8508195)

Price History

Date / Event Date Event Price
Jul 9, 2026 Price Decreased $850,000
↓ $25K (2.9%)
Price Decreased
Jun 19, 2026 Price Decreased $875,000
↓ $10K (1.1%)
Price Decreased
May 15, 2026 Listed by KELLER WILLIAMS SOUTH TAMPA $885,000
Listed by KELLER WILLIAMS SOUTH TAMPA
Aug 2, 2024 Sold
Sold
Jun 10, 2024 In contract -
In contract
Show More

Property Highlights

Garage
Air Conditioning
Parking Details
Has Garage
Attached Garage
Garage Spaces: 3
Interior Details
Full Bathrooms: 4
Interior Features: Built-in Features, Ceiling Fan(s), High Ceilings, Open Floorplan, Stone Counters, Tray Ceiling(s), Walk-In Closet(s), Eating Space In Kitchen, Kitchen/Family Room Combo, Primary Bedroom Main Floor, Split Bedroom, Thermostat, Window Treatments
Appliances: Oven, Dishwasher, Disposal, Electric Water Heater, Microwave, Range, Refrigerator
Flooring Type: Carpet, Ceramic Tile, Luxury Vinyl
Door Features: Sliding Doors
Laundry Features: Inside, Laundry Room
Rooms: 10
Exterior Details
Square Footage: 3412
Square Footage Source: $0
Security Features: Smoke Detector(s)
Year Built: 2012
Building Area Total: 4493
Levels: Two
Building Area Units: Square Feet
Construction Materials: Block
Pool Features: Gunite, Heated, In Ground, Salt Water, Screen Enclosure
Pool is Private
Lot Features: Landscaped, Level, In County
Lot Size Area: 10462
Lot Size Units: Square Feet
Lot Size Acres: 0.24
Lot Size Square Feet: 10462
Lot Size Dimensions: 79.6 x 133
Tax Lot: 4
Water Source: Public
Financial Details
Tax Annual Amount: $14,619
Lease Considered: Yes
Utilities Details
Cooling Type: Central Air
Heating Type: Central, Electric
Sewer : Public Sewer
Location Details
HOA/Condo/Coop Fee Includes: Recreational Facilities
HOA/Condo/Coop Amenities: Basketball Court, Clubhouse, Fitness Center, Park, Playground, Pool, Recreation Facilities, Shuffleboard Court, Tennis Court(s), Trail(s)
HOA Fee: $125
HOA Fee Frequency: Annually

Building Info

Overview

    General

  • Year Built: 2012
  • Effective Year Built: 2018
  • Building Count: 1
  • Bedroom Count: 4
  • Bathroom Count: 4
  • Full Bathrooms: 4
  • Partial Bathrooms: 4
  • Building Condition: 6
  • Building Quality: 4
  • Construction Type: 6
  • Building Style: 21
  • Exterior Walls Type: 24
  • Interior Walls Type: 3
  • Roof Shape Type: 7
  • Roof Cover Type: 15
  • Floor Count: 200
  • Living Units: 1
  • Floor Cover: 13
  • Basement Type: 0
  • Basement Area: 0
  • Garage Type: 1
  • Garage Square Area: 713
  • Parking Space Count: 2
  • Patio Type: 0
  • Porch Type: 7
  • Pool Type: 9

    Dimensions

  • Lot Size Square Feet: 10,479
  • Lot Size Depth Feet: 1,330
  • Lot Size Frontage Feet: 796
  • Total Building Area: 4,125
  • Gross Building Area: 4,493
  • Building Area: 3,412
  • Building Area Measurement: L

    Heating and Cooling

  • Air Conditioning: 1
  • Heating: 3
  • Heated Square Feet: 3,412
  • Heating Fuel Type: 0

    Utilities

  • Sewer System: 0
  • Water Service: 0

Building

  • Building Type: 0
  • Property Class: R
  • Subdivision: FISHHAWK RANCH TOWNCENTER PHASE 2A
  • Land Acres: 0000000241
  • Standard Land Use Code: 1001
  • County Land Use Code: 0100
  • State Land Use Code: 001
  • Legal Description 1: FISHHAWK RANCH TOWNCENTER PHASE 2A LOT 4 BLOCK EE-3

Neighborhood

  • School District Name: Hillsborough County School District
  • Census Tract: 013922

Zoning

  • Zoning: PD

Geography

  • Assessors Map Reference: BK 101 PG 100
  • Subdivision Tract Number: 770
  • Parcel: 088329-6182
  • Block: EE3
  • Lot: 4
  • Meridian: SEC 28 TWN 30S RNG 21E
  • Municipality: UNICORPORATED
  • Latitude: 27.8467
  • Longitude: -82.2122

    Address

  • Full Address: 5907 Churchside Dr
  • Address - House Number: 5907
  • Address - Street Name: Churchside
  • Address - Suffix Type: Dr
  • State: FL
  • City Name: Lithia
  • Carrier Code: R011
  • 4-Digit Zip Code: 4889
  • Zip Code: 33547

Valuation

    Tax

  • Total Area: 3,798
  • Tax Year: 2023
  • Tax Amount: $1,378,008
  • Tax Rate Code Area: U

    Appraisal Valuation

  • Standard Deviation: 0.1736
  • Valuation Date: Apr 03, 2024
  • Confidence Score: 77
  • Final Value: 833,033
  • High Value: 977,701
  • Low Value: 688,365

    Market Valuation

  • Market Total Value: $655,891
  • Market Land Value: $131,926
  • Market Improvement Value: $523,965

    Assessments Valuation

  • Assessed Year: 2023
  • Assessed Total Value: $655,891
  • Assessed Land Value: $131,926
  • Assessed Improvements Value: $523,965

    Sales

  • Current Sale Contract Date: Jul 08, 2022
  • Current Sale Recording Date: Jul 14, 2022
  • Current Sale Price:
  • Current Sale Document Type: 71
  • Current Sale Input Document Number: 349370
  • Previous Sale Recording Date: Sep 12, 2015
  • Previous Sale Contract Date: Aug 12, 2015
  • Previous Sale Amount: $559,000
  • Previous Sale Document Type: 71
Data used for valuation calculations is provided by RealtyHop, and other third party sources

Comparables

Unit
Status
Type
Beds
Baths
ft²
Price/ft²
Asking Price
Listed On
Closing Price
Sold On
HOA + Taxes

About Fishhawk


Similar Homes for Sale

Currently no similar homes around

Nearby Rentals

Unit for rent at 5206 Bannister Park Lane, LITHIA, FL, 33547

$2,700 /mo

  • 4 Beds
  • 2 Baths
  • 2,159 ft²
5206 Bannister Park Lane, LITHIA, FL, 33547 Listing by Daniel Rothrock
Unit for rent at 16856 Dorman Road, LITHIA, FL, 33547

$2,300 /mo

  • 2 Beds
  • 2 Baths
  • 1,596 ft²
16856 Dorman Road, LITHIA, FL, 33547 Listing by Daniel Rothrock
Unit for rent at 5826 Tanagerlake Road, LITHIA, FL, 33547

$2,600 /mo

  • 4 Beds
  • 2 Baths
  • 1,358 ft²
5826 Tanagerlake Road, LITHIA, FL, 33547 Listing by Kenneth Brownlee


Frequently Asked Questions

When was property at 5907 Churchside Drive built and last sold?
The property at 5907 Churchside Drive was built in 2012 and last sold on Jul 8, 2022 for $826,000.
How much is this home worth?
The estimated value of the home located at 5907 Churchside Drive is $850,113.
What are some comparable homes to 5907 Churchside Drive?
There are currently no comparable homes to 5907 Churchside Drive.