Check Availability
Wilson 27880
5906 Mill Stone Way W
$354,990
● House - In Contract

5906 Mill Stone Way W

Sims, NC 27880
bedrooms
5 Beds
bathrooms
3 Baths
square feet
2,715 Ft²
$1,969
Est. Monthly
$225
HOA / Fees

About This Property

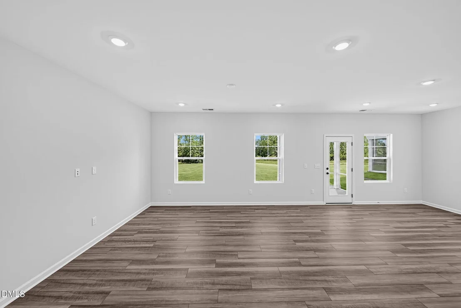
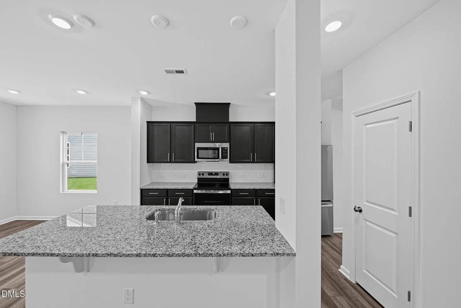
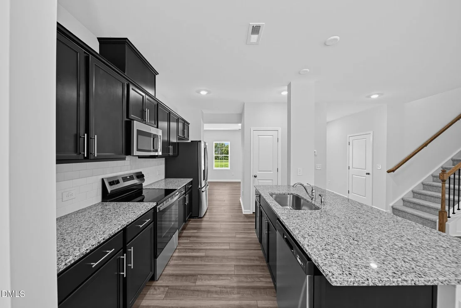
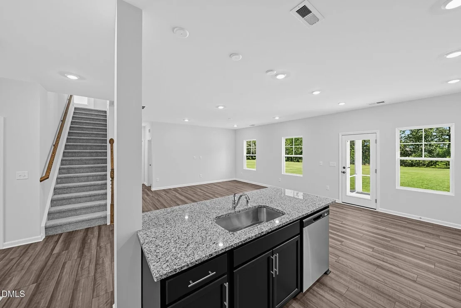
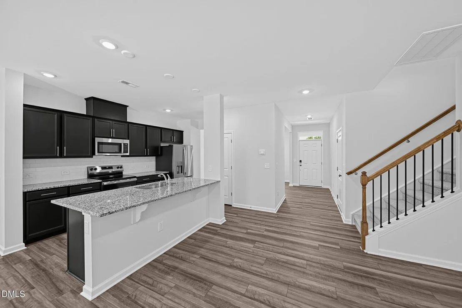
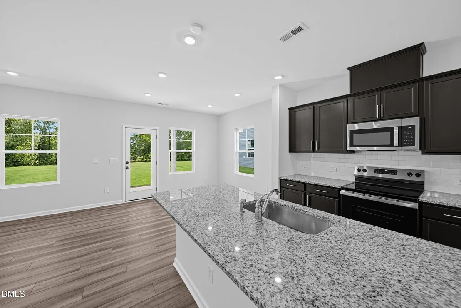
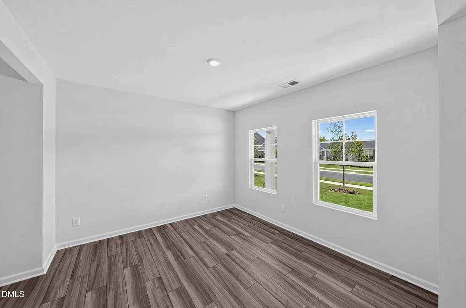
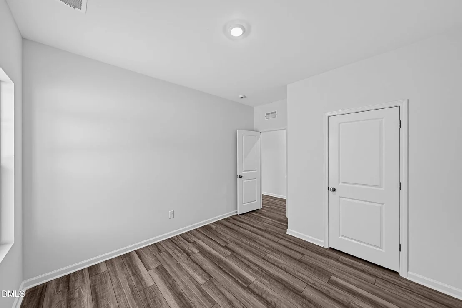
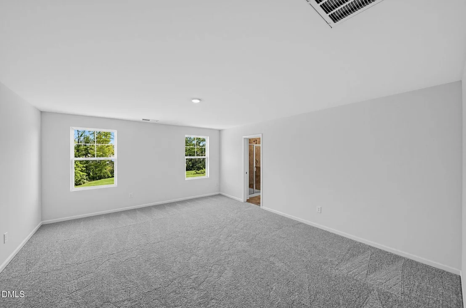
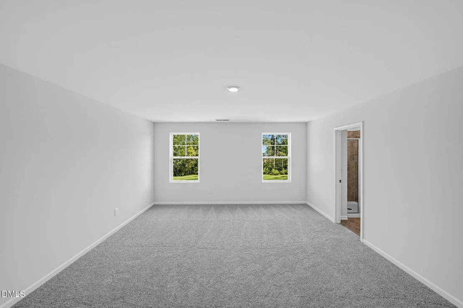
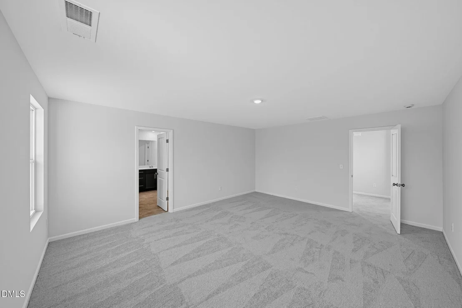
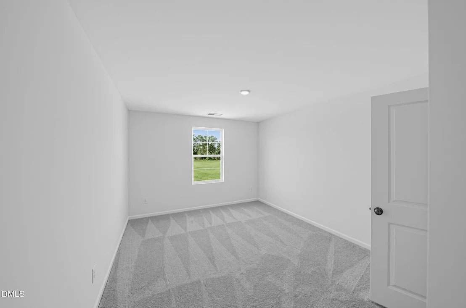
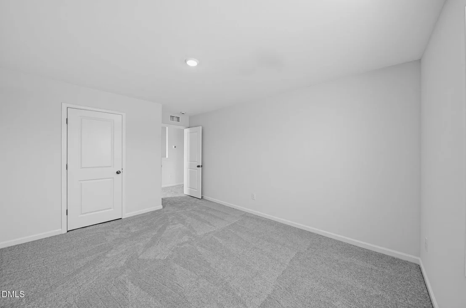
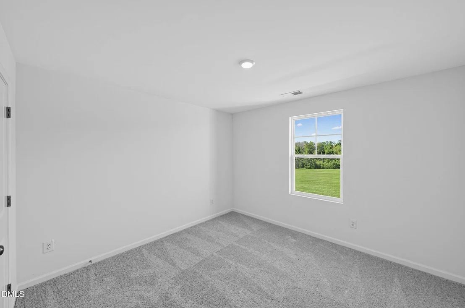
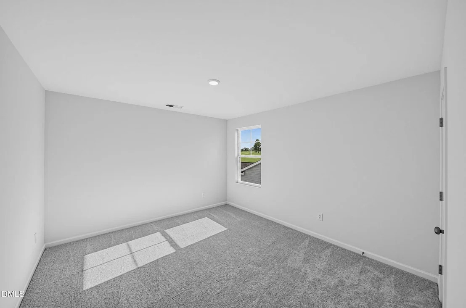
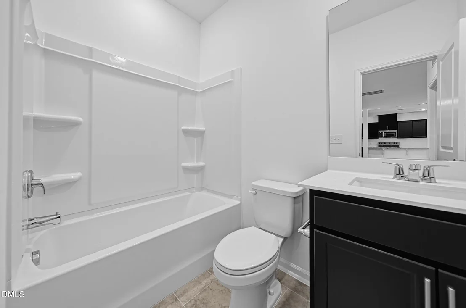
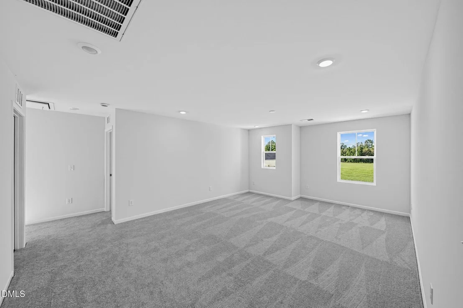
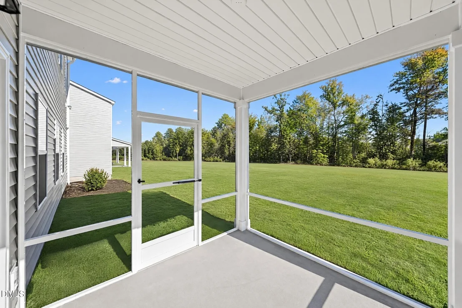
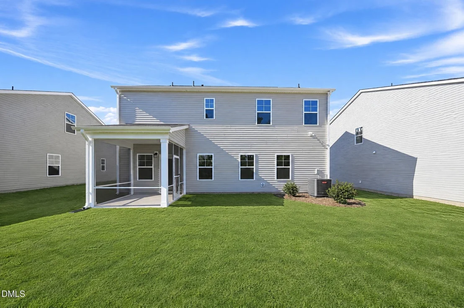
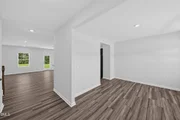
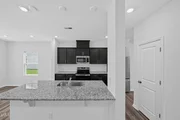
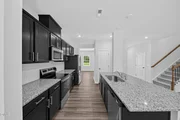
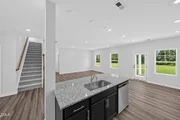
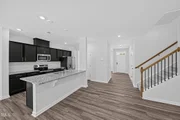
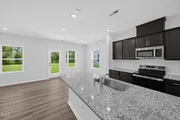
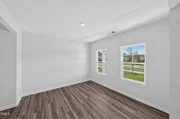
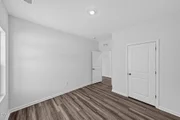
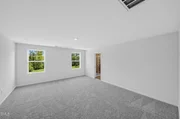
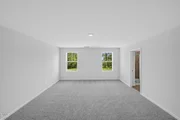
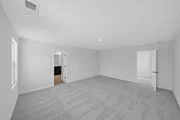
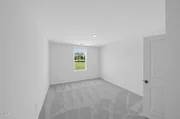
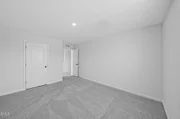
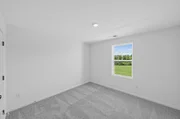
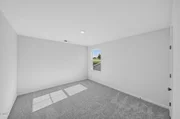
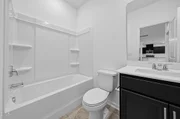
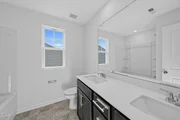
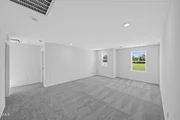
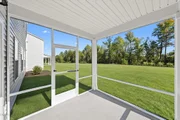
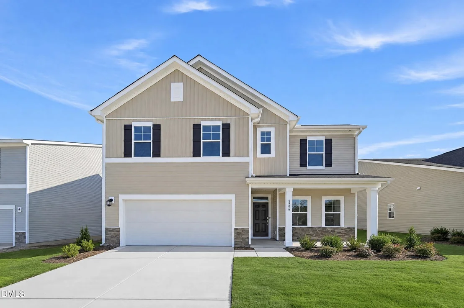
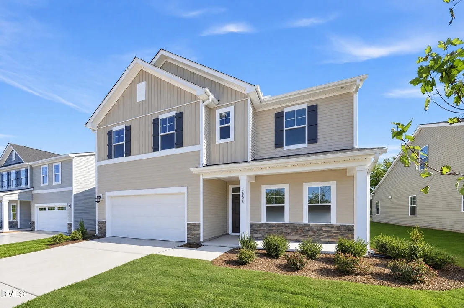
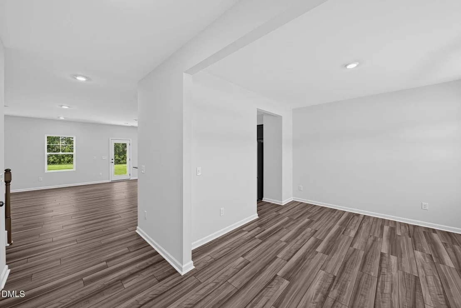
This two-story home is designed for modern lifestyles. On the first floor, an elegant dining room is located off the foyer, near a spacious and flexible open-concept layout shared between the kitchen, nook, and Great Room. The living area opens to the backyard, where the home backs to peaceful trees and green space, creating a private and scenic setting for outdoor enjoyment. A bedroom is tucked into a private rear corner near a full bathroom. Upstairs, four additional bedrooms surround a versatile game room, including the luxurious owner's suite. The home's setting backs up to green space, adding to the peaceful and private atmosphere. Prices, dimensions, and features may vary and are subject to change. Photos are for illustrative purposes only.
Unit Size
2,715 Ft²
Days on Market
-
Land Size
0.17 acres
Price per sqft
$131
Property Type
House
Property Taxes
-
HOA Dues
$225
Year Built
-

Listed By

Kristen Clark
Lennar Carolinas LLC

Payment Calculator

Cap Rate Calculator

Last updated: 14 days ago (TMLS #10168812)

Price History

Date / Event Date Event Price
Oct 13, 2026 In contract -
In contract
Oct 13, 2026 Price Decreased $354,990
↓ $10K (2.7%)
Price Decreased
Sep 10, 2026 Price Decreased $364,990
↓ $3K (0.7%)
Price Decreased
Jun 23, 2026 Price Increased $367,685
↑ $5K (1.3%)
Price Increased
May 21, 2026 Listed by Lennar Carolinas LLC $362,990
Listed by Lennar Carolinas LLC

Property Highlights

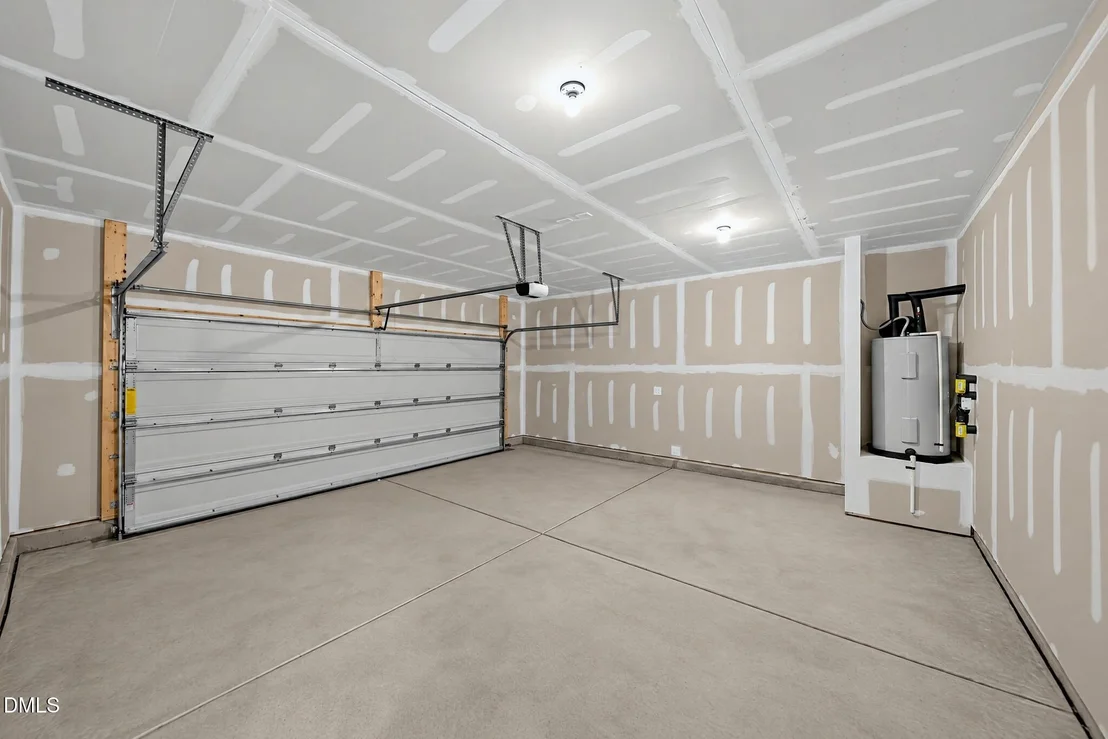
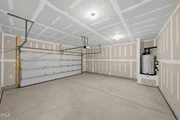
Garage
Air Conditioning
Parking Details
Has Garage
Attached Garage
Has Open Parking
Parking Features: Garage Door Opener
Garage Spaces: 2
Open Parking Spaces: 2
Interior Details
Full Bathrooms: 3
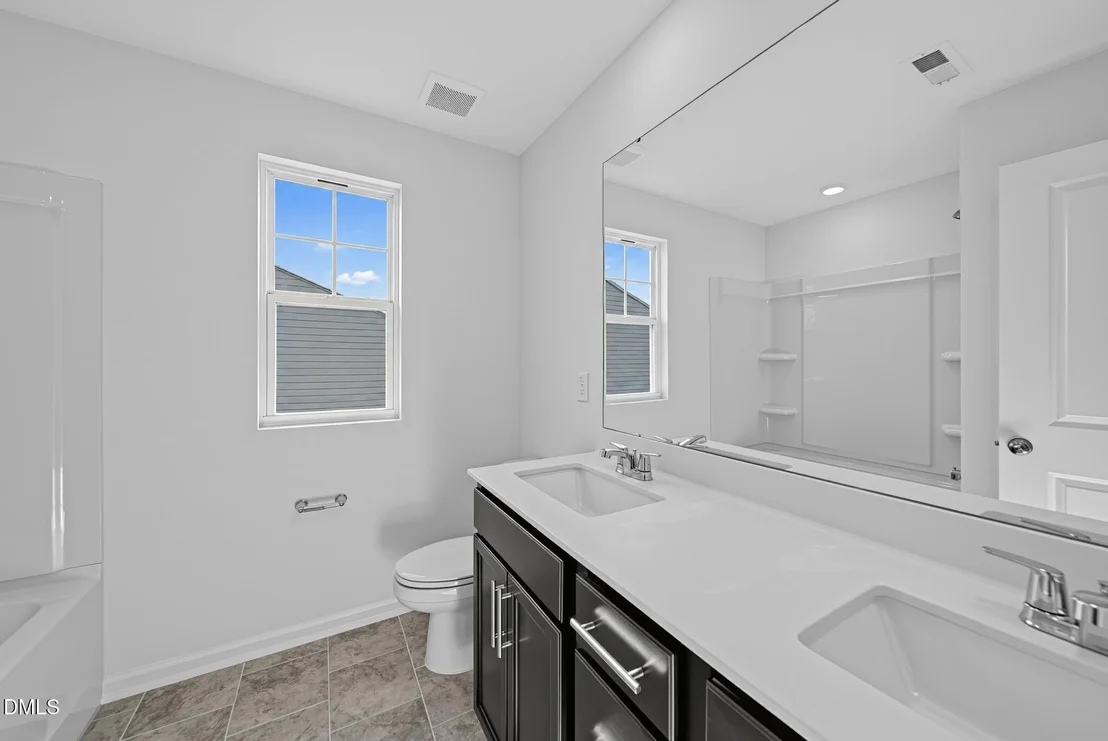
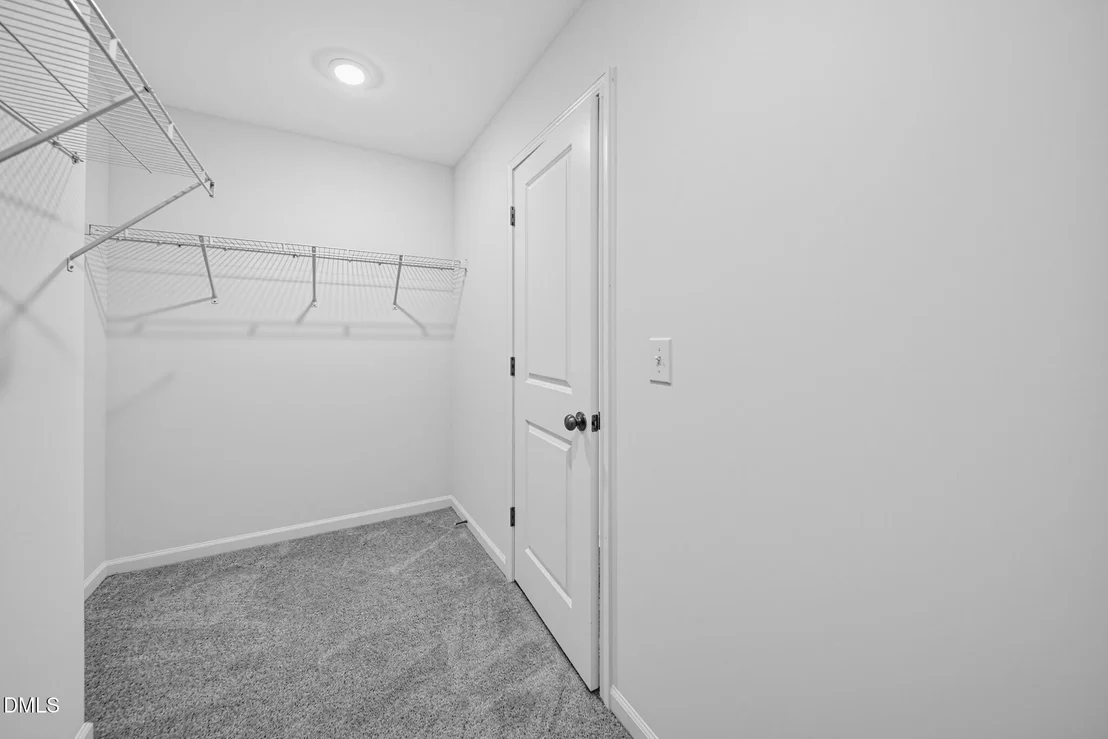
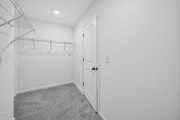
Interior Features: Kitchen Island, Walk-In Closet(s), Walk-In Shower
Appliances: Disposal, Electric Water Heater, Free-Standing Gas Range, Microwave
Flooring Type: Carpet, Luxury Vinyl, Tile
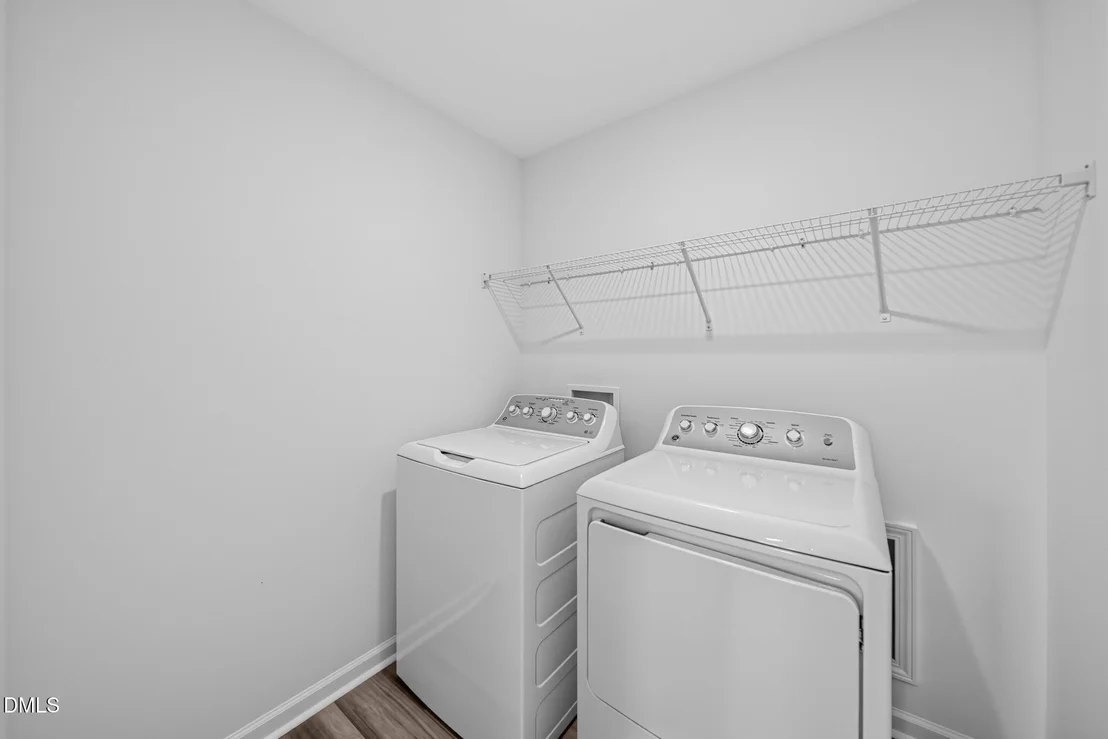
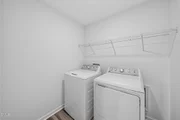
Laundry Features: Electric Dryer Hookup, Laundry Room, Upper Level
Rooms: 10
Exterior Details
Square Footage: 2715
Property Condition: Under Construction
Architectural Style: Traditional
Year Built: 2026
Builder Name: Lennar
Builder Model: Leighton
Building Area Total: 2715
Levels: Two
Construction Materials: Stone Veneer, Vinyl Siding
Patio and Porch Features: Porch, Screened
Lot Size Area: 0.17
Lot Size Units: Acres
Lot Size Acres: 0.17
Lot Size Square Feet: 7405.2
Water Source: Public
Utilities Details
Cooling Type: Central Air, Gas, Zoned
Heating Type: Forced Air, Natural Gas, Zoned
Sewer : Public Sewer
Location Details
HOA/Condo/Coop Fee Includes: Internet
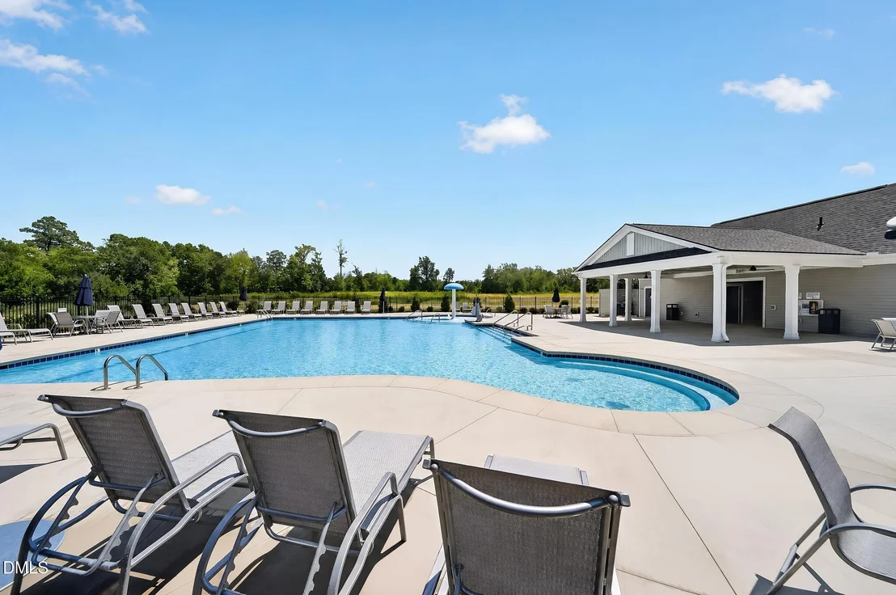
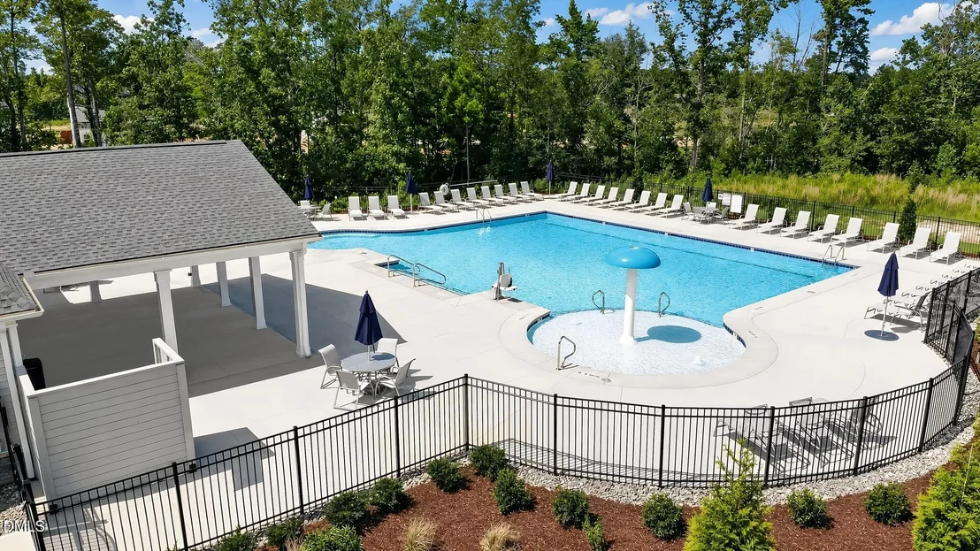
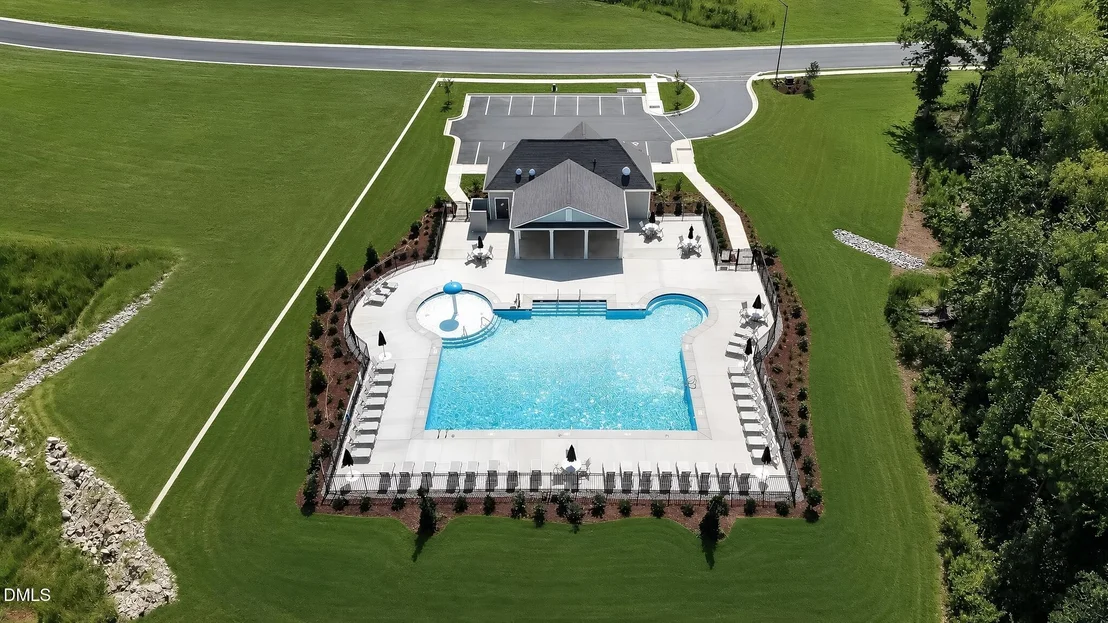
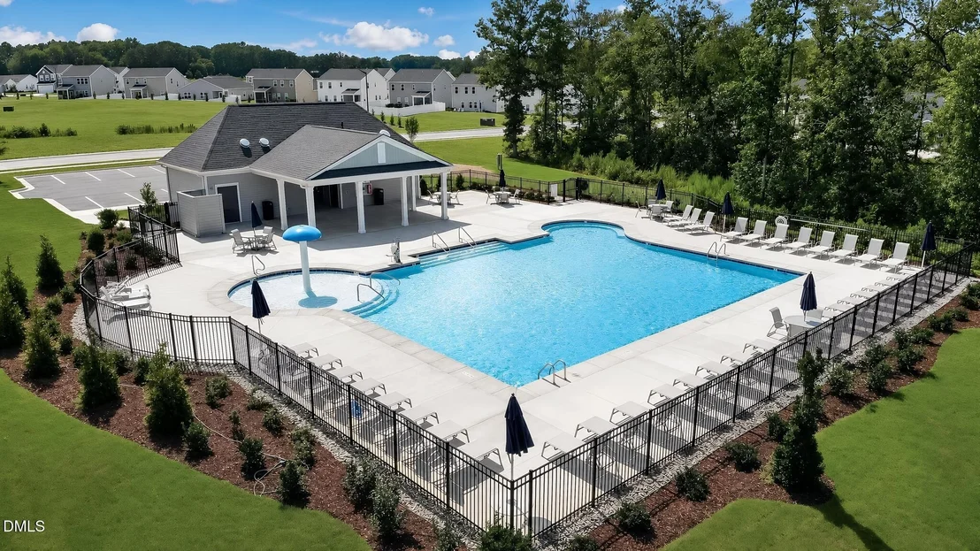
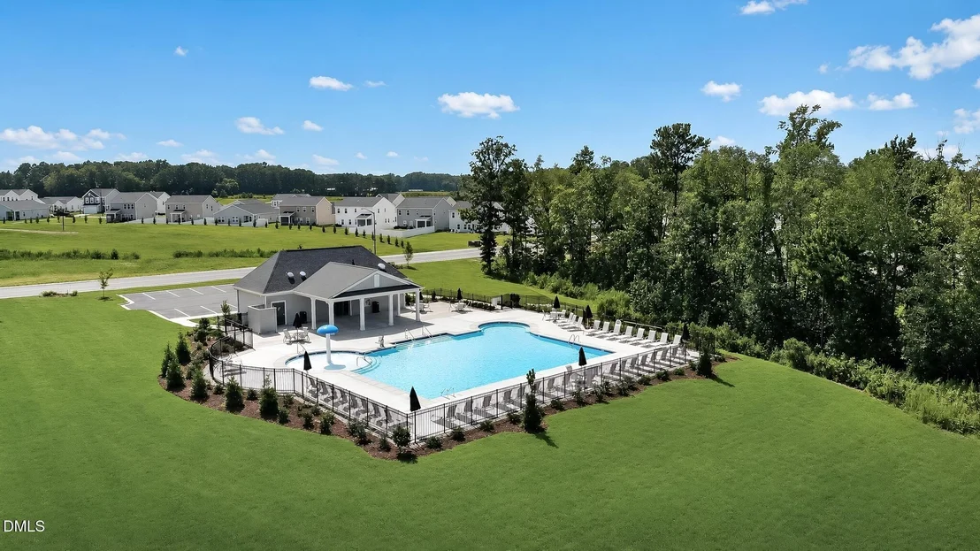
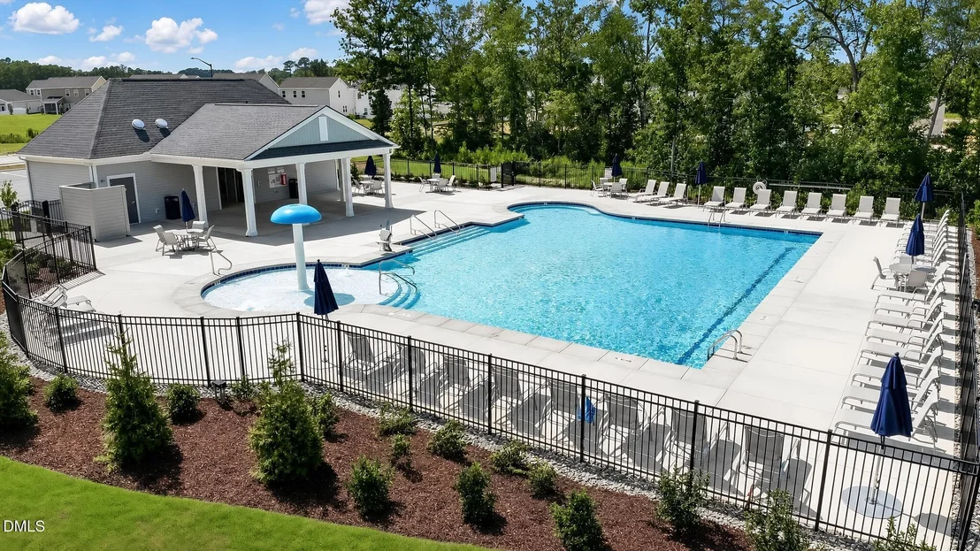
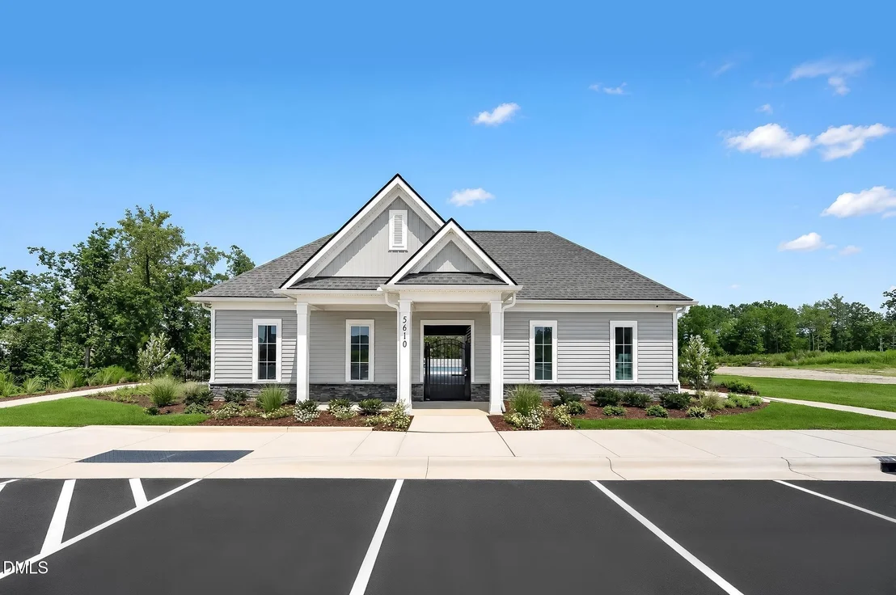
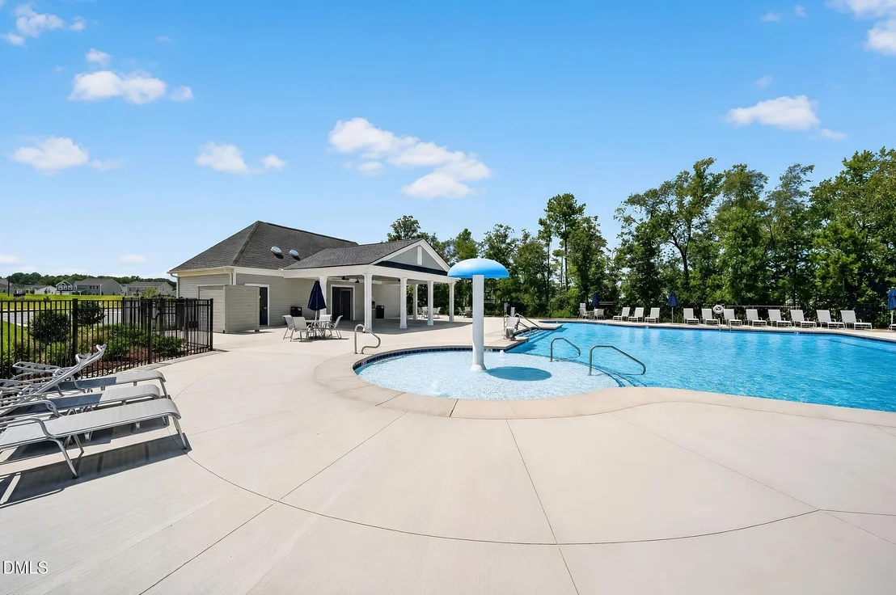
HOA/Condo/Coop Amenities: Cabana, Dog Park, Playground, Pool
HOA Fee: $225
HOA Fee Frequency: Quarterly

Comparables

Unit
Status
Type
Beds
Baths
ft²
Price/ft²
Asking Price
Listed On
Closing Price
Sold On
HOA + Taxes

About Wilson


Similar Homes for Sale

Currently no similar homes around

Nearby Rentals


Frequently Asked Questions

When was property at 5906 Millstone Way built and last sold?
The property at 5906 Millstone Way was built in and last sold on Jan 1, 1970 for $0.
How much is this home worth?
The estimated value of the home located at 5906 Millstone Way is $358,540.
What are some comparable homes to 5906 Millstone Way?
There are currently no comparable homes to 5906 Millstone Way.