Check Availability
$405,000
● House - For Sale

5905 DEVON PLACE

PHILADELPHIA, PA 19138
bedrooms
4 Beds
bathrooms
2 Baths, 1 Half Bath
square feet
1,890 Ft²
Upcoming Open House
11AM - 12:30PM, Sat, Nov 7 -
Book now
$2,504
Est. Monthly

About This Property

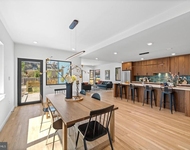
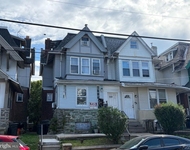
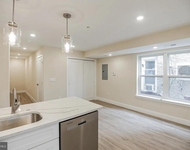
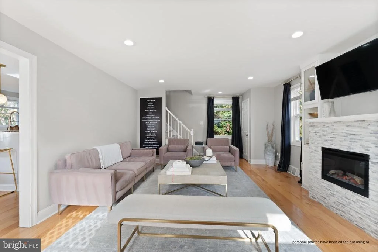
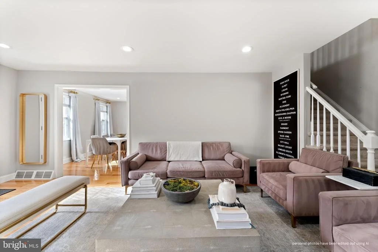
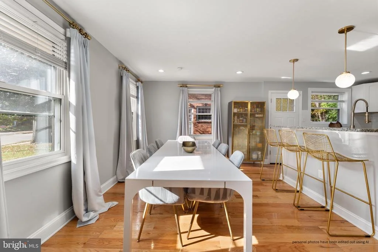
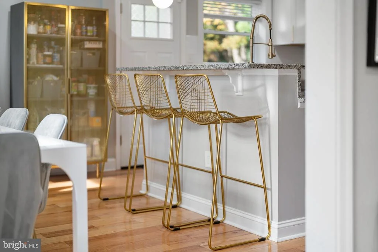
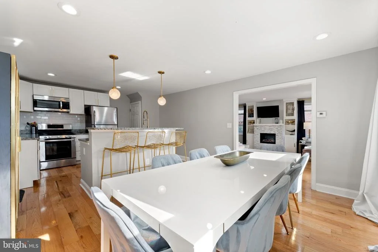
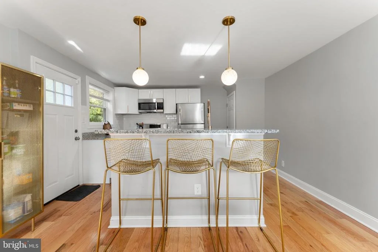
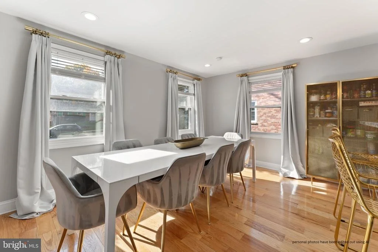
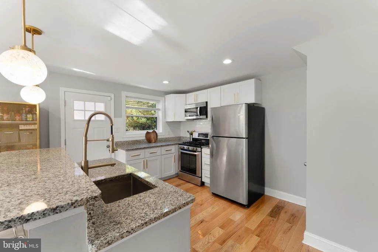
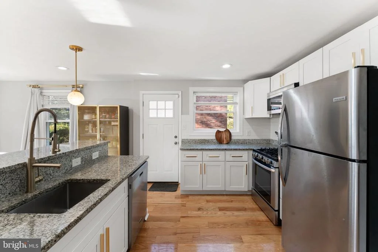
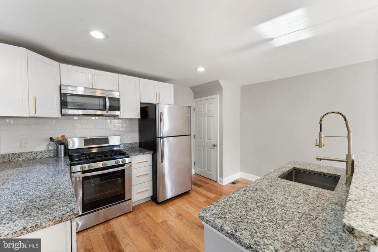
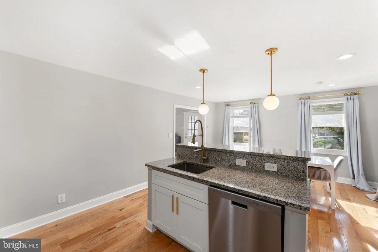
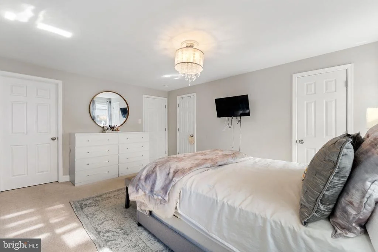
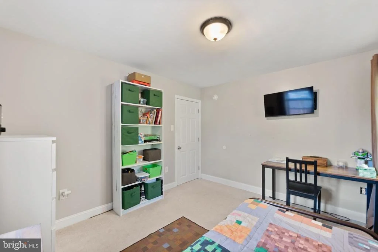
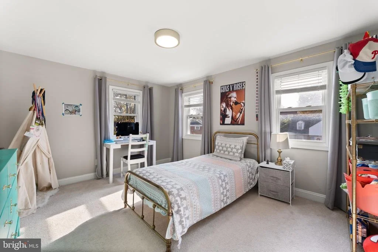
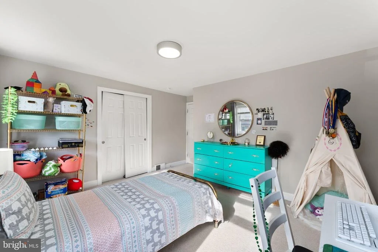
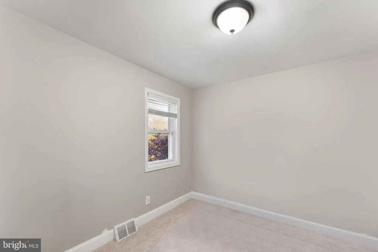
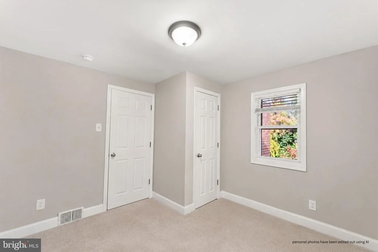
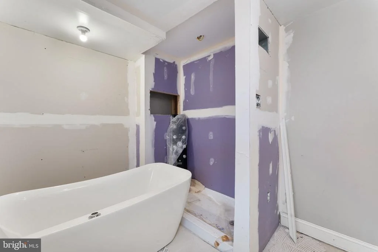
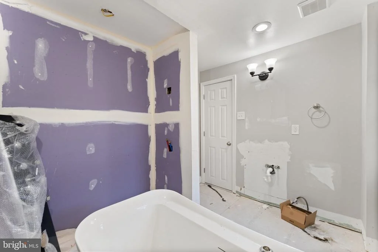
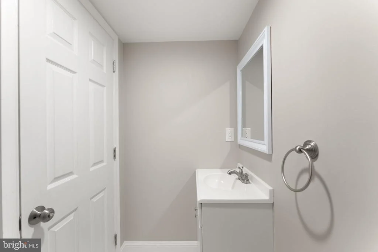
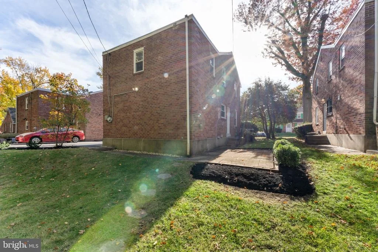
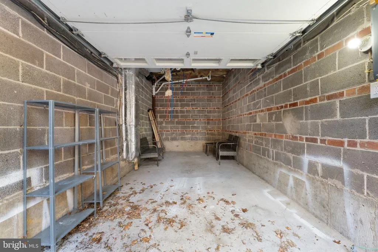
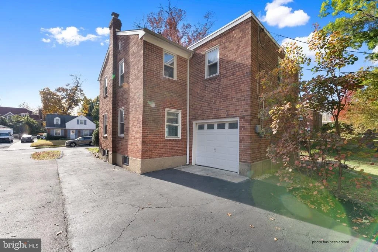
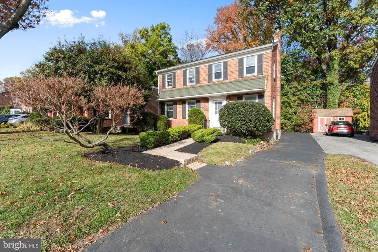
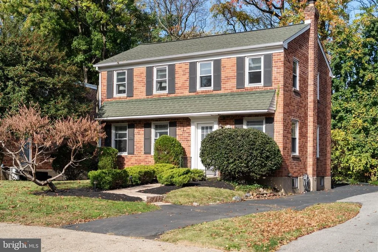
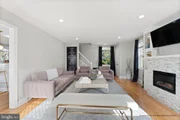
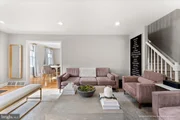
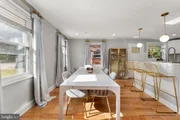
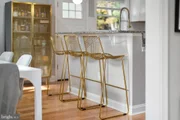
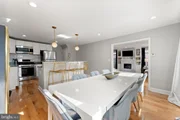
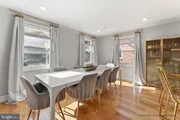
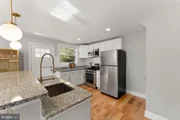
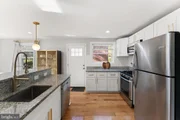
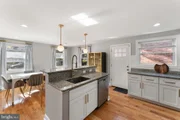
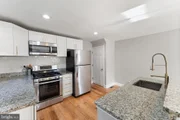
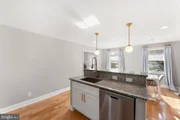
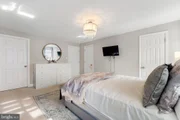
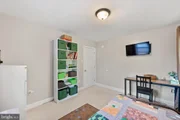
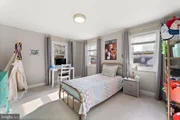
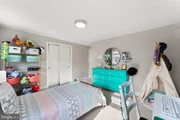
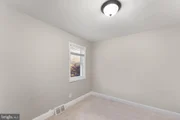
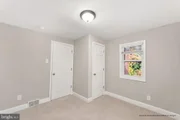
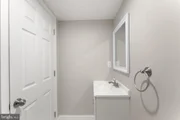
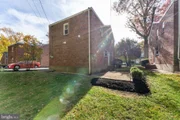
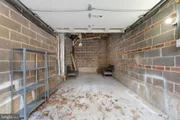
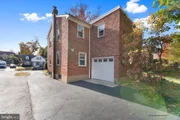
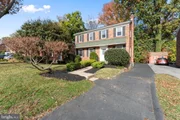
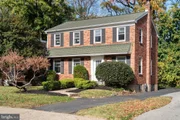
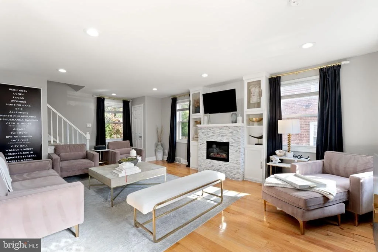
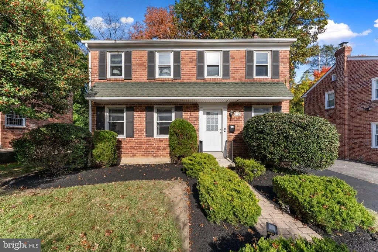
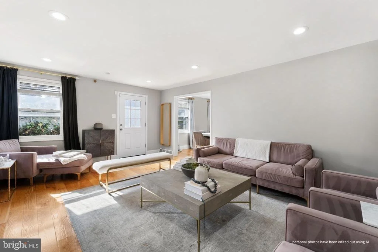
This beautifully finished detached 4 bedroom, 2.5 bathroom home, located on a sought after cul de sac, boasts a spacious, naturally lit living area featuring hardwood floors, a lovely fireplace, an expansive eat-in kitchen with dining area, and a garage. The kitchen was thoughtfully renovated in 2020 with a stylish tile backsplash and center island featuring a breakfast bar and pendant lighting. A door from the kitchen leads to a brick paver area and a generous green backyard, perfect for summer barbecues, entertaining, or simply enjoying time outdoors. Upstairs, you'll find four nicely sized bedrooms and two full bathrooms, including one with a tastefully tiled stall shower. The second full bathroom is ready for your finishing touches. The full basement offers ample storage space, laundry, and a tiled half bath. Additional highlights include newer windows installed in 2020, a one car garage, and driveway parking. Located beside the beautiful Awbury Arboretum, this home offers a peaceful setting with no through traffic while remaining convenient to Wissahickon Valley Park, Kelly Drive, major highways, and Center City. Enjoy the best of both worlds with greenery and space without giving up the conveniences of city living.
Unit Size
1,890 Ft²
Days on Market
-
Land Size
0.12 acres
Price per sqft
$214
Property Type
House
Property Taxes
$515
HOA Dues
-
Year Built
1945

Listed By

Deidre Quinn
Keller Williams Philadelphia

Payment Calculator

Cap Rate Calculator

Last updated: 2 days ago (Bright MLS #PAPH2687270)

Price History

Date / Event Date Event Price
Nov 5, 2026 Listed by EXP Realty, LLC $405,000
Listed by EXP Realty, LLC
Jun 3, 2020 Sold
Sold
Mar 17, 2020 Listed by EXP Realty, LLC $319,000
Listed by EXP Realty, LLC
Jan 17, 2020 Sold
Sold

Property Highlights

Garage
Air Conditioning
Fireplace
Parking Details
Has Garage
Parking Features: Attached, Garage, Driveway
Garage Spaces: 1
Interior Details
Half Bathrooms: 1
Full Bathrooms: 2
Interior Features: Eat-in Kitchen, Kitchen Island, Recessed Lighting, Wood Floors, Carpet
Appliances: Dishwasher, Microwave, Refrigerator, Stove
Flooring Type: Carpet, Hardwood, Brick
Has Fireplace
Fireplace Features: Electric
Fireplaces: 1
Basement: Full
Exterior Details
Square Footage: 1890
Square Footage Source: $0
Property Condition: Good
Architectural Style: Traditional
Year Built Source: Assessor
Year Built: 1945
Levels: 2
Other Structures: Above Grade, Below Grade
Construction Materials: Block
Lot Size Area: 5250
Lot Size Units: Square Feet
Lot Size Acres: 0.12
Lot Size Square Feet: 5250
Lot Size Dimensions: 50.00 x 105.00
Tax Lot: 120
Water Source: Public
Financial Details
Tax Assessed Value: $441,200
Tax Annual Amount: $6,175
Utilities Details
Cooling Type: Central Air
Heating Type: Forced Air
Sewer : Public Sewer

Building Info

Overview

    General

  • Year Built: 1945
  • Effective Year Built: 1945
  • Building Count: 1
  • Total Rooms: 6
  • Bedroom Count: 4
  • Bathroom Count: 2
  • Full Bathrooms: 2
  • Partial Bathrooms: 2
  • Building Condition: 2
  • Building Quality: 0
  • Construction Type: 12
  • Building Style: 5
  • Exterior Walls Type: 2
  • Interior Walls Type: 0
  • Roof Shape Type: 0
  • Roof Cover Type: 0
  • Floor Count: 200
  • Living Units: 1
  • Floor Cover: 0
  • Basement Type: 7
  • Basement Area: 0
  • Garage Type: 17
  • Parking Space Count: 1
  • Patio Type: 0
  • Porch Type: 0
  • Pool Type: 0
  • Location Influence Type: 226

    Dimensions

  • Lot Size Square Feet: 5,250
  • Lot Size Depth Feet: 1,050
  • Lot Size Frontage Feet: 500
  • Total Building Area: 1,890
  • Gross Building Area: 1,890
  • Building Area: 1,890
  • Building Area Measurement: L

    Heating and Cooling

  • Air Conditioning: 1
  • Heating: 24
  • Heated Square Feet: 1,890
  • Heating Fuel Type: 0

    Utilities

  • Sewer System: 0
  • Water Service: 0

Building

  • Building Type: 0
  • Property Class: R
  • Land Acres: 0000000121
  • Standard Land Use Code: 1001
  • County Land Use Code: 10
  • State Land Use Code: 1001
  • Legal Description 1: 12521/8 N HAINES ST

Neighborhood

  • School District Name: Philadelphia City School District
  • School Tax School District: PHILADELPHIA SD
  • Census Tract: 038900

Zoning

  • Zoning: RSD3

Geography

  • Assessors Map Reference: 086N010120
  • Account Number: 312900
  • District: WARD #59
  • Parcel: 59-2312900
  • Block: 86N10
  • Lot: 120
  • Municipality: PHILADELPHIA
  • Latitude: 40.0501
  • Longitude: -75.1655

    Address

  • Full Address: 5905 Devon Pl
  • Address - House Number: 5905
  • Address - Street Name: Devon
  • Address - Suffix Type: Pl
  • State: PA
  • City Name: Philadelphia
  • Carrier Code: C051
  • 4-Digit Zip Code: 1509
  • Zip Code: 19138

Valuation

    Tax

  • Tax Year: 2023
  • Tax Amount: $335,952
  • Tax Rate Code Area: 59

    Appraisal Valuation

  • Standard Deviation: 0.4423
  • Valuation Date: Jan 10, 2024
  • Confidence Score: 11
  • Final Value: 610,166
  • High Value: 880,048
  • Low Value: 340,283

    Market Valuation

  • Market Total Value: $320,000
  • Market Land Value: $64,000
  • Market Improvement Value: $256,000

    Assessments Valuation

  • Assessed Year: 2023
  • Assessed Total Value: $320,000
  • Assessed Land Value: $64,000
  • Assessed Improvements Value: $256,000

    Exemptions

  • Homeowner Exemption: Yes

    Sales

  • Current Sale Contract Date: May 22, 2020
  • Current Sale Recording Date: Jun 03, 2020
  • Current Sale Price:
  • Current Sale Document Type: 27
  • Current Sale Input Document Number: 53673763
  • Previous Sale Recording Date: Jan 17, 2020
  • Previous Sale Contract Date: Dec 17, 2019
  • Previous Sale Amount: $165,000
  • Previous Sale Document Type: 71
Data used for valuation calculations is provided by RealtyHop, and other third party sources

Comparables

Unit
Status
Type
Beds
Baths
ft²
Price/ft²
Asking Price
Listed On
Closing Price
Sold On
HOA + Taxes

About Northwest Philadelphia


Similar Homes for Sale

Currently no similar homes around

Nearby Rentals

Unit for rent at 139 W Mount Pleasant Avenue, PHILADELPHIA, PA, 19119

$10,000 /mo

  • 6 Beds
  • 4 Baths
  • 3,725 ft²
139 W Mount Pleasant Avenue, PHILADELPHIA, PA, 19119 Listing by Jeffrey Block
Unit for rent at 1420 68th, PHILADELPHIA, PA, 19126

$1,250 /mo

  • 2 Beds
  • 1 Bath
  • 1,050 ft²
1420 68th #2, PHILADELPHIA, PA, 19126 Listing by Edgardo Arquitola
Unit for rent at 4628 Wayne Avenue, PHILADELPHIA, PA, 19144

$1,795 /mo

  • 2 Beds
  • 2 Baths
  • 1,500 ft²
4628 Wayne Avenue #B, PHILADELPHIA, PA, 19144 Listing by Joseph M. Loonstyn Jr.


Frequently Asked Questions

When was property at 5905 Devon Place built and last sold?
The property at 5905 Devon Place was built in 1945 and last sold on May 22, 2020 for $324,366.
How much is this home worth?
The estimated value of the home located at 5905 Devon Place is $402,518.
What are some comparable homes to 5905 Devon Place?
There are currently no comparable homes to 5905 Devon Place.