


19
Map
5904 Saddle Pack Drive


About This Property
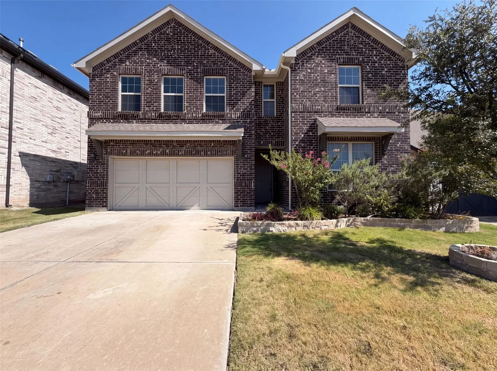
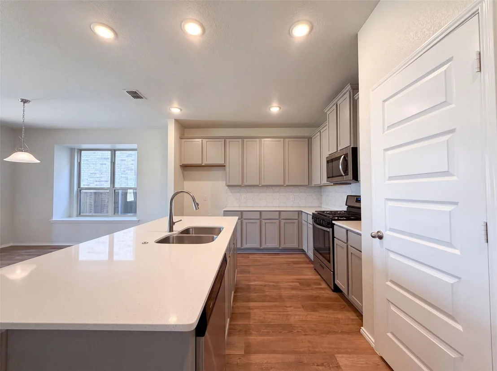
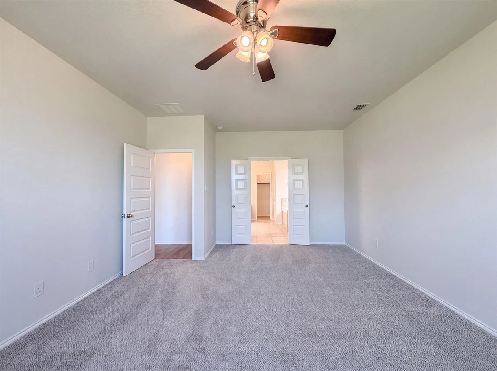
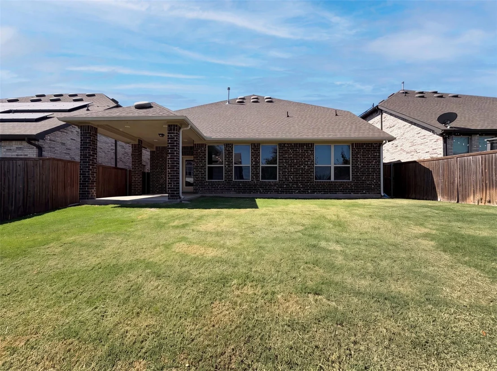
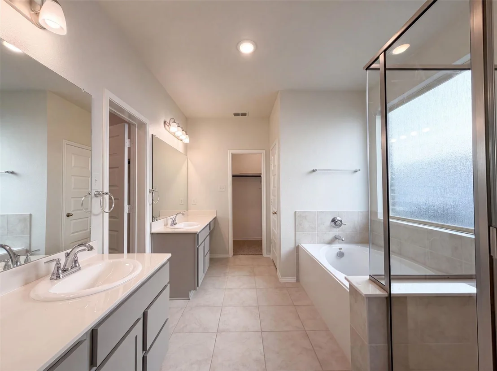
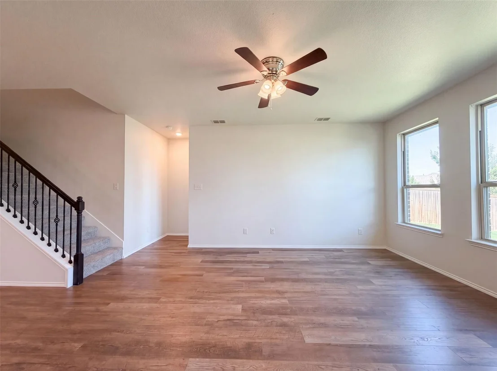
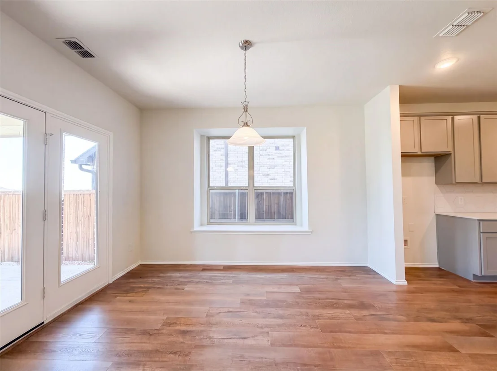
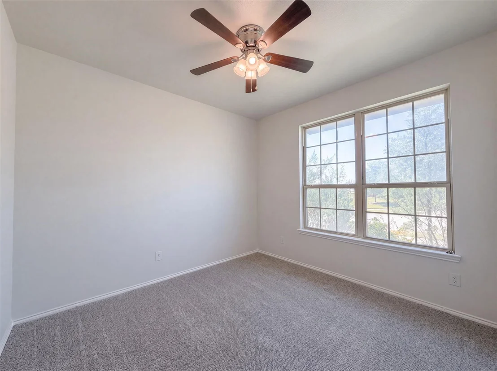
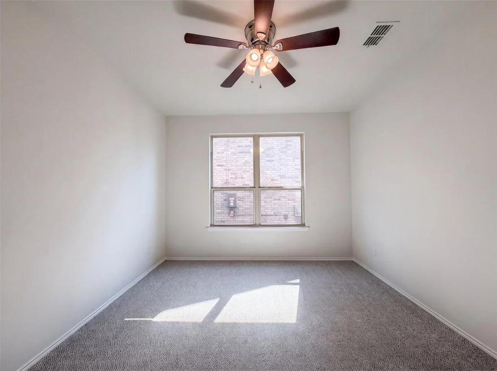
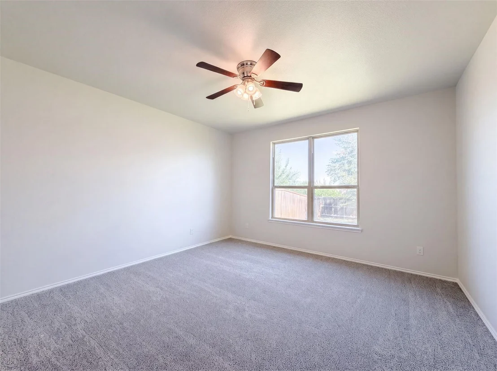
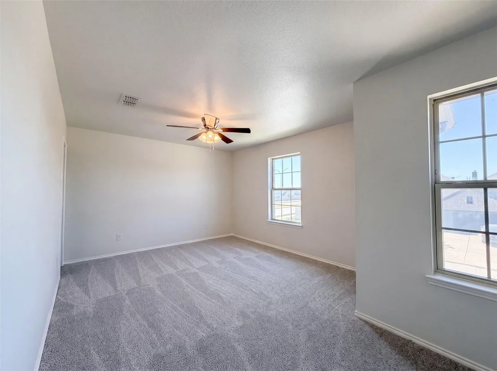
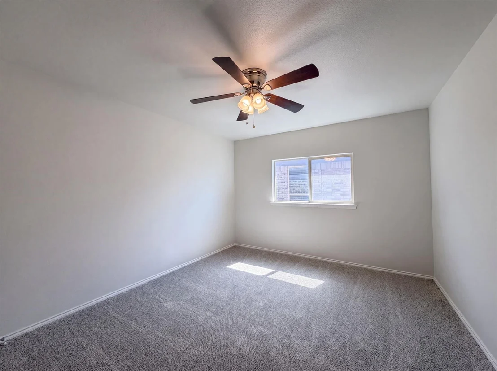
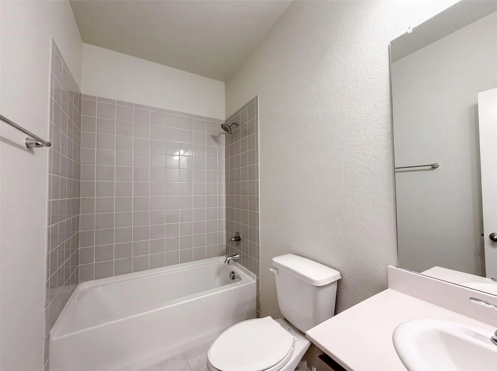
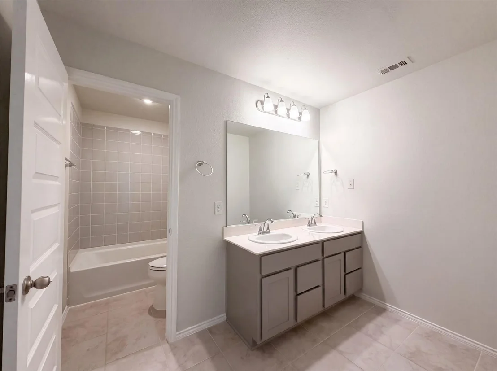
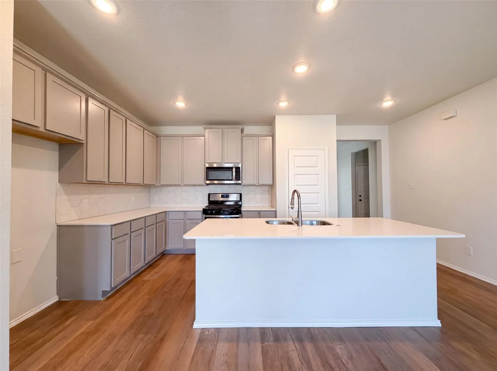
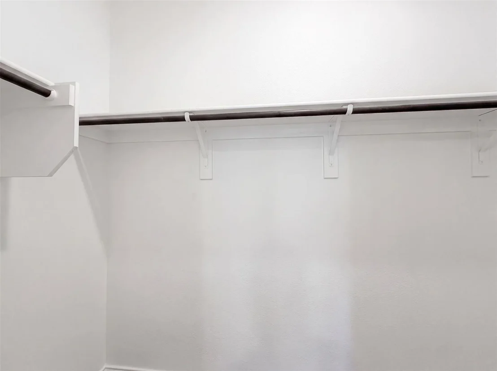
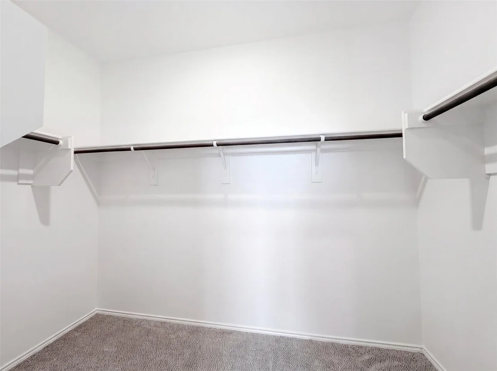
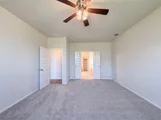
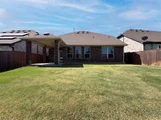
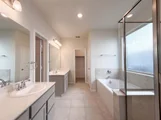
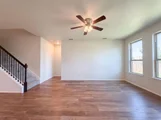
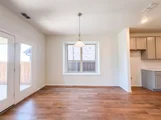
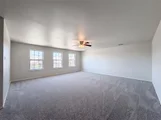
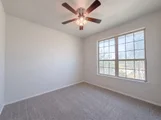
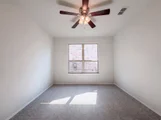
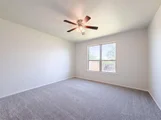
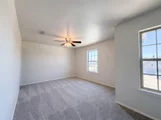
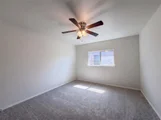
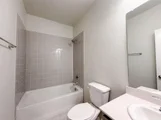
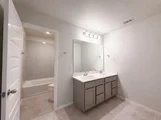
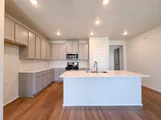
5904 Saddle Pack Dr is a two-story Fort Worth home with over 2,900 square feet of living space, offering four bedrooms and three bathrooms. The kitchen features a center island, gray cabinetry, and stainless steel appliances, opening into a wood-look-floored living area near the staircase and a dining space with a pendant light fixture. The primary bedroom connects to a bathroom with a double sink vanity and a separate soaking tub and shower for everyday convenience. Outside, a covered patio and a fully fenced backyard provide space for outdoor use, and a two-car attached garage completes this well-maintained residence with practical amenities throughout every room. This home has been virtually staged to illustrate its potential. Home comes with a 100-Day Home Warranty
Listed By
Payment Calculator
Your Estimated Monthly Payment
Cap Rate Calculator
What does this mean?
Based on our analysis, the cap rate of this property is 1.25%. A negative cap rate indicates that the property might not be feasible as an income-producing asset. The median cap rate for a near zip code 11238 is 4.23%.
How much can I actually make?
Actual monthly rental income may vary between $4,760 and $7,140 depending on unit-specific characteristics. You can change the amount using the slider to further explore.
How is cap rate calculated?
Cap Rate = Net Operating Income (NOI) / Property Asset Value.
When calculating the cap rate, we assume 100% occupancy. Leverage (mortgage) is not considered.
Cap Rate provided by RealtyHop and RentHop, learn more about cap rate here.
Price History
| Date / Event | Date | Event | Price |
|---|---|---|---|
| Sep 10, 2026 | Price Decreased |
$392,000
↓ $8K
(2%) | |
| Price Decreased | |||
| Aug 14, 2026 | Listed by Opendoor Brokerage, LLC | $400,000 | |
| Listed by Opendoor Brokerage, LLC | |||
| Oct 16, 2020 | Sold | ||
| Sold | |||
| Aug 26, 2020 | Listed by HomesUSA.com | $341,998 | |
| Listed by HomesUSA.com | |||
| | |||
|
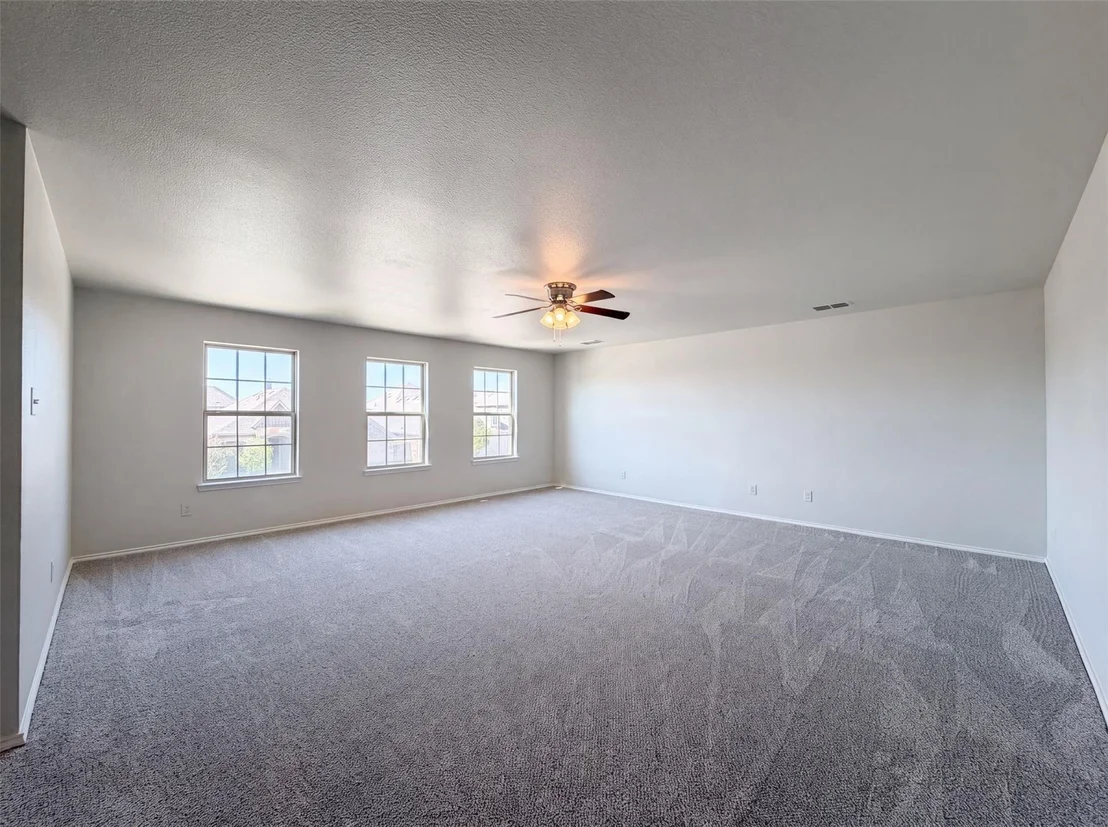
MLS# 14421349 - Built by History Maker Homes - October completion! ~ Enjoy early mornings or evenings on the large extended covered patio. Inside is a spacious open concept living, dining and kitchen that is perfect for entertaining. You will love the durable luxury vinyl wood plank floors throughout the main living space and the kitchen with 42 inch grey cabinets, white quartz countertops and stainless steel appliances. The master suite offers plenty of space to retreat to and the master bath includes separate vanities as well as two closets and a separate tub and shower. Upstairs you will enjoy a large 20x20 game room...
| |||
Property Highlights
Building Info
Comparables
Status
Price/ft²
Listed On
Sold On
About Primrose Crossing
Similar Homes for Sale
Currently no similar homes aroundNearby Rentals
$1,449 /mo
- 1 Bed
- 1 Bath
- 645 ft²
$2,400 /mo
- 4 Beds
- 2 Baths
- 1,802 ft²

Last Updated: 5 days ago
Data Source: NTREIS MLS, MLS# 21357396
Details provided by NTREIS and may not match the public record

 Your Privacy Choices
Phone: 425-283-2930
Address: 335 Madison Avenue, New York, NY 10017