Check Availability
Bethesda 20817 Bethesda
5904 GREENTREE ROAD
$1,995,000
↓ $200K (9.1%)
● House - For Sale

5904 GREENTREE ROAD

BETHESDA, MD 20817
bedrooms
5 Beds
bathrooms
5 Baths, 1 Half Bath
square feet
4,544 Ft²
$10,586
Est. Monthly

About This Property

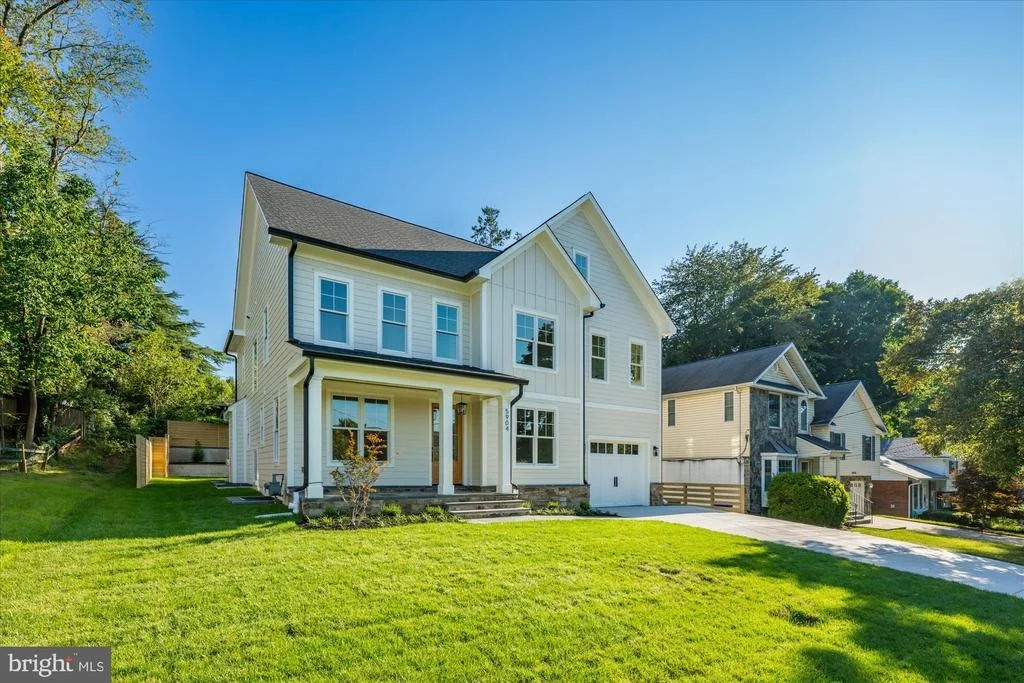
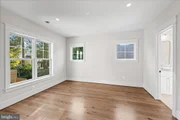
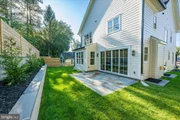
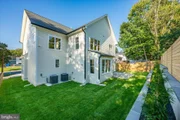
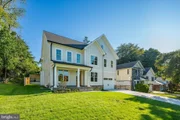
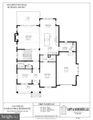
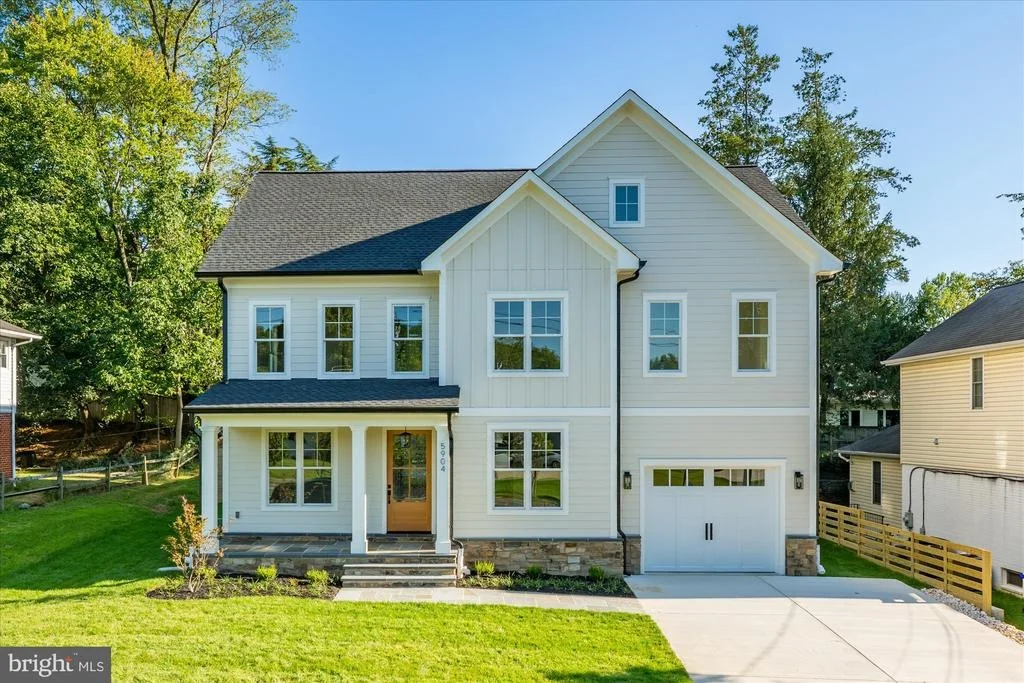
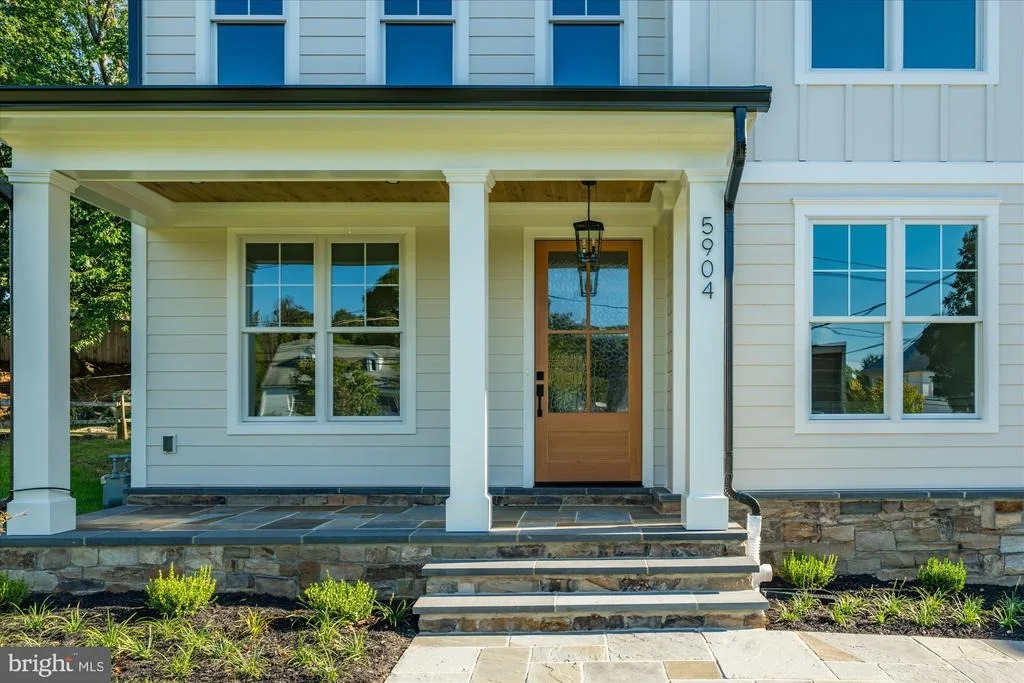
The best new construction offering and value in Bethesda.  Another stunning offering from CM Conlan Builders, move in ready. Thoughtfully designed, 5 bedrooms, 5.5 baths, sprawling across 3-levels, 4,694sf of interior space sited on .14 acres.

Main Level Features:
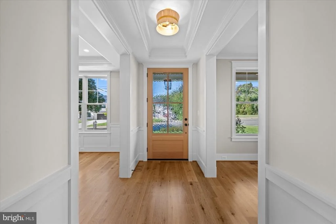
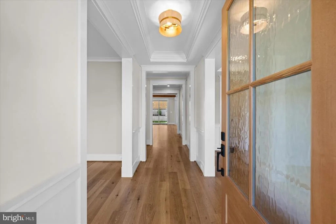
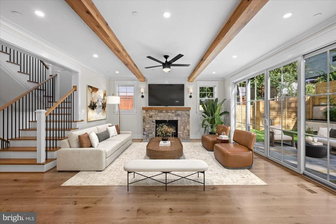
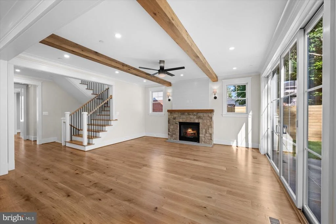
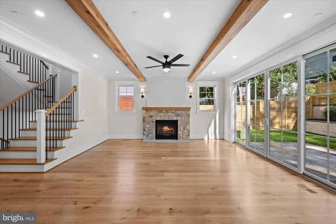
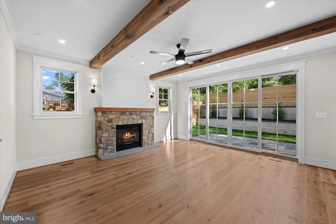
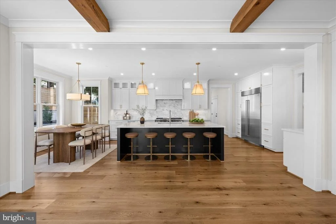
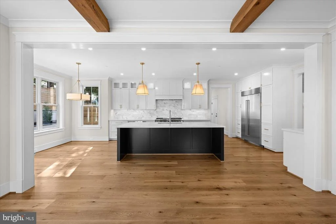
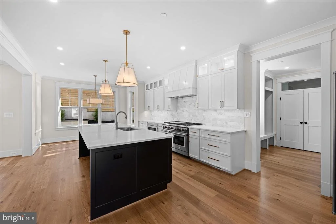
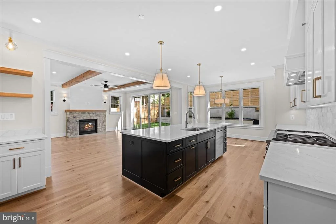
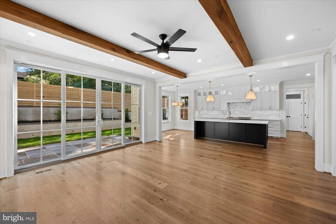
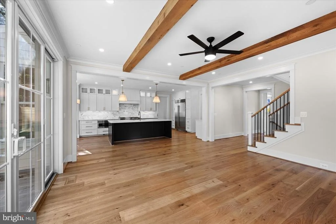
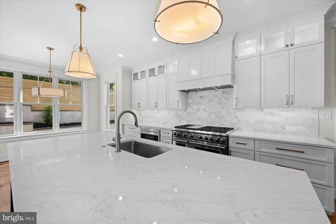
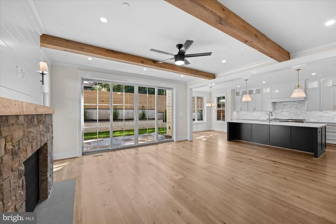
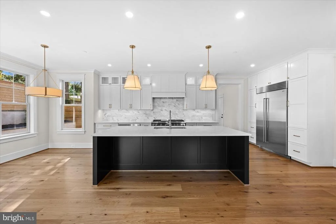
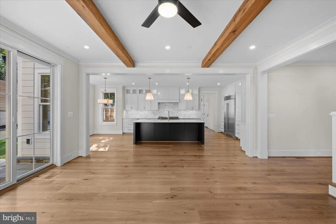
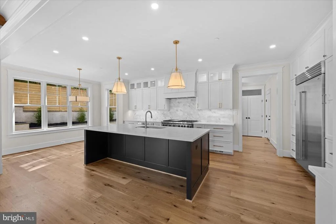
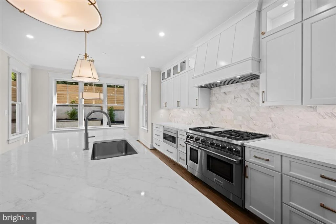
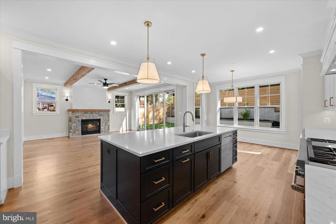
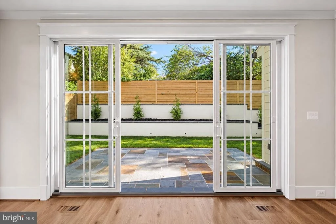
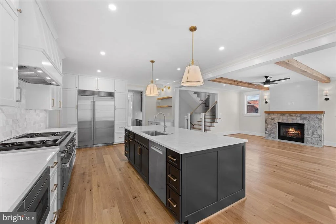
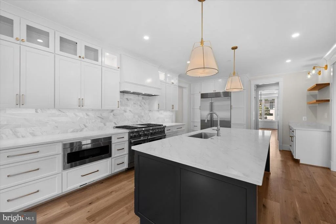
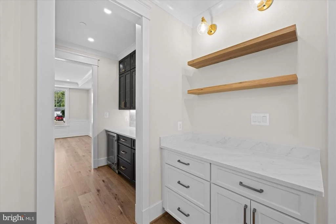
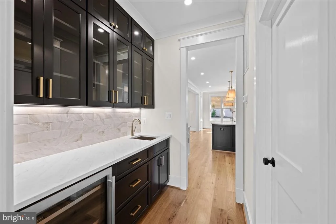
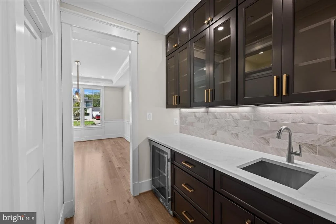
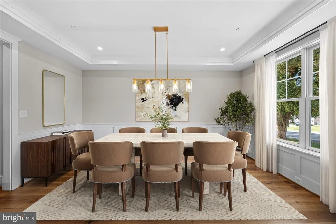
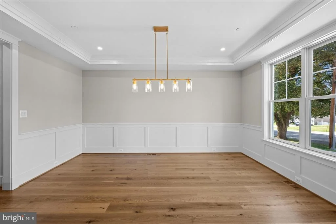
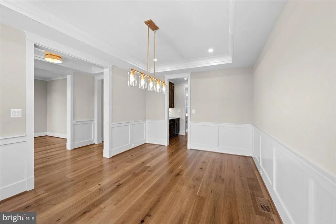
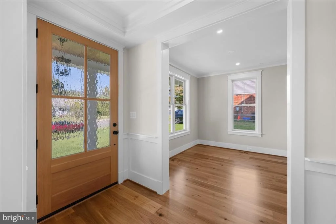
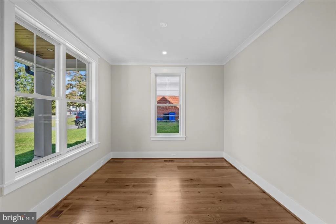
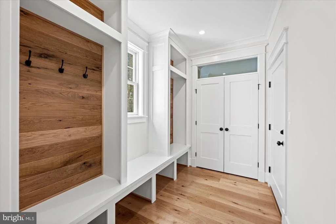
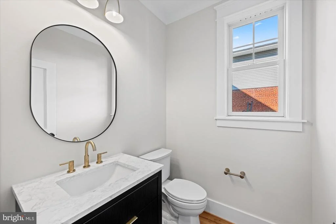
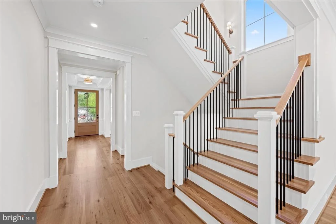
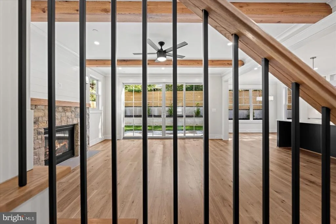
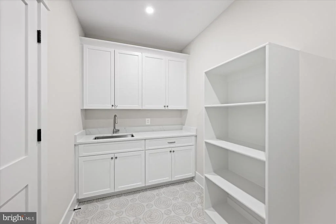
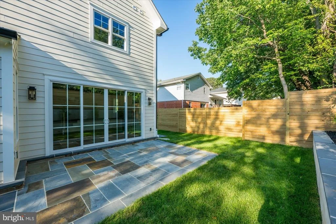
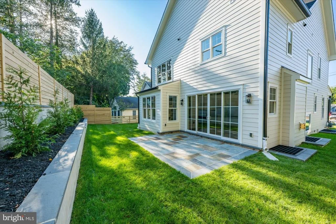
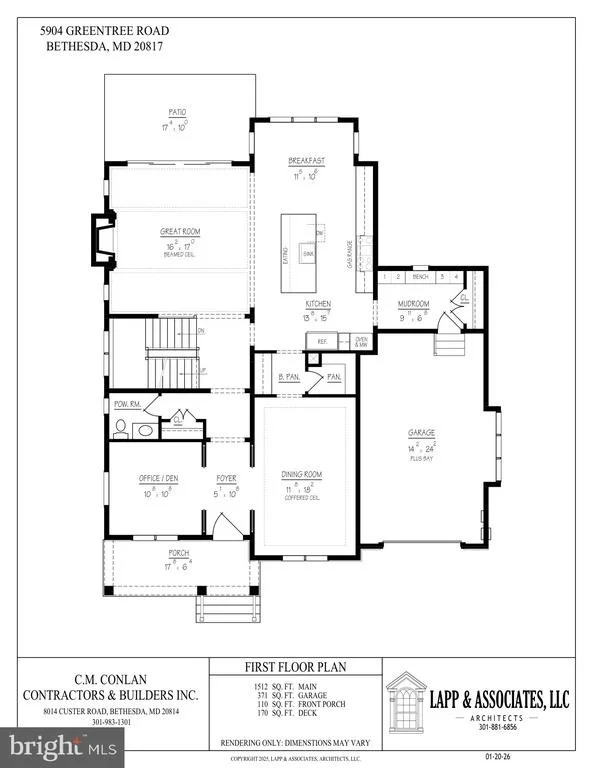
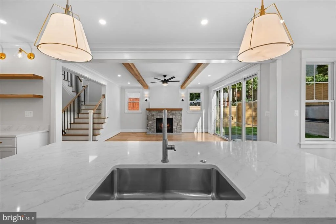
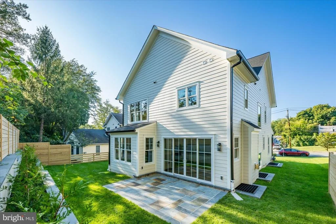
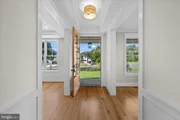
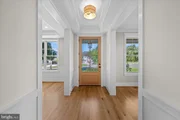
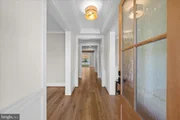
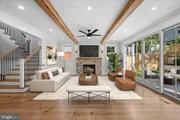
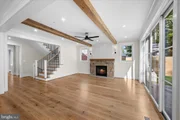
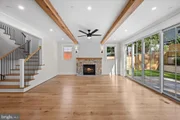
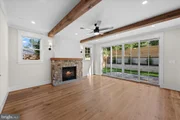
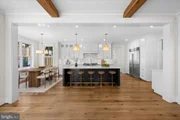
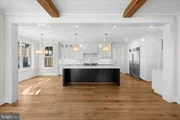
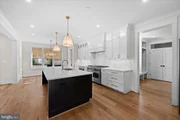
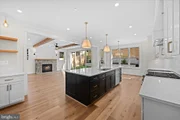
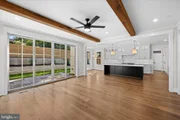
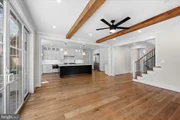
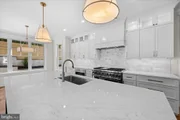
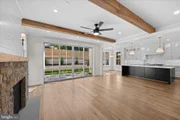
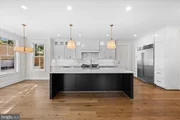
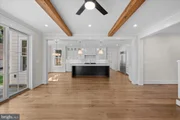
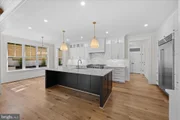
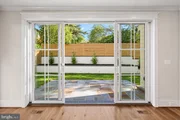
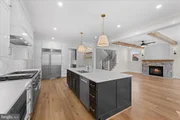
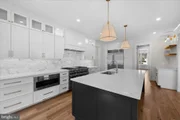
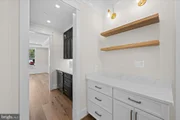
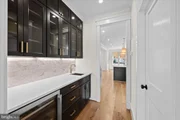
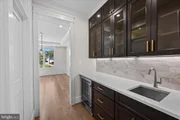
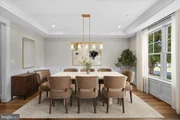
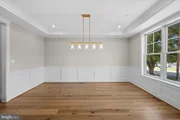
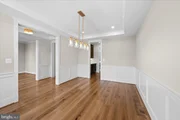
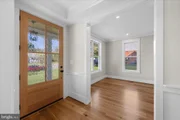
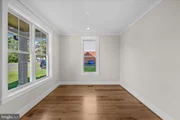
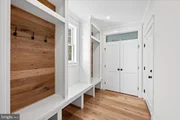
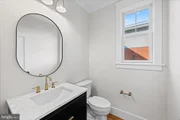
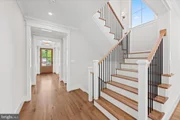
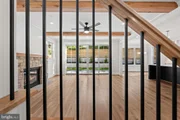
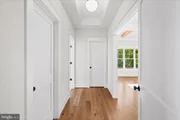
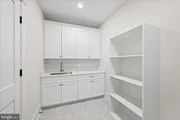
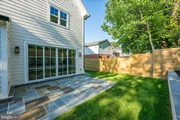
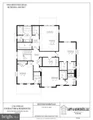
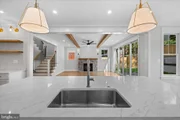
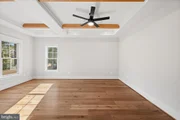
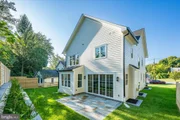
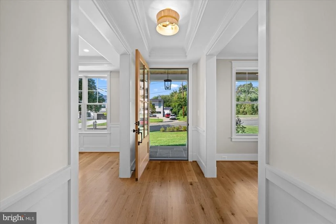
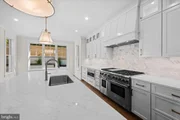
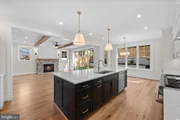
Open floorplan, large entry foyer; magazine-worthy  Kitchen featuring quartz countertops, large island with pendant lighting, Wolf/SubZero stainless steel appliances, Custom Lewistown Cabinets, painted Shaker style to ceiling with lighting, tile backsplash, undercabinet outlets and lighting, large walk-in pantry, Butler's pantry with beverage refrigerator; Great Room with beamed ceiling featuring double sliding doors to the flagstone patio, and gas fireplace wall; holiday-dinner sized Dining Room with large window; Office/Den at front of home; large Mudroom with a wall of custom cubbies, bench seat and full wall closet opening into oversized one-car garage with work area and side windows; discreetly tucked away Powder Room

Upper-Level Features:

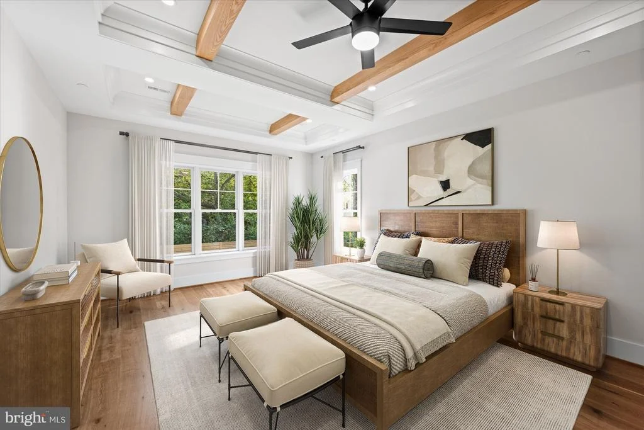
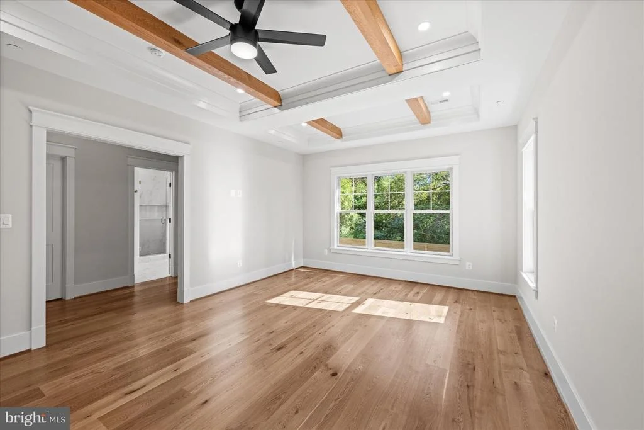
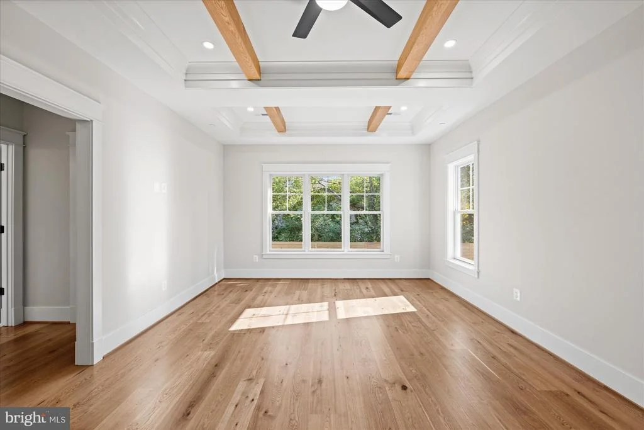
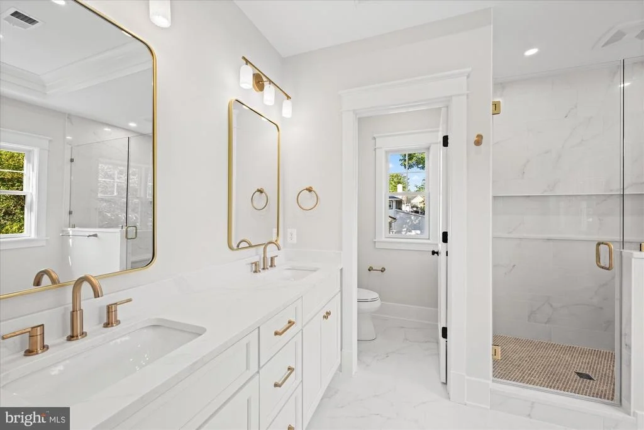
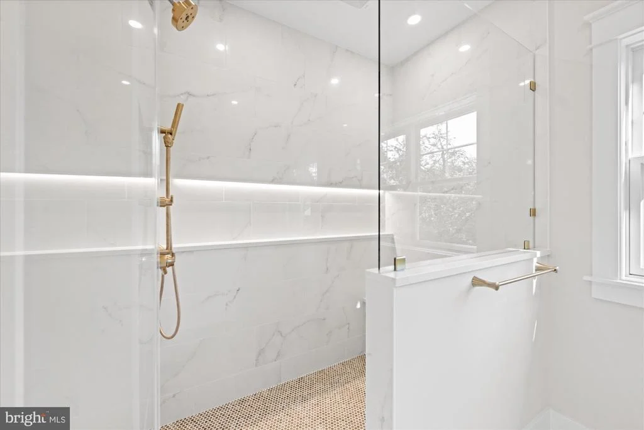
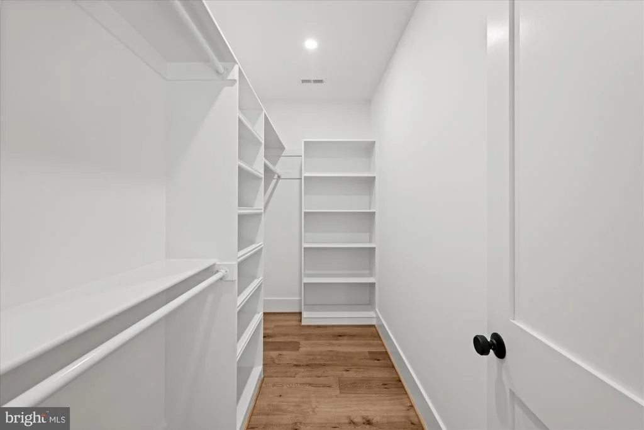
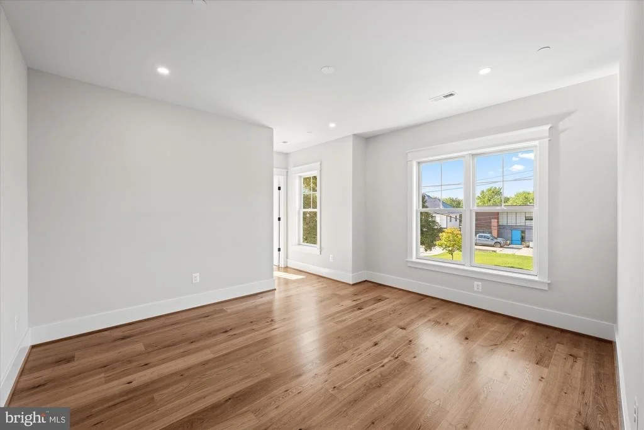
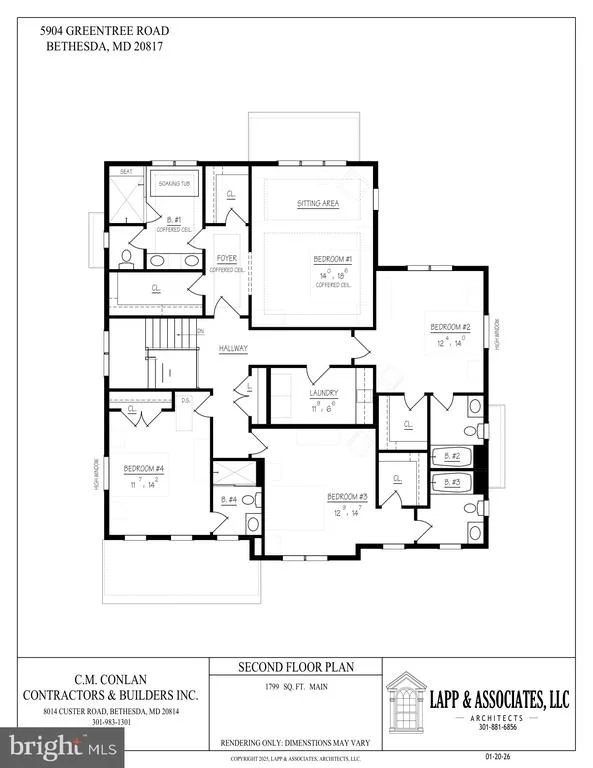
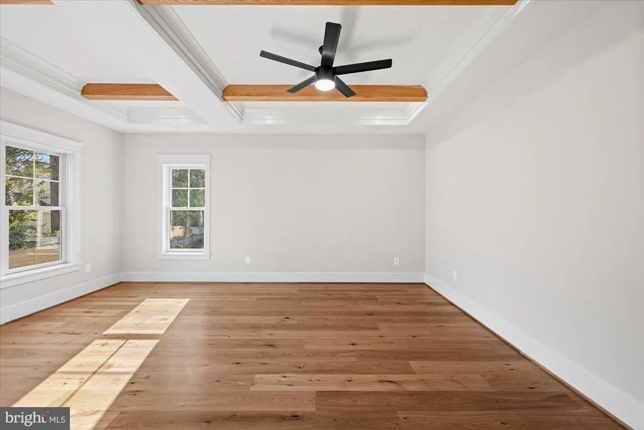
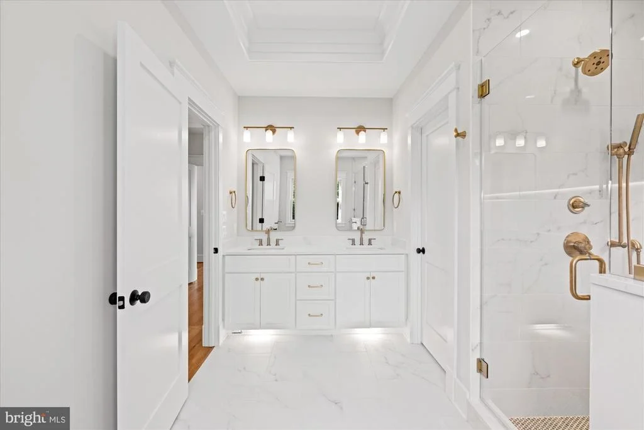
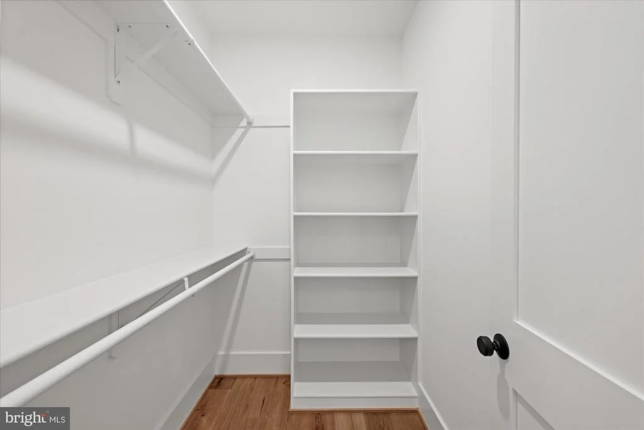
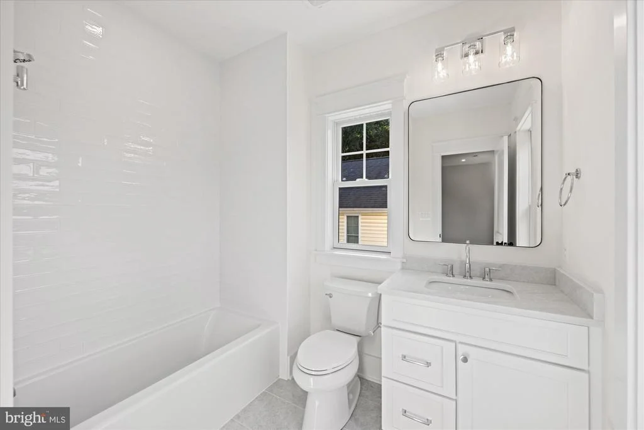
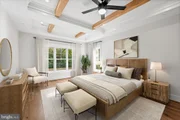
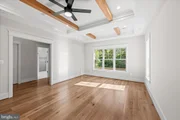
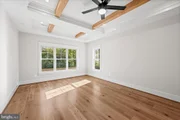
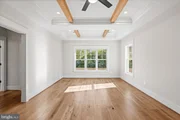
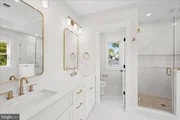
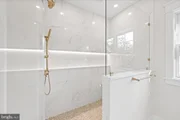
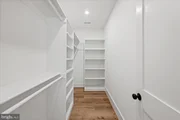
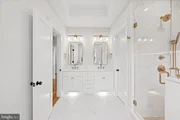
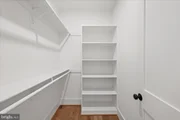
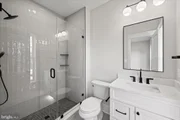
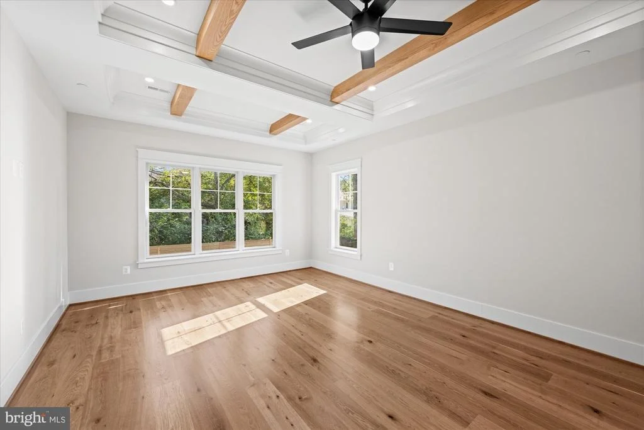
Primary Suite with beamed  ceiling, seating area, bathroom, and 2 large walk-in closets, custom dual vanity and cabinetry, with Quartz countertops, undermount sinks, ceramic/porcelain tile flooring, soaking tub, shower with frameless shower door, separate water closet, and stunning fixtures.

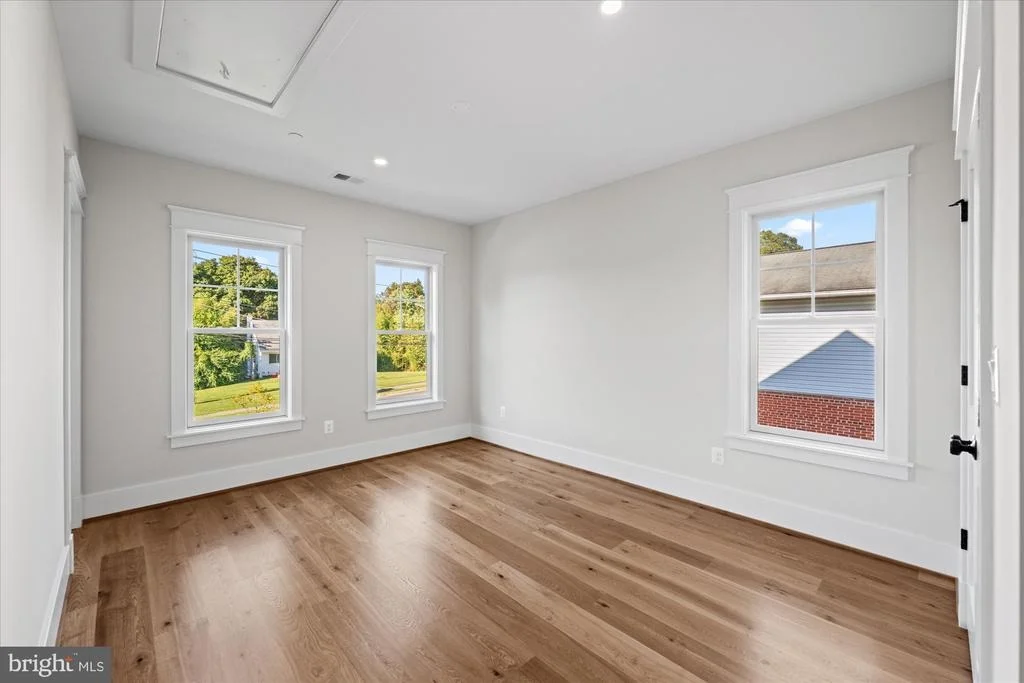
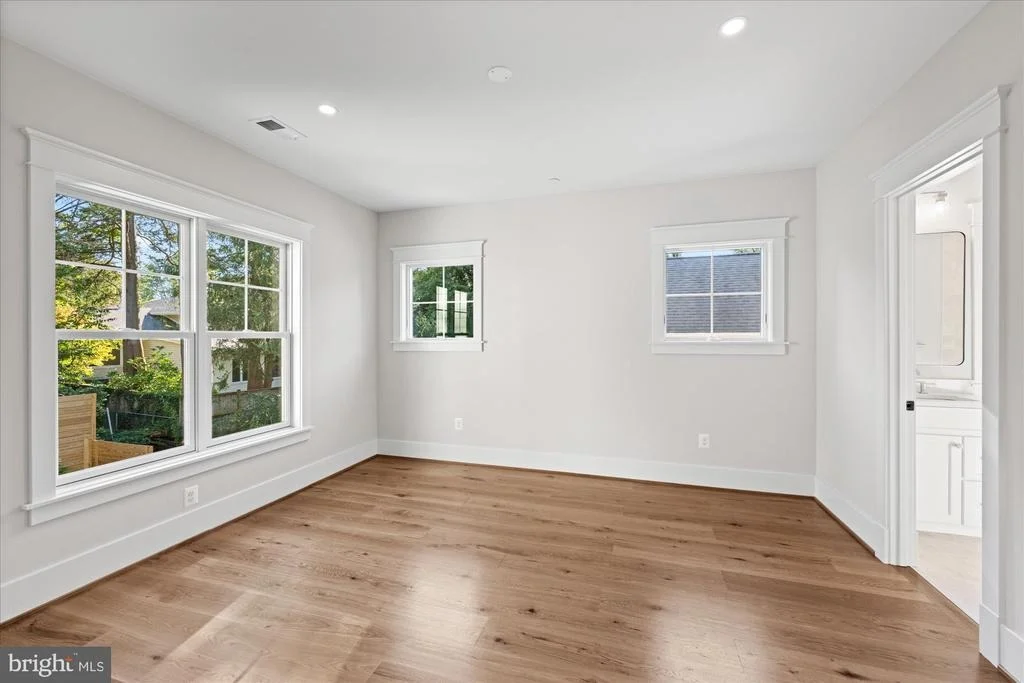
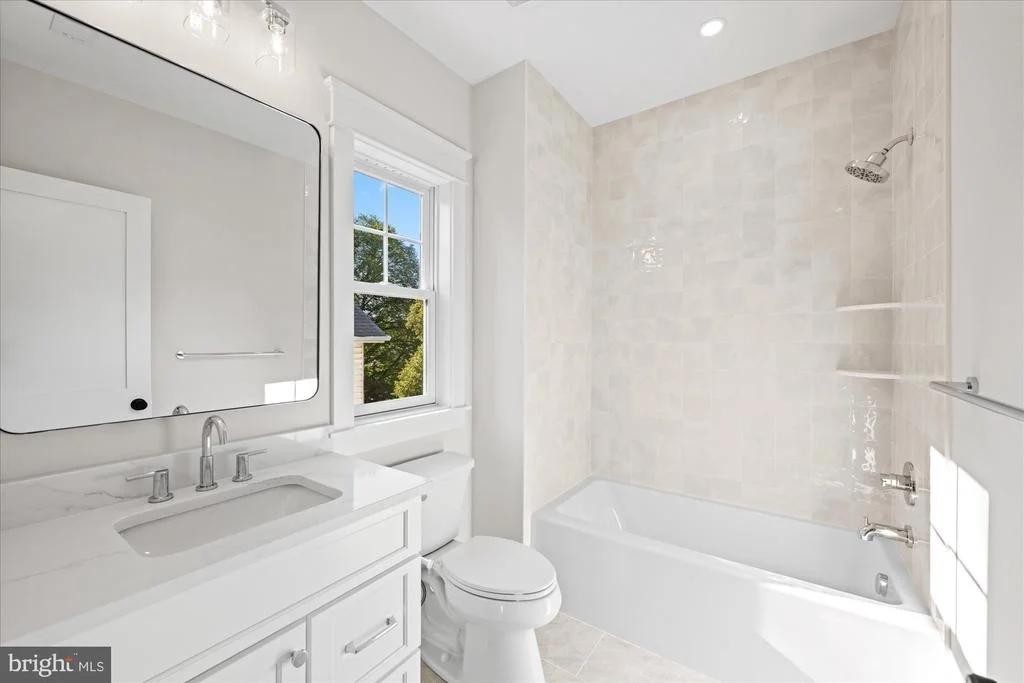
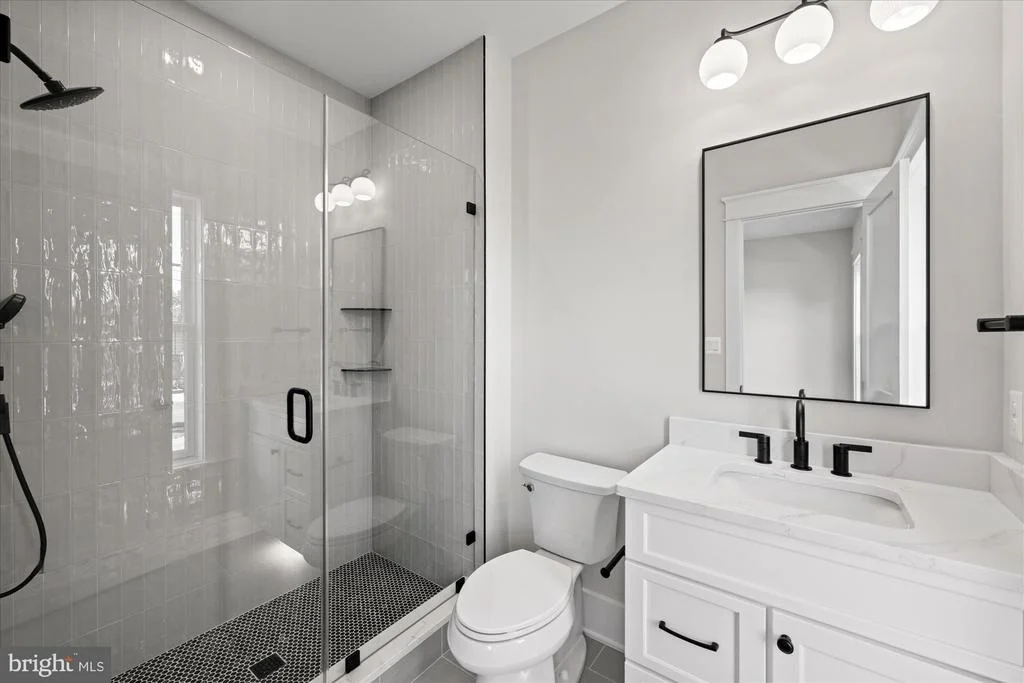
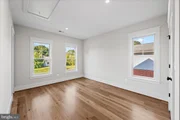
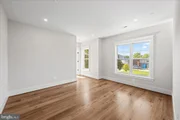
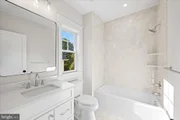
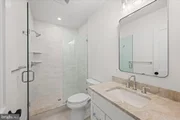
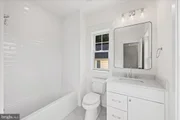
Bedroom 2 with walk-in closet, high window at bed wall, and full Bath with tub ensuite; Bedroom 3 with walk-in closet and full Bath with tub ensuite; Bedroom 4 with large closet and full Bath with shower.


Lower-level features:

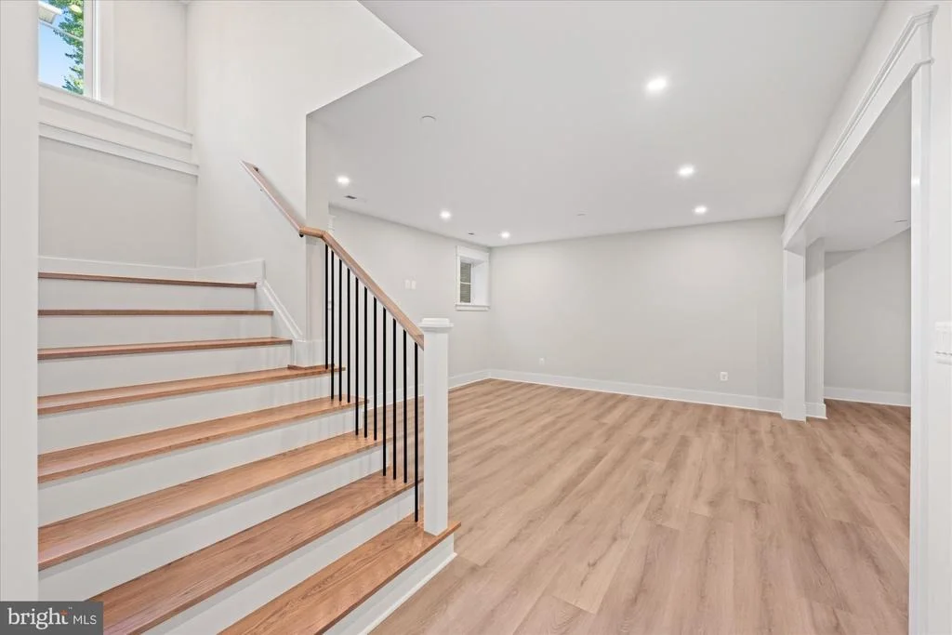
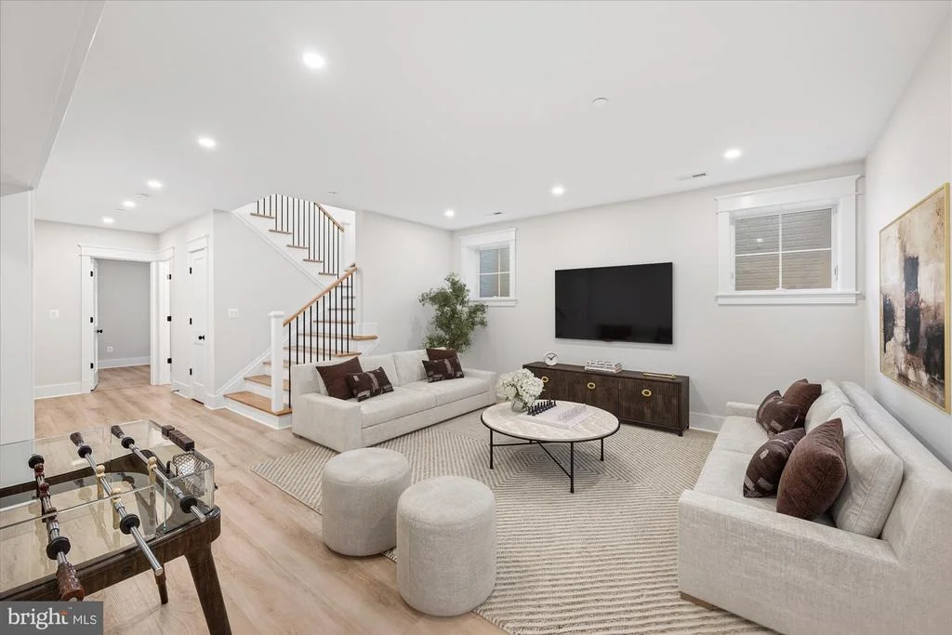
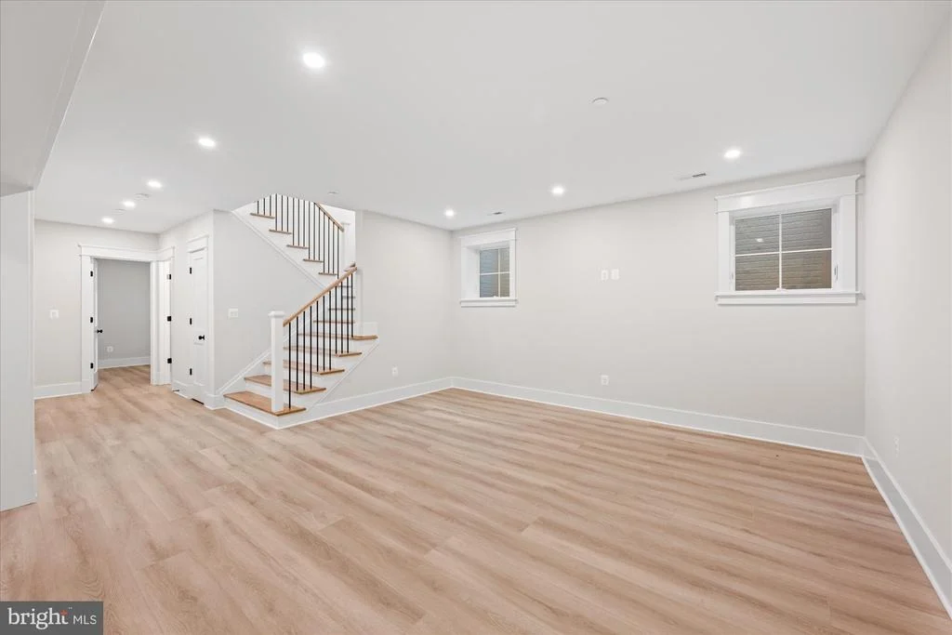
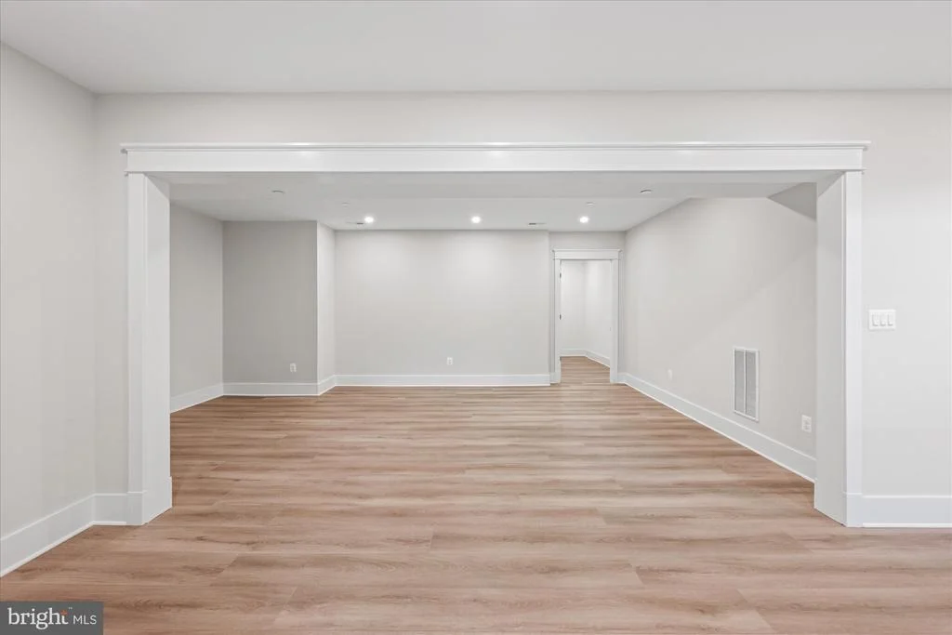
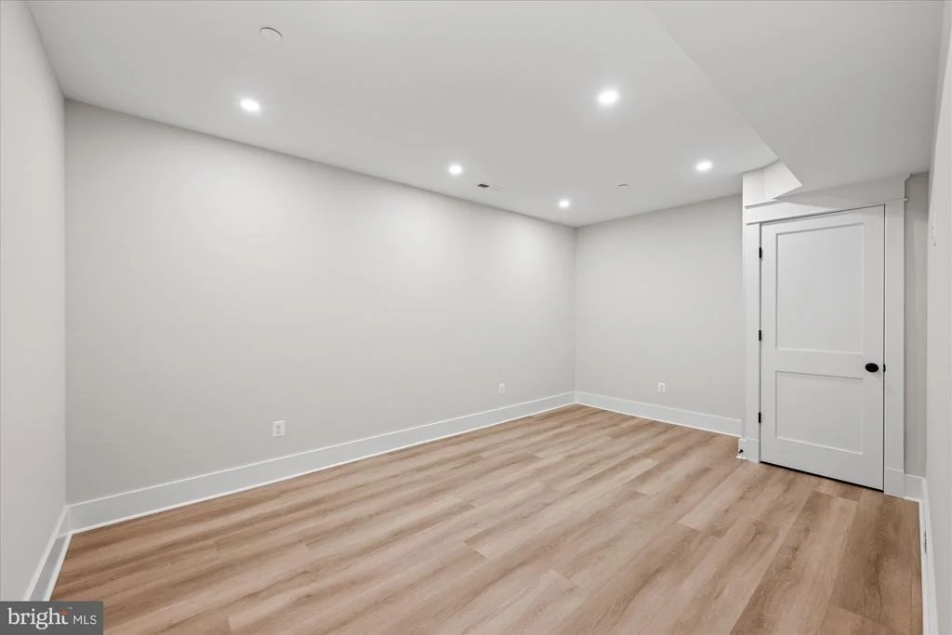
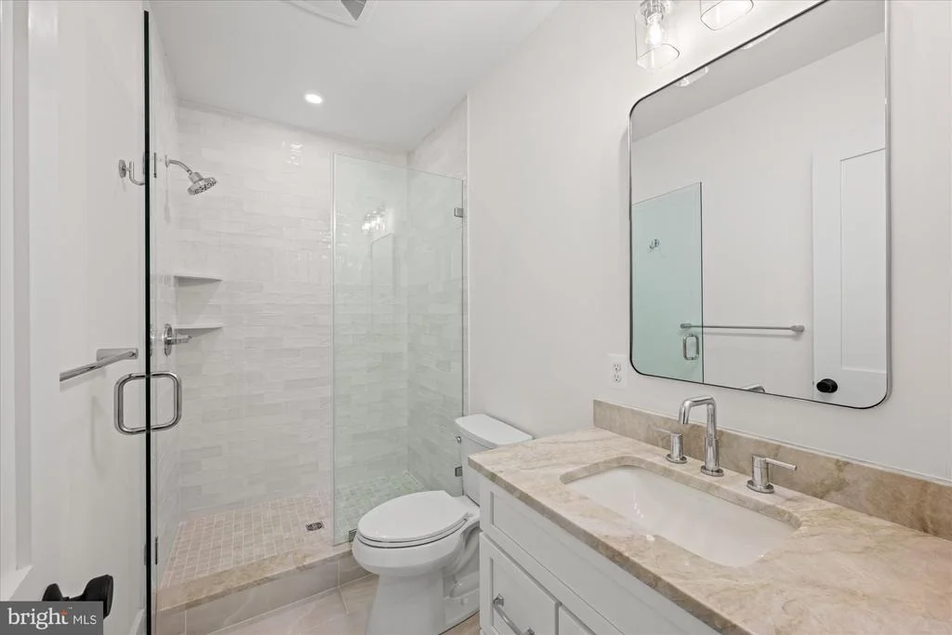
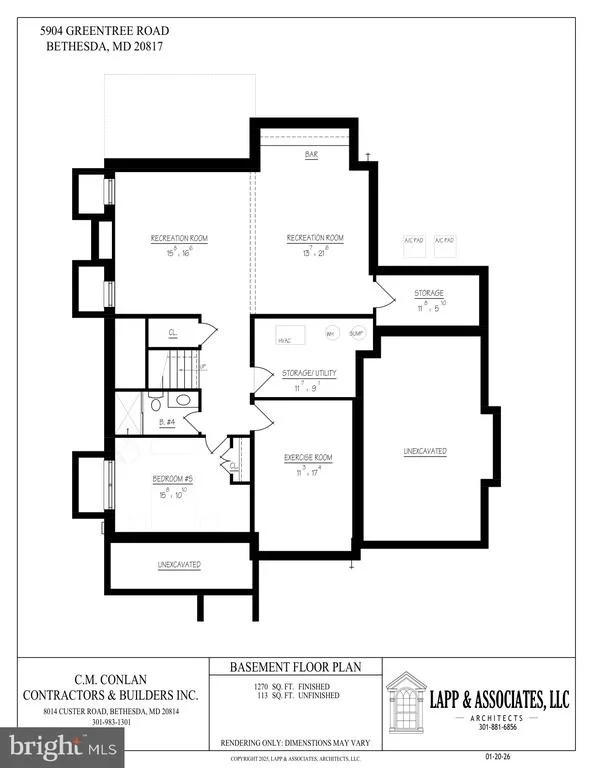
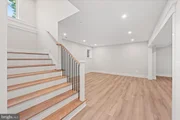
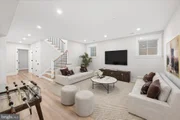
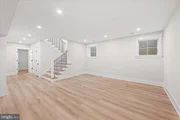
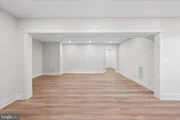
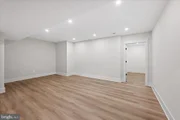
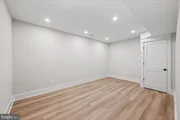
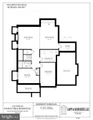
Large Recreation Room and Bar area; Bedroom 5 with large closet and double width window; Exercise Room; full Bath 5 with shower; finished storage room; utility room.  Additional features:
➢ Stone porch and front foundation to 1st floor decking
➢ Hardie Plank Cedar Mill Lap Board siding with wood cornice and trim
➢ Timberline architectural shingles
➢ Custom Poplar casing on all cased opening, interior doors and windows
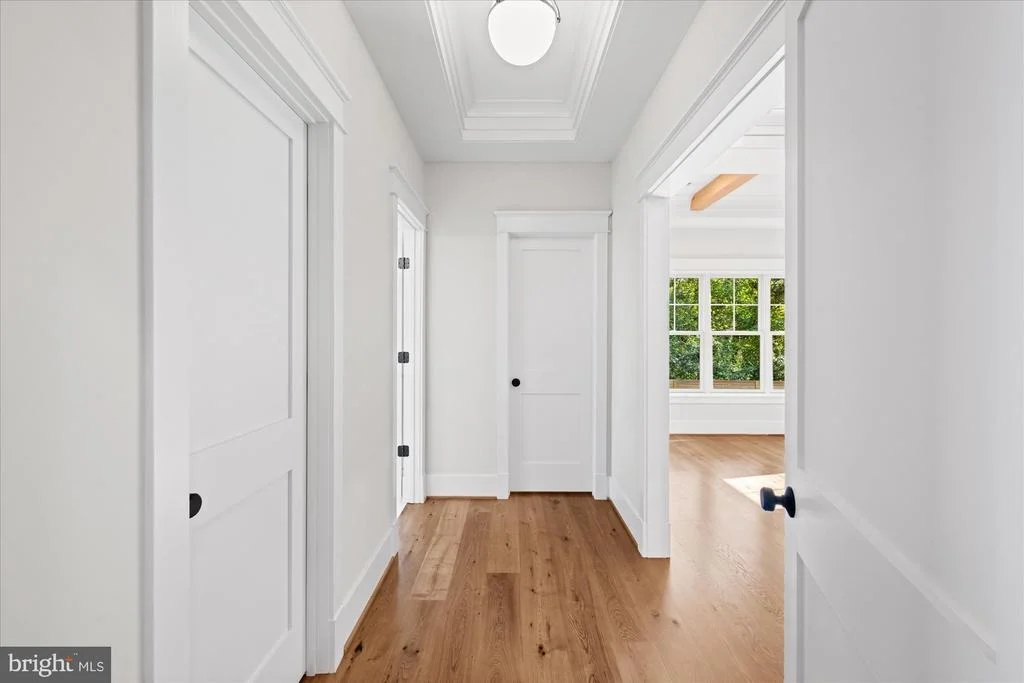
➢ Two Panel Shaker style doors
➢ Soffited ceilings on first floor and second floor (Dining room, foyer, master  
     bedroom and bathroom)
➢ White oak hardwood floors on entire first floor and 2nd floor bedrooms and
     hall (7 ¼" engineered sand in place French white oak)
➢ Gas Fireplace and custom surround
➢ 9' ceilings on each floor
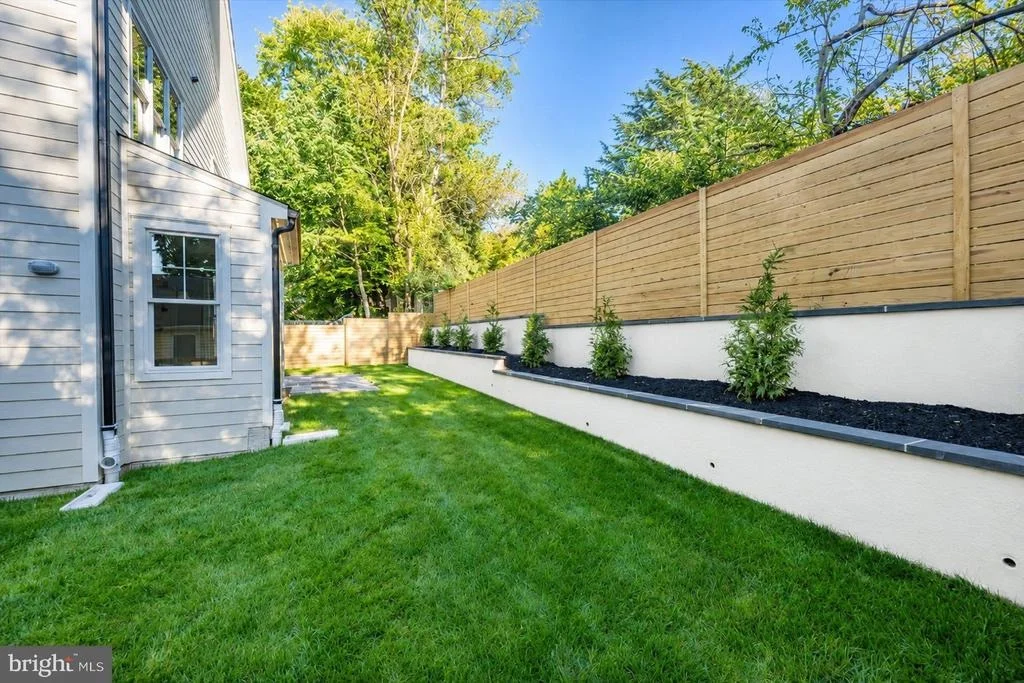
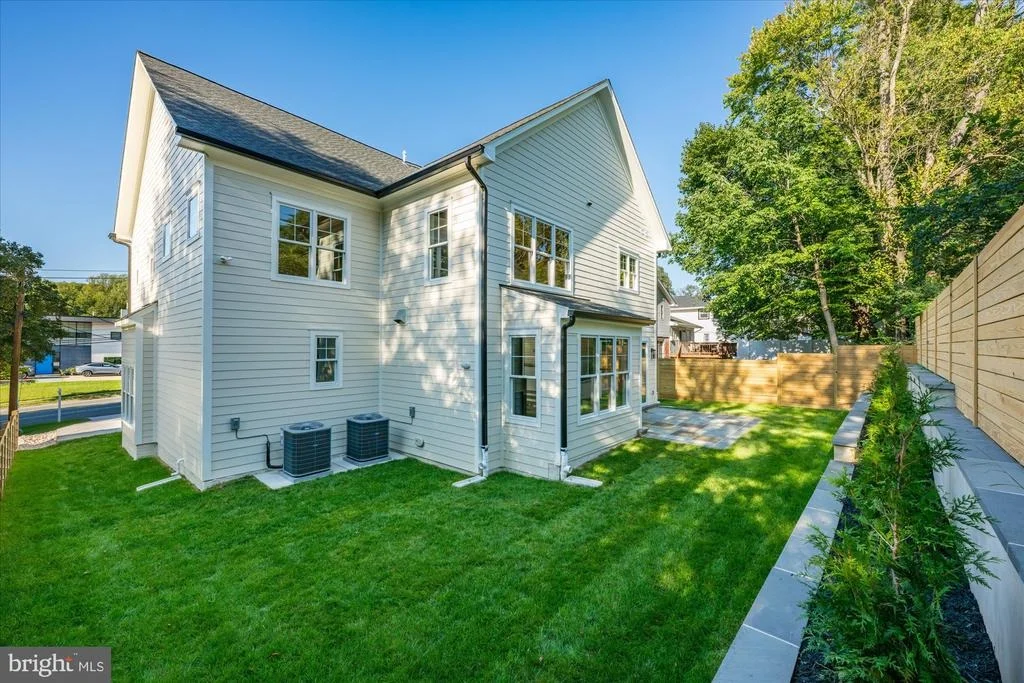
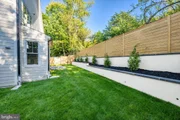
➢ Professional landscaping
Crown molding on entire 1st floor and 2nd floor hall
➢ Custom Mudroom
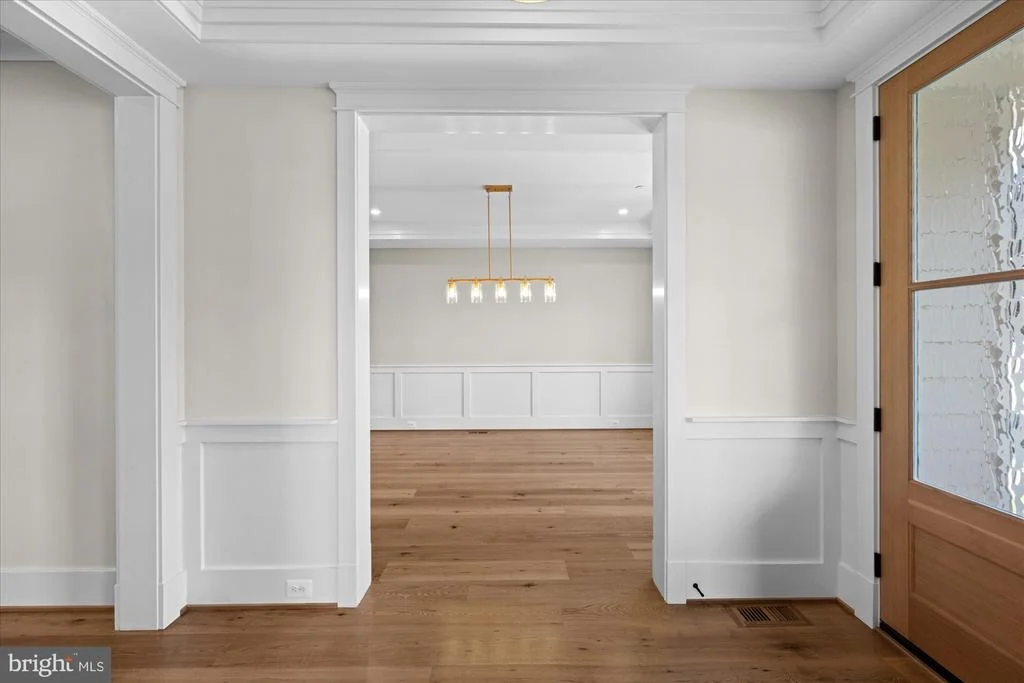
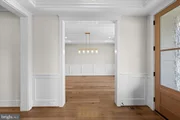
➢ Wainscoting in dining room and foyer
➢ Schlage hardware throughout
➢ Builder warranty
➢ Pre-wired with Cat 6 lines
➢ 400-amp electrical service
➢ Transoms over all first floor and 2nd floor hinged doors
➢ Pennsylvania Flagstone walk and front porch and patio
➢ Recessed lighting throughout house
Wood beams in Great room
➢ All Bedrooms prewired for ceiling fans
Unit Size
4,544 Ft²
Days on Market
-
Land Size
0.14 acres
Price per sqft
$439
Property Type
House
Property Taxes
$789
HOA Dues
-
Year Built
1960

Payment Calculator

Cap Rate Calculator

Last updated: 15 days ago (Bright MLS #MDMC2224020)

Price History

Date / Event Date Event Price
Oct 21, 2026 Price Decreased $1,995,000
↓ $200K (9.1%)
Price Decreased
Sep 16, 2026 Price Decreased $2,195,000
↓ $100K (4.4%)
Price Decreased
Sep 16, 2026 Listed by Compass $2,295,000
Listed by Compass
Jul 30, 2025 Sold
Sold
Apr 12, 2025 In contract -
In contract
Show More

Property Highlights

Air Conditioning
Fireplace
Garage
Parking Details
Has Garage
Parking Features: Attached, Garage
Garage Spaces: 1
Interior Details
Half Bathrooms: 1
Full Bathrooms: 5
Interior Features: Soaking Tub, Built-in Features, Breakfast Bar, Crown Molding, Kitchen Island, Pantry, Recessed Lighting, Walk-In Closet(s), Bathroom - Walk-In Shower, Butlers Pantry, Chair Railings, Dining Area, Family Room Off Kitchen, Floor Plan - Open, Formal/Separate Dining Room, Kitchen - Gourmet, Kitchen - Table Space, Primary Bath(s), Sprinkler System, Wainscotting, Wood Floors
Appliances: Microwave, Built-In Range, Cooktop, Dishwasher, Disposal, Exhaust Fan, Ice Maker, Humidifier, Gas Oven, Range Hood, Refrigerator, Stainless Steel Appliance(s), Water Heater
Flooring Type: Hardwood
Door Features: Sliding Glass
Has Fireplace
Fireplace Features: Propane
Fireplaces: 2
Basement: Finished
Exterior Details
Square Footage: 4544
Square Footage Source: $0
Property Condition: Excellent
Architectural Style: Colonial
Year Built Source: Estimated
Year Built: 2026
Builder Name: CM Conlan Contractors and Builders
Levels: 3
Other Structures: Above Grade, Below Grade
Window Features: Casement, Double Hung, Low-E
Construction Materials: Brick, Cement Siding
Patio and Porch Features: Patio, Porch
Lot Size Area: 6268
Lot Size Units: Square Feet
Lot Size Acres: 0.14
Lot Size Square Feet: 6268
Tax Lot: 9
Water Source: Public
Financial Details
Tax Assessed Value: $786,500
Tax Annual Amount: $9,471
Utilities Details
Cooling Type: Central Air
Heating Type: Forced Air
Sewer : Public Sewer

Building Info

Overview

    General

  • Year Built: 1960
  • Effective Year Built: 1960
  • Bedroom Count: 0
  • Bathroom Count: 3
  • Full Bathrooms: 2
  • Partial Bathrooms: 3
  • Building Condition: 6
  • Building Quality: 7
  • Construction Type: 6
  • Building Style: 41
  • Exterior Walls Type: 2
  • Interior Walls Type: 0
  • Roof Shape Type: 0
  • Roof Cover Type: 3
  • Floor Count: 200
  • Living Units: 1
  • Floor Cover: 0
  • Basement Type: 9
  • Basement Area: 0
  • Garage Type: 2
  • Garage Square Area: 240
  • Parking Space Count: 1
  • Patio Type: 0
  • Porch Type: 0
  • Pool Type: 0

    Dimensions

  • Lot Size Square Feet: 6,268
  • Total Building Area: 1,644
  • Gross Building Area: 1,644
  • Building Area: 1,644
  • Building Area Measurement: T

    Heating and Cooling

  • Air Conditioning: 13
  • Heating: 4
  • Heated Square Feet: 1,644
  • Heating Fuel Type: 0

    Utilities

  • Sewer System: 5
  • Water Service: 0

Building

  • Building Type: 0
  • Property Class: R
  • Subdivision: BRADMOOR
  • Land Acres: 0000000144
  • Standard Land Use Code: 1001
  • County Land Use Code: R-A005
  • Legal Description 1: BRADMOOR

Neighborhood

  • School District Name: Montgomery County Public Schools
  • Census Tract: 704600

Zoning

  • Zoning: R60

Geography

  • Assessors Map Reference: GN63
  • Account Number: 00585068
  • District: 07
  • Parcel: 07-00585068
  • Block: 15
  • Lot: 9
  • Latitude: 39.0009
  • Longitude: -77.119

    Address

  • Full Address: 5904 Greentree Rd
  • Address - House Number: 5904
  • Address - Street Name: Greentree
  • Address - Suffix Type: Rd
  • State: MD
  • City Name: Bethesda
  • Carrier Code: C072
  • 4-Digit Zip Code: 3460
  • Zip Code: 20817

Valuation

    Tax

  • Tax Year: 2023
  • Tax Amount: $942,269
  • Initial Tax Delinquent Year: 2022

    Appraisal Valuation

  • Standard Deviation: 0.1433
  • Valuation Date: Jan 17, 2024
  • Confidence Score: 82
  • Final Value: 937,688
  • High Value: 1,072,079
  • Low Value: 803,296

    Market Valuation

  • Market Total Value: $716,700
  • Market Land Value: $530,400
  • Market Improvement Value: $186,300

    Assessments Valuation

  • Assessed Year: 2023
  • Assessed Total Value: $696,733

    Sales

  • Current Sale Recording Date: Jul 01, 1994
  • Current Sale Price:
  • Current Sale Document Type: 27
Data used for valuation calculations is provided by RealtyHop, and other third party sources

Comparables

Unit
Status
Type
Beds
Baths
ft²
Price/ft²
Asking Price
Listed On
Closing Price
Sold On
HOA + Taxes

About Bethesda


Similar Homes for Sale

Currently no similar homes around

Nearby Rentals

Unit for rent at 5306 Bradley Boulevard, BETHESDA, MD, 20814

$10,000 /mo

  • 6 Beds
  • 5 Baths
  • 5,140 ft²
5306 Bradley Boulevard, BETHESDA, MD, 20814 Listing by Matthew U Dubbaneh
Unit for rent at 4814 Leland Street, CHEVY CHASE, MD, 20815

$6,800 /mo

  • 3 Beds
  • 4 Baths
  • 2,024 ft²
4814 Leland Street, CHEVY CHASE, MD, 20815 Listing by Robin Kelly Rice
Unit for rent at 6820 Wisconsin Avenue, BETHESDA, MD, 20815
$6,900 /mo
  • 3 Beds
  • 3 Baths
  • 1,682 ft²
6820 Wisconsin Avenue #4006, BETHESDA, MD, 20815 Listing by Mikel Iraola

Frequently Asked Questions

When was property at 5904 Greentree Road built and last sold?
The property at 5904 Greentree Road was built in 1960 and last sold on Jan 1, 1970 for $230,000.
How much is this home worth?
The estimated value of the home located at 5904 Greentree Road is $2,014,950.
What are some comparable homes to 5904 Greentree Road?
There are currently no comparable homes to 5904 Greentree Road.