


5904 CLEAR RIDGE ROAD


About This Property
Payment Calculator
Your Estimated Monthly Payment
Cap Rate Calculator
What does this mean?
Based on our analysis, the cap rate of this property is 1.25%. A negative cap rate indicates that the property might not be feasible as an income-producing asset. The median cap rate for a near zip code 11238 is 4.23%.
How much can I actually make?
Actual monthly rental income may vary between $4,760 and $7,140 depending on unit-specific characteristics. You can change the amount using the slider to further explore.
How is cap rate calculated?
Cap Rate = Net Operating Income (NOI) / Property Asset Value.
When calculating the cap rate, we assume 100% occupancy. Leverage (mortgage) is not considered.
Cap Rate provided by RealtyHop and RentHop, learn more about cap rate here.
Price History
| Date / Event | Date | Event | Price |
|---|---|---|---|
| Jun 18, 2026 | Sold | ||
| Sold | |||
| May 17, 2026 | In contract | - | |
| In contract | |||
| May 7, 2026 | Listed by Red Cedar Real Estate, LLC | $825,000 | |
| Listed by Red Cedar Real Estate, LLC | |||
   | |||
|
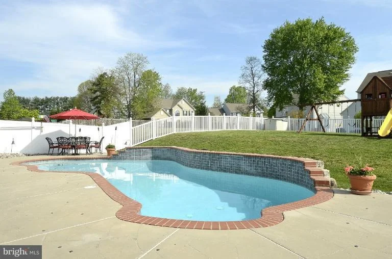
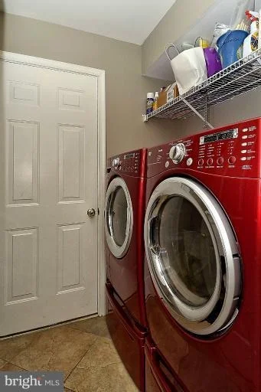
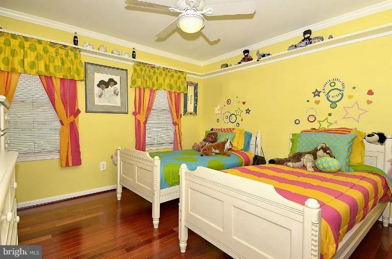
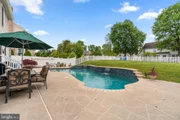
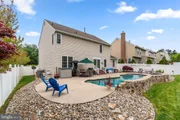
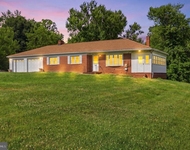
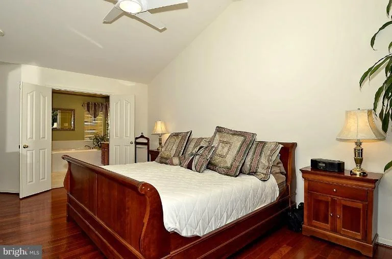
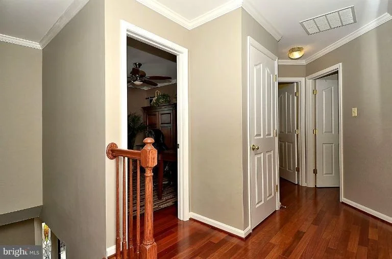
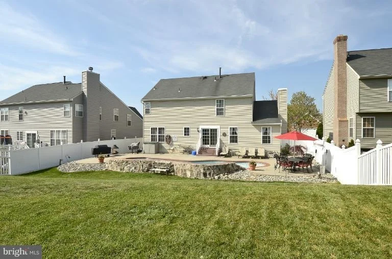
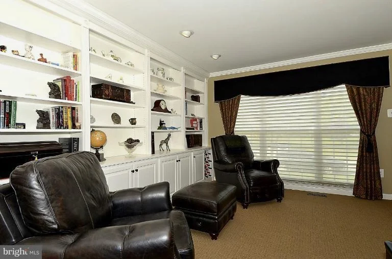
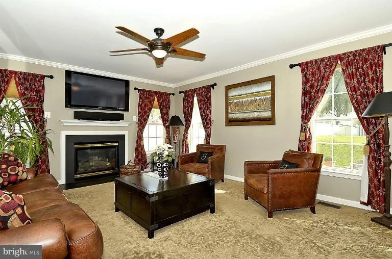
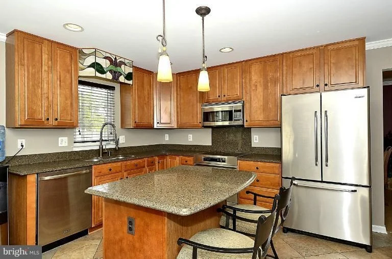
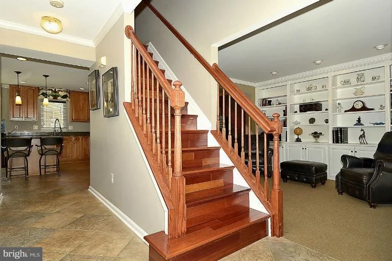
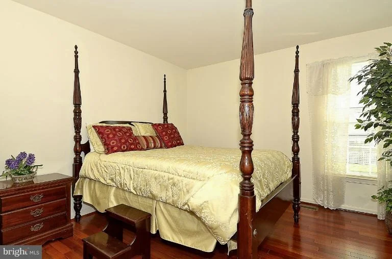
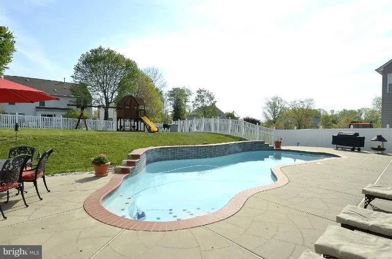
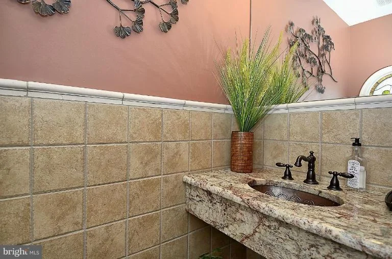
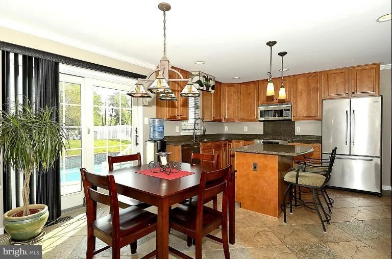
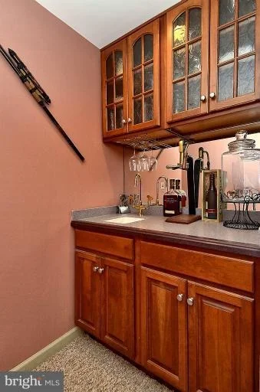
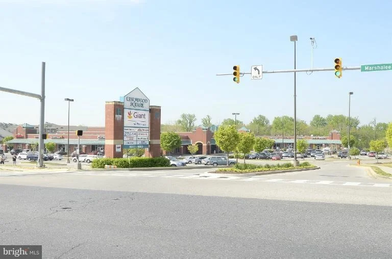
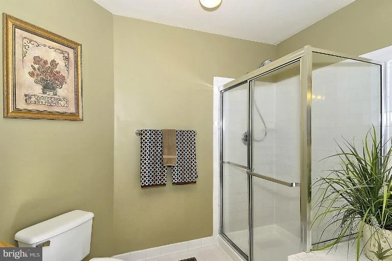
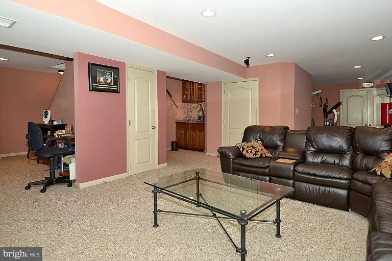
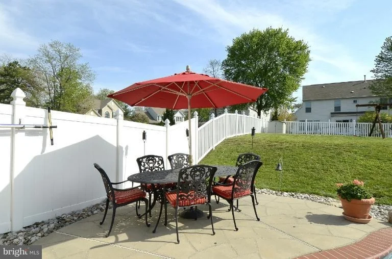
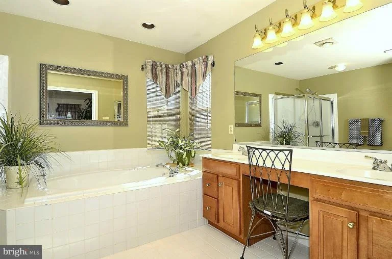
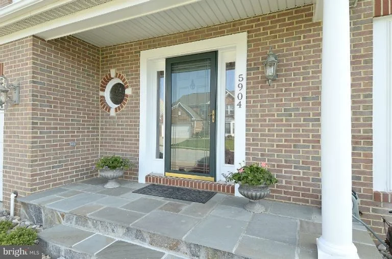
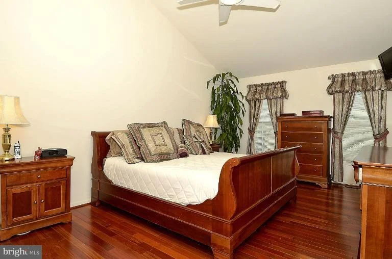
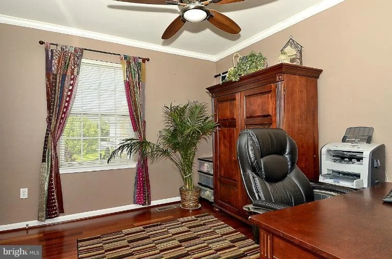
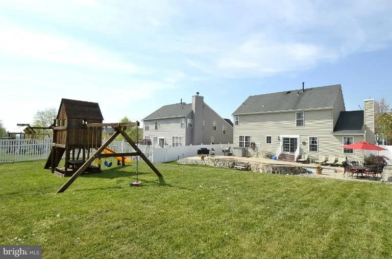
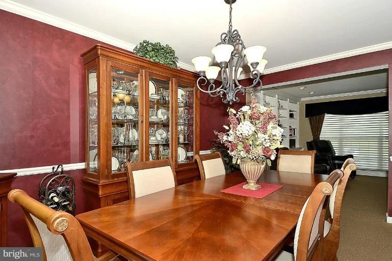
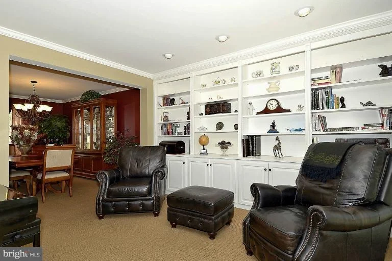
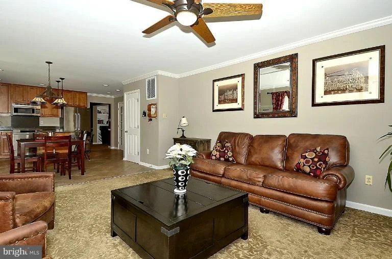
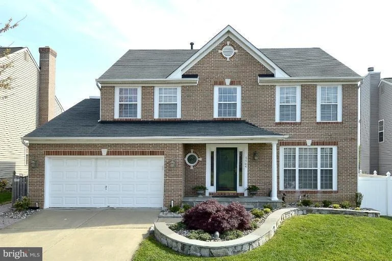
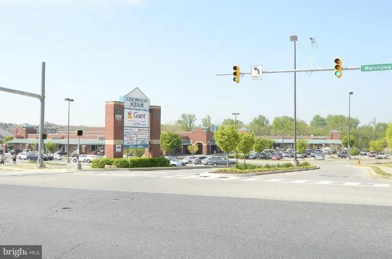
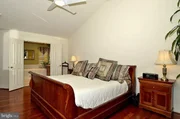
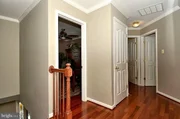
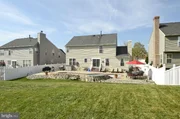
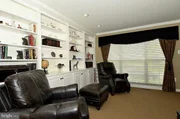
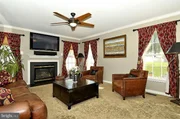
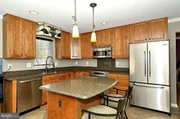
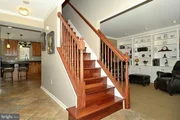
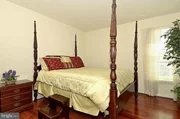
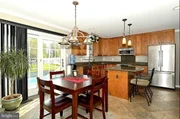
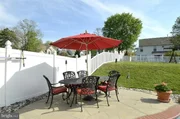
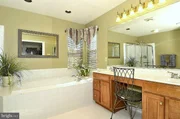
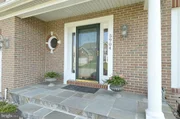
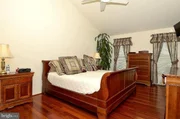
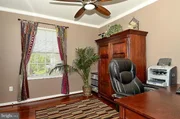
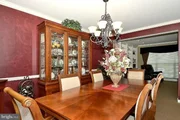
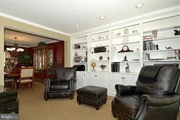
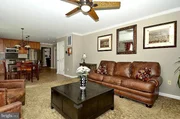
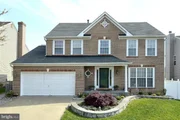
Vacation at home in this 4 bedroom, 3.5 bathroom, 2-car garage brick front colonial in sought after Lynwood golf course community! Enjoy your private, fenced in backyard oasis featuring a heated, salt water pool renovated in 2017 w/replaced pool pump, Pebble Tec finish, pool cleaning robot, replaced heater (approx 2022), gorgeous tile work and multiple waterfalls. Endless upgrades throughout: New double hung, double pane, low-E, Argon gas filled, energy star rated windows (2022); new roof (2018) w/Certainteed Landmark shingles; new gas HVAC (2019); new gas water heater (2019); gourmet eat-in kitchen w/42" cabinets, granite counters, replaced stainless steel appliances, center island, recessed and pendant lighting; family room opens to kitchen w/wam gas fireplace; separate dining and living rooms w/crown molding, chair rail and custom built-in bookcases; remodeled powder room and mudroom w/front loading washer/dryer (2025); welcoming foyer w/ceramic tile flooring; gorgeous hardwood staircase leads to the upper level w/4 bedrooms, all with hardwood floors and 2 full bathrooms; primary bedroom w/wood floors, cathedral ceiling and massive walk-in closet; en suite primary bathroom w/double sinks, soaking tub and separate shower; remodeled 2nd full bathroom (2019) on upper level w/double sink granite vanity and extensive tile work; fully finished lower level w/expansive rec room, wet bar, 3rd full bathroom, storage room and utility closet; custom blinds on main level; replaced insulated garage door (2015); relaxing front porch w/flagstone; multiple sheds convey and all associated pool equipment; extensive hardscape and landscaping. An amazing location minutes to commuter routes and walking distance to gym, grocery store and community shopping. Minutes to the driving range and Timbers of Troy Golf Course. This home is a must see!
| |||
| Sep 11, 2012 | Sold | ||
| Sold | |||
| Apr 20, 2012 | Listed by RE/MAX Realty Group | $585,000 | |
| Listed by RE/MAX Realty Group | |||

Property Highlights
Building Info
Comparables
Status
Price/ft²
Listed On
Sold On
About Elkridge
Similar Homes for Sale
Currently no similar homes aroundNearby Rentals
$3,700 /mo
- 3 Beds
- 3 Baths
- 2,234 ft²
$3,600 /mo
- 3 Beds
- 3 Baths
- 2,420 ft²

RE/MAX Realty Group
Last Updated: 0 hours ago
Data Source: Bright MLS , MLS# 1003953232














 Your Privacy Choices
Phone: 425-283-2930
Address: 335 Madison Avenue, New York, NY 10017